Save
Ask
Tour
Hide
Share
$369,900
24 Days On Site

7997 Folks Road
Hanover Township, MI 49241

For Sale|Residential|Active
5
Beds
2
Total Baths
2
Full Baths
2,020
SqFt
$183
/SqFt
2001
Built
County:
Jackson
Call Now: 810-220-7653
Is this the listing for you? We can help make it yours.
810-220-7653
Upcoming Open Houses
Wed, Sep 2, 11:00 AM - 1:00 PM
7997 Folks Road7997 Folks Road7997 Folks Road7997 Folks Road
Save
Ask
Tour
Hide
Share

Mortgage Calculator

Monthly Payment (Est.)

$1,688
Calculator powered by Showcase IDX, a Constellation1 Company. Copyright ©2026 Information is deemed reliable but not guaranteed.

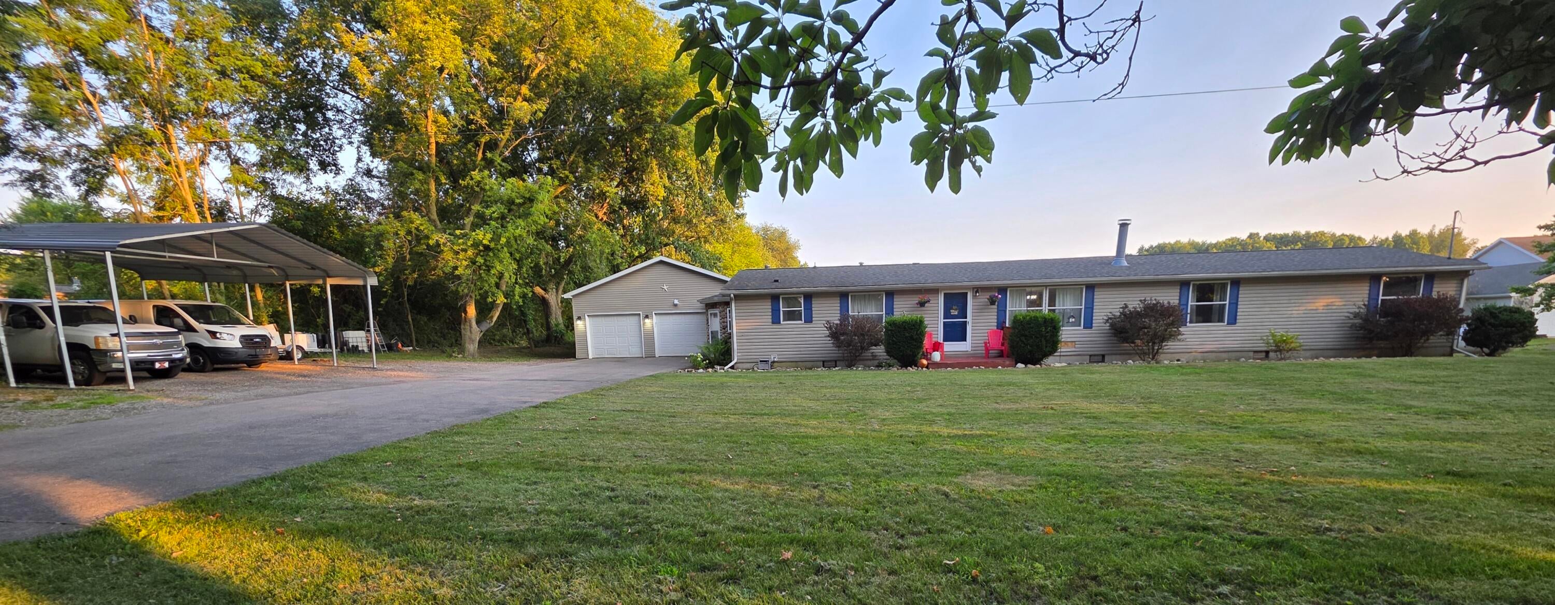
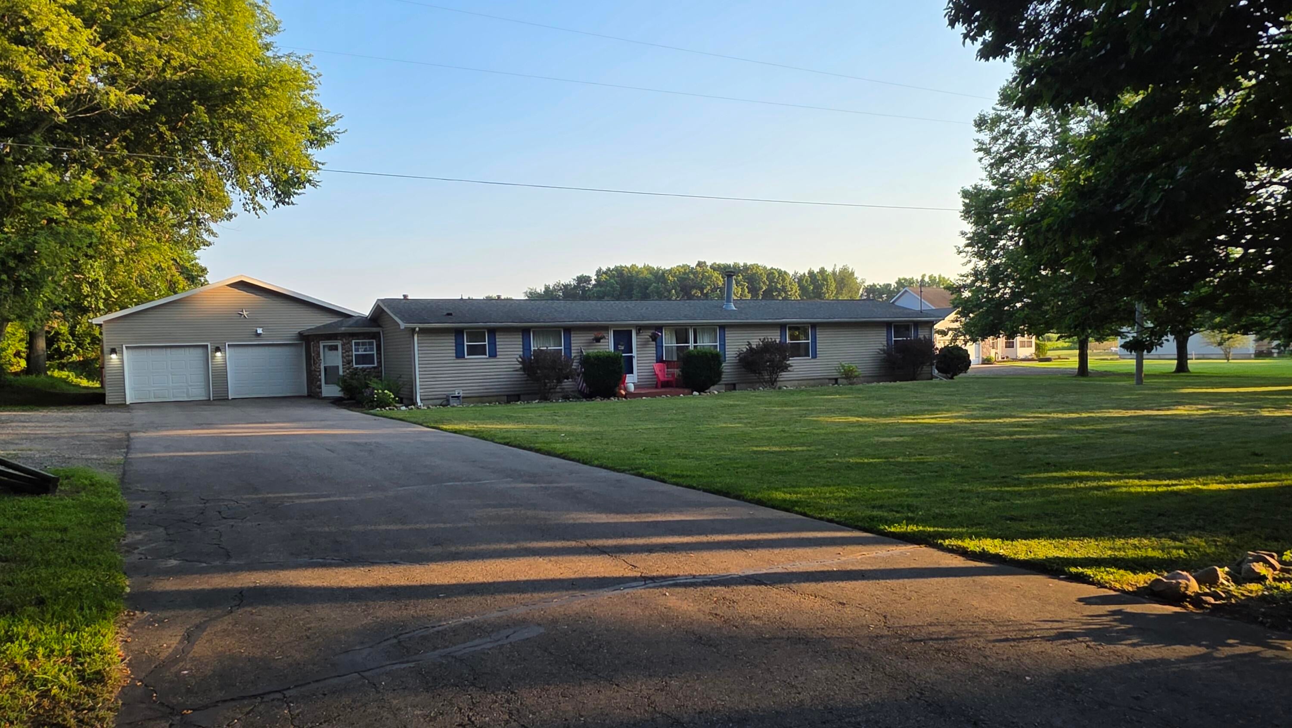
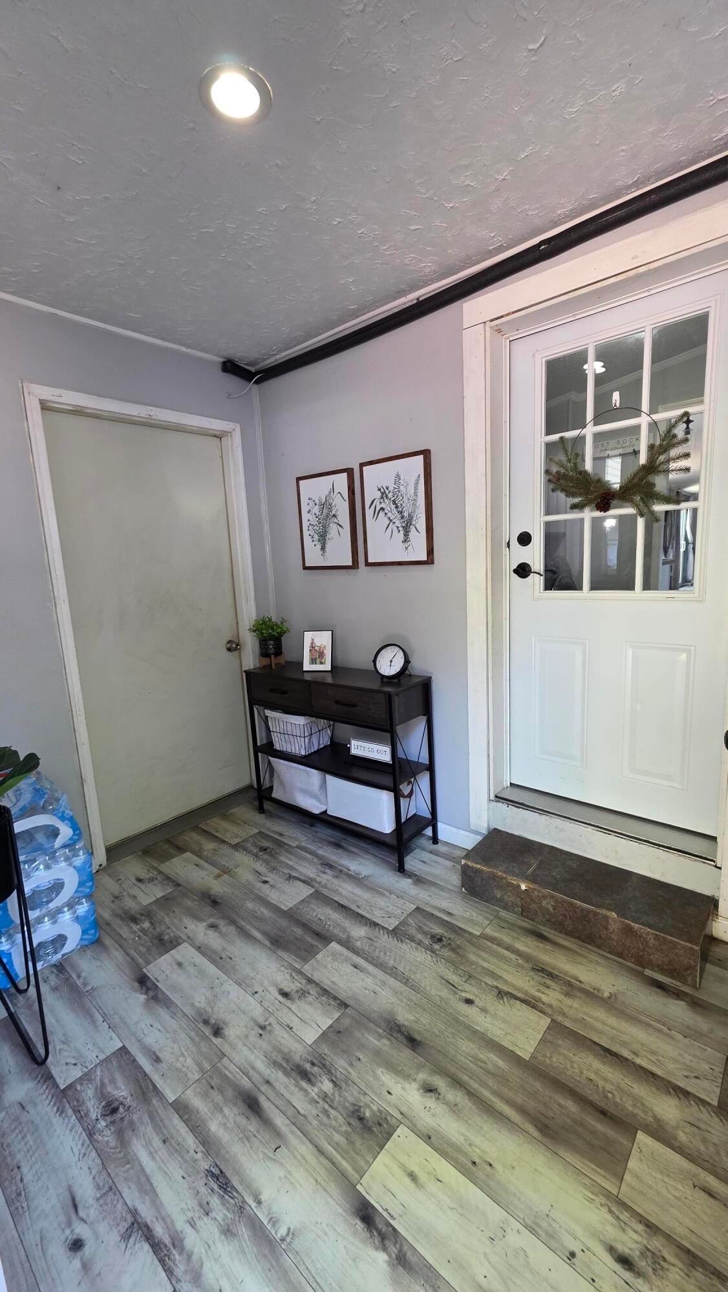
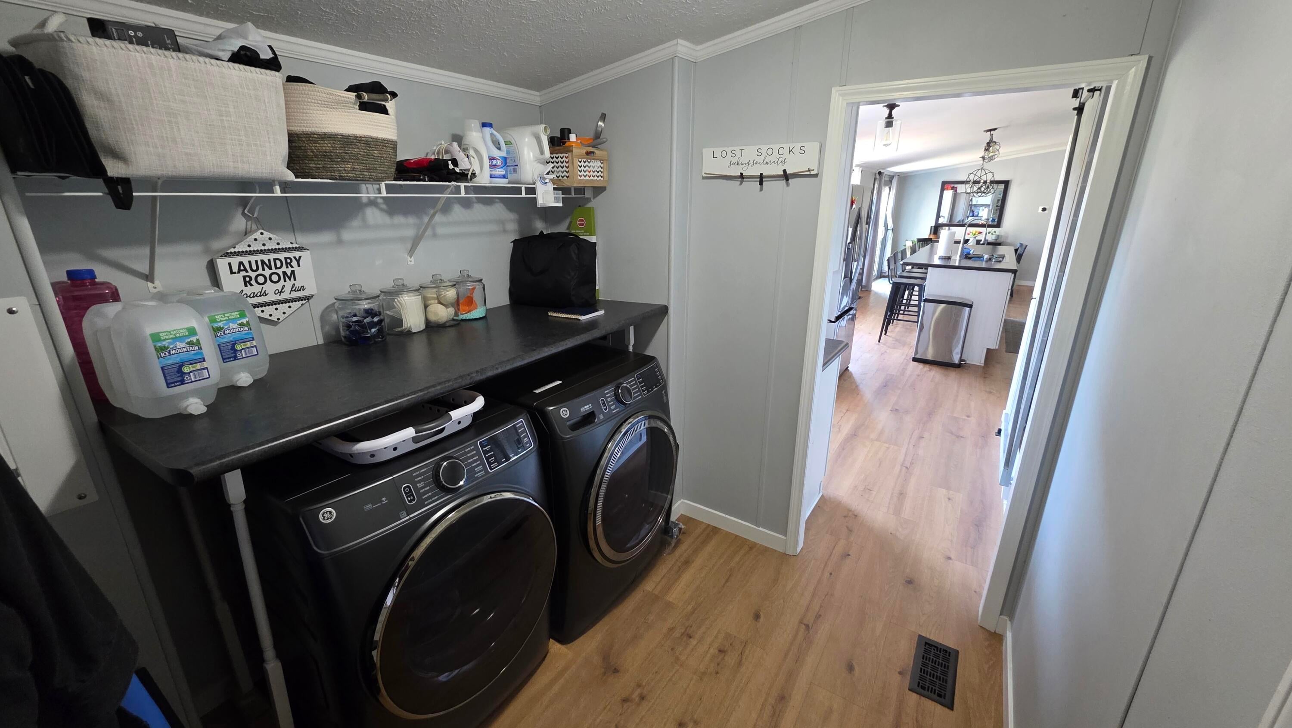
Welcome to this spacious 5-bedroom, 2-bathroom home in Hanover, MI, offering 2,020 square feet of finished living space on a generous 1.6-acre (69,696 sq. ft.) lot. Step inside to find a beautifully updated interior featuring brand-new vinyl plank flooring installed throughout the entire home in 2025. The modern kitchen is fully equipped with sleek stainless steel appliances, including a brand-new refrigerator, as well as a new washer and dryer in the laundry area. The thoughtful layout provides ample room for a variety of living arrangements, while the impressive four-car air-conditioned garage and the two-car carport accommodate multiple vehicles, hobbies, and storage needs. Offering a perfect blend of comfort, modern updates, and substantial space, this property is the ideal country retreat for those looking to spread out and grow!

Save
Ask
Tour
Hide
Share
Listing Snapshot
Price 
$369,900
Days On Site 
24 Days
Bedrooms 
5
Inside Area (SqFt) 
2,020 sqft
Total Baths 
2
Full Baths 
2
Partial Baths 
N/A
Lot Size 
1.6 Acres
Year Built 
2001
MLS® Number 
55026035948
Status 
Active
Property Tax 
$4,128.77
HOA/Condo/Coop Fees 
N/A
Sq Ft Source 
N/A
Friends & Family
Recent Activity
3 weeks agoListing first seen on site
3 weeks agoListing updated with changes from the MLS®
General Features
Acres 
1.6
Attached Garage 
Yes
Cross Street 
Roundtree & Folks
Foundation 
Permanent
Garage 
Yes
Garage Spaces 
4
Parking 
AsphaltAttachedDetachedGarage Faces FrontGravelGarage Door OpenerPavedCarport
Security 
Security SystemSmoke Detector(s)
Sewer 
Septic Tank
Special Circumstances 
Standard
SqFt Above 
2020
SqFt Total 
2020
Style 
Ranch
Utilities 
Cable ConnectedPropane
Water Source 
PrivateWell
Zoning 
Residential
Interior Features
Appliances 
DishwasherDryerMicrowaveOvenRefrigeratorRangeWasherWater Softener Owned
Basement 
Crawl SpaceSump Pump
Cooling 
Ceiling Fan(s)Central Air
Fireplace 
Yes
Fireplace Features 
Living RoomWood Burning
Fireplaces 
1
Flooring 
CarpetVinyl
Heating 
Forced AirPropaneWood
Interior 
Pantry
Laundry Features 
Laundry RoomMain LevelWasher Hookup
Window Features 
Insulated WindowsScreens
BathFull 
Level - Main
Bedroom 2 
Dimensions - 8.9 x 3.17Level - MainArea - 28
Bedroom 3 
Dimensions - 8.9 x 3.33Level - MainArea - 30
Bedroom 4 
Dimensions - 12.0 x 10.0Level - MainArea - 120
Bedroom 5 
Dimensions - 3.83 x 2.25Level - MainArea - 9
Bonus Room 
Dimensions - 9.0 x 6.58Level - MainArea - 59Description - Mud Room
Dining Room 
Dimensions - 12.25 x 11.67Level - MainArea - 143
Kitchen 
Dimensions - 15.17 x 12.25Level - MainArea - 186
Laundry 
Dimensions - 7.9 x 7.42Level - MainArea - 59
Living Room 
Dimensions - 22.58 x 12.25Level - MainArea - 277
Master Bathroom 
Dimensions - 8.42 x 9.25Level - MainArea - 78
Master Bedroom 
Dimensions - 13.08 x 12.25Level - MainArea - 160
Other 
Dimensions - 11.75 x 3.5Level - MainArea - 41
Utility Room 
Dimensions - 4.5 x 3.42Level - MainArea - 15
Save
Ask
Tour
Hide
Share
Exterior Features
Construction Details 
Vinyl Siding
Exterior 
Garden
Lot Features 
Flag LotLevelOther
Other Structures 
OtherShed(s)
Patio And Porch 
Deck
Roof 
CompositionOther
Windows/Doors 
Insulated WindowsScreens
Community Features
Financing Terms Available 
CashConventionalFHA
MLS Area 
Area12161HanoverTwp
Roads 
Paved
School District 
HanoverHorton
Schools
School District
HanoverHorton
Elementary School
Unknown
Middle School
Unknown
High School
Unknown
Listing courtesy of Century 21 Affiliated - Jackson: [email protected]


IDX provided courtesy of Realcomp II Ltd. via JacksonAreaAssociationofREALTORS. Copyright © 2026 Realcomp II Ltd. Shareholders.

IDX information is provided exclusively for consumers' personal, non-commercial use and may not be used for any purpose other than to identify prospective properties consumers may be interested in purchasing and that the data is deemed reliable but not guaranteed accurate by the MLS.

Neighborhood & Commute
Source: Walkscore
Save
Ask
Tour
Hide
Share