Save
Ask
Tour
Hide
Share
$1,150,000
New Listing

4735 Kalmbach Road
Sylvan Township, MI 48118

For Sale|Single Family Residence|Active
5
Beds
4
Total Baths
3
Full Baths
1
Partial Bath
2,963
SqFt
$388
/SqFt
1999
Built
Subdivision:
RURAL GENERAL
County:
Washtenaw
Call Now: 810-220-7653
Is this the listing for you? We can help make it yours.
810-220-7653
Upcoming Open Houses
Sun, Jul 12, 12:00 PM - 1:30 PM
4735 Kalmbach Road4735 Kalmbach Road4735 Kalmbach Road4735 Kalmbach Road
Save
Ask
Tour
Hide
Share

Mortgage Calculator

Monthly Payment (Est.)

$5,247
Calculator powered by Showcase IDX, a Constellation1 Company. Copyright ©2026 Information is deemed reliable but not guaranteed.

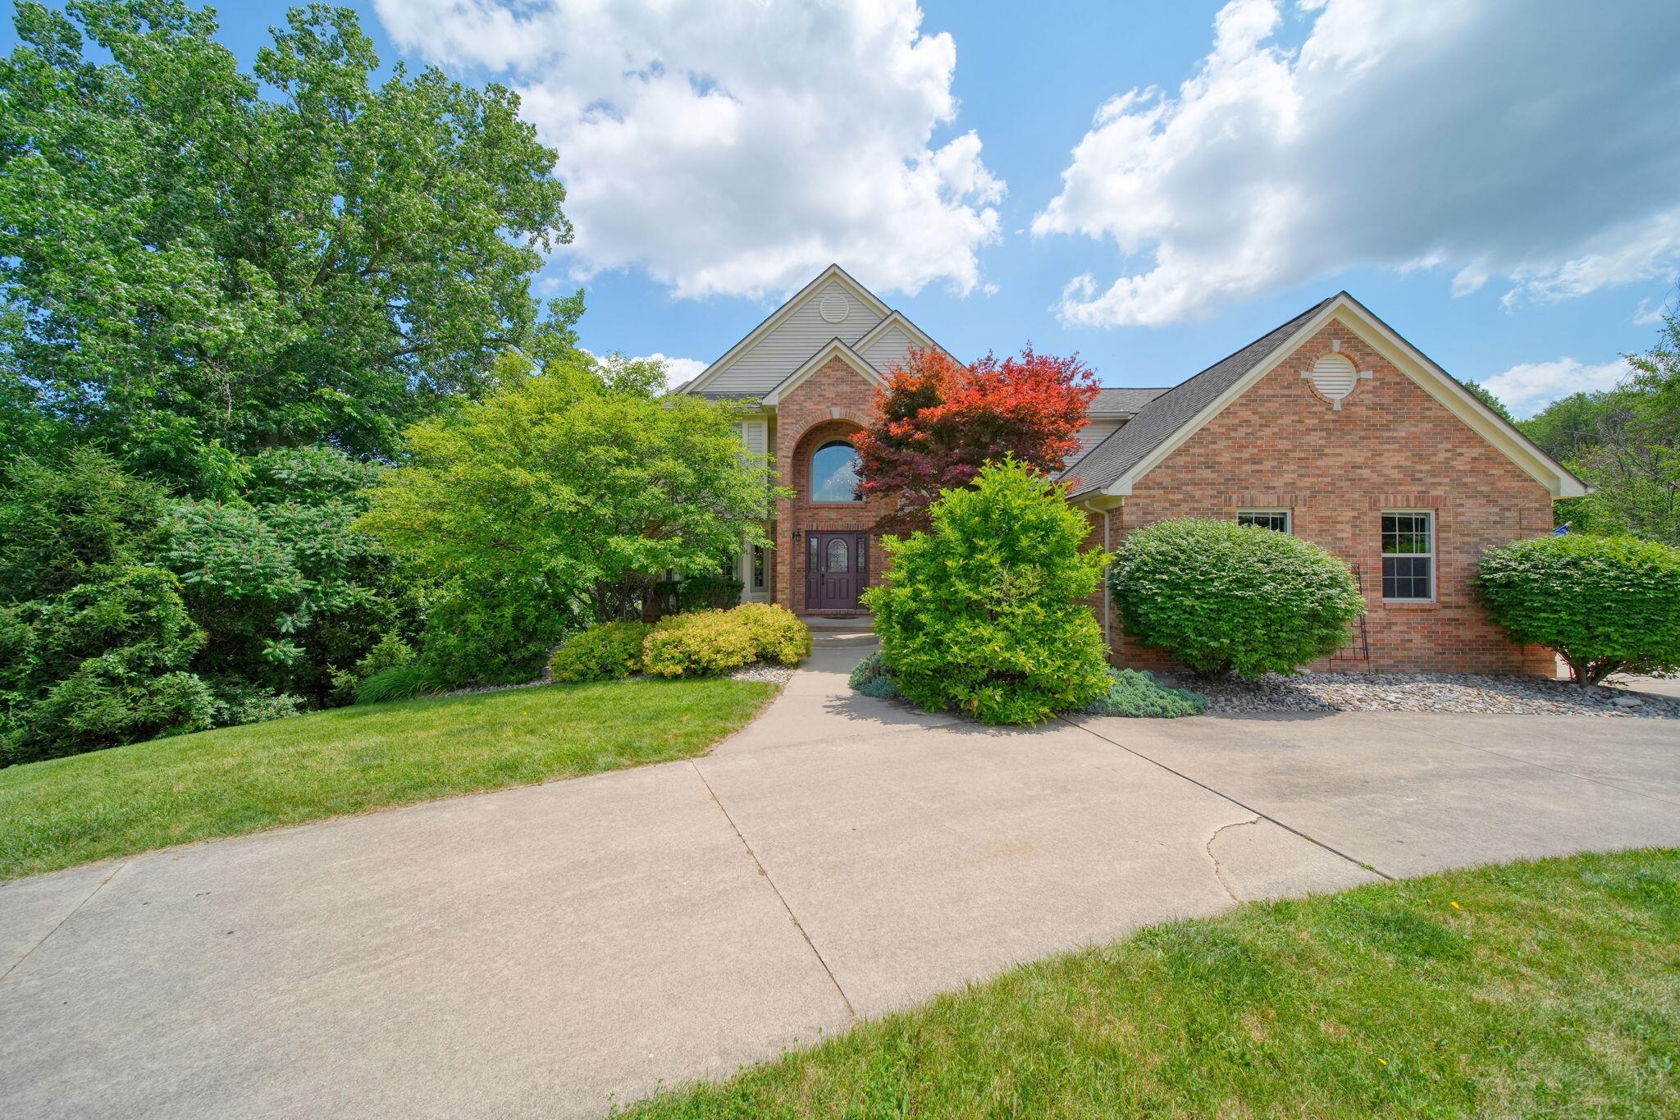
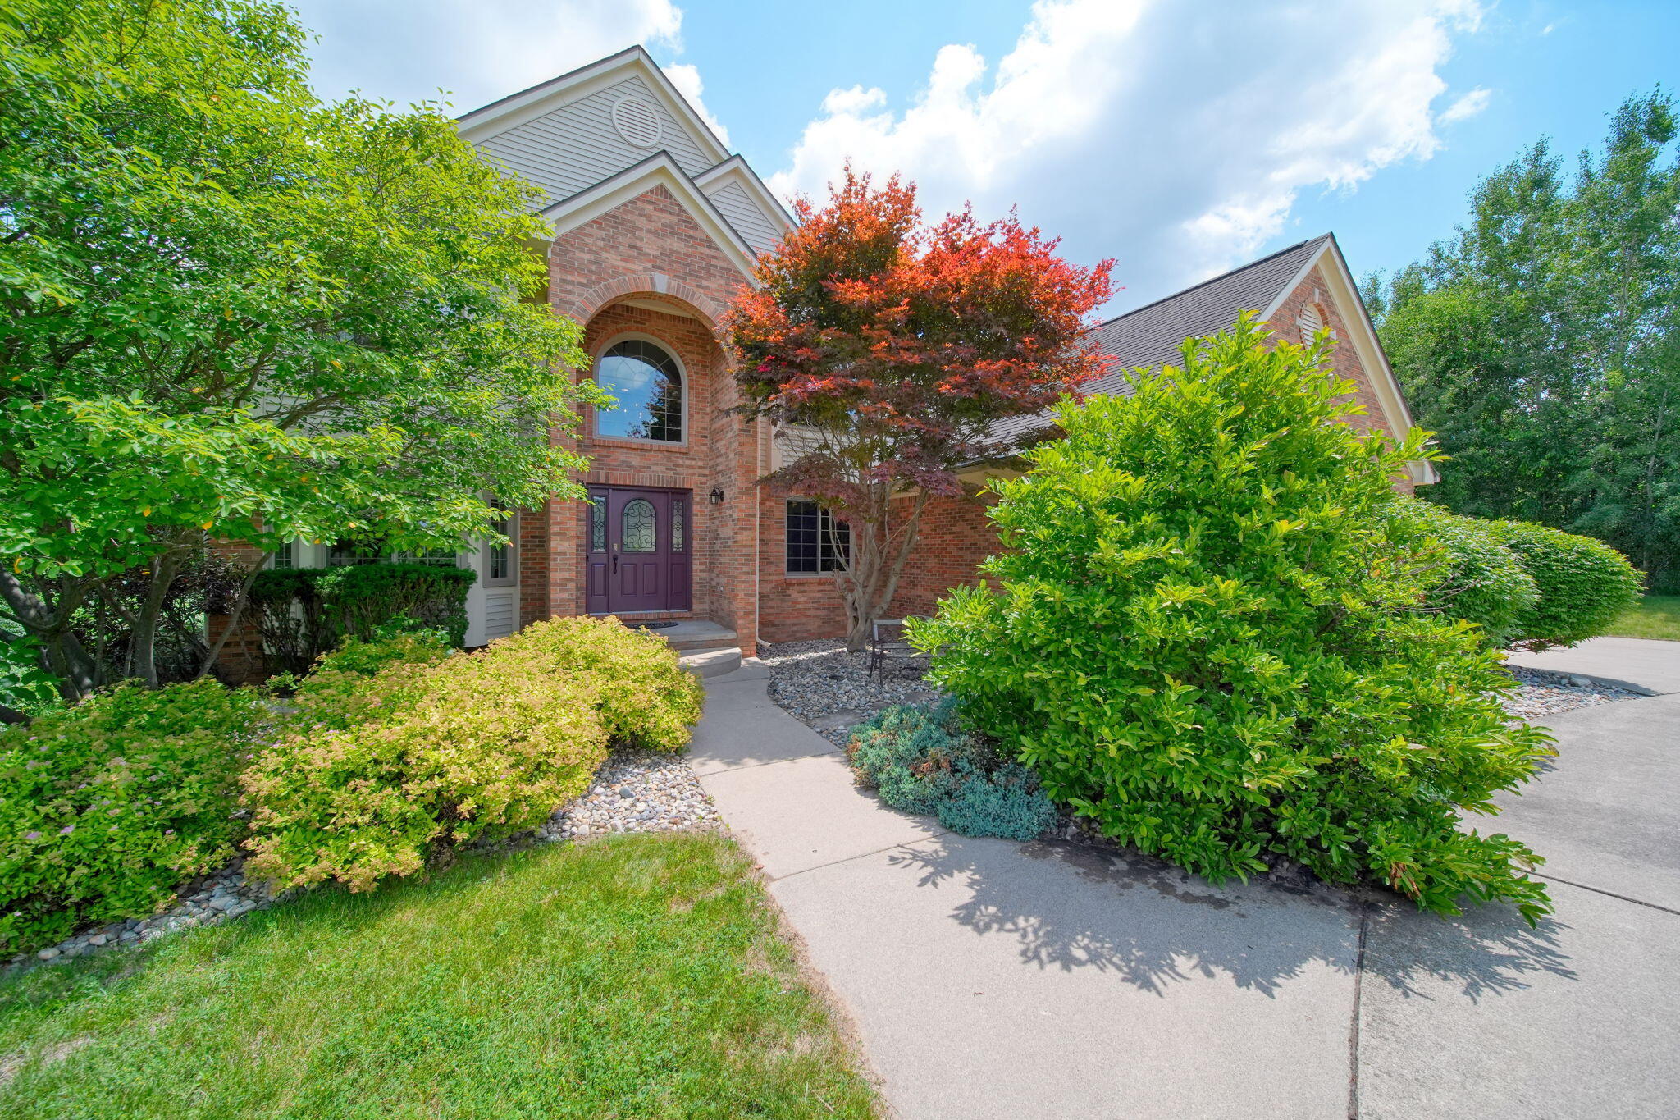
STUNNING COUNTRY ESTATE where charm meets class on 33+ pristine acres! OVER 4,000+ sqft of finished living space. This executive retreat showcases intentional design perfect for sophisticated entertaining. Dual kitchens include first-floor gourmet kitchen with dining area flowing seamlessly to massive deck overlooking inground pool oasis. Finished walkout lower level features second kitchen - ideal for hosting memorable gatherings. This hunter's paradise offers proven trophy buck opportunities for avid sports-person. The expansive heated pole barn provides ample space for hobbies and recreational vehicles. Commanding primary suite creates the ultimate relaxation sanctuary. Strategic location near I-94 ensures easy commuting while multiple flexible spaces accommodate work-from-home needs. Plethora of premium updates and features throughout this exceptional property. The discerning buyer will want to experience this remarkable estate firsthand!

Save
Ask
Tour
Hide
Share
Listing Snapshot
Price 
$1,150,000
Days On Site 
0 Days
Bedrooms 
5
Inside Area (SqFt) 
2,963 sqft
Total Baths 
4
Full Baths 
3
Partial Baths 
1
Lot Size 
33.7 Acres
Year Built 
1999
MLS® Number 
55026034623
Status 
Active
Property Tax 
$10,777
HOA/Condo/Coop Fees 
N/A
Sq Ft Source 
N/A
Friends & Family
Recent Activity
21 hours agoListing first seen on site
21 hours agoListing updated with changes from the MLS®
General Features
Acres 
33.7
Attached Garage 
Yes
Cross Street 
Winters Rd/Garvey Lane
Garage 
Yes
Garage Spaces 
2
Parking 
AttachedConcreteGarage Door OpenerGarage Faces Side
Property Sub Type 
Single Family Residence
Sewer 
Septic Tank
Special Circumstances 
Standard
SqFt Above 
2963
SqFt Below 
1147
SqFt Total 
5119
Style 
Traditional
Utilities 
Natural Gas ConnectedPhone Available
Water Source 
PrivateWell
Zoning 
Agricultural
Interior Features
Basement 
FinishedFullWalk-Out Access
Cooling 
Ceiling Fan(s)Central Air
Fireplace 
Yes
Fireplace Features 
Family RoomGas Log
Fireplaces 
1
Flooring 
CarpetCeramic TileWood
Heating 
Forced AirNatural Gas
Interior 
PantryVaulted Ceiling(s)
Laundry Features 
Laundry RoomMain LevelSink
Window Features 
Screens
BathFull 
Level - Upper
BathLav 
Level - Main
Bedroom 2 
Dimensions - 11.86 x 16.56Area - 196
Bedroom 3 
Dimensions - 10.79 x 12.25Area - 132
Bedroom 4 
Dimensions - 11.68 x 10.69Area - 125
Kitchen 
Dimensions - 16.02 x 10.12Level - BasementArea - 162
Laundry 
Dimensions - 5.85 x 7.23Area - 42
Living Room 
Dimensions - 18.1 x 17.21Area - 312
Master Bathroom 
Dimensions - 9.79 x 18.58Area - 182
Master Bedroom 
Dimensions - 14.41 x 18.67Area - 269
Office 
Dimensions - 9.96 x 13.71Area - 137
Other 
Dimensions - 9.86 x 13.56Area - 134
Save
Ask
Tour
Hide
Share
Exterior Features
Construction Details 
BrickVinyl Siding
Fencing 
Wrought Iron
Other Structures 
Barn(s)
Patio And Porch 
DeckPatio
Pool Features 
In GroundOutdoor Pool
Roof 
Shingle
Windows/Doors 
Screens
Community Features
Accessibility Features 
Accessible EntranceAccessible Hallway(s)
Financing Terms Available 
CashFHAVA Loan
MLS Area 
Area04061SylvanTwp
Roads 
Paved
School District 
Chelsea
Schools
School District
Chelsea
Elementary School
Unknown
Middle School
Unknown
High School
Unknown
Listing courtesy of Five Star Real Estate: [email protected]


IDX provided courtesy of Realcomp II Ltd. via JacksonAreaAssociationofREALTORS. Copyright © 2026 Realcomp II Ltd. Shareholders.

IDX information is provided exclusively for consumers' personal, non-commercial use and may not be used for any purpose other than to identify prospective properties consumers may be interested in purchasing and that the data is deemed reliable but not guaranteed accurate by the MLS.

Neighborhood & Commute
Source: Walkscore
Save
Ask
Tour
Hide
Share