
Save
Ask
Tour
Hide
$345,900
9 Days On Site
163 Nicole DriveColumbia Township, MI 49230
For Sale|Single Family Residence|Active
3
Beds
3
Total Baths
2
Full Baths
1
Partial Bath
1,505
SqFt
$230
/SqFt
2021
Built
Subdivision:
COLBROOK MEADOWS
County:
Jackson
Call Now: 810-220-7653
Is this the listing for you? We can help make it yours.
810-220-7653Upcoming Open Houses
Sun, Jul 19, 1:00 PM - 3:30 PM
Save
Ask
Tour
Hide
Mortgage Calculator
Monthly Payment (Est.)
$1,578Calculator powered by Showcase IDX, a Constellation1 Company. Copyright ©2026 Information is deemed reliable but not guaranteed.
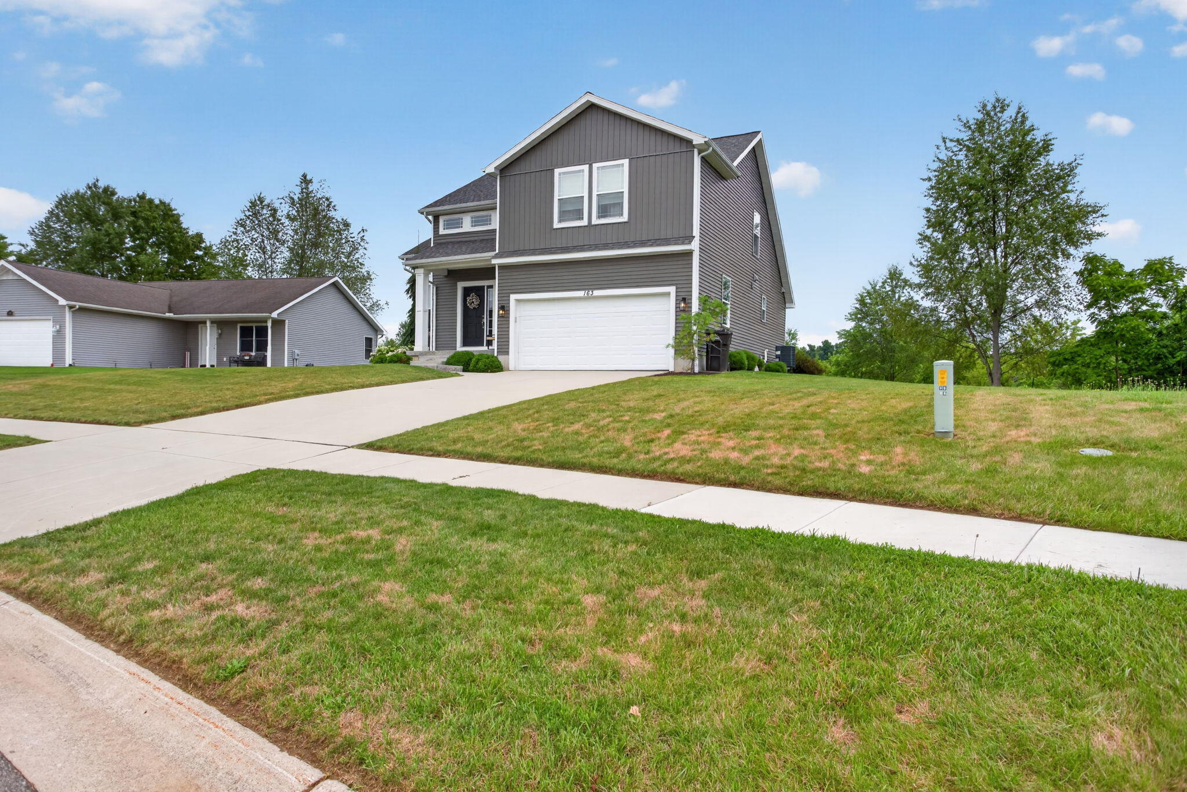
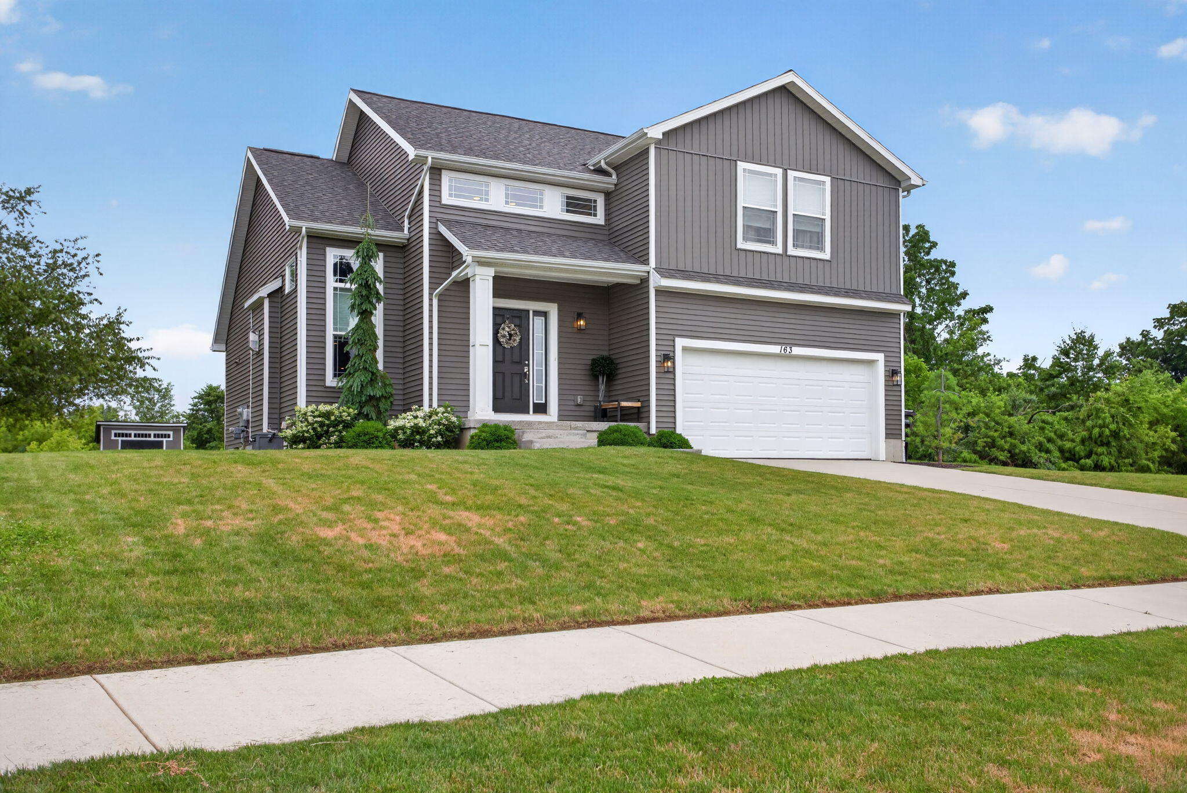
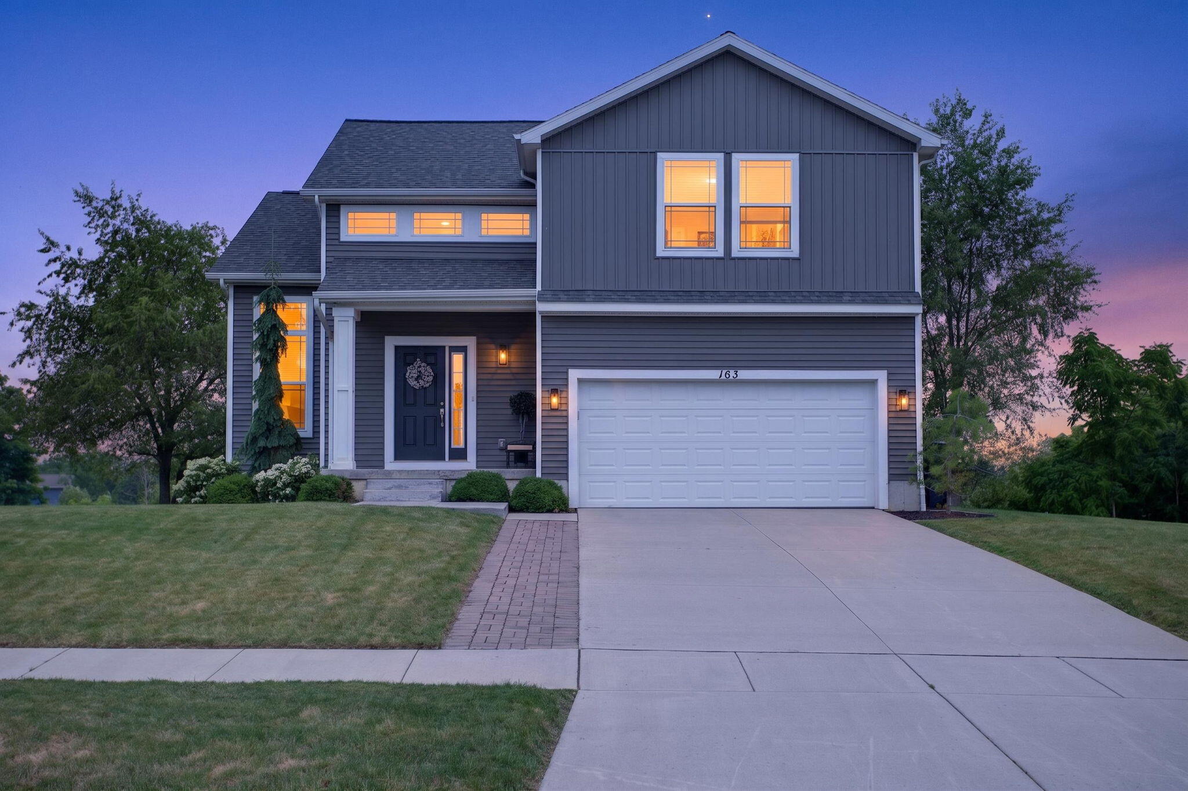
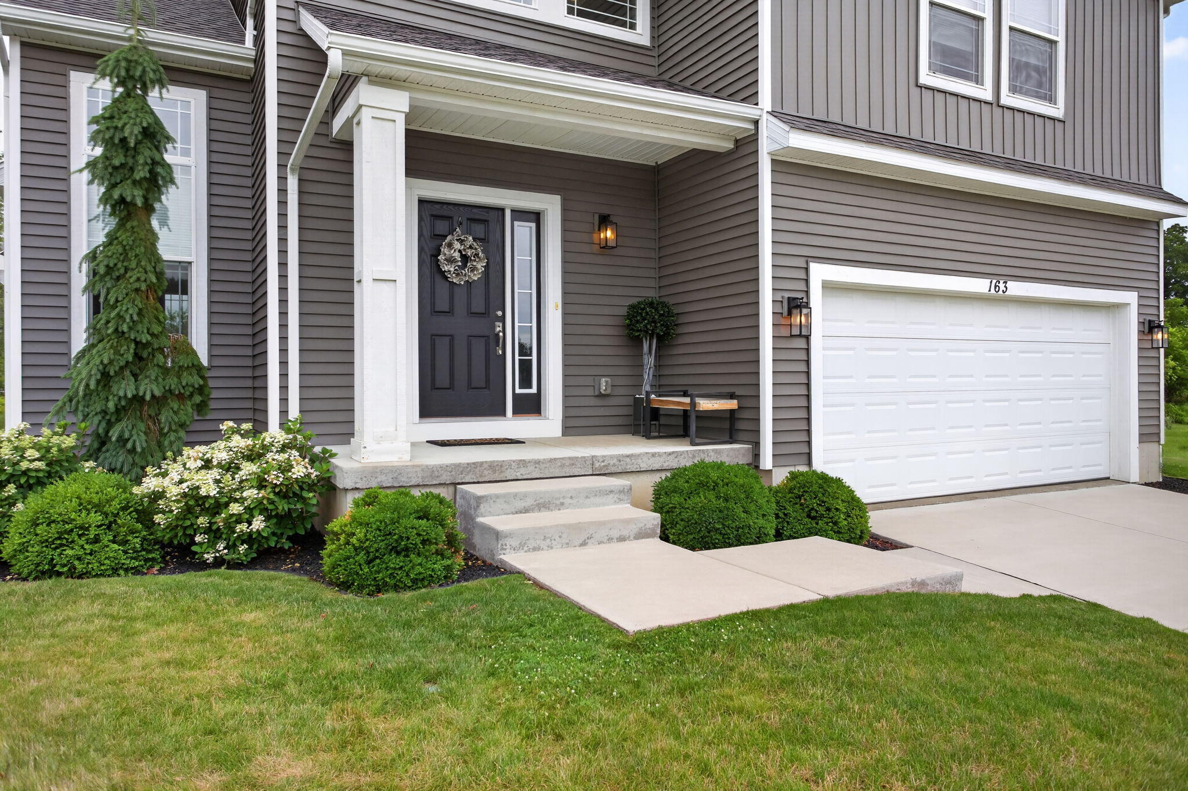
Like-new 2021 build nestled in Colbrook Meadows close to downtown Brooklyn. This beautifully designed, meticulously maintained 3-bed, 3-bath home offers 1566 sq ft of modern living space, a 1332 sq ft basement ready for your finishing touch, a spacious 2-car garage and 9-foot ceilings on all 3 levels. Central A/C, forced air heat, and a peaceful 0.27-acre lot that backs up to green space. Access to parks, Clark Lake, boat launches, and year-round recreation. This move-in ready gem a must-see in Brooklyn's Irish Hills!All appliances including washer and dryer included. Grill also included.
Save
Ask
Tour
Hide
Listing Snapshot
Price
$345,900
Days On Site
9 Days
Bedrooms
3
Inside Area (SqFt)
1,505 sqft
Total Baths
3
Full Baths
2
Partial Baths
1
Lot Size
0.27 Acres
Year Built
2021
MLS® Number
55026034528
Status
Active
Property Tax
$3,572
HOA/Condo/Coop Fees
$8.33 monthly
Sq Ft Source
Plans
Friends & Family
Recent Activity
| 14 hours ago | Listing updated with changes from the MLS® | |
| 15 hours ago | Price changed to $345,900 | |
| a week ago | Listing first seen on site |
General Features
Acres
0.27
Attached Garage
Yes
Cross Street
Constitution Ave
Disclosures
Mineral Rights Excluded
Garage
Yes
Garage Spaces
2
Parking
AttachedConcreteGarage Faces FrontGarage Door Opener
Property Sub Type
Single Family Residence
Security
Carbon Monoxide Detector(s)Smoke Detector(s)
Sewer
Public Sewer
Special Circumstances
Standard
SqFt Above
1505
SqFt Total
2729
Style
Traditional
Utilities
Cable ConnectedNatural Gas Connected
Water Source
Public
Zoning
Other
Interior Features
Appliances
Electric Water HeaterDishwasherDisposalDryerMicrowaveRefrigeratorRangeWasherWater Softener Owned
Basement
Full
Cooling
Ceiling Fan(s)Central Air
Fireplace
Yes
Fireplace Features
Gas LogLiving Room
Fireplaces
1
Flooring
CarpetVinyl
Heating
ElectricForced AirNatural Gas
Interior
PantryVaulted Ceiling(s)
Laundry Features
In BathroomMain Level
Window Features
Garden Window(s)Insulated WindowsScreens
BathFull
Level - Main
BathLav
Level - Main
Save
Ask
Tour
Hide
Exterior Features
Construction Details
Vinyl Siding
Exterior
Garden
Fencing
Other
Other Structures
Shed(s)
Patio And Porch
OtherPatio
Roof
Shingle
Waterfront Features
PondWaterfront Access
Windows/Doors
Garden Window(s)Insulated WindowsScreens
Community Features
Association Dues
100
Community Features
Sidewalks
Financing Terms Available
CashConventionalFHAVA Loan
HOA Fee Frequency
Annually
MLS Area
Area12181ColumbiaTwp
Roads
Paved
School District
Columbia
Schools
School District
Columbia
Elementary School
Unknown
Middle School
Unknown
High School
Unknown
Listing courtesy of The Brokerage House: [email protected]

IDX provided courtesy of Realcomp II Ltd. via JacksonAreaAssociationofREALTORS. Copyright © 2026 Realcomp II Ltd. Shareholders.
IDX information is provided exclusively for consumers' personal, non-commercial use and may not be used for any purpose other than to identify prospective properties consumers may be interested in purchasing and that the data is deemed reliable but not guaranteed accurate by the MLS.
IDX provided courtesy of Realcomp II Ltd. via JacksonAreaAssociationofREALTORS. Copyright © 2026 Realcomp II Ltd. Shareholders.
IDX information is provided exclusively for consumers' personal, non-commercial use and may not be used for any purpose other than to identify prospective properties consumers may be interested in purchasing and that the data is deemed reliable but not guaranteed accurate by the MLS.
Neighborhood & Commute
Source: Walkscore
Save
Ask
Tour
Hide
Did you know? You can invite friends and family to your search. They can join your search, rate and discuss listings with you.