Save
Ask
Tour
Hide
Share
$249,900
9 Days On Site

246 Village Lane
Concord Village, MI 49237

For Sale|Single Family Residence|Active
2
Beds
2
Total Baths
1
Full Bath
1
Partial Bath
1,398
SqFt
$179
/SqFt
1991
Built
County:
Jackson
Call Now: 810-220-7653
Is this the listing for you? We can help make it yours.
810-220-7653
246 Village Lane246 Village Lane246 Village Lane246 Village Lane
Save
Ask
Tour
Hide
Share

Mortgage Calculator

Monthly Payment (Est.)

$1,140
Calculator powered by Showcase IDX, a Constellation1 Company. Copyright ©2026 Information is deemed reliable but not guaranteed.

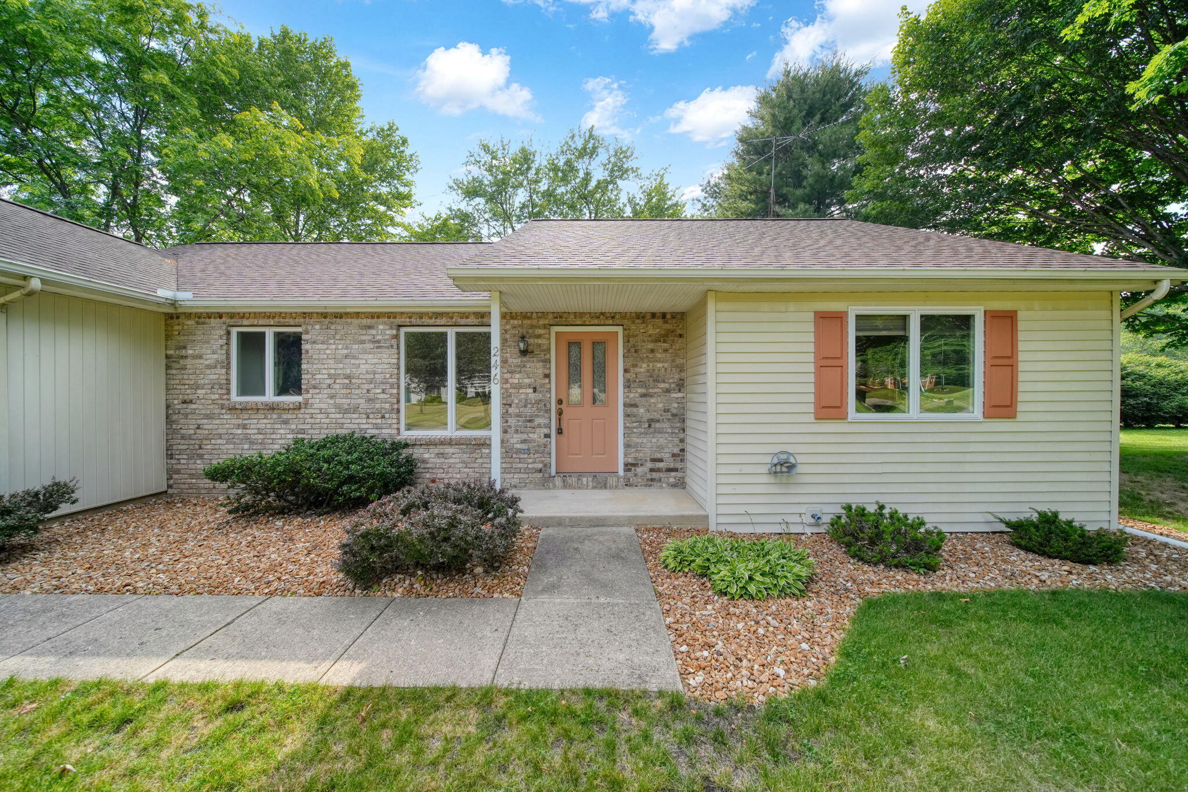
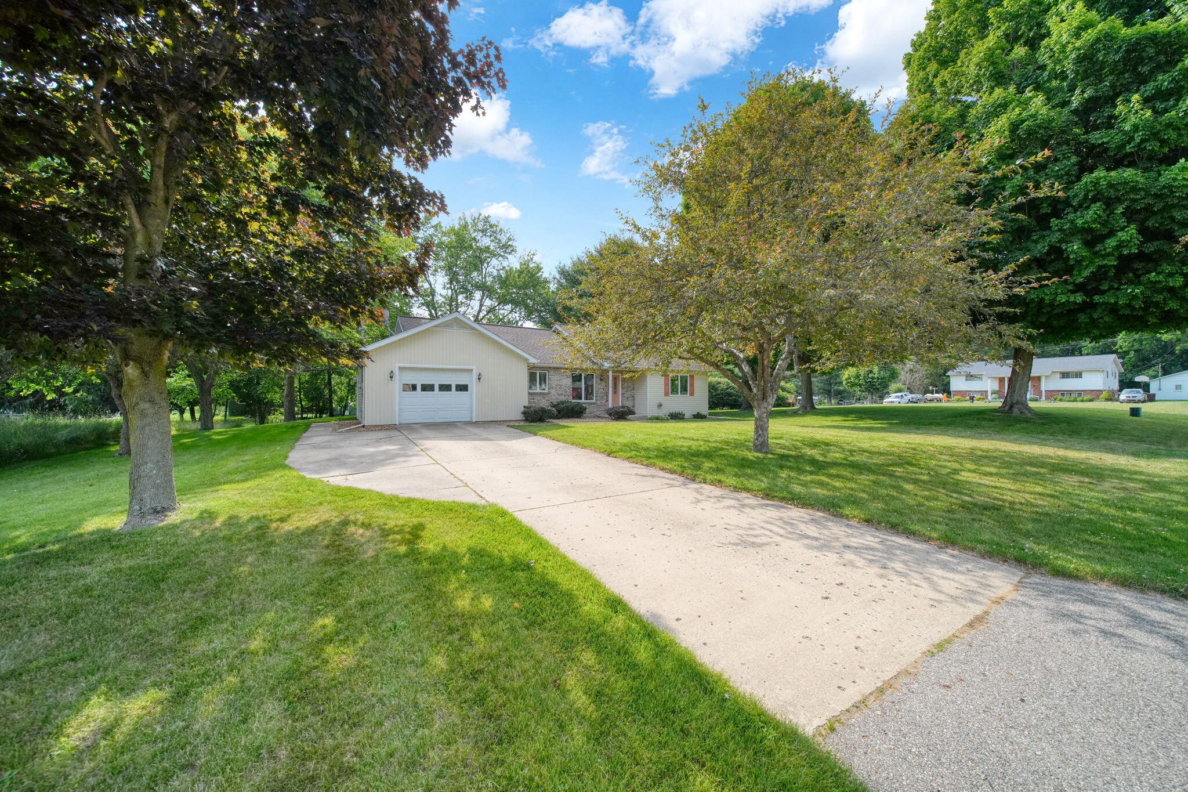
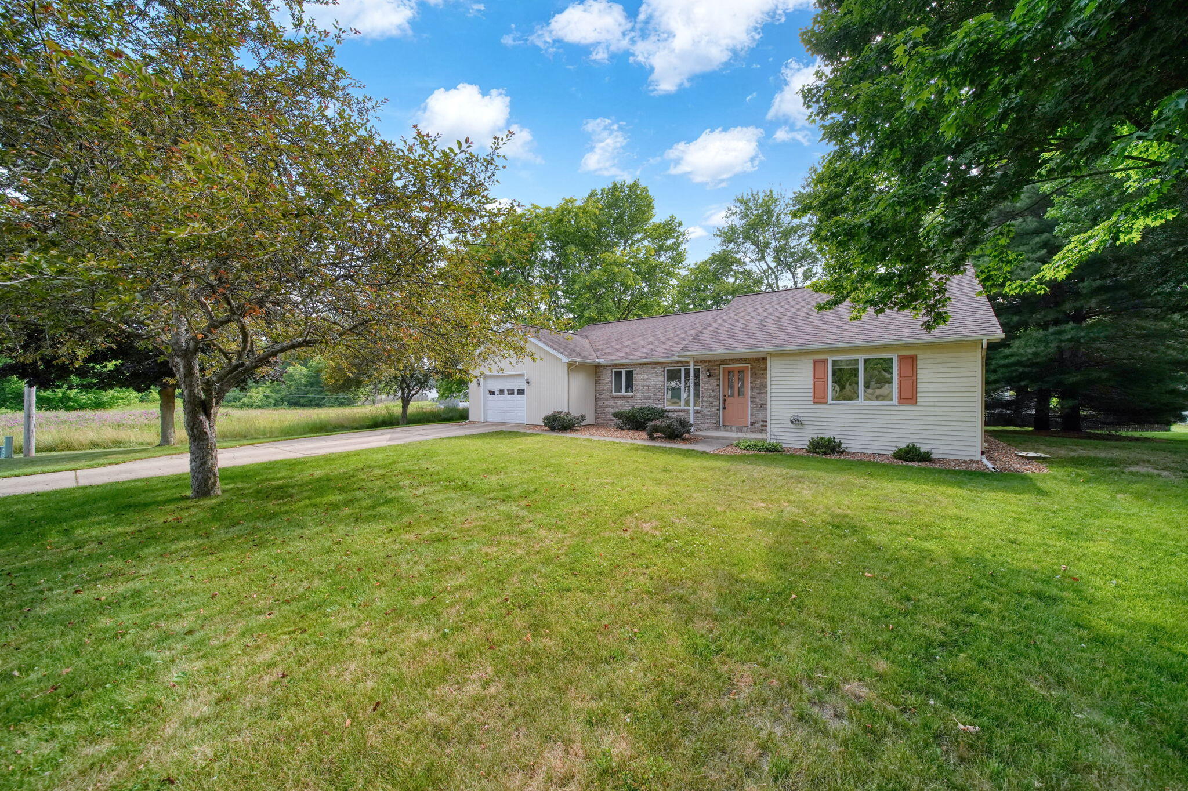
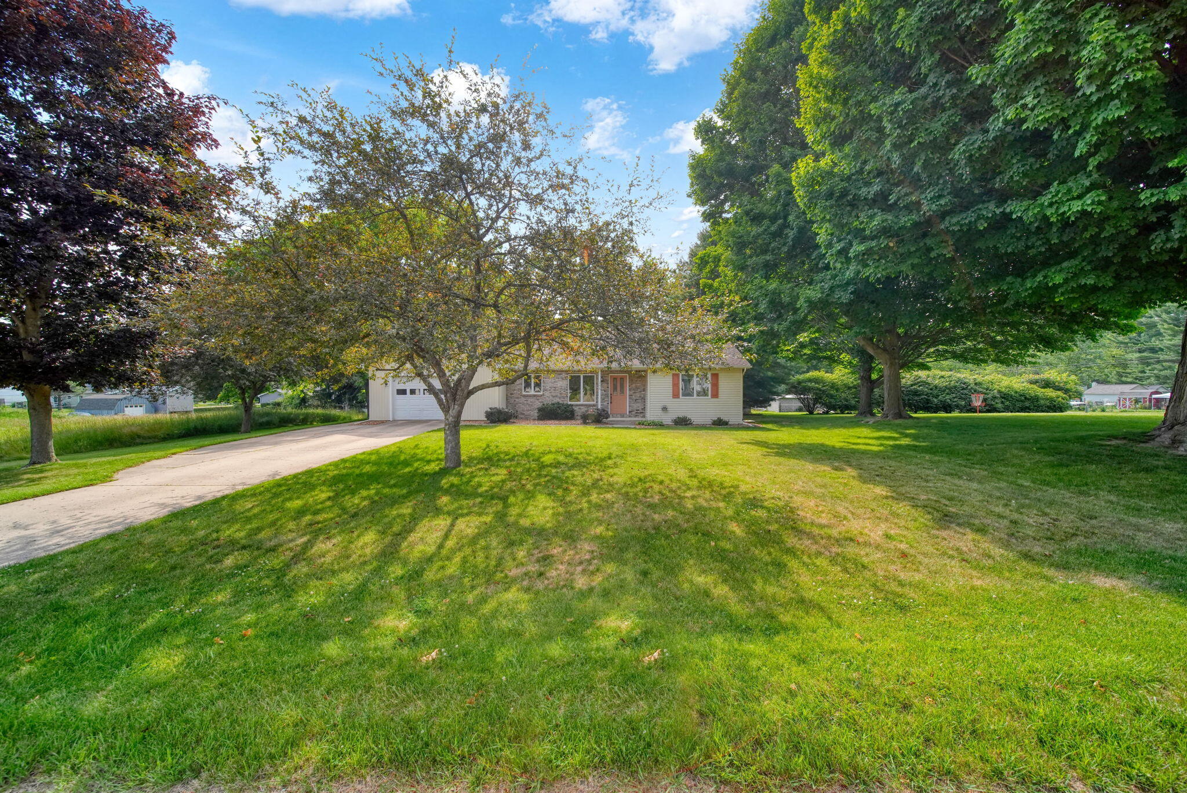
Wow! Beautifully maintained and move-in ready, this charming ranch in the Village of Concord offers the ease and convenience of main-level living. Featuring 2 bedrooms and 11/2 baths, this well-cared-for home showcases pride of ownership throughout. The spacious kitchen is designed for both function and style with a center island, pantry, built-in desk, and an abundance of cabinetry for all your storage needs. The generous living room provides a warm and inviting space for relaxing or entertaining, while the convenient main-level laundry makes everyday living a breeze.Just off the living area, you'll find a wonderful 3-season room overlooking the gorgeous backyard--an ideal place to enjoy your morning coffee or unwind while taking in the peaceful views. The clean basement is ready to finish to your specification for additional living. This lovely home is close to the school, Falling Water's Trail, Restaurants, Golf Courses and Swains Lake. Schedule your showing today!

Save
Ask
Tour
Hide
Share
Listing Snapshot
Price 
$249,900
Days On Site 
9 Days
Bedrooms 
2
Inside Area (SqFt) 
1,398 sqft
Total Baths 
2
Full Baths 
1
Partial Baths 
1
Lot Size 
0.34 Acres
Year Built 
1991
MLS® Number 
55026033516
Status 
Active
Property Tax 
$6,361
HOA/Condo/Coop Fees 
N/A
Sq Ft Source 
Public Records
Friends & Family
Recent Activity
a week agoListing updated with changes from the MLS®
a week agoListing first seen on site
General Features
Acres 
0.34
Attached Garage 
Yes
Cross Street 
Monroe
Garage 
Yes
Garage Spaces 
1
Parking 
AttachedConcreteGarage Faces FrontGarage Door Opener
Property Sub Type 
Single Family Residence
Sewer 
Public Sewer
Special Circumstances 
Standard
SqFt Above 
1398
SqFt Total 
2796
Style 
Ranch
Utilities 
Natural Gas Connected
Water Source 
Public
Zoning 
Residential
Interior Features
Appliances 
Gas Water HeaterDishwasherDryerMicrowaveRefrigeratorRangeWasher
Basement 
Crawl SpacePartial
Cooling 
Central Air
Flooring 
CarpetLinoleumSimulated Wood
Heating 
Forced AirNatural Gas
Interior 
Pantry
Laundry Features 
Main Level
Window Features 
ScreensWindow Treatments
BathFull 
Level - Main
BathLav 
Level - Main
Bedroom 2 
Dimensions - 13.9 x 11.9Level - MainArea - 165
Kitchen 
Dimensions - 15.11 x 13.9Level - MainArea - 210
Laundry 
Dimensions - 8.8 x 5.1Level - MainArea - 45Description - Laundry/Bath combo
Living Room 
Dimensions - 20.3 x 16.8Level - MainArea - 341
Master Bedroom 
Dimensions - 13.9 x 12Level - MainArea - 167
Other 
Dimensions - 12.6 x 10.6Area - 134Description - 3-Season Room
ThreeSeasonRoom 
Save
Ask
Tour
Hide
Share
Exterior Features
Construction Details 
BrickVinyl Siding
Road Frontage 
Private Road
Roof 
Shingle
Windows/Doors 
ScreensWindow Treatments
Community Features
Accessibility Features 
Accessible EntranceAccessible BedroomAccessible DoorsAccessible Full BathAccessible Hallway(s)Grip-Accessible Features
Financing Terms Available 
CashConventionalFHAVA Loan
MLS Area 
Area12112ConcordVlg
Roads 
Paved
School District 
Concord
Schools
School District
Concord
Elementary School
Unknown
Middle School
Unknown
High School
Unknown
Listing courtesy of Howard Hanna Real Estate Services: [email protected]


IDX provided courtesy of Realcomp II Ltd. via JacksonAreaAssociationofREALTORS. Copyright © 2026 Realcomp II Ltd. Shareholders.

IDX information is provided exclusively for consumers' personal, non-commercial use and may not be used for any purpose other than to identify prospective properties consumers may be interested in purchasing and that the data is deemed reliable but not guaranteed accurate by the MLS.

Neighborhood & Commute
Source: Walkscore
Save
Ask
Tour
Hide
Share