Save
Ask
Tour
Hide
Share
$989,900
56 Days On Site

413 Oakwood Avenue
Columbia Township, MI 49234

For Sale|Single Family Residence|Active
3
Beds
3
Total Baths
3
Full Baths
2,208
SqFt
$448
/SqFt
1992
Built
County:
Jackson
Call Now: 810-220-7653
Is this the listing for you? We can help make it yours.
810-220-7653
Upcoming Open Houses
Sun, Aug 30, 12:00 PM - 2:00 PM
413 Oakwood Avenue413 Oakwood Avenue413 Oakwood Avenue413 Oakwood Avenue
Save
Ask
Tour
Hide
Share

Mortgage Calculator

Monthly Payment (Est.)

$4,516
Calculator powered by Showcase IDX, a Constellation1 Company. Copyright ©2026 Information is deemed reliable but not guaranteed.

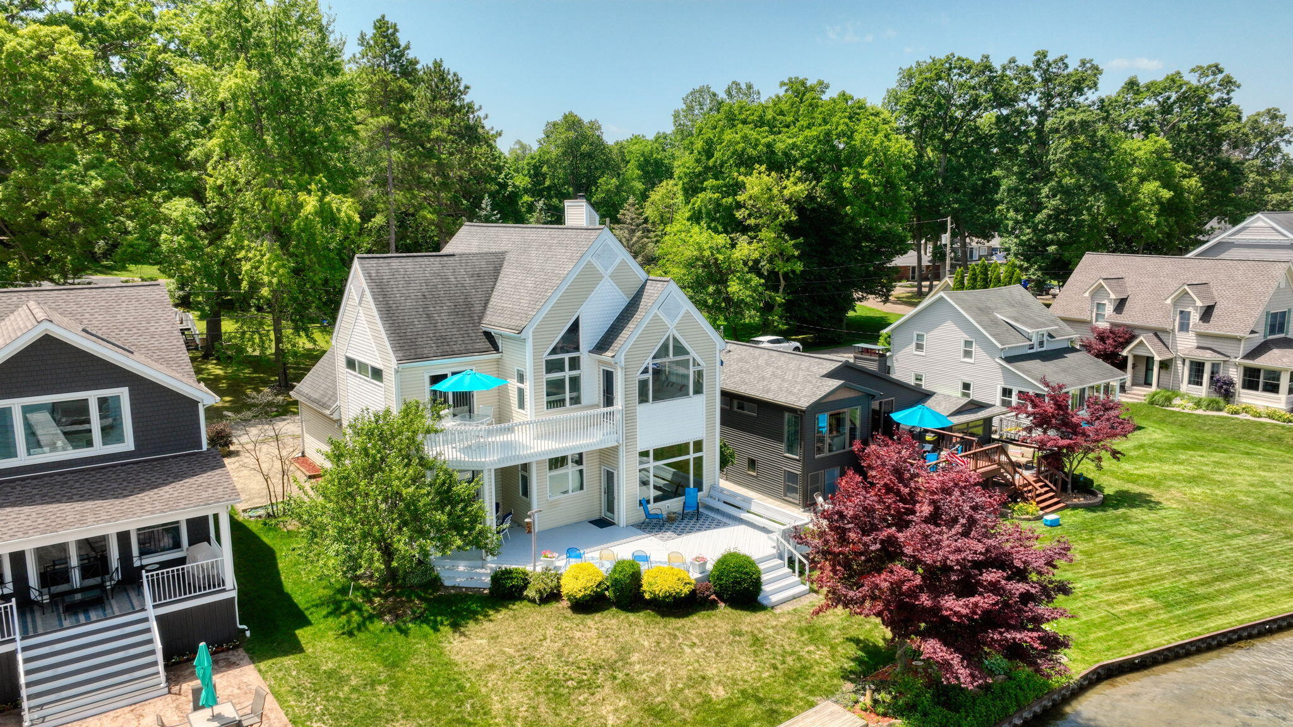
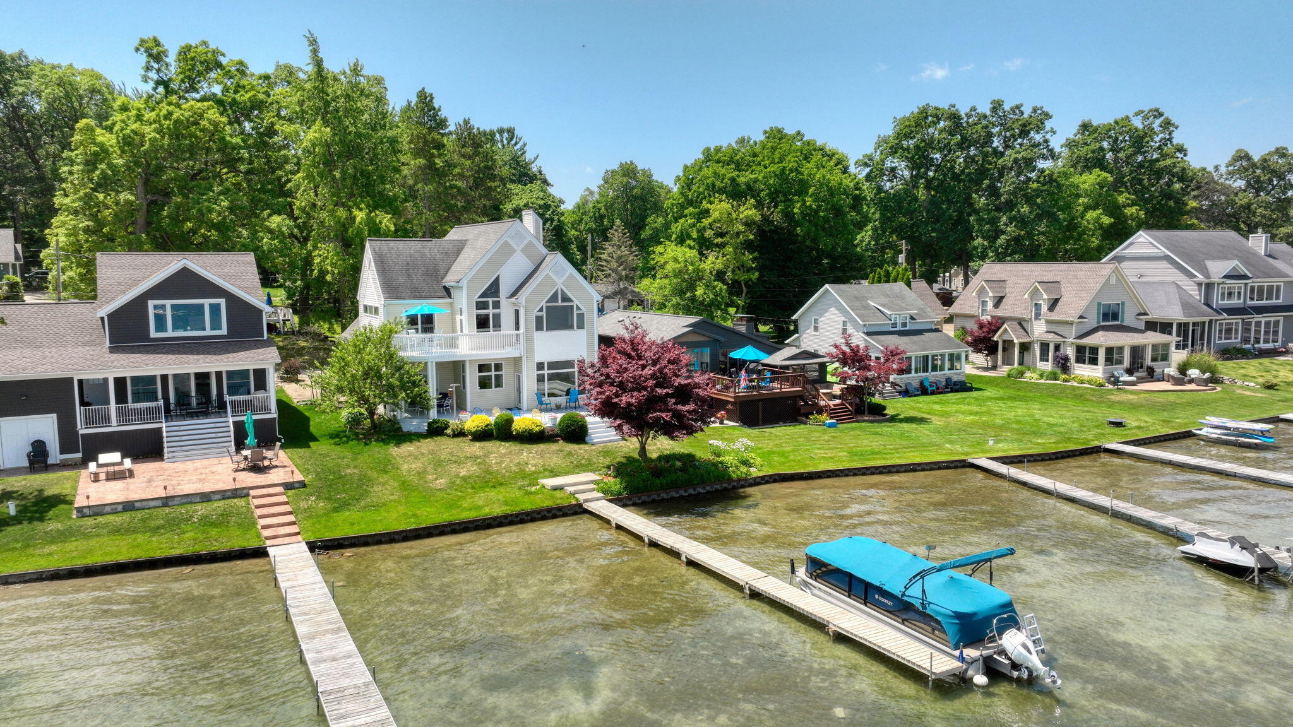
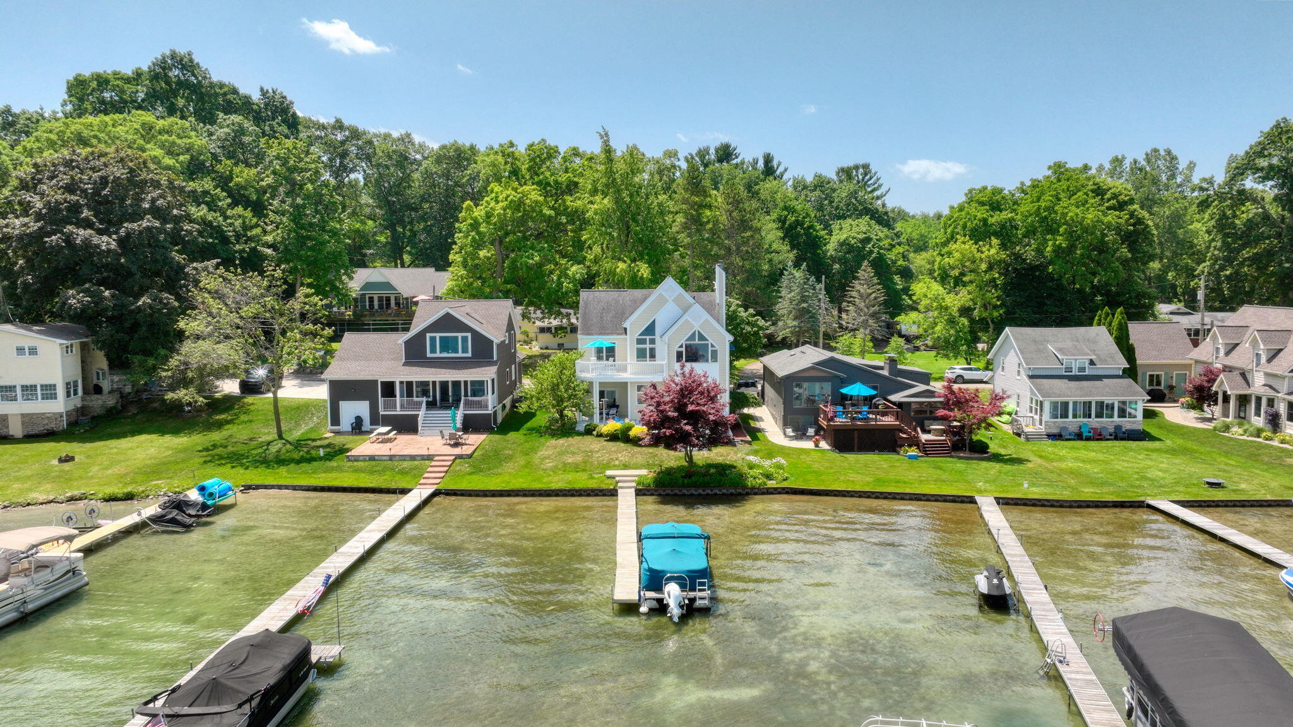
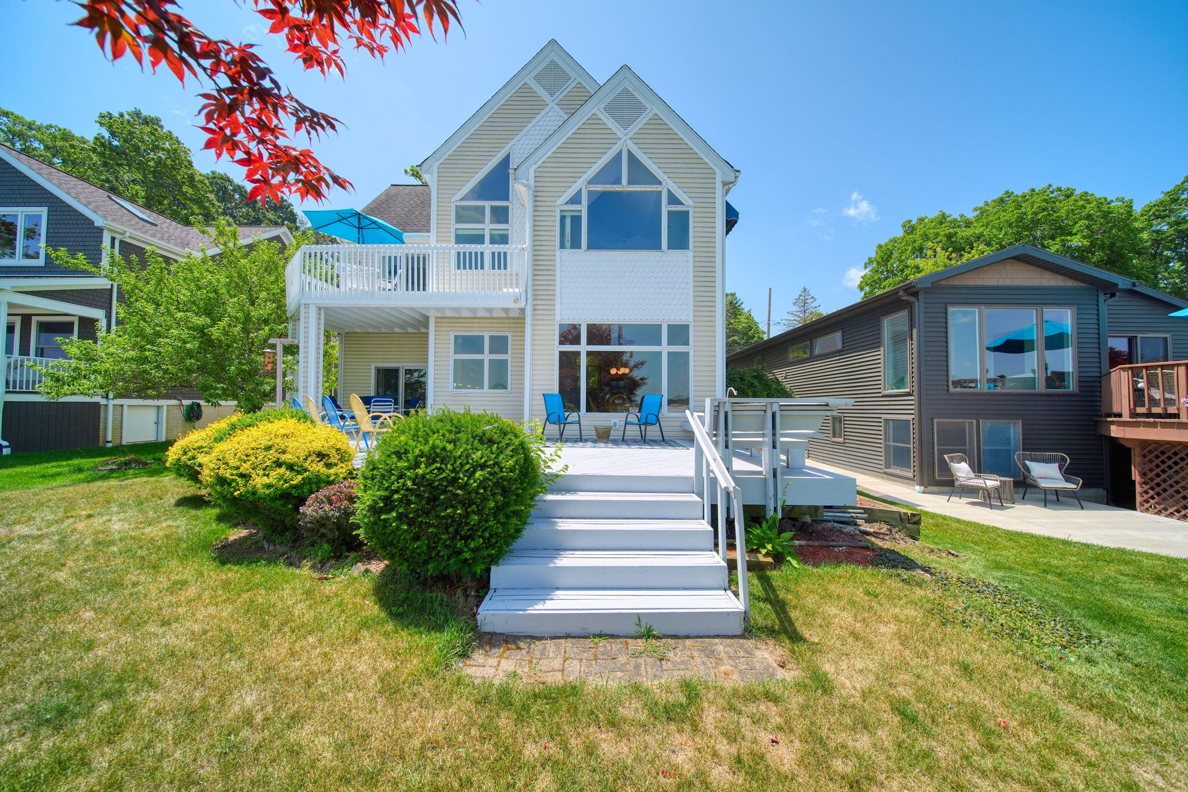
Beautiful 3 Bedroom, 3 Bath custom home built by MR Builders on the most sought-after lake around, Clarklake! This home features vaulted ceilings, a gas fireplace in the living room, and high-quality wood cabinetry in the kitchen. Every bedroom offers deck access, and all appliances are included. The home also comes equipped with a security system, and a private dock. The location is ideal, situated on the Clarklake Spirit Trail, within walking distance of the park and Doyle's Party Store. It is also conveniently located near popular local spots, including the Beach Bar, Eagle's Nest, Lucero's, Loofy's Pizza, and the Clarklake Golf Course. Don't miss this great opportunity to be on this gorgeous lake. Home has 3 parking places in front, garage space, and additional parking available on the street south of home. New garage door recently installed.

Save
Ask
Tour
Hide
Share
Listing Snapshot
Price 
$989,900
Days On Site 
56 Days
Bedrooms 
3
Inside Area (SqFt) 
2,208 sqft
Total Baths 
3
Full Baths 
3
Partial Baths 
N/A
Lot Size 
0.12 Acres
Year Built 
1992
MLS® Number 
55026033383
Status 
Active
Property Tax 
$4,955
HOA/Condo/Coop Fees 
N/A
Sq Ft Source 
Public Records
Friends & Family
Recent Activity
2 months agoListing first seen on site
2 months agoListing updated with changes from the MLS®
General Features
Acres 
0.12
Attached Garage 
Yes
Cross Street 
Oakwood Ave & Hyde Rd
Garage 
Yes
Garage Spaces 
2
Parking 
AttachedGarage Faces FrontGarage Door Opener
Property Sub Type 
Single Family Residence
Security 
Security System
Sewer 
Public Sewer
SqFt Above 
2208
SqFt Total 
3312
Style 
OtherTraditional
Water Source 
PrivateWell
Zoning 
Residential
Interior Features
Appliances 
Electric Water HeaterCooktopDishwasherDisposalDryerMicrowaveOvenRefrigeratorWasherWater Softener Owned
Basement 
Crawl SpacePartial
Cooling 
Ceiling Fan(s)Central Air
Fireplace 
Yes
Fireplace Features 
Living Room
Fireplaces 
1
Flooring 
CarpetCeramic TileTile
Heating 
Forced AirNatural Gas
Interior 
PantryVaulted Ceiling(s)
Laundry Features 
Upper Level
Window Features 
Insulated WindowsWindow Treatments
BathFull 
Level - Upper
Save
Ask
Tour
Hide
Share
Exterior Features
Construction Details 
Vinyl Siding
Exterior 
Balcony
Patio And Porch 
CoveredDeckEnclosedPatioPorchScreened
Roof 
AsphaltShingle
View 
Water
Waterfront 
Yes
Waterfront Features 
Lake FrontWaterfrontWaterfront Access
Waterview 
Water
Windows/Doors 
Insulated WindowsWindow Treatments
Community Features
Financing Terms Available 
CashConventional
MLS Area 
Area12181ColumbiaTwp
School District 
Columbia
Schools
School District
Columbia
Elementary School
Unknown
Middle School
Unknown
High School
Unknown
Listing courtesy of ERA Reardon - Brooklyn: [email protected]


IDX provided courtesy of Realcomp II Ltd. via JacksonAreaAssociationofREALTORS. Copyright © 2026 Realcomp II Ltd. Shareholders.

IDX information is provided exclusively for consumers' personal, non-commercial use and may not be used for any purpose other than to identify prospective properties consumers may be interested in purchasing and that the data is deemed reliable but not guaranteed accurate by the MLS.

Neighborhood & Commute
Source: Walkscore
Save
Ask
Tour
Hide
Share