
Save
Ask
Tour
Hide
$295,000
16 Days On Site
3720 Saint Anne AvenueBlackman Charter Township, MI 49201
For Sale|Single Family Residence|Active
3
Beds
2
Total Baths
2
Full Baths
2,220
SqFt
$133
/SqFt
1971
Built
County:
Jackson
Call Now: 810-220-7653
Is this the listing for you? We can help make it yours.
810-220-7653Upcoming Open Houses
Sun, Jul 19, 12:00 PM - 1:30 PM
Save
Ask
Tour
Hide
Mortgage Calculator
Monthly Payment (Est.)
$1,346Calculator powered by Showcase IDX, a Constellation1 Company. Copyright ©2026 Information is deemed reliable but not guaranteed.
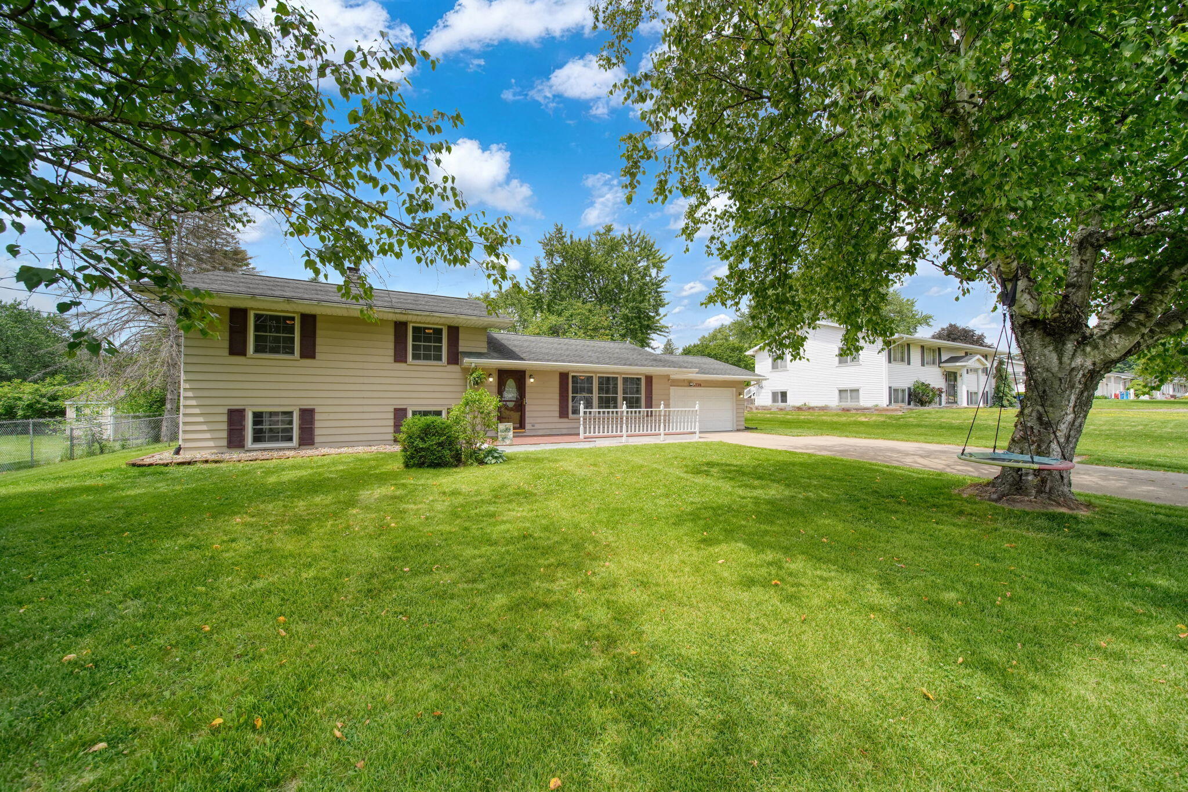
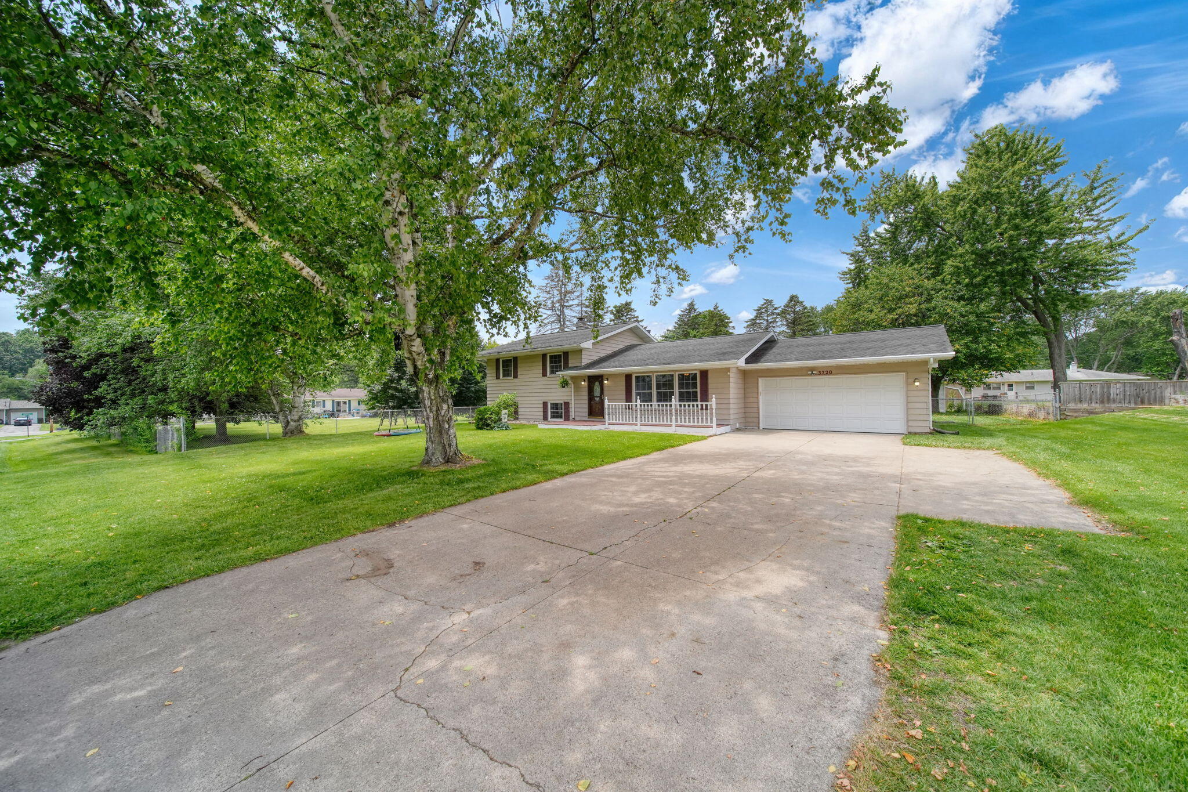
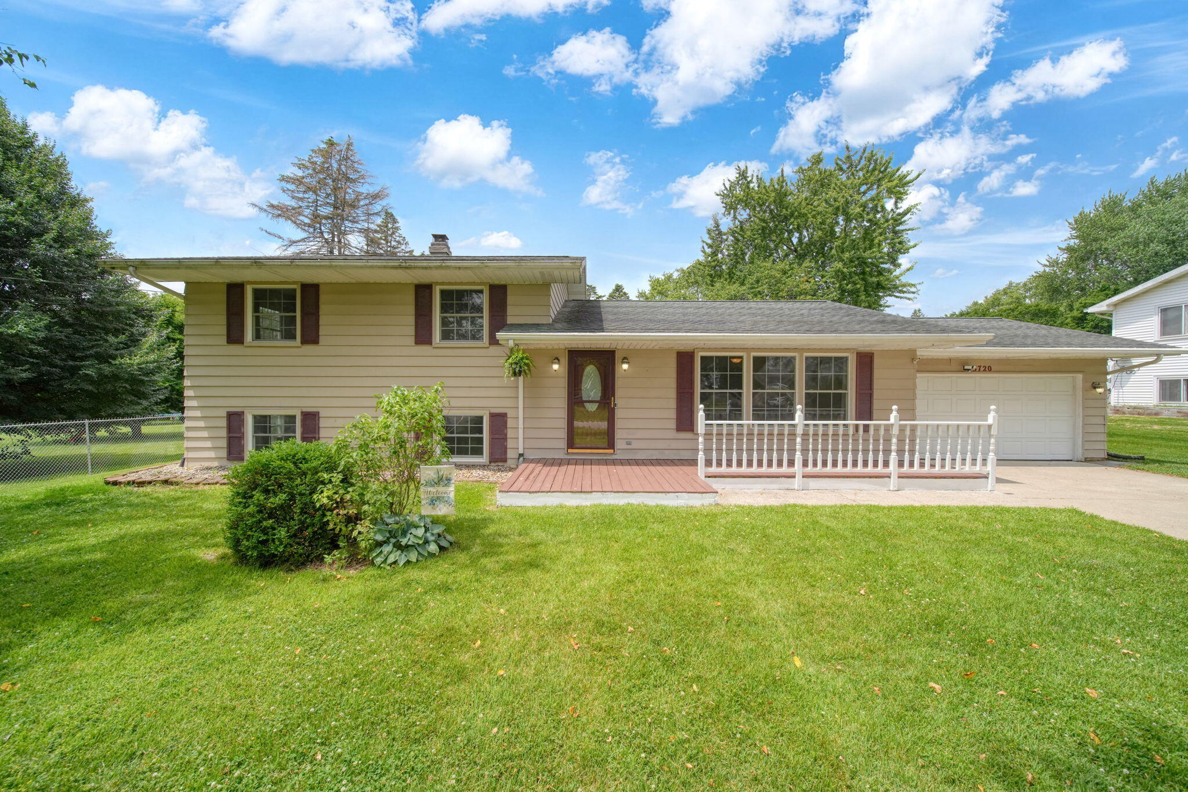
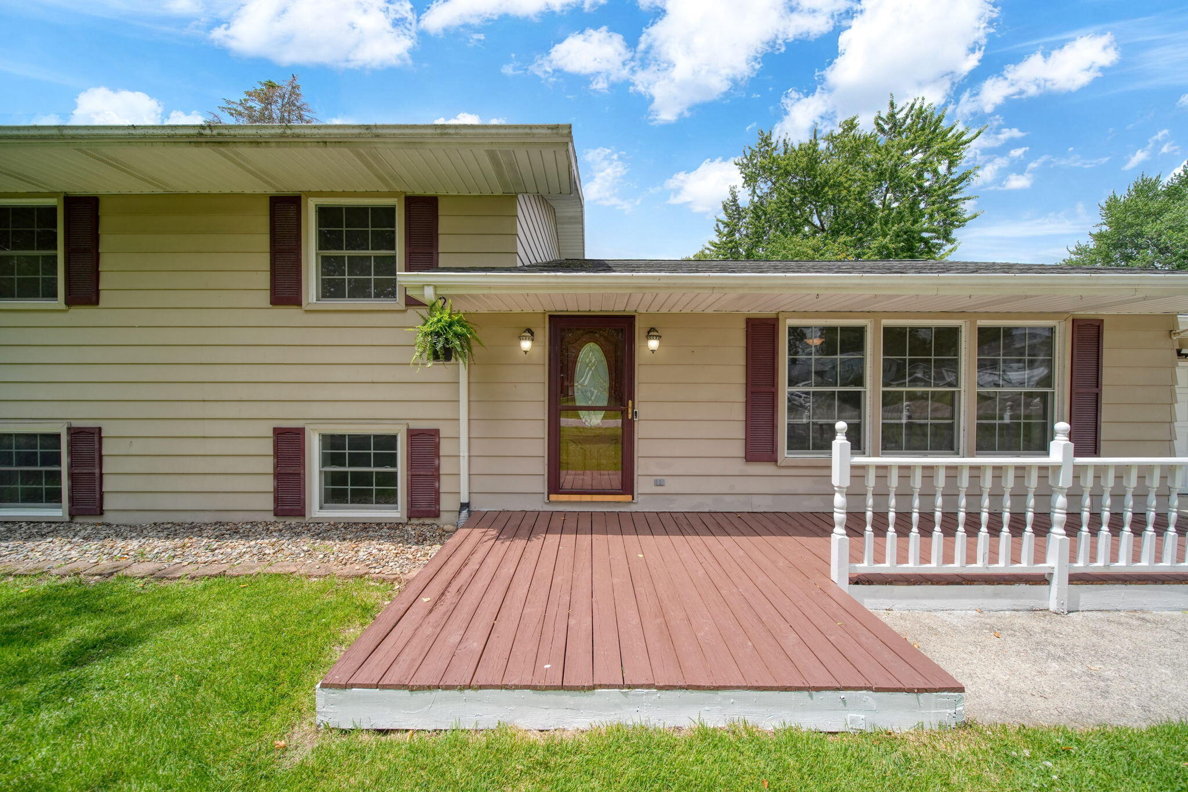
Move in Ready! Immediate occupancy in highly sought-after Northwest School District! Stellar opportunity is knocking here at 3720 Saint Anne Ave. This spacious four-level home offers room for everything with 3BR/2BA including private primary suite retreat. Incredible outdoor living features extended front porch, backyard patio and fenced yard perfect for pets! Expansive kitchen ideal for hosting gatherings. Situated on 1/3 acre providing privacy between neighbors. Prime location offers easy commuter access to US-127 and I-94. Bonus features include shed and sandbox. Don't miss this perfect blend of space, location & convenience in a top-rated school district! Listing agent is related to seller.
Save
Ask
Tour
Hide
Listing Snapshot
Price
$295,000
Days On Site
16 Days
Bedrooms
3
Inside Area (SqFt)
2,220 sqft
Total Baths
2
Full Baths
2
Partial Baths
N/A
Lot Size
0.33 Acres
Year Built
1971
MLS® Number
55026033076
Status
Active
Property Tax
$4,083.38
HOA/Condo/Coop Fees
N/A
Sq Ft Source
N/A
Friends & Family
Recent Activity
| 4 days ago | Listing updated with changes from the MLS® | |
| 4 days ago | Price changed to $295,000 | |
| 2 weeks ago | Listing first seen on site |
General Features
Acres
0.33
Attached Garage
Yes
Cross Street
Cunningham Rd
Garage
Yes
Garage Spaces
2
Parking
AttachedConcreteGarage Faces FrontGarage Door Opener
Property Sub Type
Single Family Residence
Sewer
Public Sewer
Special Circumstances
Standard
SqFt Above
1373
SqFt Below
846
SqFt Total
3032
Utilities
Natural Gas ConnectedPhone Available
Water Source
PrivateWell
Zoning
Other
Interior Features
Appliances
DishwasherDryerOvenRefrigeratorWasher
Basement
Crawl SpaceFinished
Cooling
Ceiling Fan(s)Central Air
Fireplace
Yes
Fireplace Features
Gas Log
Fireplaces
1
Flooring
CarpetTileVinyl
Heating
Forced AirNatural Gas
Laundry Features
In BasementLaundry Room
Window Features
ScreensSkylight(s)
BathFull
Level - Upper
Bedroom 2
Dimensions - 9 x 11Level - UpperArea - 99
Bedroom 3
Dimensions - 14 x 10Level - UpperArea - 140
Dining Room
Dimensions - 10 x 12Level - MainArea - 120
Game Room
Dimensions - 15 x 22Level - LowerArea - 330
Gym
Dimensions - 13 x 20Level - LowerArea - 260
Kitchen
Dimensions - 13 x 12Level - MainArea - 156
Laundry
Dimensions - 10 x 21Level - BasementArea - 210
Living Room
Dimensions - 17 x 14Level - MainArea - 238
Master Bedroom
Dimensions - 9 x 15Level - UpperArea - 135
Save
Ask
Tour
Hide
Exterior Features
Construction Details
BrickVinyl Siding
Fencing
Back YardChain Link
Lot Features
Flag LotLevel
Other Structures
Shed(s)
Patio And Porch
PatioPorch
Roof
Shingle
Windows/Doors
ScreensSkylight(s)
Community Features
Financing Terms Available
CashConventionalFHAUSDA LoanVA Loan
MLS Area
Area12081BlackmanTwp
Roads
Paved
School District
Northwest
Schools
School District
Northwest
Elementary School
Unknown
Middle School
Unknown
High School
Unknown
Listing courtesy of Five Star Real Estate: [email protected]

IDX provided courtesy of Realcomp II Ltd. via JacksonAreaAssociationofREALTORS. Copyright © 2026 Realcomp II Ltd. Shareholders.
IDX information is provided exclusively for consumers' personal, non-commercial use and may not be used for any purpose other than to identify prospective properties consumers may be interested in purchasing and that the data is deemed reliable but not guaranteed accurate by the MLS.
IDX provided courtesy of Realcomp II Ltd. via JacksonAreaAssociationofREALTORS. Copyright © 2026 Realcomp II Ltd. Shareholders.
IDX information is provided exclusively for consumers' personal, non-commercial use and may not be used for any purpose other than to identify prospective properties consumers may be interested in purchasing and that the data is deemed reliable but not guaranteed accurate by the MLS.
Neighborhood & Commute
Source: Walkscore
Save
Ask
Tour
Hide
Did you know? You can invite friends and family to your search. They can join your search, rate and discuss listings with you.