Save
Ask
Tour
Hide
Share
$399,900
59 Days On Site

5129 N Bardstone Street
Summit Township, MI 49201

For Sale|Single Family Residence|Active
4
Beds
3
Total Baths
2
Full Baths
1
Partial Bath
2,358
SqFt
$170
/SqFt
1988
Built
County:
Jackson
Call Now: 810-220-7653
Is this the listing for you? We can help make it yours.
810-220-7653
5129 N Bardstone Street5129 N Bardstone Street5129 N Bardstone Street5129 N Bardstone Street
Save
Ask
Tour
Hide
Share

Mortgage Calculator

Monthly Payment (Est.)

$1,825
Calculator powered by Showcase IDX, a Constellation1 Company. Copyright ©2026 Information is deemed reliable but not guaranteed.

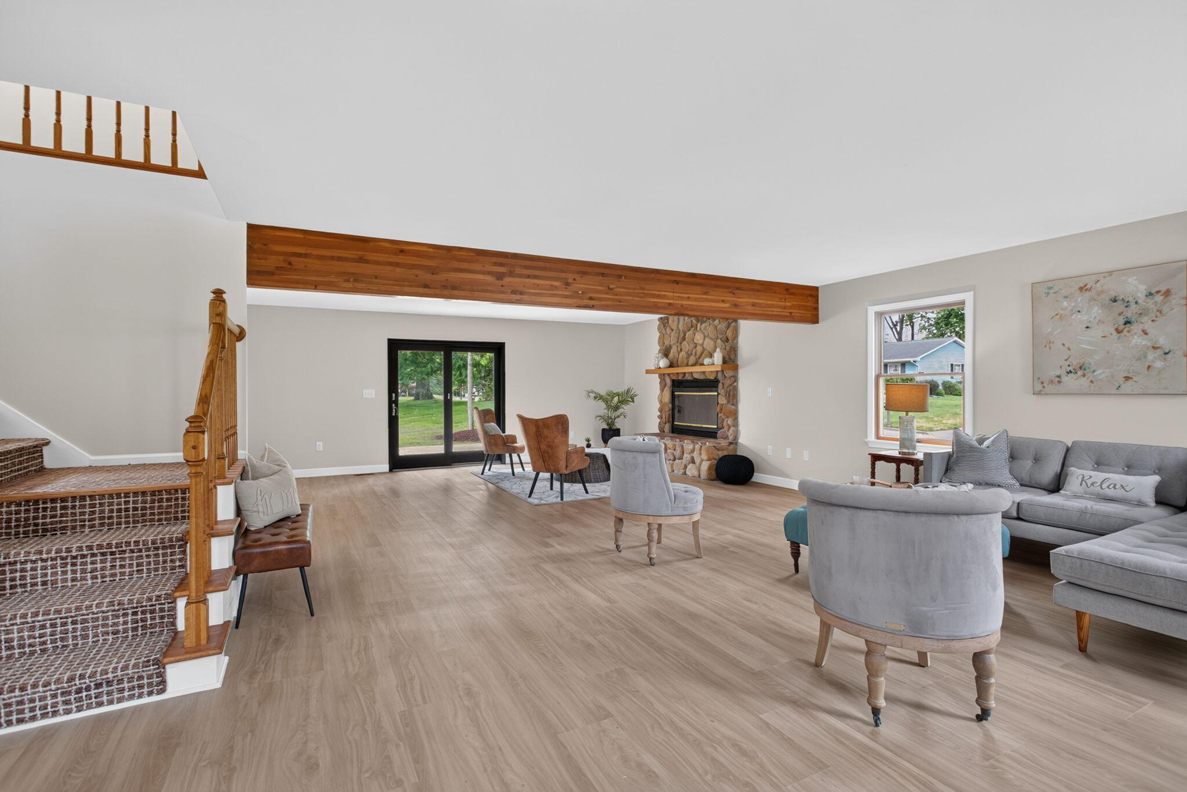
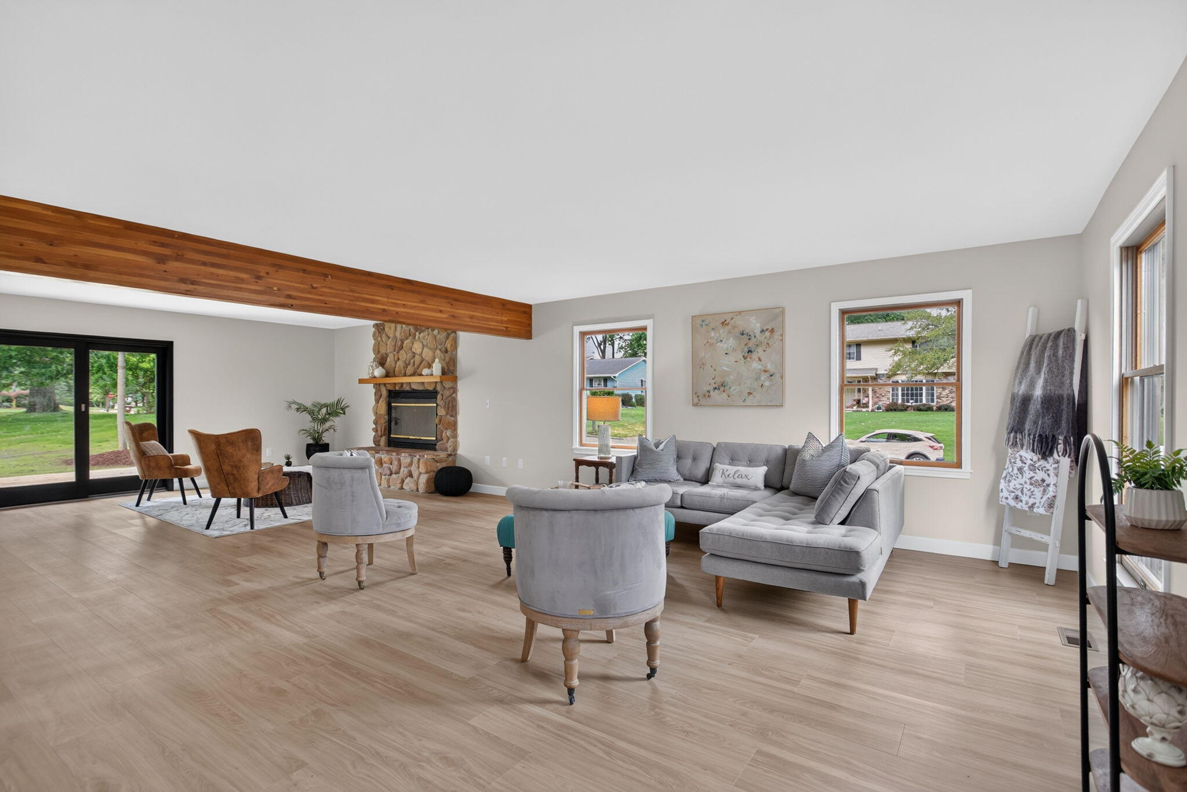
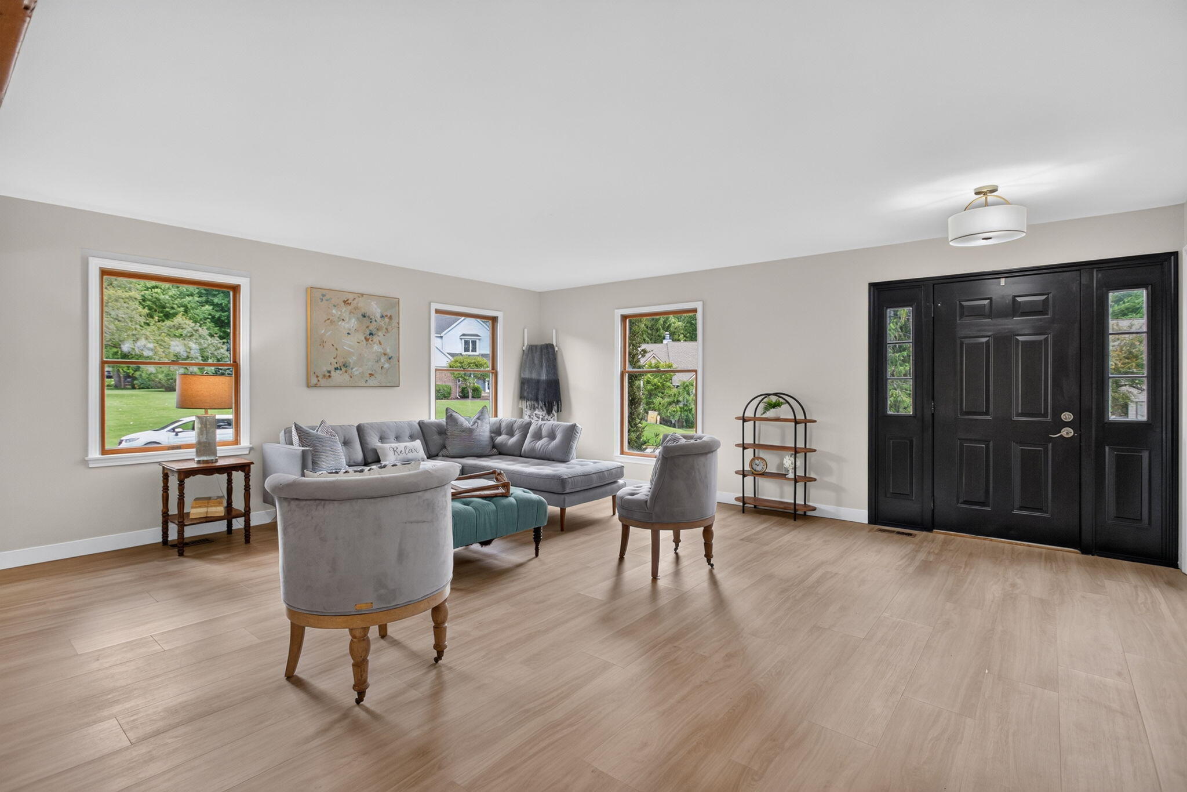
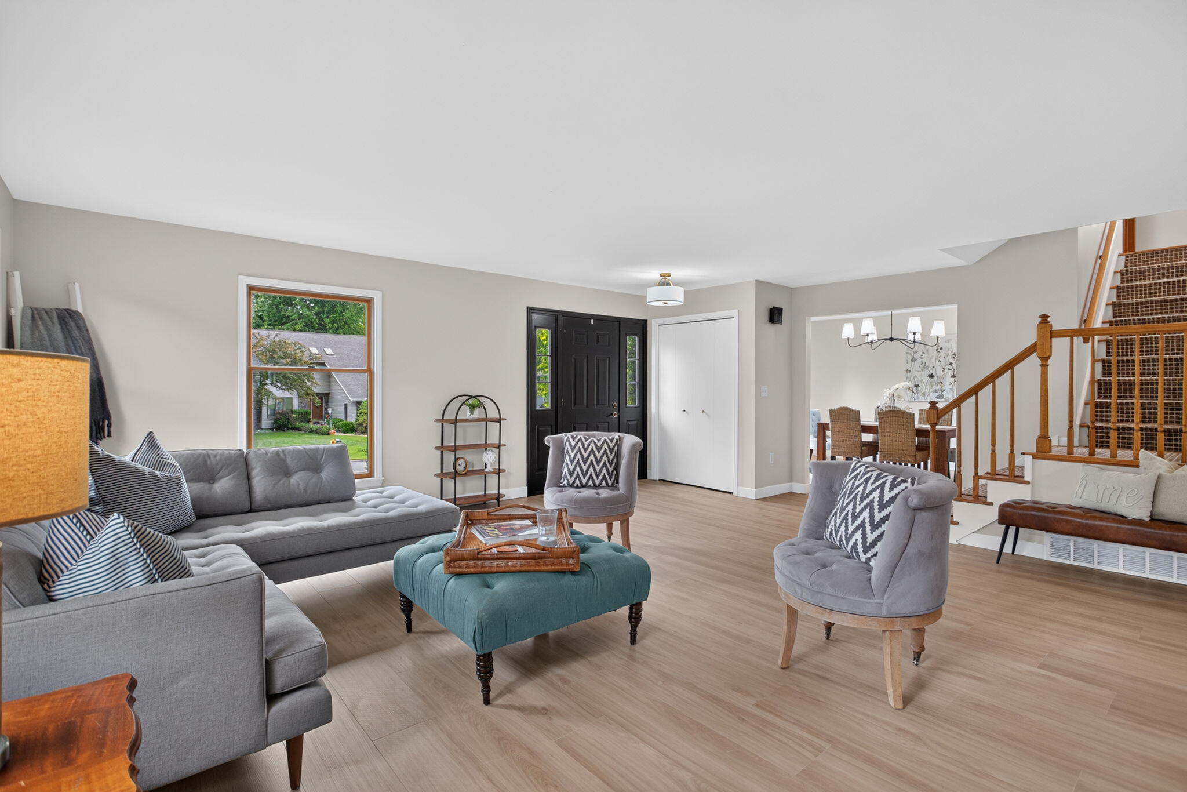
NOW $399,900 COUNTRY CLUB HILLS This is the one buyers need to see in person! Beautifully remodeled and packed with space, this 4-bedroom Colonial in Summit Township's desirable Country Club Hills delivers the updates buyers want without sacrificing the warmth and character that make a house feel like home. The main level shines with warm blonde flooring, a spacious fireside family room, sun-filled living room and formal dining room. At the heart of the home is a gorgeous new kitchen with custom cabinetry, quartz countertops and direct access to the sprawling deck and lush backyard, creating fantastic indoor/outdoor living. Even the laundry and powder rooms have been thoughtfully updated! Upstairs you'll find 4 generous bedrooms and 2 refreshed baths, including a beautiful primary suite. Add a basement ready for recreation or fitness, an attached garage and plenty of storage. Move-in ready, beautifully updated and now an exceptional value at $399,900!

Save
Ask
Tour
Hide
Share
Listing Snapshot
Price 
$399,900
Days On Site 
59 Days
Bedrooms 
4
Inside Area (SqFt) 
2,358 sqft
Total Baths 
3
Full Baths 
2
Partial Baths 
1
Lot Size 
0.3 Acres
Year Built 
1988
MLS® Number 
55026030741
Status 
Active
Property Tax 
$7,782.5
HOA/Condo/Coop Fees 
$10.42 monthly
Sq Ft Source 
N/A
Friends & Family
Recent Activity
3 weeks agoListing updated with changes from the MLS®
3 weeks agoPrice changed to $399,900
2 months agoListing first seen on site
General Features
Acres 
0.3
Attached Garage 
Yes
Cross Street 
E Bardstone & Wedgefield Blvd.
Garage 
Yes
Garage Spaces 
2
Parking 
AttachedGarage Faces FrontGarage Door OpenerPaved
Property Sub Type 
Single Family Residence
Sewer 
Public Sewer
SqFt Above 
2358
SqFt Total 
3400
Style 
Traditional
Utilities 
Cable ConnectedNatural Gas ConnectedPhone AvailablePhone Connected
Water Source 
Public
Interior Features
Appliances 
Electric Water HeaterDishwasherDisposalDryerOvenRefrigeratorRangeWasherWater Softener Owned
Basement 
Full
Cooling 
Ceiling Fan(s)Central Air
Fireplace 
Yes
Fireplace Features 
Living Room
Fireplaces 
1
Flooring 
Laminate
Heating 
Forced AirNatural Gas
Laundry Features 
Laundry RoomMain Level
Window Features 
Screens
BathFull 
Level - Upper
BathLav 
Level - Main
Bedroom 2 
Dimensions - 15.2 x 17.3Level - UpperArea - 263
Bedroom 3 
Dimensions - 10.1 x 13.8Level - UpperArea - 139
Bedroom 4 
Dimensions - 11.2 x 13.8Level - UpperArea - 155
Dining Room 
Dimensions - 11.2 x 13.4Level - MainArea - 150Description - Formal
Kitchen 
Dimensions - 26.1 x 13.8Level - MainArea - 360
Laundry 
Dimensions - 10.7 x 11.6Level - MainArea - 124
Living Room 
Dimensions - 21.11 x 31.3Level - MainArea - 661
Master Bathroom 
Dimensions - 10.3 x 8.6Level - UpperArea - 89
Master Bedroom 
Dimensions - 15.2 x 14.1Level - UpperArea - 214
Other 
Dimensions - 32.5 x 30.4Level - BasementArea - 988
Utility Room 
Dimensions - 27.4 x 10.9Level - BasementArea - 299
Save
Ask
Tour
Hide
Share
Exterior Features
Construction Details 
Vinyl Siding
Lot Features 
Corner Lot
Patio And Porch 
Deck
Roof 
Composition
Windows/Doors 
Screens
Community Features
Association Amenities 
Other
Association Dues 
125
Community Features 
Other
Financing Terms Available 
CashConventionalFHAVA Loan
HOA Fee Frequency 
Annually
MLS Area 
Area12131SummitTwp
Roads 
Paved
School District 
Jackson
Schools
School District
Jackson
Elementary School
Unknown
Middle School
Unknown
High School
Unknown
Listing courtesy of The Brokerage House: [email protected]


IDX provided courtesy of Realcomp II Ltd. via JacksonAreaAssociationofREALTORS. Copyright © 2026 Realcomp II Ltd. Shareholders.

IDX information is provided exclusively for consumers' personal, non-commercial use and may not be used for any purpose other than to identify prospective properties consumers may be interested in purchasing and that the data is deemed reliable but not guaranteed accurate by the MLS.

Neighborhood & Commute
Source: Walkscore
Save
Ask
Tour
Hide
Share