Save
Ask
Tour
Hide
Share
$229,400
69 Days On Site

122 High Street
Rives Township, MI 49277

For Sale|Single Family Residence|Active
4
Beds
2
Total Baths
1
Full Bath
1
Partial Bath
1,561
SqFt
$147
/SqFt
1926
Built
Subdivision:
PALMERS PLAT OF VILLAGE OF RIVES JUNCTION
County:
Jackson
Call Now: 810-220-7653
Is this the listing for you? We can help make it yours.
810-220-7653
122 High Street122 High Street122 High Street122 High Street
Save
Ask
Tour
Hide
Share

Mortgage Calculator

Monthly Payment (Est.)

$1,047
Calculator powered by Showcase IDX, a Constellation1 Company. Copyright ©2026 Information is deemed reliable but not guaranteed.

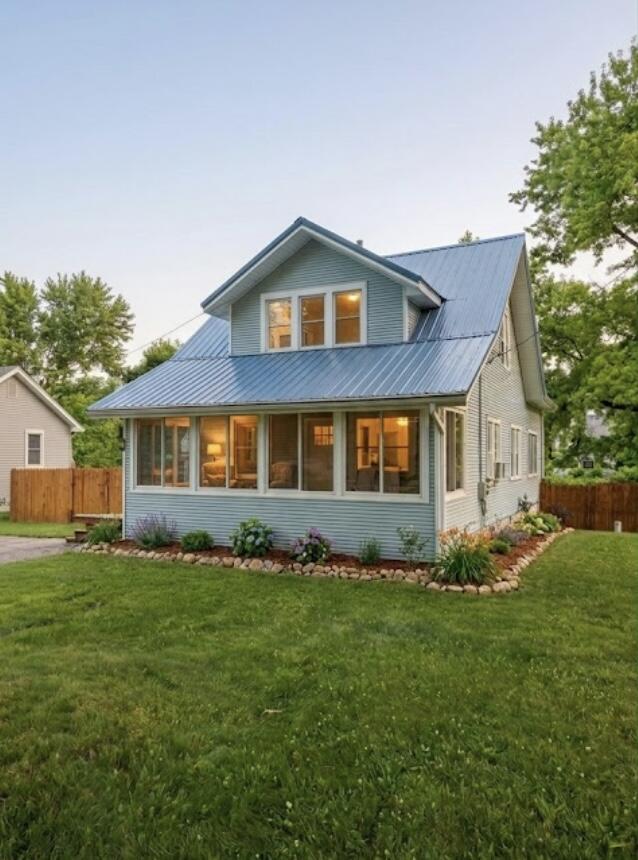
Welcome home to this spacious 4-bedroom, 1.5-bathroom property located in the highly sought-after Northwest School District! Offering plenty of room for family living, this home features ample storage throughout and numerous recent updates that provide peace of mind for years to come. Major improvements include a new furnace, new well, new windows, and a new roof, making this home as practical as it is inviting. Step outside to enjoy the large, fully fenced backyard--perfect for children, pets, entertaining, or simply relaxing in your own private outdoor space. Whether you're looking for your first home or your next family home, this move-in-ready property combines comfort, value, and an excellent location close to schools, parks, and everyday amenities. Don't miss your opportunity to own a beautifully updated home in one of the area's most desirable school districts! Sellers have secured suitable housing and are motivated!Additional highlights include ample storage, a functional layout, and great potential to make it your own. Whether you're a growing family or simply looking for more space, this home is a fantastic opportunity in a sought-after school district. Don't miss your chance to make this Rives Junction gem your own--schedule your showing today! Sellers have secured suitable housing and are motivated!

Save
Ask
Tour
Hide
Share
Listing Snapshot
Price 
$229,400
Days On Site 
69 Days
Bedrooms 
4
Inside Area (SqFt) 
1,561 sqft
Total Baths 
2
Full Baths 
1
Partial Baths 
1
Lot Size 
0.2 Acres
Year Built 
1926
MLS® Number 
55026029959
Status 
Active
Property Tax 
$2,595
HOA/Condo/Coop Fees 
N/A
Sq Ft Source 
Public Records
Friends & Family
Recent Activity
yesterdayListing updated with changes from the MLS®
yesterdayPrice changed to $229,400
2 months agoListing first seen on site
General Features
Acres 
0.2
Attached Garage 
Yes
Cross Street 
Cook & Railroad
Garage 
Yes
Garage Spaces 
1
Parking 
AsphaltAttachedConcreteGarage Door OpenerGarage Faces Rear
Property Sub Type 
Single Family Residence
Security 
Smoke Detector(s)
Sewer 
Public Sewer
Special Circumstances 
Standard
SqFt Above 
1561
SqFt Below 
210
SqFt Total 
2261
Style 
Traditional
Utilities 
Natural Gas Connected
Water Source 
PrivateWell
Zoning 
Residential
Interior Features
Appliances 
Electric Water HeaterDishwasherDisposalDryerHumidifierMicrowaveRefrigeratorRangeWasherWater Softener Owned
Basement 
Walk-Out AccessDaylightFull
Cooling 
Ceiling Fan(s)Window Unit(s)
Flooring 
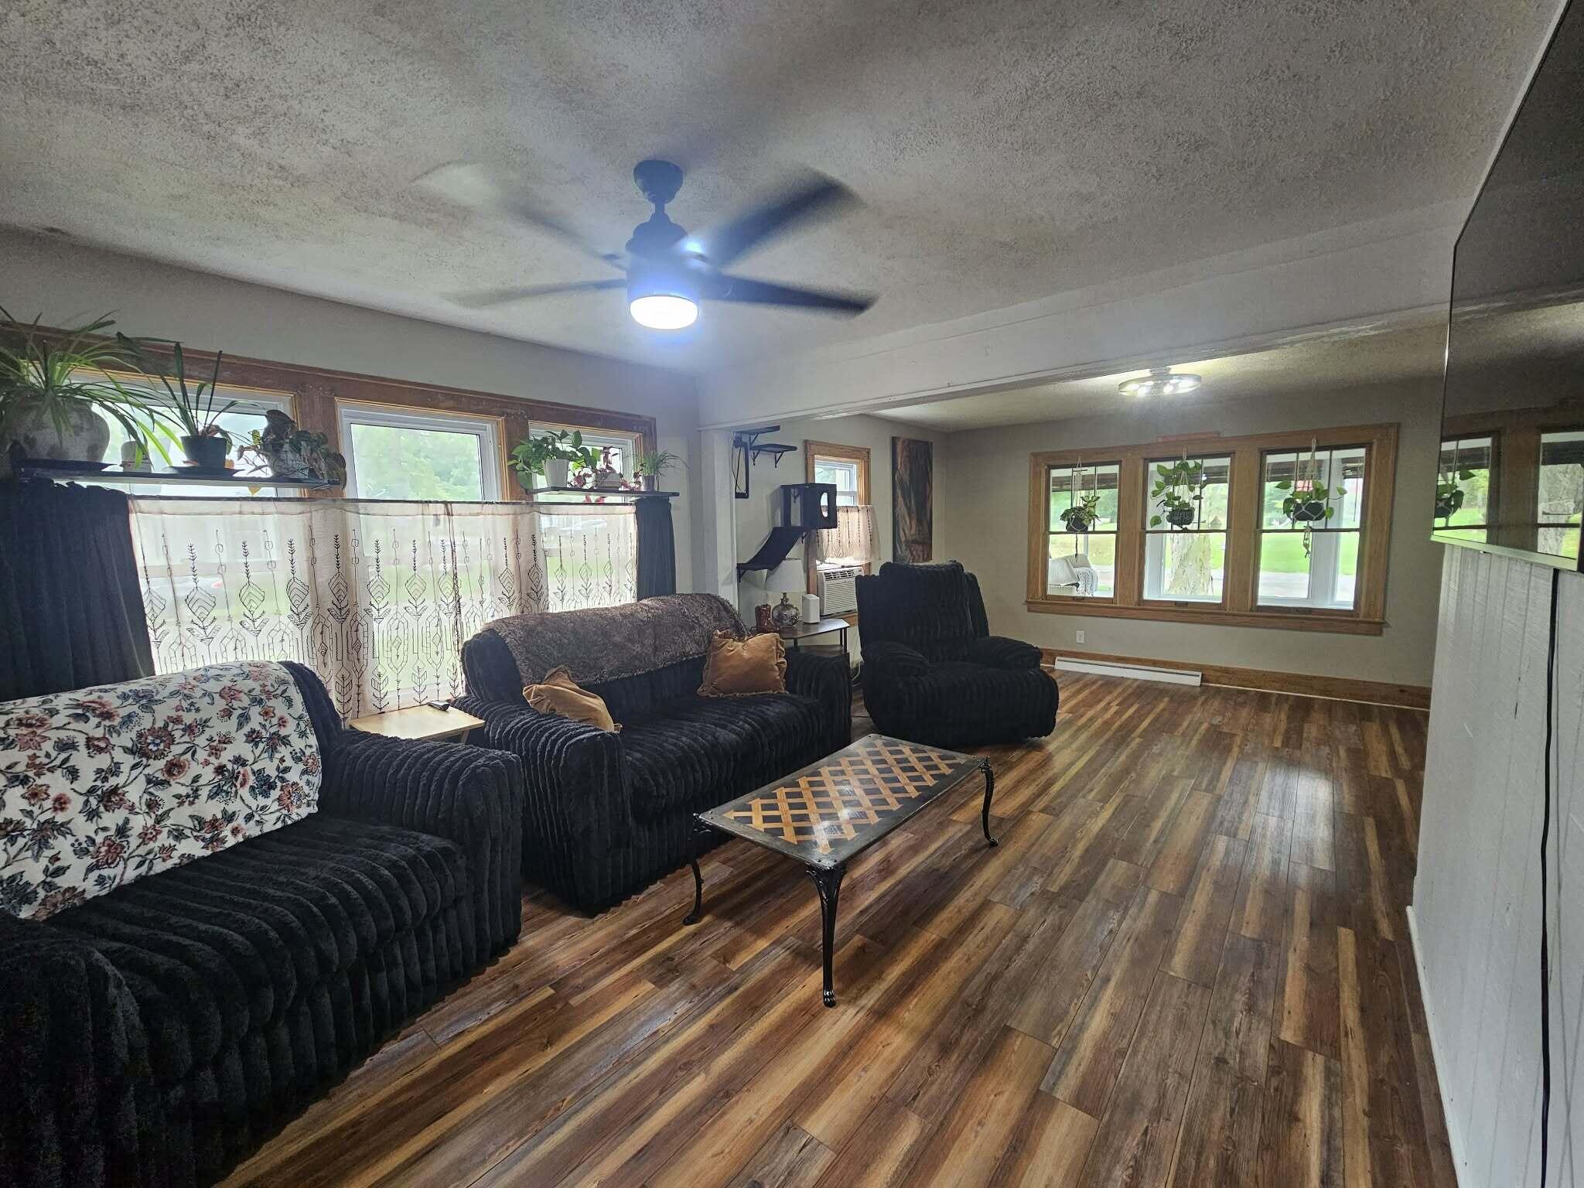
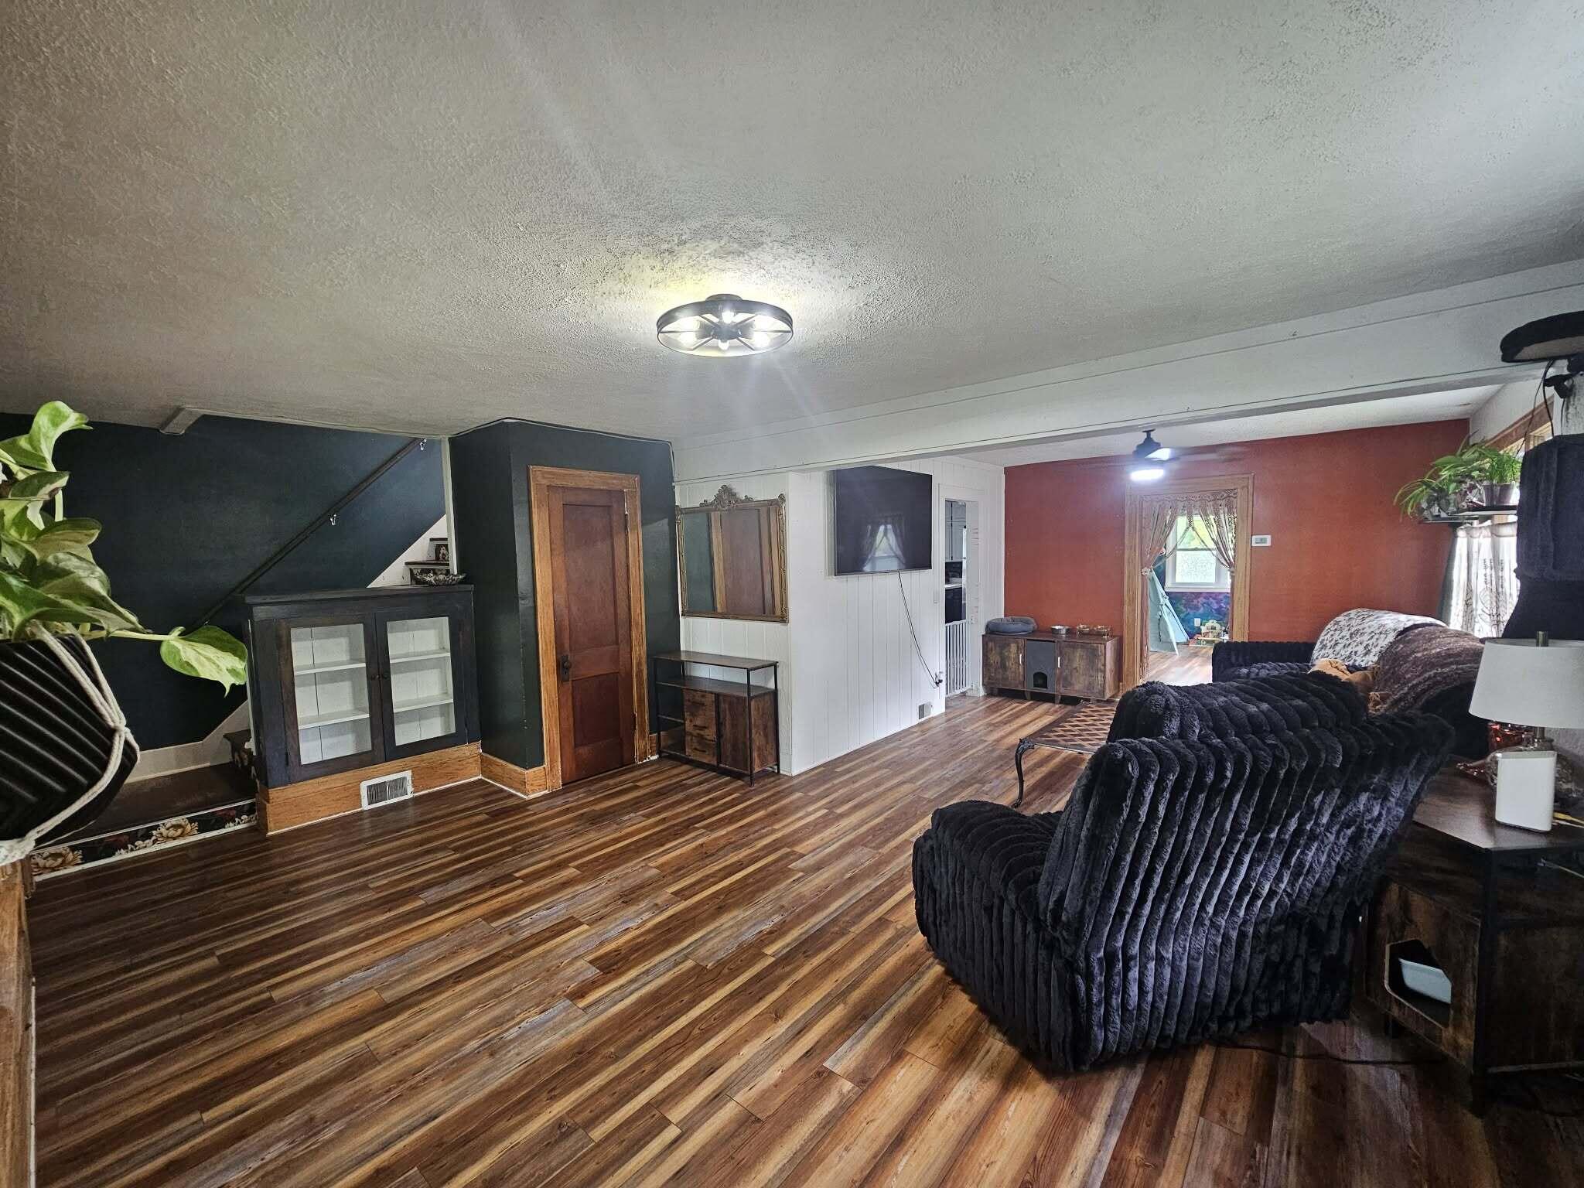
Wood
Heating 
Forced AirNatural GasRadiant
Laundry Features 
In BasementLaundry Chute
Window Features 
Window Treatments
BathFull 
Level - Upper
BathLav 
Level - Main
Bedroom 2 
Dimensions - 15.0 x 12.0Level - MainArea - 180
Bedroom 3 
Dimensions - 14.0 x 8.0Level - UpperArea - 112
Bedroom 4 
Dimensions - 12.0 x 10.0Level - UpperArea - 120
Dining Room 
Dimensions - 12.0 x 12.0Level - MainArea - 144
Kitchen 
Dimensions - 24.0 x 7.0Level - MainArea - 168
Living Room 
Dimensions - 16.0 x 11.0Level - MainArea - 176
Master Bedroom 
Dimensions - 18.0 x 15.0Level - UpperArea - 270
Other 
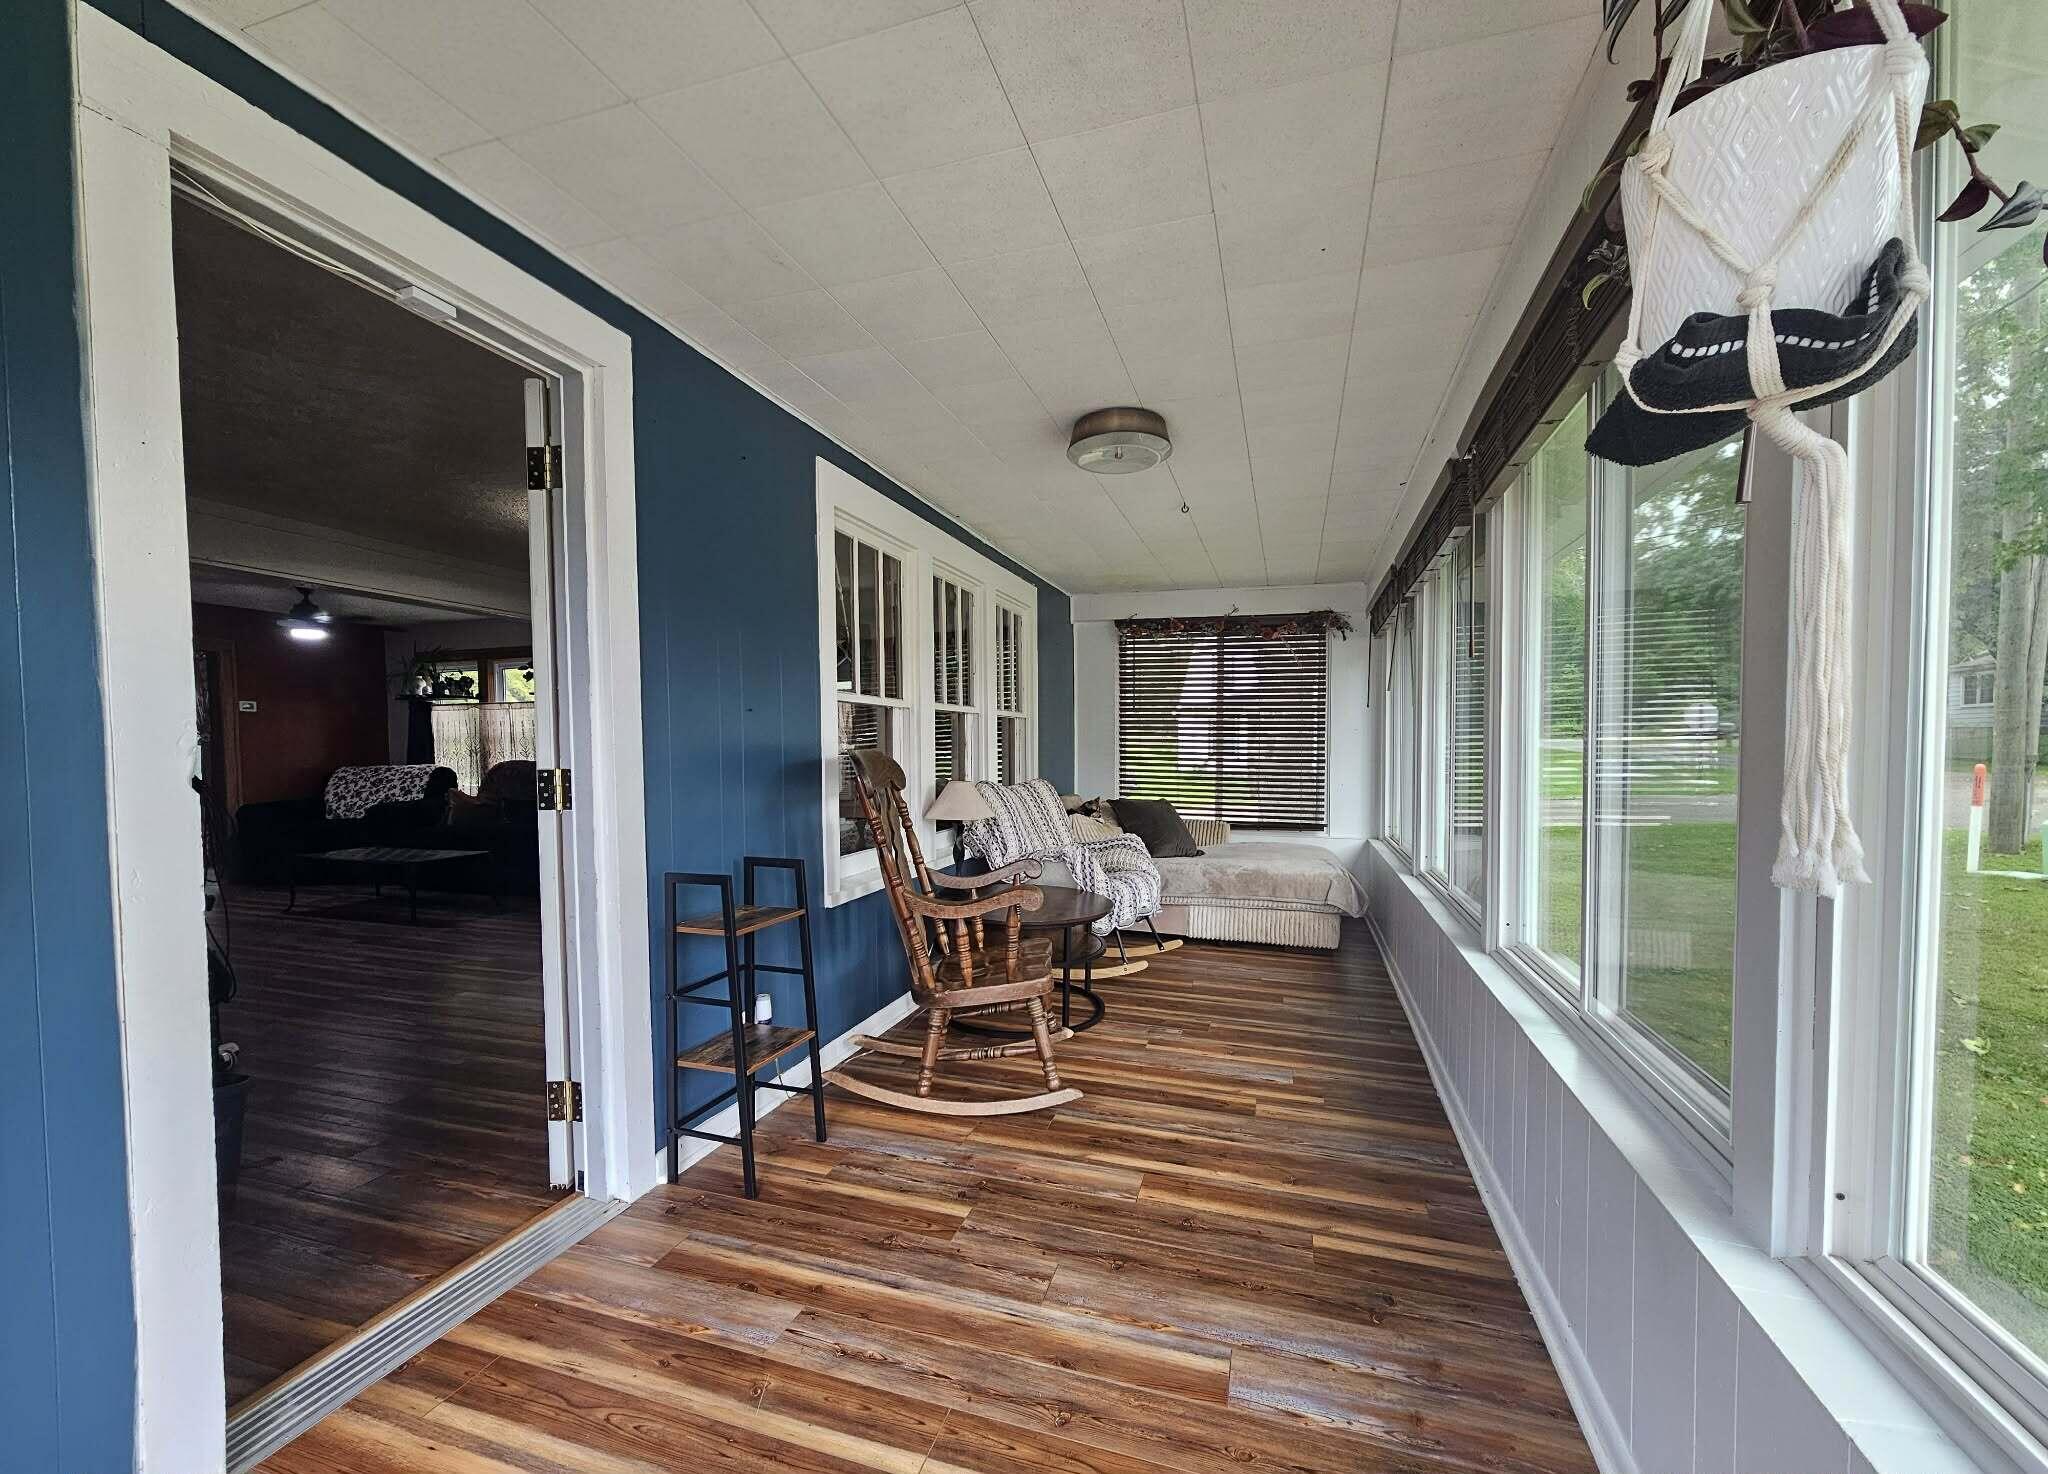
Dimensions - 22.0 x 4.0Level - MainArea - 88Description - Enclosed Porch
ThreeSeasonRoom 
Save
Ask
Tour
Hide
Share
Exterior Features
Construction Details 
Vinyl Siding
Fencing 
Back YardPrivacy
Lot Features 
Corner Lot
Patio And Porch 
EnclosedPatioPorchScreened
Roof 
Metal
Windows/Doors 
Window Treatments
Community Features
Financing Terms Available 
CashConventionalFHAUSDA LoanVA Loan
MLS Area 
Area12031RivesTwp
Roads 
Paved
School District 
Northwest
Schools
School District
Northwest
Elementary School
Unknown
Middle School
Unknown
High School
Unknown
Listing courtesy of Your Premiere Properties LLC: [email protected]


IDX provided courtesy of Realcomp II Ltd. via JacksonAreaAssociationofREALTORS. Copyright © 2026 Realcomp II Ltd. Shareholders.

IDX information is provided exclusively for consumers' personal, non-commercial use and may not be used for any purpose other than to identify prospective properties consumers may be interested in purchasing and that the data is deemed reliable but not guaranteed accurate by the MLS.

Neighborhood & Commute
Source: Walkscore
Save
Ask
Tour
Hide
Share