
Save
Ask
Tour
Hide
$192,500
94 Days On Site
864 W Barrington CircleSummit Township, MI 49203
For Sale|Condominium|Active
2
Beds
2
Total Baths
2
Full Baths
1,258
SqFt
$153
/SqFt
2000
Built
County:
Jackson
Call Now: 810-220-7653
Is this the listing for you? We can help make it yours.
810-220-7653Upcoming Open Houses
Sun, Sep 20, 12:00 PM - 2:00 PM
Save
Ask
Tour
Hide
Mortgage Calculator
Monthly Payment (Est.)
$878Calculator powered by Showcase IDX, a Constellation1 Company. Copyright ©2026 Information is deemed reliable but not guaranteed.
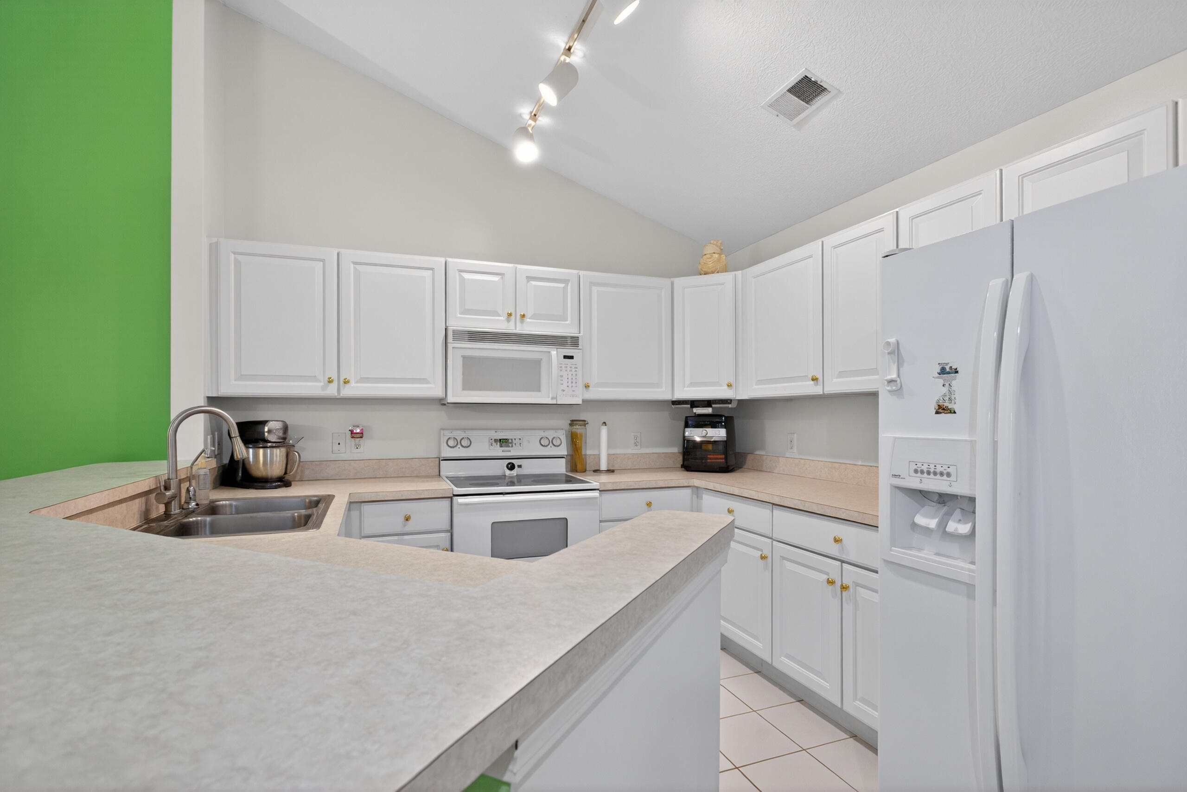
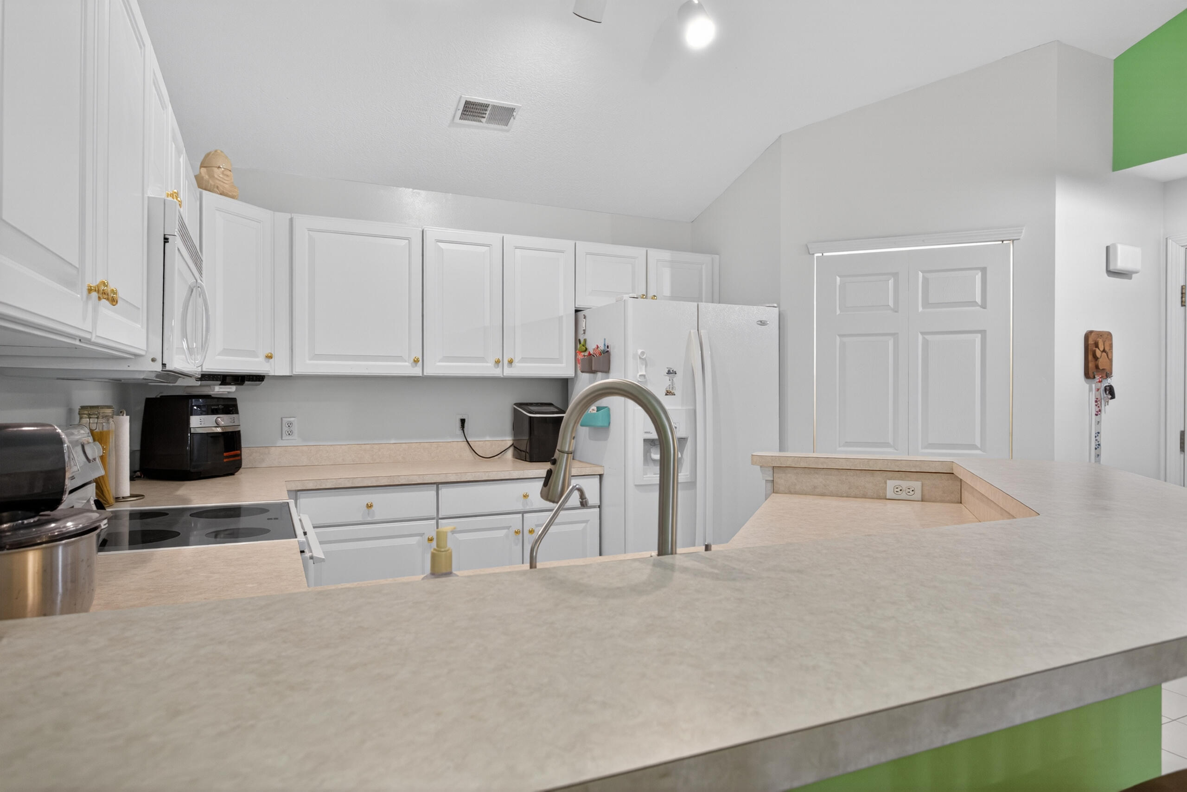
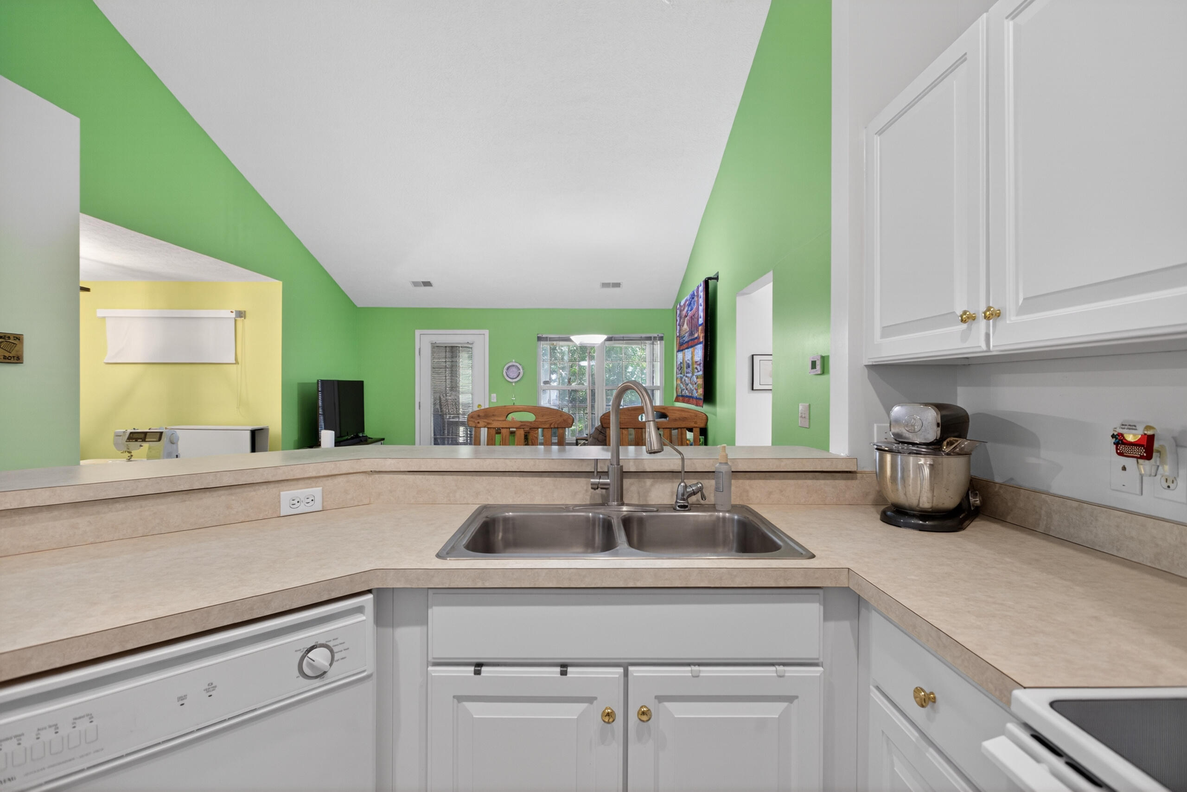
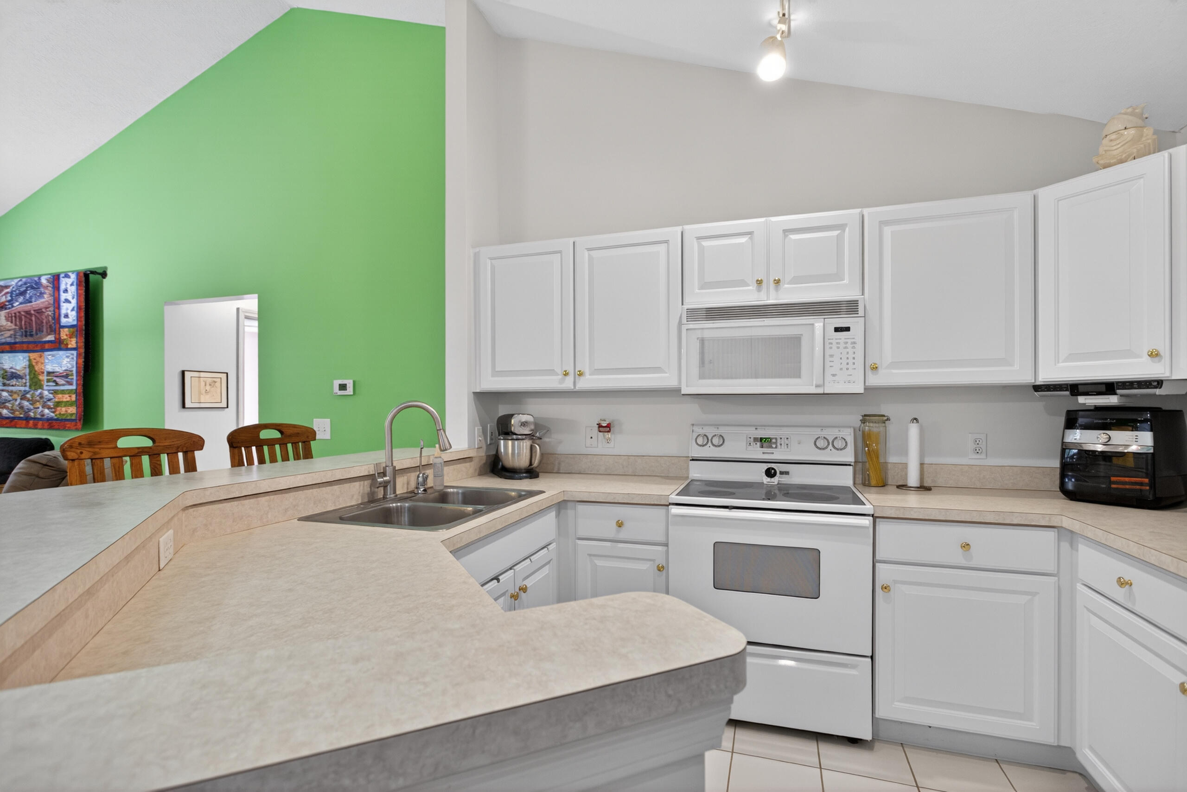
Move-in ready 2-bedroom, 2-bath upper-level condo in desirable Summit Glen in Summit Township. Features include a rare dining room that seller has used as a quilting/craft room, a well-appointed deluxe kitchen with white cabinetry, snack bar, and appliance package. The living room showcases vaulted ceilings and opens to an enclosed screened porch to enjoy the outdoor space. Separate laundry room. Spacious primary suite includes a private bath and two closets. Garage has 2 garage door openers & keypad for keyless entry. Condo will need new carpeting factored into pricing. Located minutes to Grocery, Restaurants, Hickory Hills & Arbor Hills Golf Courses.
Save
Ask
Tour
Hide
Listing Snapshot
Price
$192,500
Days On Site
94 Days
Bedrooms
2
Inside Area (SqFt)
1,258 sqft
Total Baths
2
Full Baths
2
Partial Baths
N/A
Lot Size
N/A
Year Built
2000
MLS® Number
55026028963
Status
Active
Property Tax
$3,154.12
HOA/Condo/Coop Fees
N/A
Sq Ft Source
Public Records
Friends & Family
Recent Activity
| 7 days ago | Listing updated with changes from the MLS® | |
| 7 days ago | Price changed to $192,500 | |
| 3 months ago | Listing first seen on site |
General Features
Cross Street
Oakbrook
Disclosures
Mineral Rights Excluded
Foundation
Slab
Garage
Yes
Garage Spaces
1
Parking
DetachedGarage Door OpenerPaved
Property Sub Type
Condominium
Security
Smoke Detector(s)Fire Alarm
Sewer
Public Sewer
Special Circumstances
Standard
SqFt Above
1258
SqFt Total
1258
Style
Other
Utilities
Natural Gas Connected
Water Source
Public
Zoning
Residential
Interior Features
Appliances
Gas Water HeaterDishwasherDisposalMicrowaveOvenRefrigeratorRangeWater Softener Owned
Cooling
Central Air
Flooring
CarpetCeramic Tile
Heating
Forced AirNatural Gas
Laundry Features
Laundry ClosetMain Level
Window Features
Window Treatments
BathFull
Level - Main
Bedroom 2
Dimensions - 12 x 11Level - MainArea - 132
Dining Room
Dimensions - 11 x 10Level - MainArea - 110
Kitchen
Dimensions - 12 x 11Level - MainArea - 132
Laundry
Dimensions - 6 x 5Level - MainArea - 30
Living Room
Dimensions - 16 x 15Level - MainArea - 240
Master Bedroom
Dimensions - 20 x 13Level - MainArea - 260
Other
Dimensions - 4 x 4Level - MainArea - 16Description - Foyer
ThreeSeasonRoom
Save
Ask
Tour
Hide
Exterior Features
Construction Details
Vinyl Siding
Roof
Shingle
Windows/Doors
Window Treatments
Community Features
MLS Area
Area12131SummitTwp
School District
Jackson
Financing Terms Available
CashConventional
Roads
Paved
Schools
School District
Jackson
Elementary School
Unknown
Middle School
Unknown
High School
Unknown
Listing courtesy of Howard Hanna Real Estate Services: [email protected]

IDX provided courtesy of Realcomp II Ltd. via JacksonAreaAssociationofREALTORS. Copyright © 2026 Realcomp II Ltd. Shareholders.
IDX information is provided exclusively for consumers' personal, non-commercial use and may not be used for any purpose other than to identify prospective properties consumers may be interested in purchasing and that the data is deemed reliable but not guaranteed accurate by the MLS.
IDX provided courtesy of Realcomp II Ltd. via JacksonAreaAssociationofREALTORS. Copyright © 2026 Realcomp II Ltd. Shareholders.
IDX information is provided exclusively for consumers' personal, non-commercial use and may not be used for any purpose other than to identify prospective properties consumers may be interested in purchasing and that the data is deemed reliable but not guaranteed accurate by the MLS.
Neighborhood & Commute
Source: Walkscore
Save
Ask
Tour
Hide
Did you know? You can invite friends and family to your search. They can join your search, rate and discuss listings with you.