
Save
Ask
Tour
Hide
$204,900
155 Days On Site
754 Oakridge DriveJackson City, MI 49203
For Sale|Single Family Residence|Active
4
Beds
2
Total Baths
1
Full Bath
1
Partial Bath
1,468
SqFt
$140
/SqFt
1945
Built
Subdivision:
ESSEX HEIGHTS
County:
Jackson
Call Now: 810-220-7653
Is this the listing for you? We can help make it yours.
810-220-7653Upcoming Open Houses
Sat, Oct 17, 1:00 PM - 3:00 PM
Save
Ask
Tour
Hide
Mortgage Calculator
Monthly Payment (Est.)
Enter an interest rate to see your estimated monthly payment.Calculator powered by Showcase IDX, a Constellation1 Company. Copyright ©2026 Information is deemed reliable but not guaranteed.
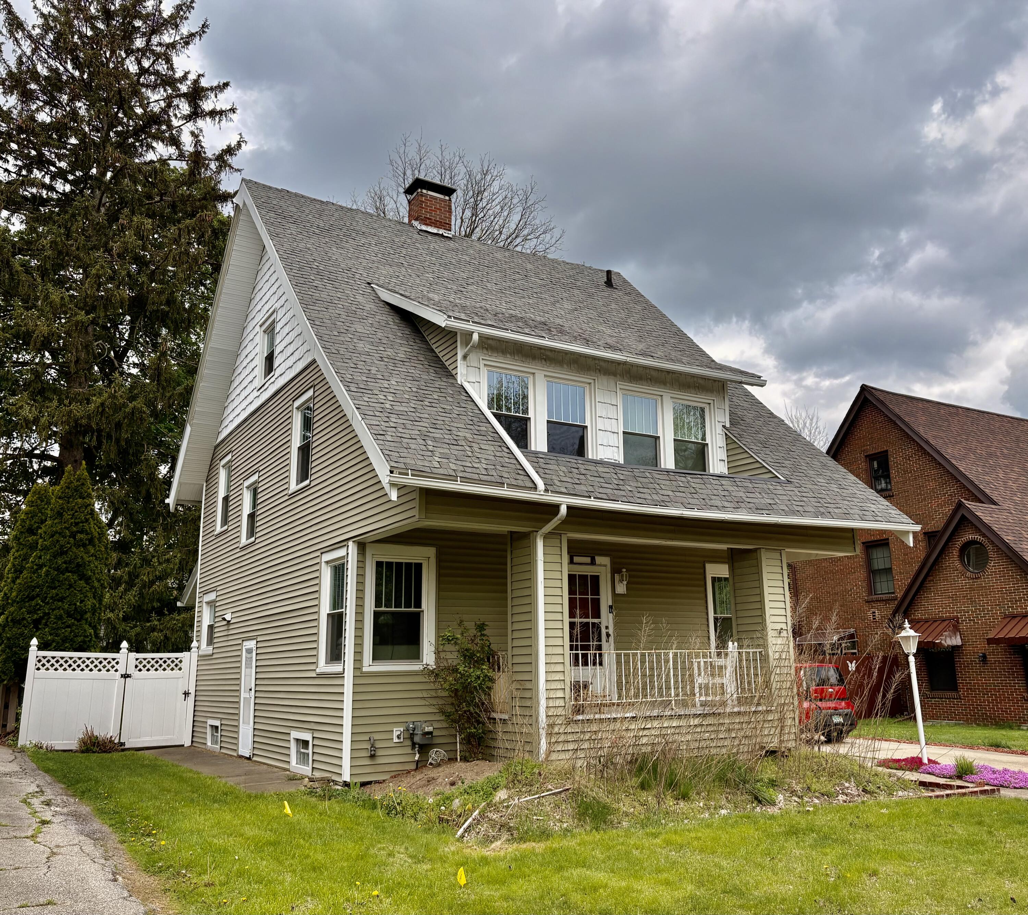
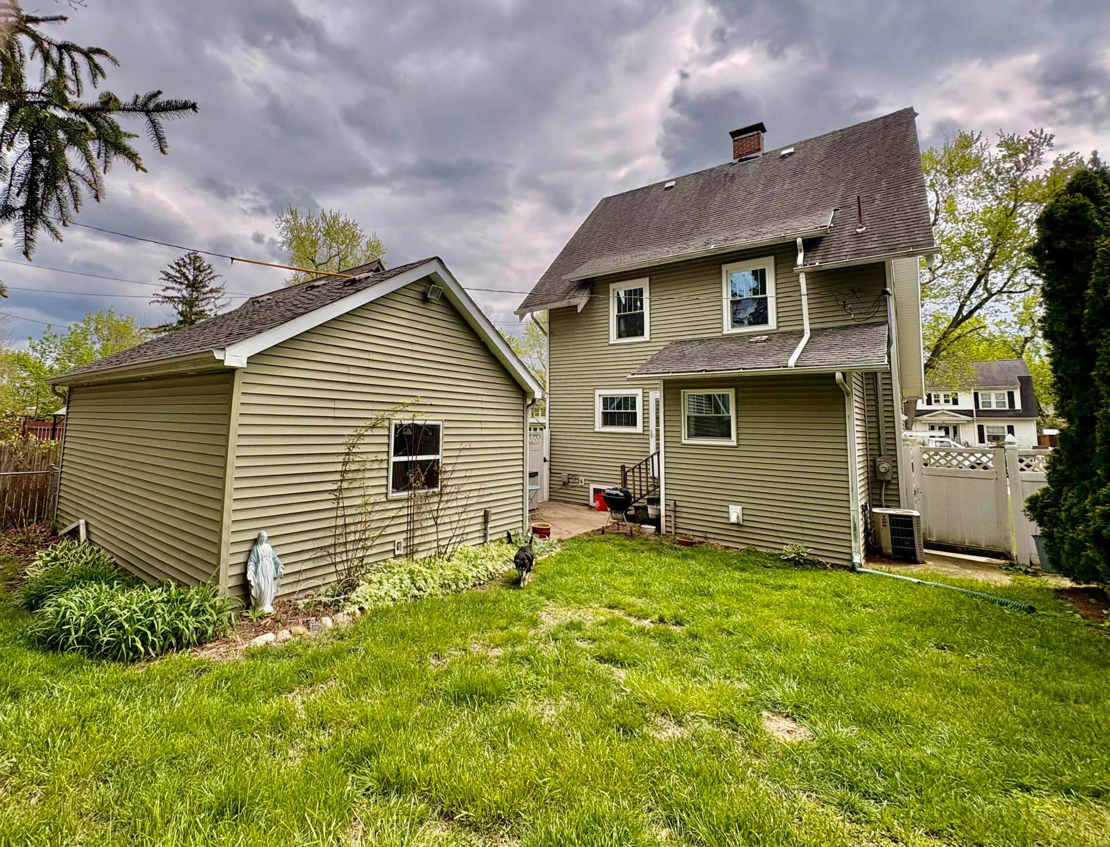
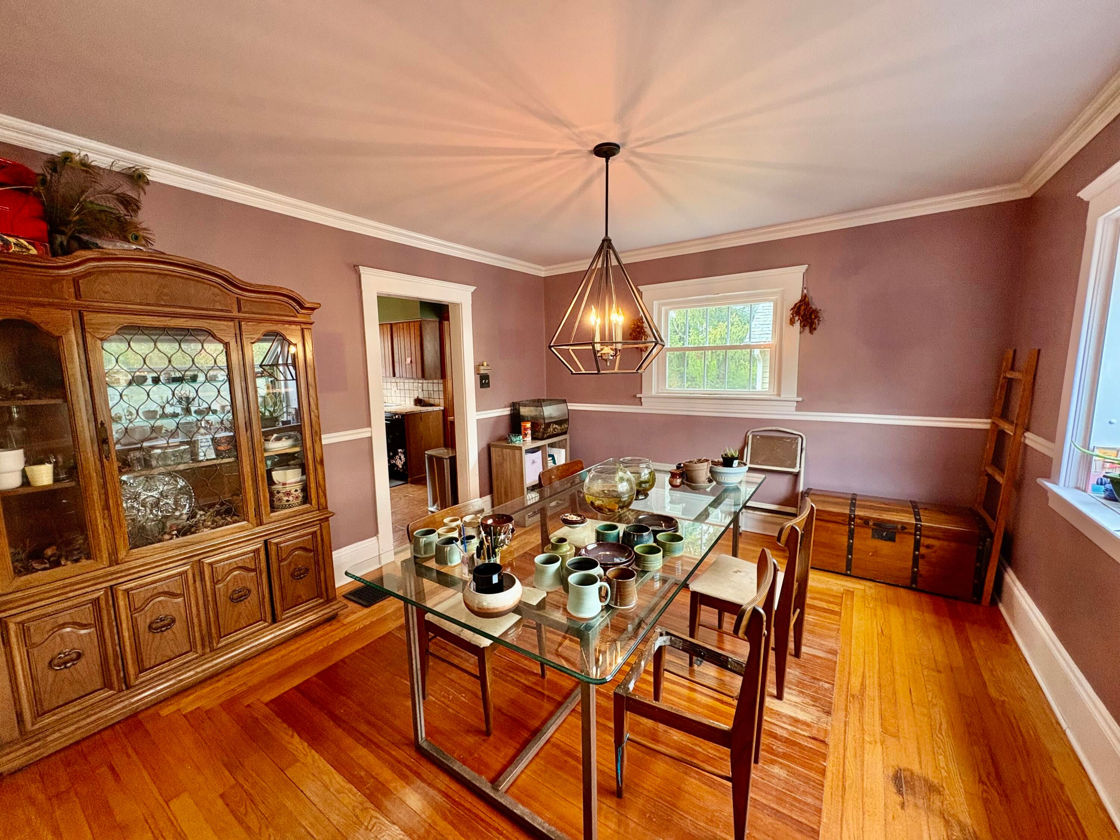
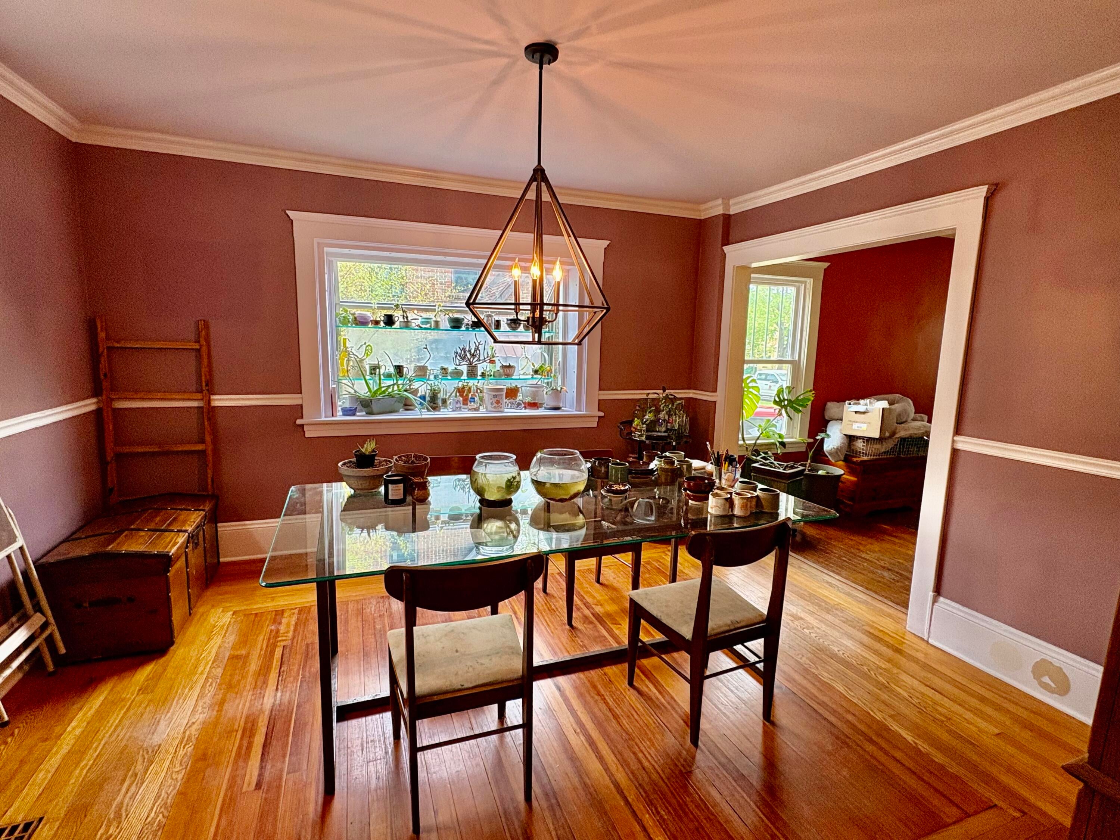
Welcome to this beautiful 2-1/2 story home nestled in the desirable Essex Heights neighborhood. Close to Cascades and Ella Sharp parks, this 4-bed, 1.5-bath home blends classic craftsmanship with modern updates. You are welcomed in from the covered front porch to a cozy living room and fireplace that opens to a formal dining room, kitchen and 1/2 bath. Upstairs there are 4 spacious bedrooms, updated full bath and an entrance to the attic with plenty of storage space. The fenced backyard is a little sanctuary with beautiful landscaping and room for entertaining. All new windows, garden box window, and front roof in 2023; 220-amp service in garage. Don't miss out on the charm of this inviting home, schedule your showing today!
Save
Ask
Tour
Hide
Listing Snapshot
Price
$204,900
Days On Site
155 Days
Bedrooms
4
Inside Area (SqFt)
1,468 sqft
Total Baths
2
Full Baths
1
Partial Baths
1
Lot Size
0.15 Acres
Year Built
1945
MLS® Number
55026019502
Status
Active
Property Tax
$3,593.52
HOA/Condo/Coop Fees
N/A
Sq Ft Source
Public Records
Friends & Family
Recent Activity
| 2 months ago | Listing updated with changes from the MLS® | |
| 2 months ago | Price changed to $204,900 | |
| 5 months ago | Listing first seen on site |
General Features
Acres
0.15
Cross Street
Fourth St and S West Ave
Garage
Yes
Garage Spaces
1
Parking
ConcreteDetachedGarage Faces Front
Property Sub Type
Single Family Residence
Sewer
Public Sewer
Special Circumstances
Standard
SqFt Above
1468
SqFt Total
2188
Style
Colonial
Utilities
Natural Gas Connected
Water Source
Public
Interior Features
Appliances
Gas Water HeaterDishwasherDisposalDryerOvenRefrigeratorRangeWasher
Basement
Full
Cooling
Ceiling Fan(s)Central Air
Fireplace
Yes
Fireplace Features
Living Room
Fireplaces
1
Flooring
TileWood
Heating
Forced AirNatural Gas
Laundry Features
In Basement
Window Features
Insulated Windows
BathFull
Level - Upper
BathLav
Level - Main
Save
Ask
Tour
Hide
Exterior Features
Construction Details
Vinyl Siding
Fencing
Back Yard
Patio And Porch
CoveredEnclosedPorch
Roof
Shingle
Windows/Doors
Insulated Windows
Community Features
MLS Area
Area12132Jackson
School District
Jackson
Financing Terms Available
CashConventionalFHAVA Loan
Roads
Paved
Schools
School District
Jackson
Elementary School
Unknown
Middle School
Unknown
High School
Unknown
Listing courtesy of Century 21 Affiliated - Jackson: [email protected]

IDX provided courtesy of Realcomp II Ltd. via JacksonAreaAssociationofREALTORS. Copyright © 2026 Realcomp II Ltd. Shareholders.
IDX information is provided exclusively for consumers' personal, non-commercial use and may not be used for any purpose other than to identify prospective properties consumers may be interested in purchasing and that the data is deemed reliable but not guaranteed accurate by the MLS.
IDX provided courtesy of Realcomp II Ltd. via JacksonAreaAssociationofREALTORS. Copyright © 2026 Realcomp II Ltd. Shareholders.
IDX information is provided exclusively for consumers' personal, non-commercial use and may not be used for any purpose other than to identify prospective properties consumers may be interested in purchasing and that the data is deemed reliable but not guaranteed accurate by the MLS.
Neighborhood & Commute
Source: Walkscore
Save
Ask
Tour
Hide
Did you know? You can invite friends and family to your search. They can join your search, rate and discuss listings with you.