
Save
Ask
Tour
Hide
$374,900
84 Days On Site
3825 W Walmont RoadSummit Township, MI 49203
For Sale|Single Family Residence|Active
5
Beds
3
Total Baths
3
Full Baths
3,048
SqFt
$123
/SqFt
1963
Built
County:
Jackson
Call Now: 810-220-7653
Is this the listing for you? We can help make it yours.
810-220-7653Upcoming Open Houses
Sun, Jul 19, 12:00 PM - 2:00 PM
Save
Ask
Tour
Hide
Mortgage Calculator
Monthly Payment (Est.)
$1,710Calculator powered by Showcase IDX, a Constellation1 Company. Copyright ©2026 Information is deemed reliable but not guaranteed.
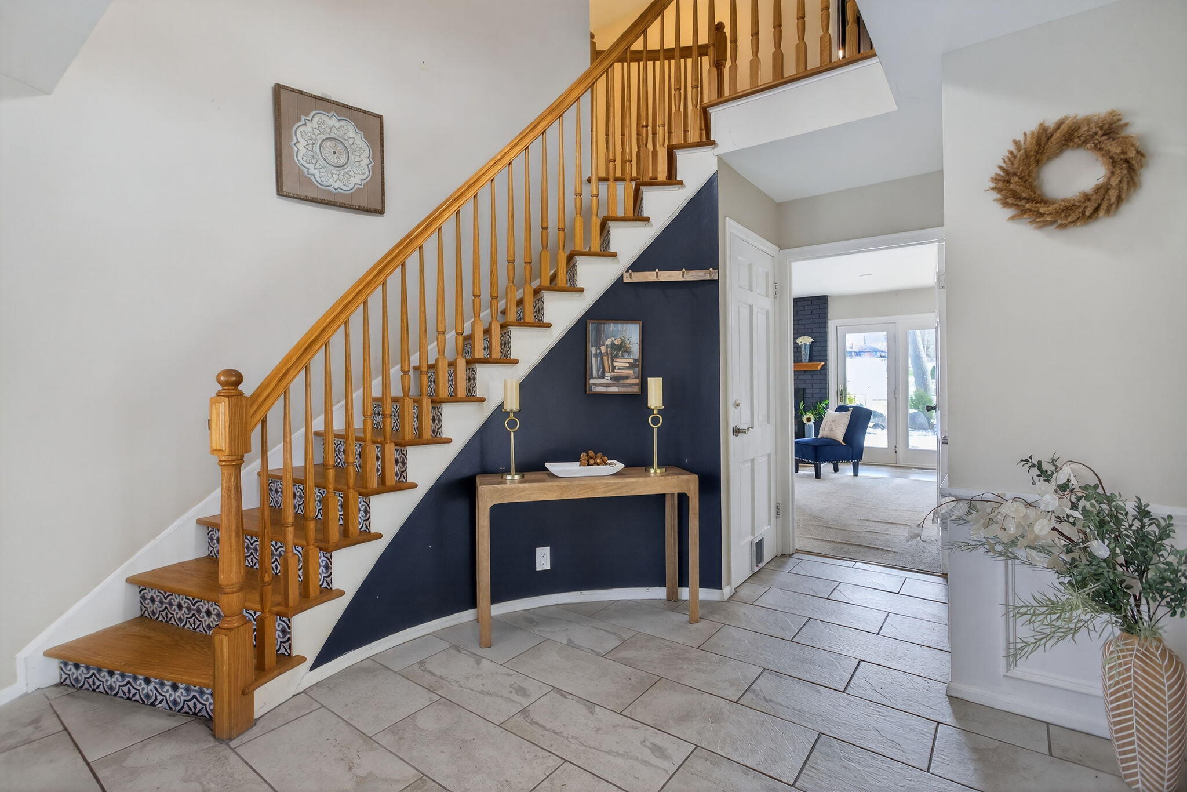
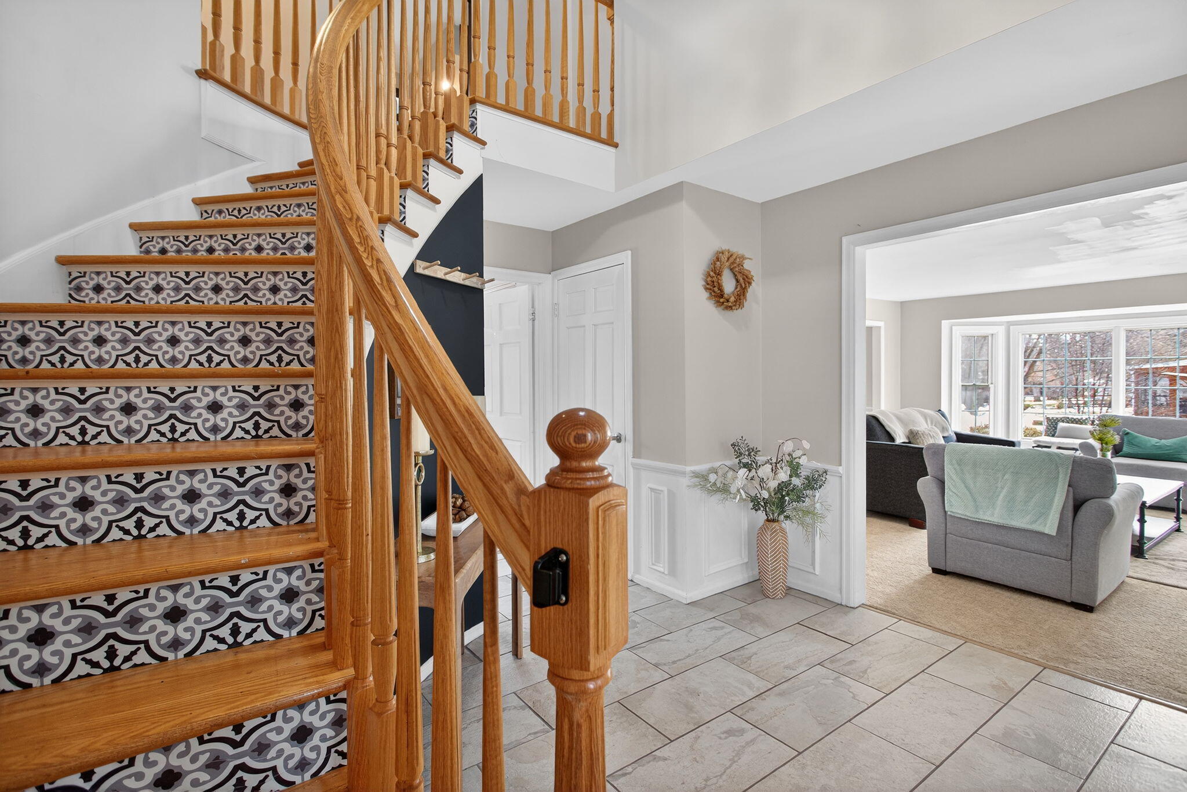
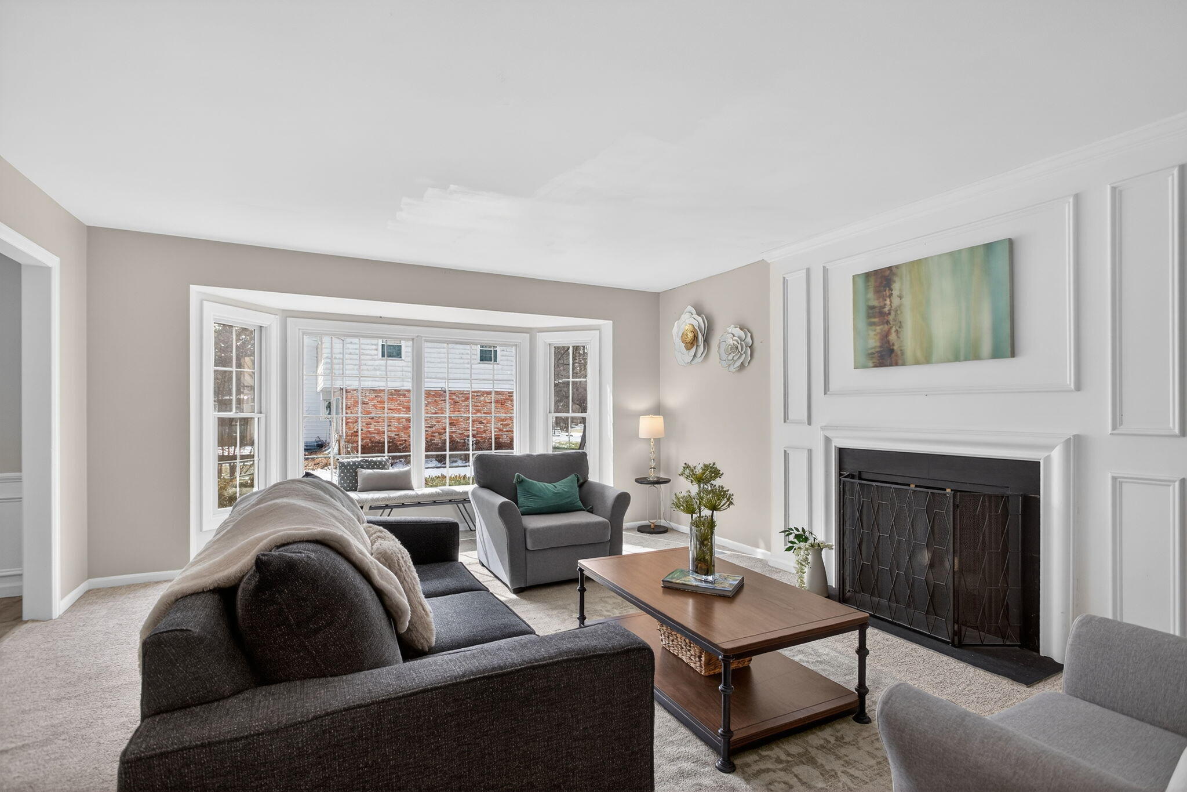
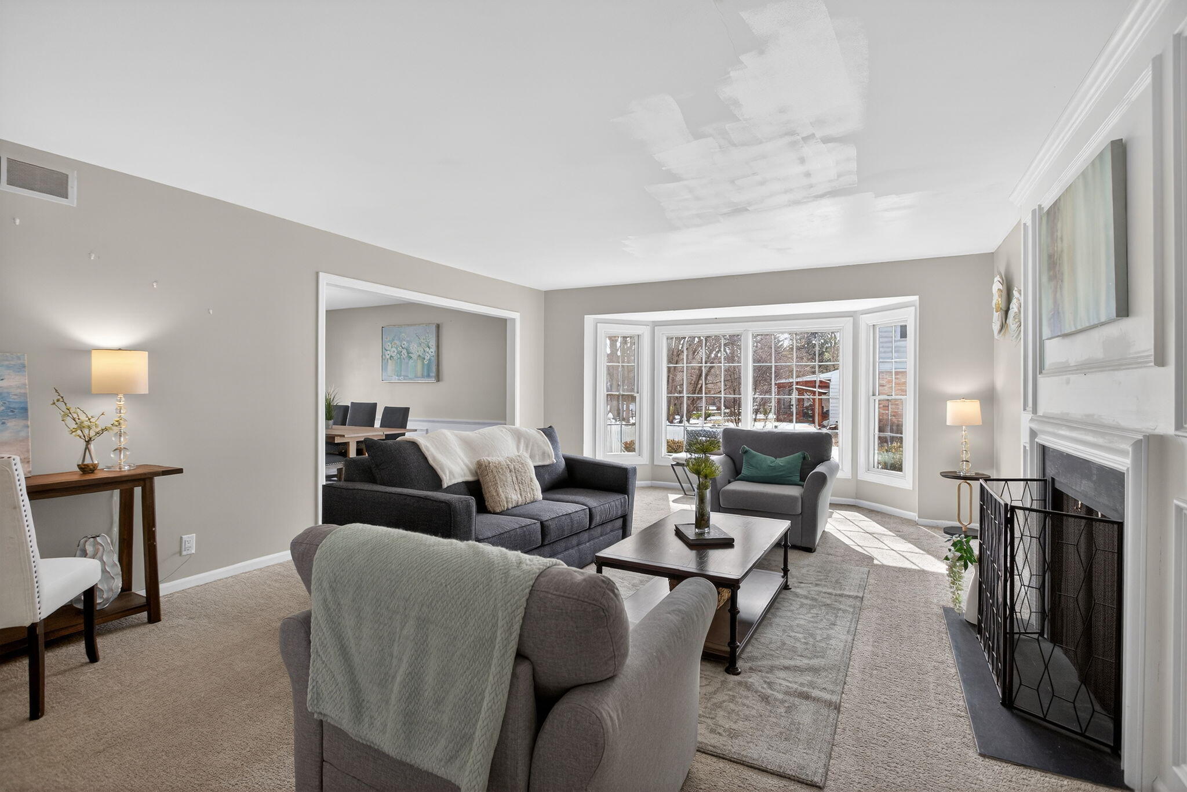
This 5-bedroom, 3-bath property offers an ideal blend of comfort and functionality with two generous living spaces, each featuring its own cozy gas fireplace--perfect for relaxing nights in or hosting with ease. The home features large bedrooms throughout, giving everyone plenty of room to spread out and feel at home.The layout is designed for both everyday living and entertaining, with warm, welcoming spaces and a natural flow from room to room. A 2-car garage adds convenience and storage, while the surrounding neighborhood is truly standout--quiet, well-kept, and highly sought after.Whether you're looking for space, comfort, or a great location that checks all the boxes, this home delivers on all fronts
Save
Ask
Tour
Hide
Listing Snapshot
Price
$374,900
Days On Site
84 Days
Bedrooms
5
Inside Area (SqFt)
3,048 sqft
Total Baths
3
Full Baths
3
Partial Baths
N/A
Lot Size
0.45 Acres
Year Built
1963
MLS® Number
55026017759
Status
Active
Property Tax
$7,876.95
HOA/Condo/Coop Fees
N/A
Sq Ft Source
Public Records
Friends & Family
Recent Activity
| a week ago | Listing updated with changes from the MLS® | |
| a week ago | Price changed to $374,900 | |
| 3 months ago | Listing first seen on site |
General Features
Acres
0.45
Attached Garage
Yes
Cross Street
Probert and Malvern
Garage
Yes
Garage Spaces
2
Parking
AsphaltAttachedGarage Door OpenerGarage Faces Side
Property Sub Type
Single Family Residence
Security
Smoke Detector(s)
Sewer
Public Sewer
Special Circumstances
Standard
SqFt Above
3048
SqFt Total
3045
Style
Colonial
Utilities
Natural Gas ConnectedPhone Available
Water Source
Public
Interior Features
Appliances
Gas Water HeaterDishwasherDisposalMicrowaveRefrigeratorRangeWater Softener Owned
Basement
FullSump Pump
Cooling
Central Air
Fireplace
Yes
Fireplace Features
Family RoomLiving Room
Fireplaces
2
Flooring
CarpetTileVinyl
Heating
Forced AirNatural Gas
Laundry Features
Gas Dryer HookupLaundry RoomMain LevelWasher Hookup
Window Features
Garden Window(s)
BathFull
Level - Main
Bedroom 2
Dimensions - 12.5 x 14.1Level - MainArea - 176
Bedroom 3
Dimensions - 15 x 20.1Level - UpperArea - 302
Bedroom 4
Dimensions - 16.7 x 12.3Level - UpperArea - 205
Bedroom 5
Dimensions - 20.5 x 20Level - UpperArea - 410
Dining Room
Dimensions - 12.2 x 14.1Level - MainArea - 172
Family Room
Dimensions - 17.7 x 15.7Level - MainArea - 278
Kitchen
Dimensions - 9.3 x 14.1Level - MainArea - 131
Laundry
Dimensions - 10.2 x 6Level - MainArea - 61
Living Room
Dimensions - 21.1 x 29.1Level - MainArea - 614
Master Bathroom
Dimensions - 13.9 x 7.8Level - MainArea - 108
Master Bedroom
Dimensions - 12.11 x 24.6Level - MainArea - 298
Other
Dimensions - 4.5 x 6.5Level - MainArea - 29
Save
Ask
Tour
Hide
Exterior Features
Construction Details
BrickVinyl Siding
Fencing
Full
Patio And Porch
CoveredDeckPatio
Roof
Asphalt
Windows/Doors
Garden Window(s)
Community Features
Financing Terms Available
CashConventional
MLS Area
Area12131SummitTwp
Roads
Paved
School District
Jackson
Schools
School District
Jackson
Elementary School
Unknown
Middle School
Unknown
High School
Unknown
Listing courtesy of The Brokerage House: [email protected]

IDX provided courtesy of Realcomp II Ltd. via JacksonAreaAssociationofREALTORS. Copyright © 2026 Realcomp II Ltd. Shareholders.
IDX information is provided exclusively for consumers' personal, non-commercial use and may not be used for any purpose other than to identify prospective properties consumers may be interested in purchasing and that the data is deemed reliable but not guaranteed accurate by the MLS.
IDX provided courtesy of Realcomp II Ltd. via JacksonAreaAssociationofREALTORS. Copyright © 2026 Realcomp II Ltd. Shareholders.
IDX information is provided exclusively for consumers' personal, non-commercial use and may not be used for any purpose other than to identify prospective properties consumers may be interested in purchasing and that the data is deemed reliable but not guaranteed accurate by the MLS.
Neighborhood & Commute
Source: Walkscore
Save
Ask
Tour
Hide
Did you know? You can invite friends and family to your search. They can join your search, rate and discuss listings with you.