
Save
Ask
Tour
Hide
$275,000
88 Days On Site
1190 Ferndale RoadBlackman Charter Township, MI 49201
For Sale|Single Family Residence|Active
3
Beds
4
Total Baths
2
Full Baths
2
Partial Baths
1,854
SqFt
$148
/SqFt
1966
Built
County:
Jackson
Call Now: 810-220-7653
Is this the listing for you? We can help make it yours.
810-220-7653Upcoming Open Houses
Wed, Jul 22, 4:30 PM - 6:30 PM
Save
Ask
Tour
Hide
Mortgage Calculator
Monthly Payment (Est.)
$1,255Calculator powered by Showcase IDX, a Constellation1 Company. Copyright ©2026 Information is deemed reliable but not guaranteed.
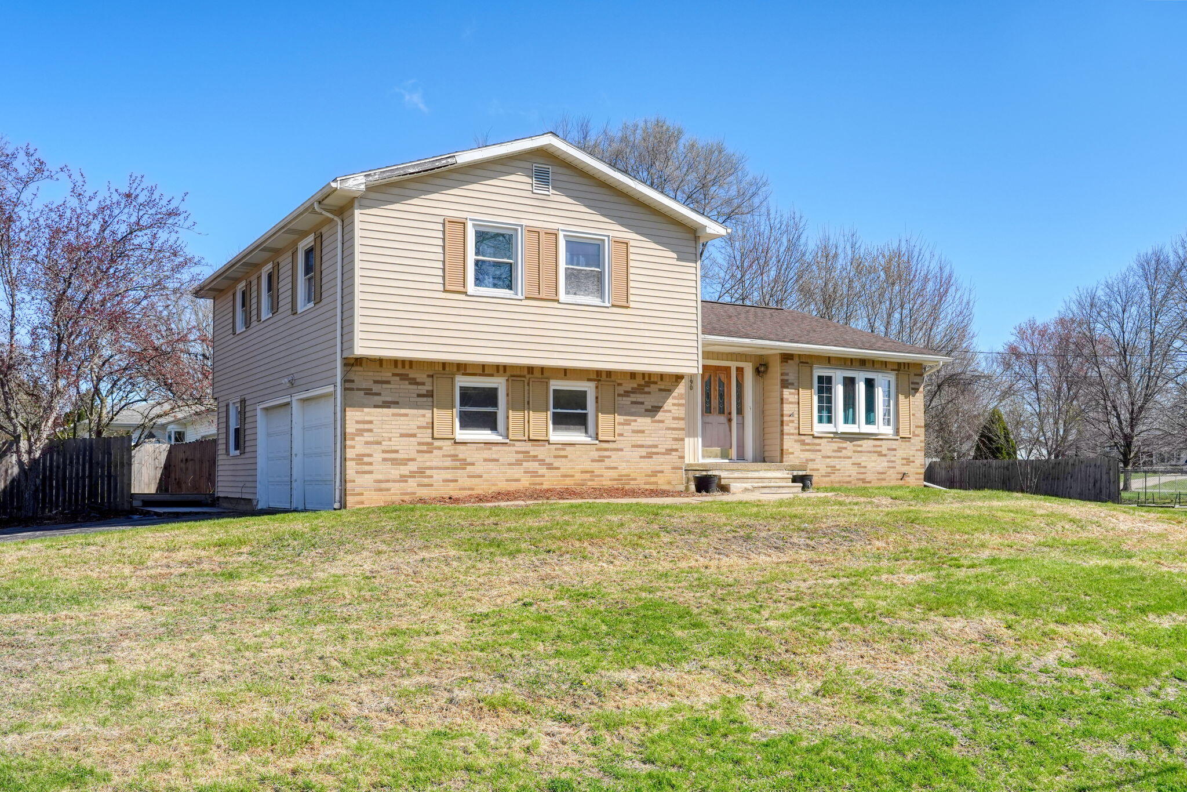
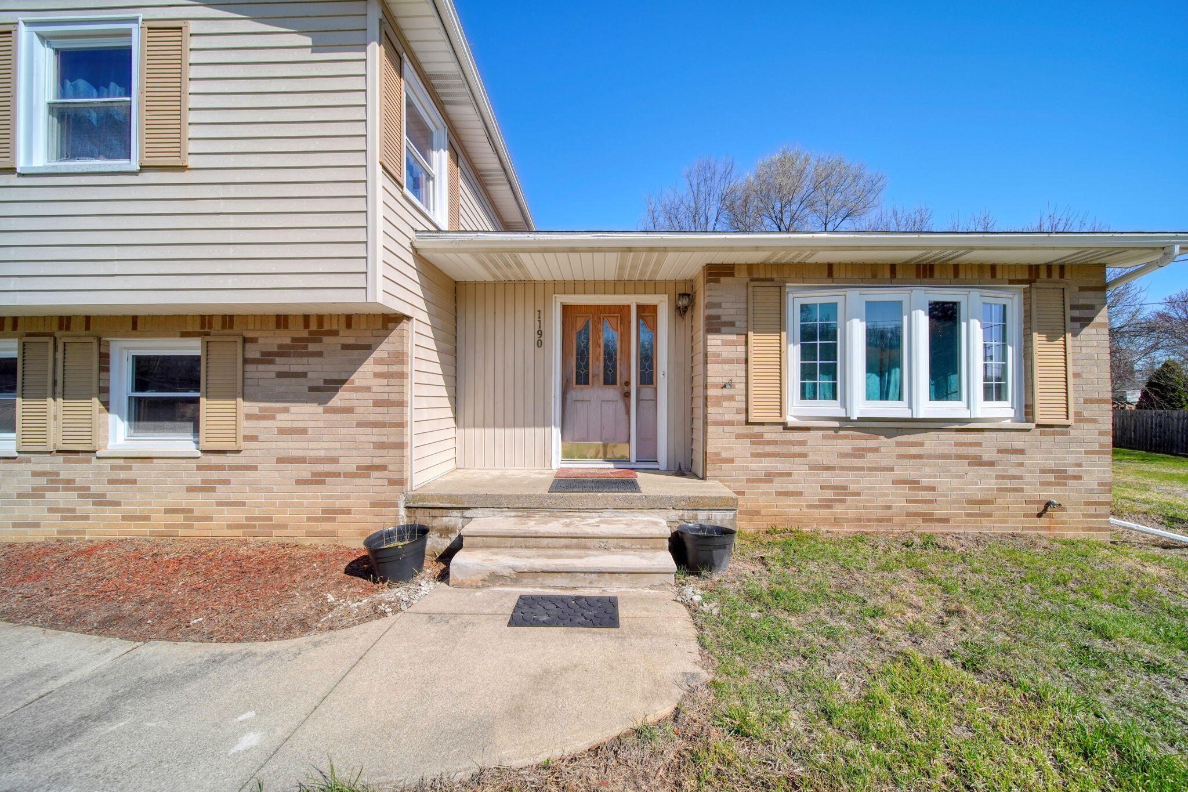
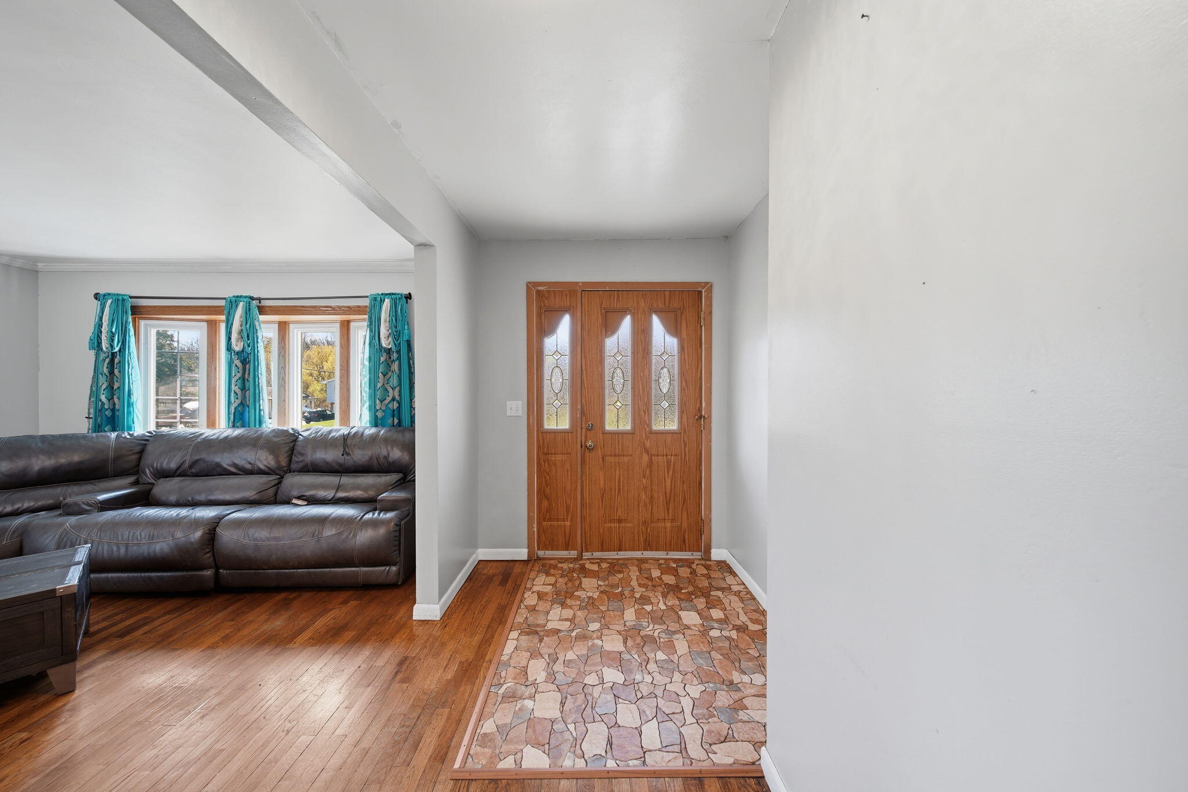
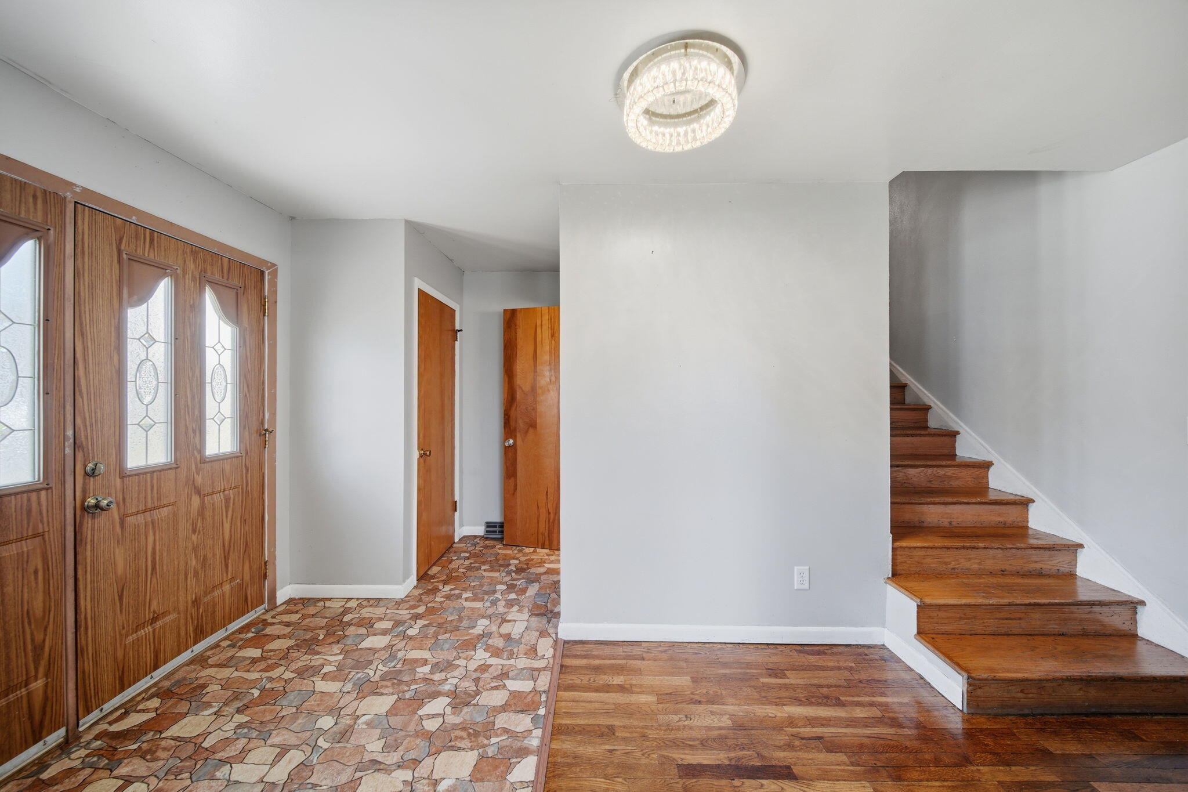
Check out this 3 bdrm, 2 full & 2 half bath home in a popular NW schools subdivision! Entry level Family Rm has new LVP flooring, and a recently added full bath, plus slider to private deck area. One step up into the good sized kitchen, Dining Rm & Living Rm both offer well maintained hardwood floors, tiled entry offers a convenient half bath. Three nice sized bedrooms on the upper level, with full bath, all bdrms offer hardwood floors & Primary Bdrm also has it's own half bath. Replacement windows throughout home, furnace & water heater newer since 2017, full basement offers potential for extra living space. Spacious corner lot, great for the kids or pets to run, or perfect garden space!
Save
Ask
Tour
Hide
Listing Snapshot
Price
$275,000
Days On Site
88 Days
Bedrooms
3
Inside Area (SqFt)
1,854 sqft
Total Baths
4
Full Baths
2
Partial Baths
2
Lot Size
0.36 Acres
Year Built
1966
MLS® Number
55026016676
Status
Active
Property Tax
$4,285.86
HOA/Condo/Coop Fees
N/A
Sq Ft Source
Plans
Friends & Family
Recent Activity
| 2 months ago | Listing updated with changes from the MLS® | |
| 2 months ago | Price changed to $275,000 | |
| 3 months ago | Listing first seen on site |
General Features
Acres
0.36
Attached Garage
Yes
Cross Street
Luella & Ferndale
Garage
Yes
Garage Spaces
2
Parking
AsphaltAttachedGarage Door OpenerPavedGarage Faces Side
Property Sub Type
Single Family Residence
Sewer
Public Sewer
Special Circumstances
Standard
SqFt Above
1854
SqFt Total
2589
Utilities
Natural Gas Connected
Water Source
PrivateWell
Zoning
Residential
Interior Features
Appliances
Gas Water HeaterDishwasherDryerMicrowaveRangeWasher
Basement
FullSump Pump
Cooling
Ceiling Fan(s)Central Air
Fireplace
Yes
Fireplace Features
Family RoomWood Burning
Fireplaces
1
Flooring
Ceramic TileLaminateTileVinylWood
Heating
Forced AirNatural Gas
Laundry Features
In BasementWasher Hookup
Window Features
Window Treatments
BathFull
Level - Main
BathLav
Level - Upper
Bedroom 2
Dimensions - 12.0 x 10.0Level - UpperArea - 120
Bedroom 3
Dimensions - 12.0 x 10.0Level - UpperArea - 120
Dining Room
Dimensions - 10.0 x 11.0Level - MainArea - 110
Family Room
Dimensions - 16.0 x 12.0Level - MainArea - 192
Kitchen
Dimensions - 13.0 x 12.0Level - MainArea - 156
Living Room
Dimensions - 21.0 x 13.0Level - MainArea - 273
Master Bathroom
Dimensions - 13.0 x 6.0Level - UpperArea - 78
Master Bedroom
Dimensions - 14.0 x 13.0Level - UpperArea - 182
Save
Ask
Tour
Hide
Exterior Features
Construction Details
BrickVinyl Siding
Patio And Porch
CoveredDeckPatioPorch
Roof
Shingle
Windows/Doors
Window Treatments
Community Features
Financing Terms Available
CashConventionalFHAVA Loan
MLS Area
Area12081BlackmanTwp
Roads
Paved
School District
Northwest
Schools
School District
Northwest
Elementary School
Unknown
Middle School
Unknown
High School
Unknown
Listing courtesy of ERA Reardon Realty, L.L.C.: [email protected]

IDX provided courtesy of Realcomp II Ltd. via JacksonAreaAssociationofREALTORS. Copyright © 2026 Realcomp II Ltd. Shareholders.
IDX information is provided exclusively for consumers' personal, non-commercial use and may not be used for any purpose other than to identify prospective properties consumers may be interested in purchasing and that the data is deemed reliable but not guaranteed accurate by the MLS.
IDX provided courtesy of Realcomp II Ltd. via JacksonAreaAssociationofREALTORS. Copyright © 2026 Realcomp II Ltd. Shareholders.
IDX information is provided exclusively for consumers' personal, non-commercial use and may not be used for any purpose other than to identify prospective properties consumers may be interested in purchasing and that the data is deemed reliable but not guaranteed accurate by the MLS.
Neighborhood & Commute
Source: Walkscore
Save
Ask
Tour
Hide
Did you know? You can invite friends and family to your search. They can join your search, rate and discuss listings with you.