Save
Ask
Tour
Hide
Share
$79,900
2 Days On Site

3417 Miller Road
Flint City, MI 48503

For Sale|Single Family Residence|Active
3
Beds
2
Total Baths
1
Full Bath
1
Partial Bath
1,350
SqFt
$59
/SqFt
1955
Built
Subdivision:
WOODCROFT ESTATE
County:
Genesee
Call Now: 810-220-7653
Is this the listing for you? We can help make it yours.
810-220-7653
3417 Miller Road3417 Miller Road3417 Miller Road3417 Miller Road
Save
Ask
Tour
Hide
Share

Mortgage Calculator

Monthly Payment (Est.)

Enter an interest rate to see your estimated monthly payment.
Calculator powered by Showcase IDX, a Constellation1 Company. Copyright ©2026 Information is deemed reliable but not guaranteed.

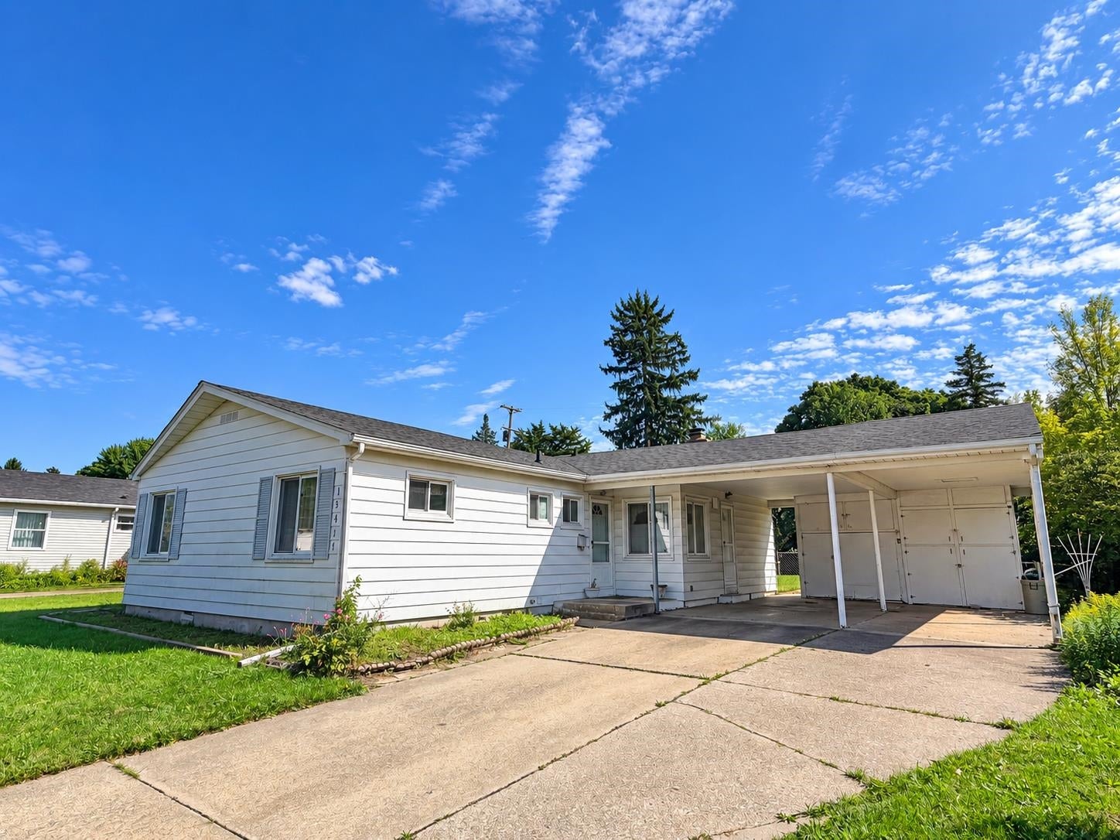
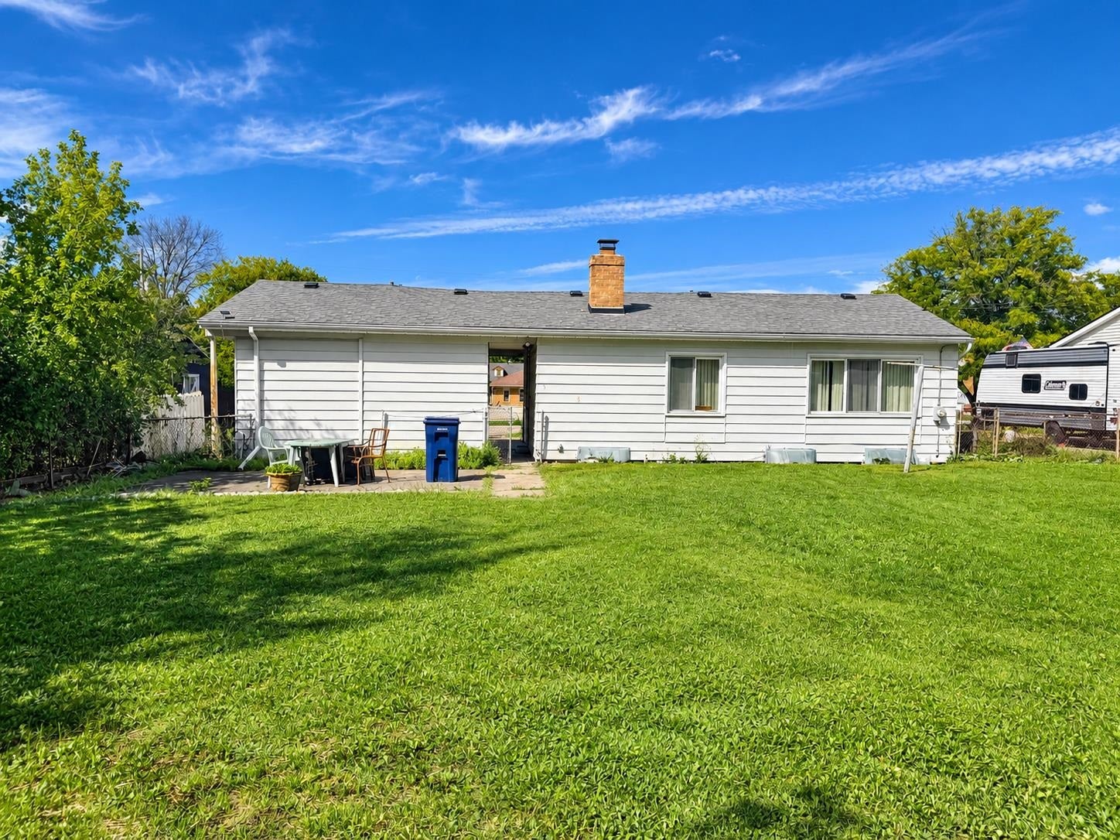
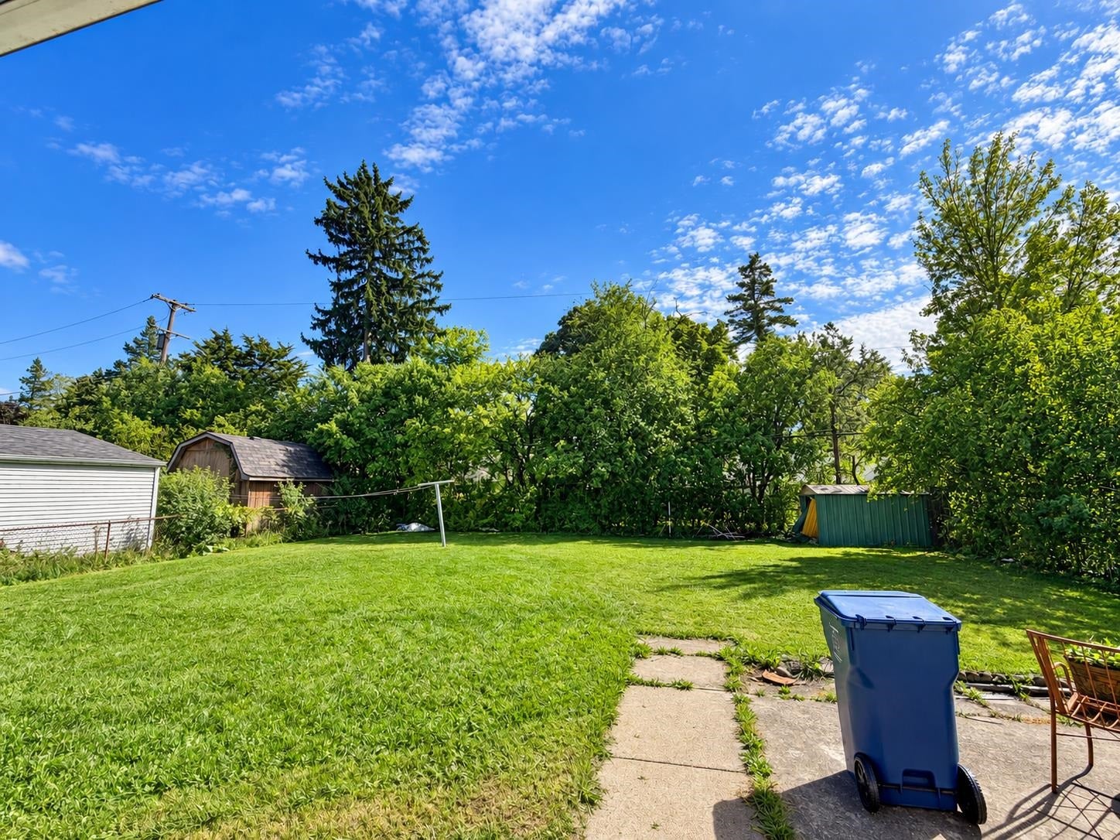
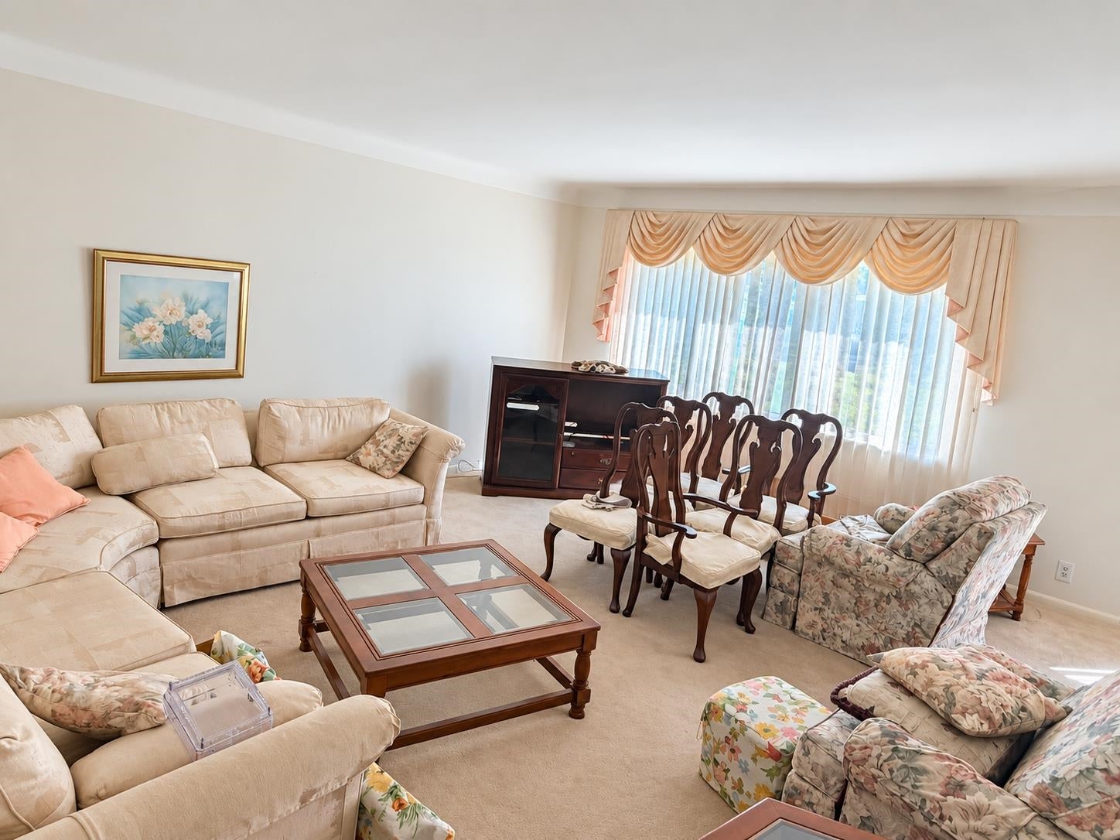
This 3-bedroom, 1.5-bath home has been meticulously cared for by the same owner for more than 40 years, offering a solid opportunity for a buyer ready to bring the property back to its full potential. The home features a functional layout, a large fenced-in yard, and a covered carport for convenient off-street parking. The spacious yard provides plenty of room for entertaining, pets, gardening, or future outdoor improvements. Please note: The home is being sold strictly as-is. Plumbing has been stripped from the property and will require replacement. Seller will make no repairs. A great opportunity for an investor, contractor, or buyer looking for a home they can renovate and make their own. Buyers agent to verify all information in this listing.

Save
Ask
Tour
Hide
Share
Listing Snapshot
Price 
$79,900
Days On Site 
2 Days
Bedrooms 
3
Inside Area (SqFt) 
1,350 sqft
Total Baths 
2
Full Baths 
1
Partial Baths 
1
Lot Size 
0.22 Acres
Year Built 
1955
MLS® Number 
5050222790
Status 
Active
Property Tax 
$2,902
HOA/Condo/Coop Fees 
N/A
Sq Ft Source 
Public Records
Friends & Family
Recent Activity
2 days agoListing first seen on site
2 days agoListing updated with changes from the MLS®
General Features
Acres 
0.22
Cross Street 
S Ballenger Hwy / Miller Rd.
Disclosures 
Taxes Homestead Exempt
Garage 
Yes
Garage Spaces 
2
Levels 
One
Parking 
Carport
Property Sub Type 
Single Family Residence
Sewer 
Public Sewer
Special Circumstances 
Standard
SqFt Above 
1350
Style 
Ranch
Water Source 
Public
Interior Features
Basement 
Partially Finished
Heating 
Forced AirNatural Gas
BathFull 
Level - Main
BathLav 
Level - Main
Bedroom 1 
Dimensions - 12.0 x 14.0Level - Main
Bedroom 2 
Dimensions - 12.0 x 12.0Level - Main
Bedroom 3 
Dimensions - 12.0 x 14.0Level - Main
Save
Ask
Tour
Hide
Share
Exterior Features
Construction Details 
Aluminum Siding
Pool Features 
None
Community Features
MLS Area 
Area08182Flint
School District 
Flint
Financing Terms Available 
CashConventional
Schools
School District
Flint
Elementary School
Unknown
Middle School
Unknown
High School
Unknown
Listing courtesy of Gebrael Management: (810) 423-3718


IDX provided courtesy of Realcomp II Ltd. via EastCentralAssociationofREALTORS. Copyright © 2026 Realcomp II Ltd. Shareholders.

IDX information is provided exclusively for consumers' personal, non-commercial use and may not be used for any purpose other than to identify prospective properties consumers may be interested in purchasing and that the data is deemed reliable but not guaranteed accurate by the MLS.

Neighborhood & Commute
Source: Walkscore
Save
Ask
Tour
Hide
Share