Save
Ask
Tour
Hide
Share
$299,900
3 Days On Site

5118 Redwood Lane
Grand Blanc Charter Township, MI 48439
For Sale|Single Family Residence|Active
3
Beds
2
Total Baths
2
Full Baths
1,990
SqFt
$151
/SqFt
2015
Built
Subdivision:
GRAND BLANC WOODS
County:
Genesee
Call Now: 810-220-7653
Is this the listing for you? We can help make it yours.
810-220-7653
5118 Redwood Lane5118 Redwood Lane5118 Redwood Lane5118 Redwood Lane
Save
Ask
Tour
Hide
Share

Mortgage Calculator

Monthly Payment (Est.)

Enter an interest rate to see your estimated monthly payment.
Calculator powered by Showcase IDX, a Constellation1 Company. Copyright ©2026 Information is deemed reliable but not guaranteed.

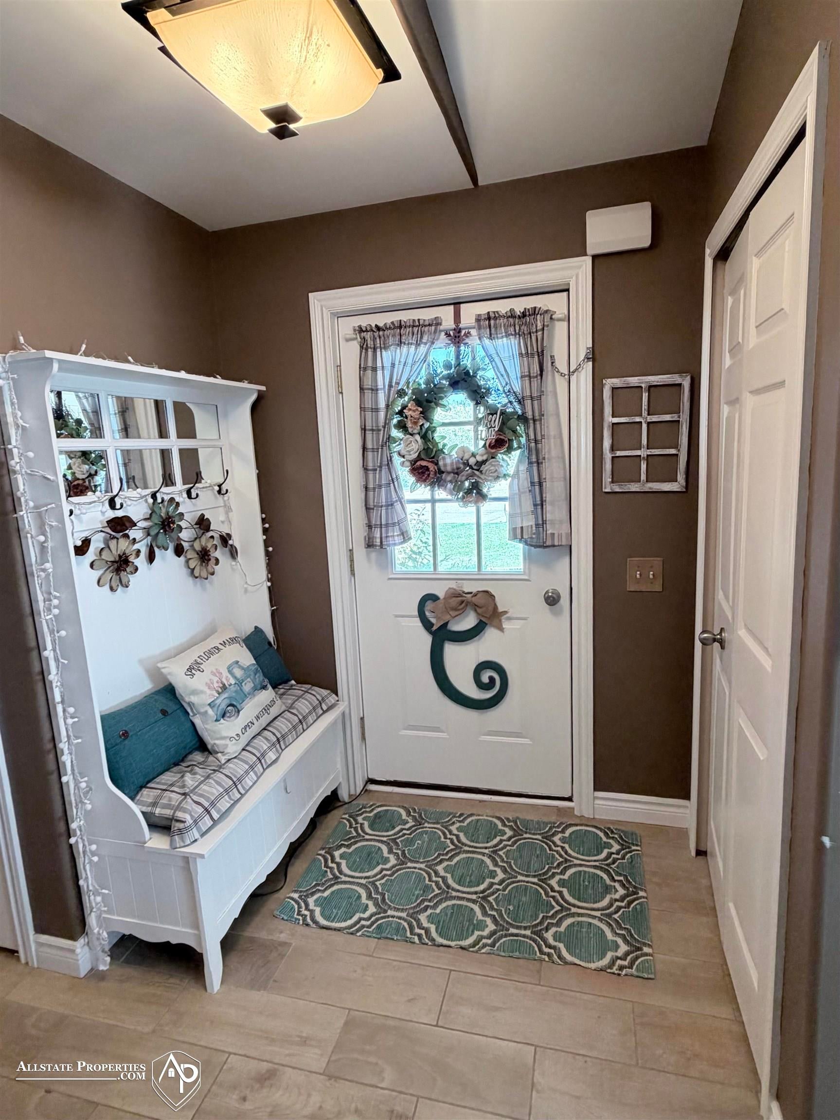
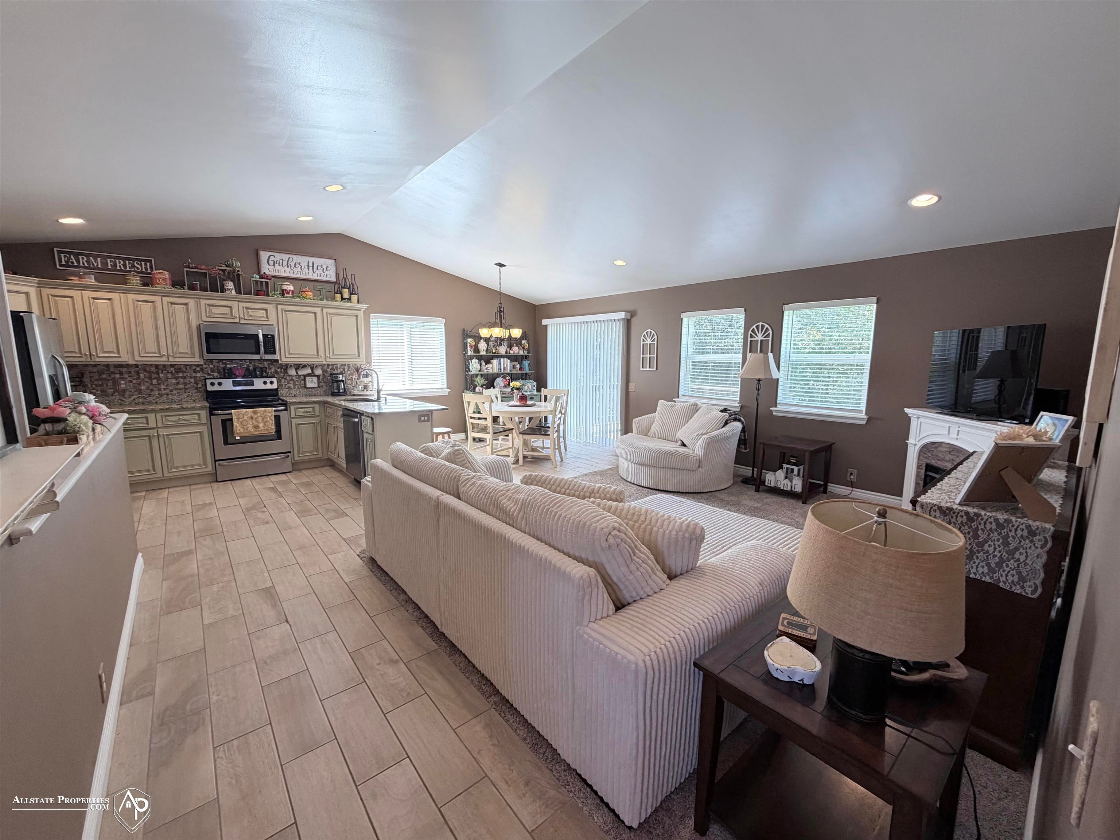
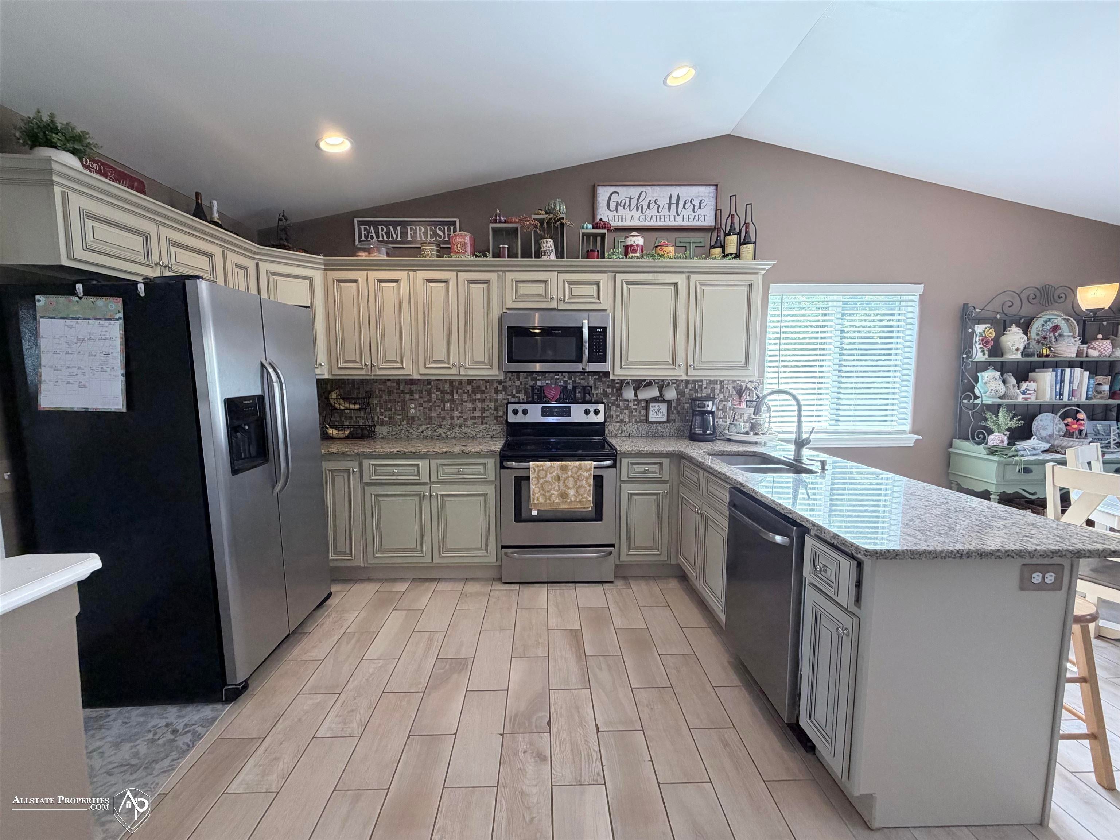
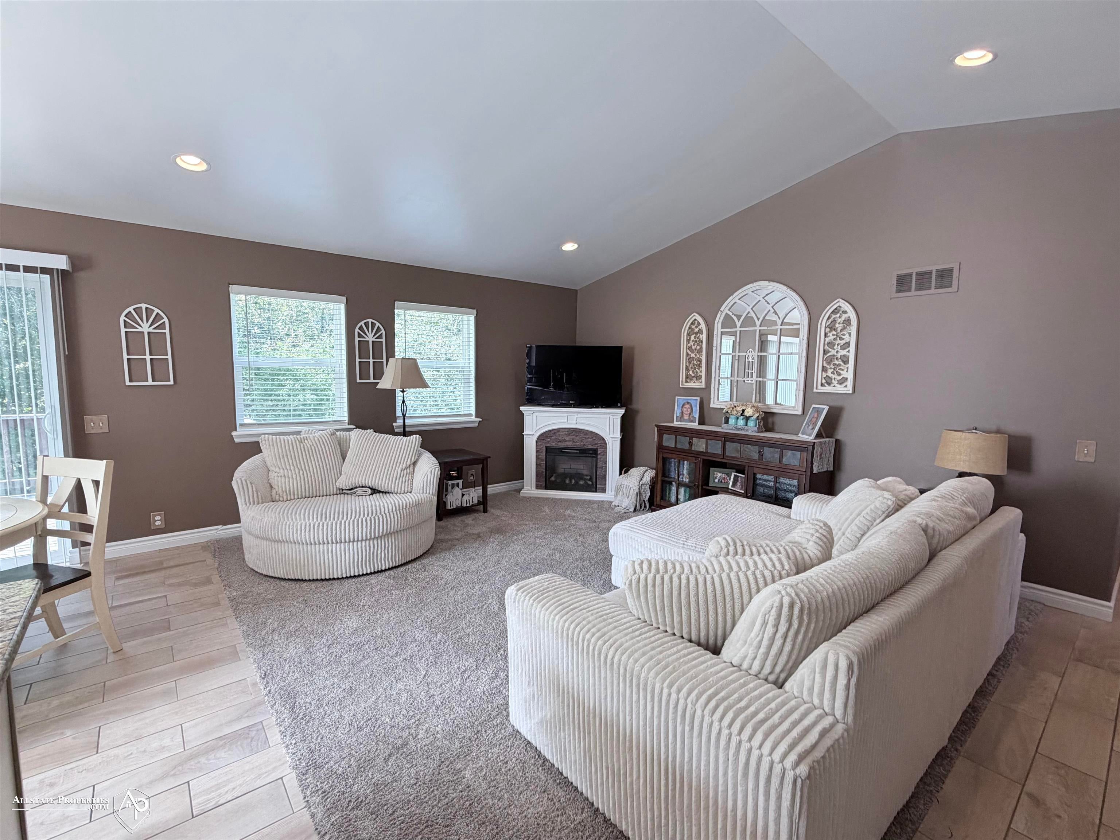
Welcome to this beautiful ranch in sought-after Grand Blanc Woods! Thoughtfully designed with an open-concept layout, this one owner home was built in 2015 offers 3 bedrooms, 2 full baths, and convenient first-floor laundry. Awesome kitchen features designer cabinetry, granite countertops, and ceramic tile, creating the perfect space for everyday living and entertaining! The spacious living room provides a warm and inviting gathering area, while the dining room opens to the deck, ideal spot to enjoy your morning coffee while overlooking the large tree line backyard offers both privacy and scenic views. The full basement with daylight/egress window, providing excellent additional play/recreation area, or extra storage, with quality 2x6 construction. Offering a wonderful blend of space, style, and privacy, this Grand Blanc Woods ranch is ready to welcome you home. Schedule your showing today!

Save
Ask
Tour
Hide
Share
Listing Snapshot
Price 
$299,900
Days On Site 
3 Days
Bedrooms 
3
Inside Area (SqFt) 
1,990 sqft
Total Baths 
2
Full Baths 
2
Partial Baths 
N/A
Lot Size 
0.28 Acres
Year Built 
2015
MLS® Number 
5050222664
Status 
Active
Property Tax 
$4,126
HOA/Condo/Coop Fees 
N/A
Sq Ft Source 
N/A
Friends & Family
Recent Activity
4 days agoListing first seen on site
4 days agoListing updated with changes from the MLS®
General Features
Acres 
0.28
Attached Garage 
Yes
Cross Street 
E. Maple Rd / Belsay Rd.
Disclosures 
Taxes Homestead Exempt
Garage 
Yes
Garage Spaces 
2
Levels 
One
Parking 
AttachedGarage Door Opener
Property Sub Type 
Single Family Residence
Sewer 
Public Sewer
Special Circumstances 
Standard
SqFt Above 
1450
SqFt Below 
540
Style 
Ranch
Water Source 
Public
Interior Features
Appliances 
Gas Water HeaterDishwasherDryerMicrowaveOvenRefrigeratorRangeWasher
Basement 
Walk-Out AccessConcreteDaylightPartially FinishedSump Pump
Cooling 
Central Air
Heating 
Forced AirNatural Gas
BathFull 
Dimensions - 8.0 x 5.0
Bedroom 1 
Dimensions - 15.0 x 14.0
Bedroom 2 
Dimensions - 14.0 x 12.0
Bedroom 3 
Dimensions - 14.0 x 11.0
Dining Room 
Dimensions - 12.0 x 12.0
Great Room 
Dimensions - 30.0 x 18.0Level - Basement
Kitchen 
Dimensions - 13.0 x 10.0
Laundry 
Dimensions - 5.0 x 6.0
Living Room 
Dimensions - 22.0 x 16.0
Save
Ask
Tour
Hide
Share
Exterior Features
Construction Details 
BrickVinyl Siding
Lot Features 
Cul-De-Sac
Patio And Porch 
Deck
Pool Features 
None
Community Features
MLS Area 
Area08141GrandBlancTwp
School District 
GrandBlanc
Financing Terms Available 
CashConventionalFHAVA Loan
Roads 
Paved
Schools
School District
GrandBlanc
Elementary School
Unknown
Middle School
Unknown
High School
Unknown
Listing courtesy of Allstate Properties.com: (810) 577-7867


IDX provided courtesy of Realcomp II Ltd. via EastCentralAssociationofREALTORS. Copyright © 2026 Realcomp II Ltd. Shareholders.

IDX information is provided exclusively for consumers' personal, non-commercial use and may not be used for any purpose other than to identify prospective properties consumers may be interested in purchasing and that the data is deemed reliable but not guaranteed accurate by the MLS.

Neighborhood & Commute
Source: Walkscore
Save
Ask
Tour
Hide
Share