Save
Ask
Tour
Hide
Share
$295,000
11 Days On Site

6212 Bainbridge Drive
Swartz Creek City, MI 48473

For Sale|Condominium|Active
3
Beds
2
Total Baths
2
Full Baths
1,611
SqFt
$183
/SqFt
2006
Built
Subdivision:
HERITAGE VILLAGE
County:
Genesee
Call Now: 810-220-7653
Is this the listing for you? We can help make it yours.
810-220-7653
Upcoming Open Houses
Sun, Sep 27, 1:00 PM - 3:00 PM
6212 Bainbridge Drive6212 Bainbridge Drive6212 Bainbridge Drive6212 Bainbridge Drive
Save
Ask
Tour
Hide
Share

Mortgage Calculator

Monthly Payment (Est.)

Enter an interest rate to see your estimated monthly payment.
Calculator powered by Showcase IDX, a Constellation1 Company. Copyright ©2026 Information is deemed reliable but not guaranteed.

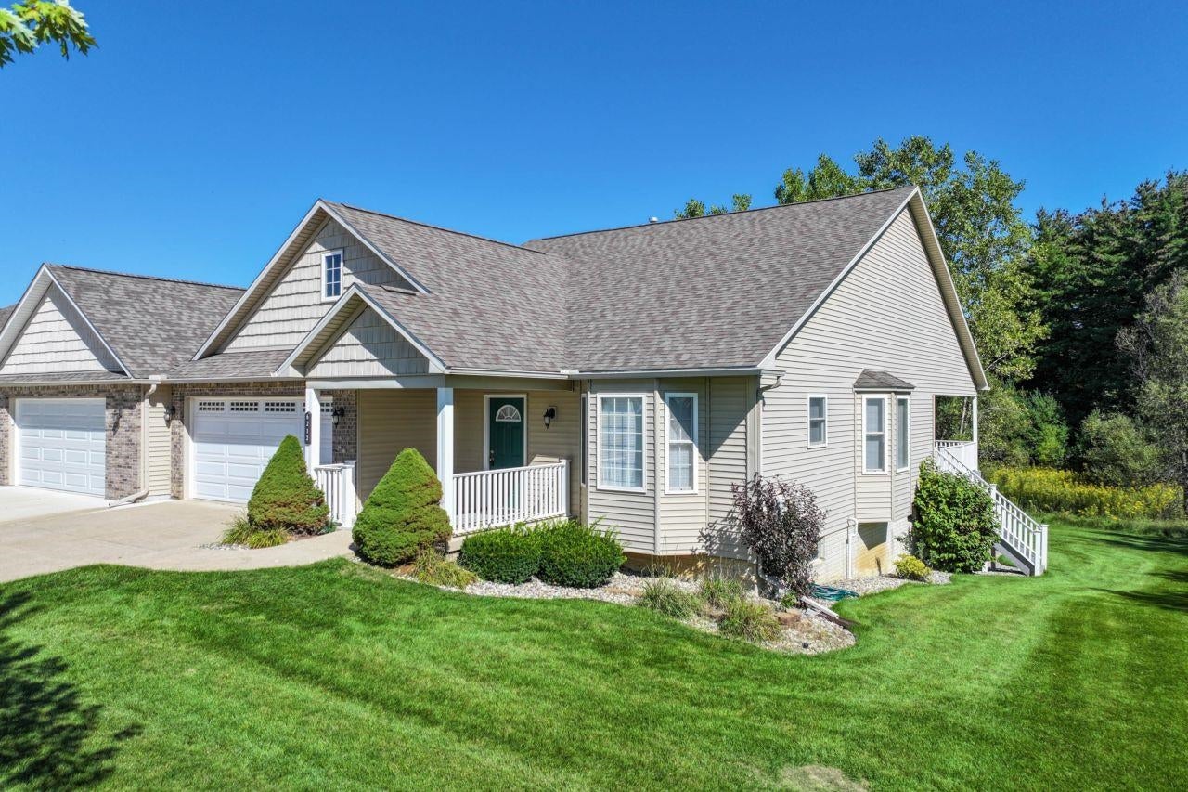
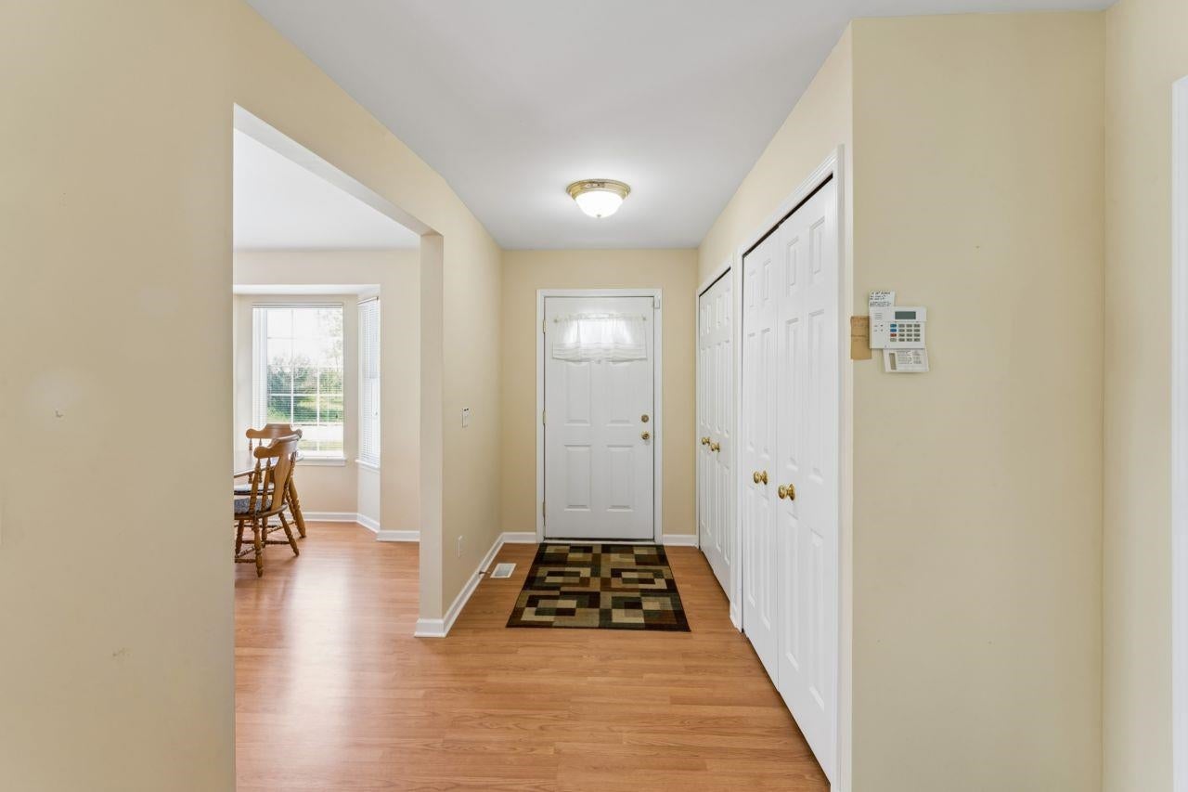
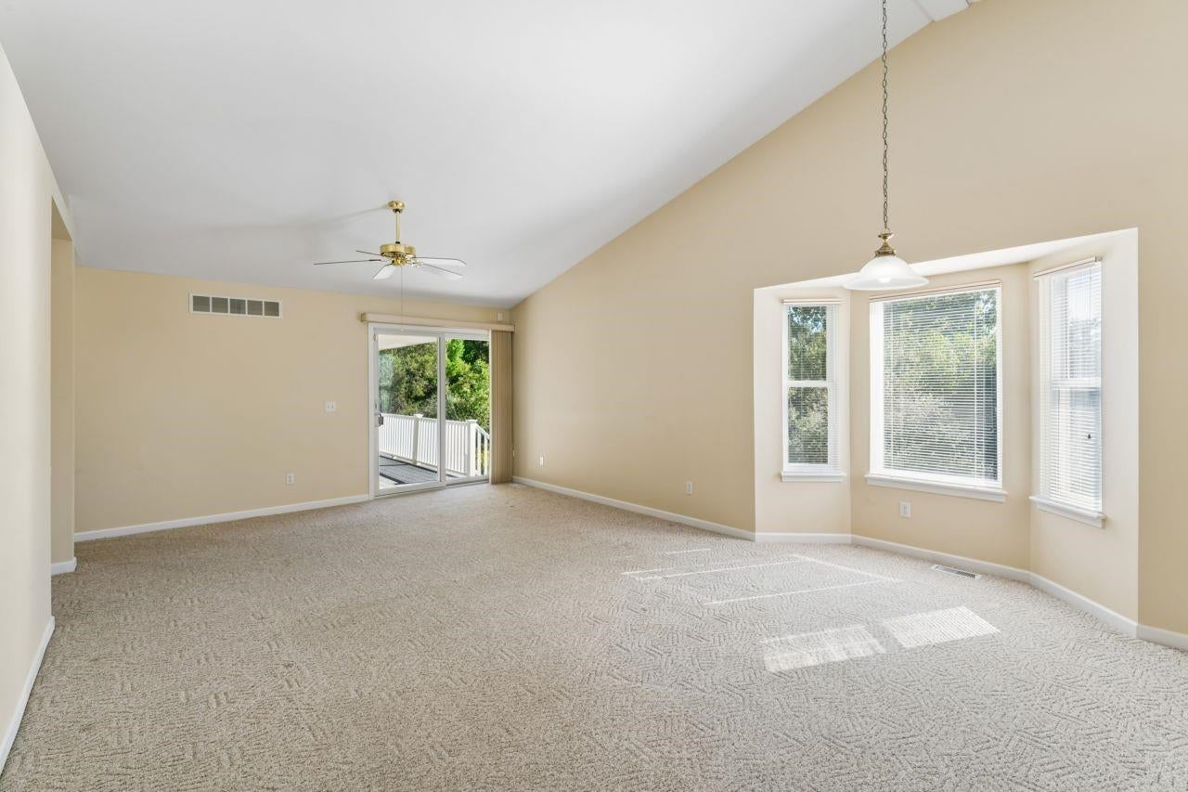
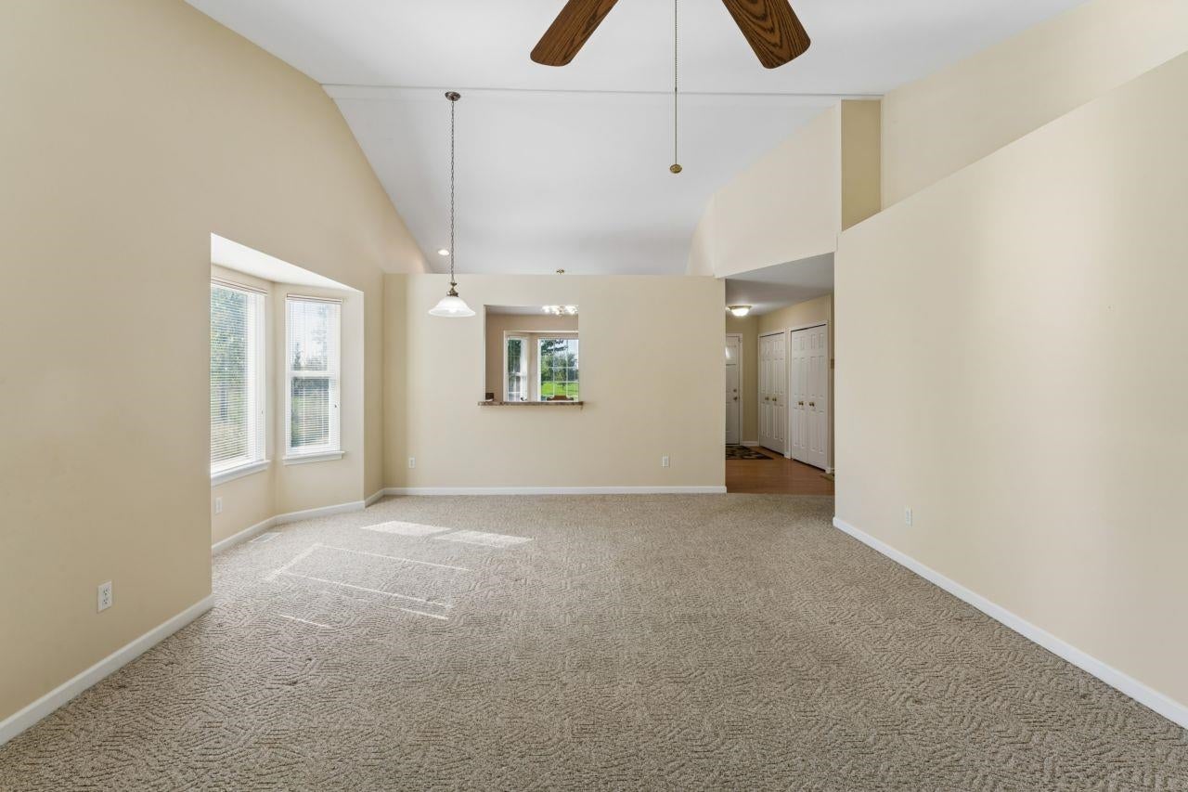
Welcome home to this charming end-unit condo in Swartz Creek, offering 3 bedrooms, 2 baths, and 1,611 square feet of comfortable living space. Featuring a convenient zero-step entry, this bright and inviting home is well-maintained and features neutral d©cor and a peaceful setting backing to a wooded area. The spacious interior offers plenty of natural light, highlighted by two beautiful bay windows. The kitchen includes a convenient pantry, and all appliances are included. The laundry room is thoughtfully designed with a utility sink, built-in ironing board, and supply closet. The primary bedroom features a private bath and walk-in closet. Enjoy the outdoors from the covered deck overlooking the natural surroundings. Additional features include a full basement providing excellent storage or future living space, one ceiling fan, and a 2-car attached garage. Built in 2006 and located in the Swartz Creek School District, this end-unit condo combines comfort, convenience, and a lovely private setting.

Save
Ask
Tour
Hide
Share
Listing Snapshot
Price 
$295,000
Days On Site 
11 Days
Bedrooms 
3
Inside Area (SqFt) 
1,611 sqft
Total Baths 
2
Full Baths 
2
Partial Baths 
N/A
Lot Size 
N/A
Year Built 
2006
MLS® Number 
5050221697
Status 
Active
Property Tax 
$3,549.96
HOA/Condo/Coop Fees 
$350 Semi-Annually
Sq Ft Source 
Assessor
Friends & Family
Recent Activity
2 weeks agoListing first seen on site
2 weeks agoListing updated with changes from the MLS®
General Features
Attached Garage 
Yes
Cross Street 
Bristol / Linden
Disclosures 
Taxes Homestead Exempt
Garage 
Yes
Garage Spaces 
2
Levels 
One
Parking 
AttachedDirect AccessGarage Door Opener
Pets 
Cats OKDogs OKYes
Property Sub Type 
Condominium
Sewer 
Public Sewer
Special Circumstances 
Standard
SqFt Above 
1611
Style 
Ranch
Water Source 
Public
Interior Features
Appliances 
Gas Water HeaterDishwasherDisposalDryerMicrowaveOvenRefrigeratorRangeWasher
Basement 
ConcreteFullSump PumpUnfinished
Cooling 
Ceiling Fan(s)Central Air
Flooring 
Ceramic Tile
Heating 
Forced AirNatural Gas
Interior 
Eat-in KitchenEntrance FoyerHigh CeilingsPantryWalk-In Closet(s)
Window Features 
Bay Window(s)
BathFull 
Dimensions - 11.0 x 6.0
Bedroom 2 
Dimensions - 12.0 x 10.0
Bedroom 3 
Dimensions - 13.0 x 10.0
BreakfastNookRoom 
Dining Room 
Dimensions - 16.0 x 10.0
Kitchen 
Dimensions - 14.0 x 13.0
Laundry 
Dimensions - 13.0 x 8.0
Living Room 
Dimensions - 17.0 x 12.0
Master Bathroom 
Dimensions - 12.0 x 6.0
Master Bedroom 
Dimensions - 15.0 x 15.0
Save
Ask
Tour
Hide
Share
Exterior Features
Construction Details 
BrickVinyl Siding
Patio And Porch 
DeckPorch
Pool Features 
None
Windows/Doors 
Bay Window(s)
Community Features
Association Fee 
$350.0
Association Fee Frequency 
Semi-Annually
MLS Area 
Area08162SwartzCreek
School District 
SwartzCreek
Financing Terms Available 
CashConventional
Schools
School District
SwartzCreek
Elementary School
Unknown
Middle School
Unknown
High School
Unknown
Listing courtesy of Coldwell Banker Kuehnle & Associates: (810) 516-7303


IDX provided courtesy of Realcomp II Ltd. via EastCentralAssociationofREALTORS. Copyright © 2026 Realcomp II Ltd. Shareholders.

IDX information is provided exclusively for consumers' personal, non-commercial use and may not be used for any purpose other than to identify prospective properties consumers may be interested in purchasing and that the data is deemed reliable but not guaranteed accurate by the MLS.

Neighborhood & Commute
Source: Walkscore
Save
Ask
Tour
Hide
Share