
16427 Hi Land TrailFenton Charter Township, MI 48451
Mortgage Calculator
Monthly Payment (Est.)
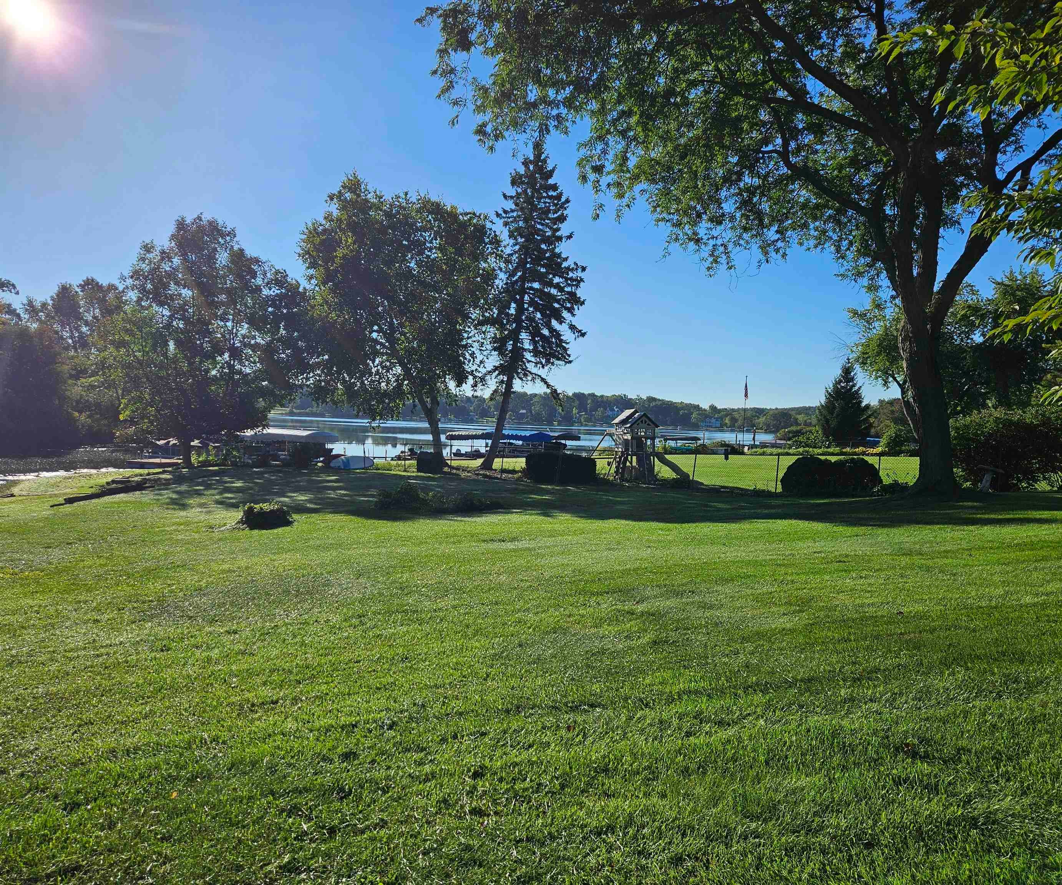
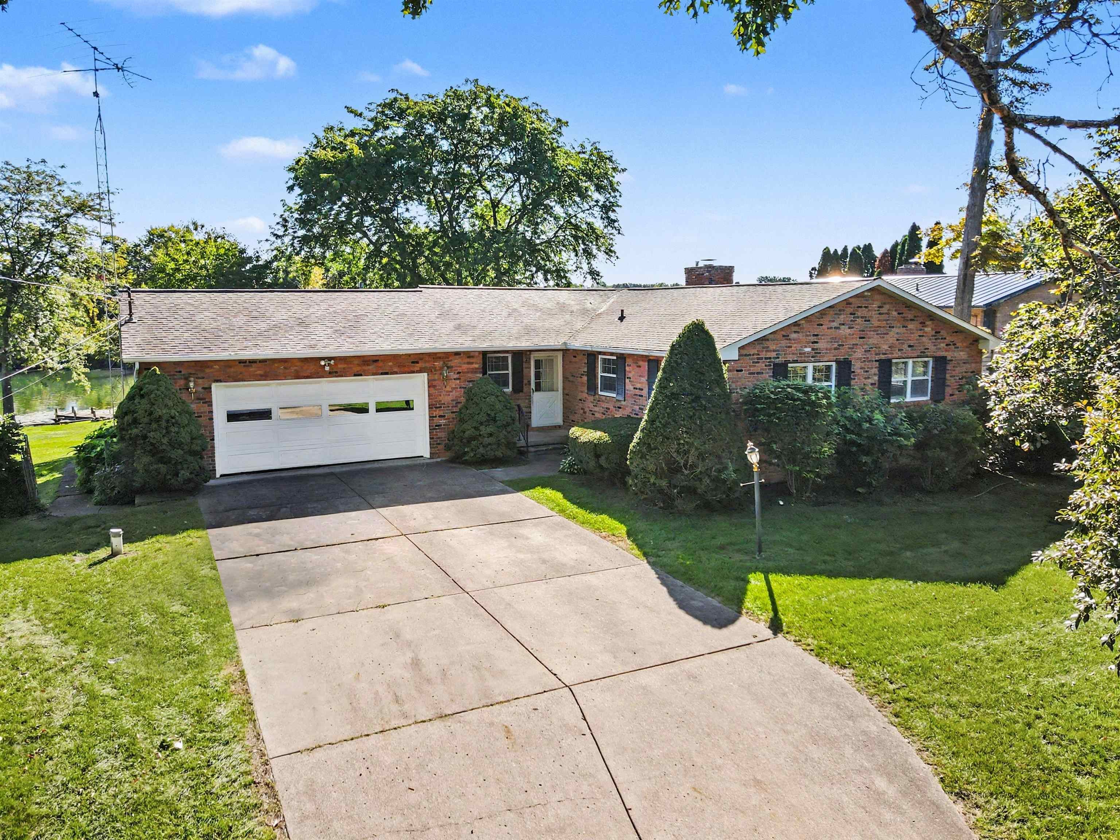
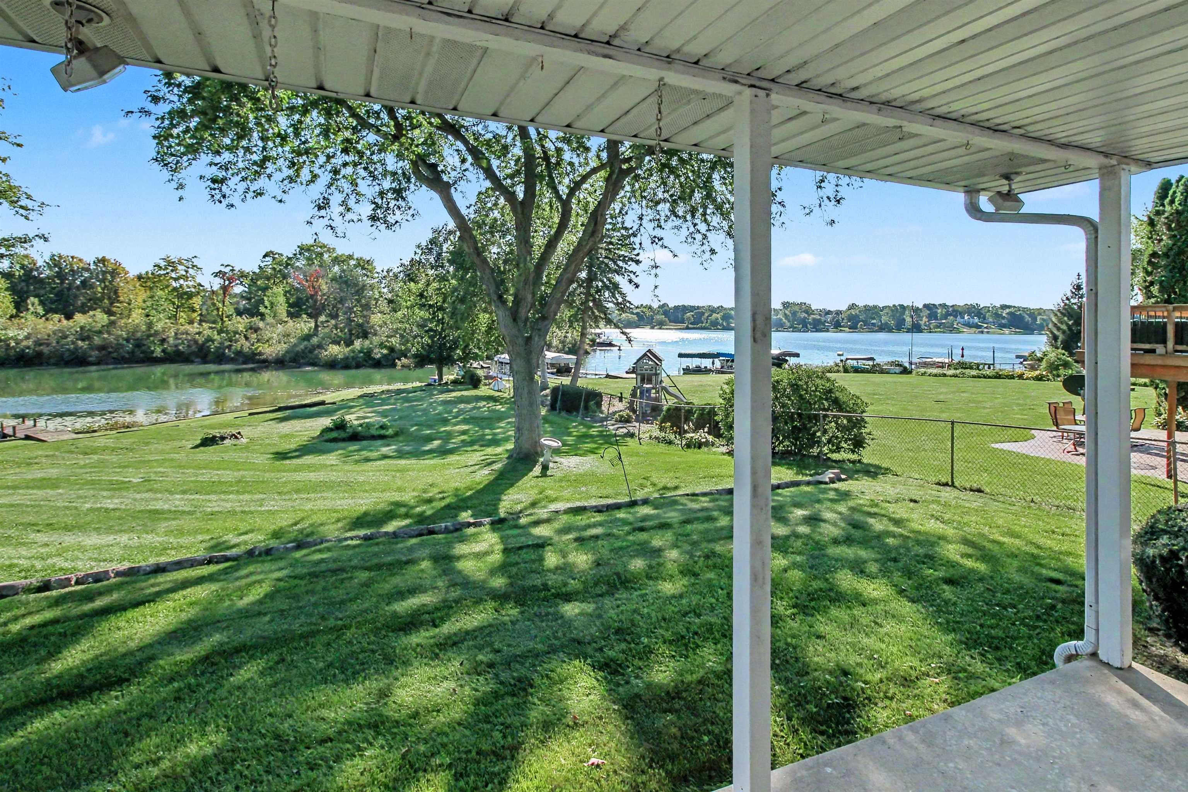
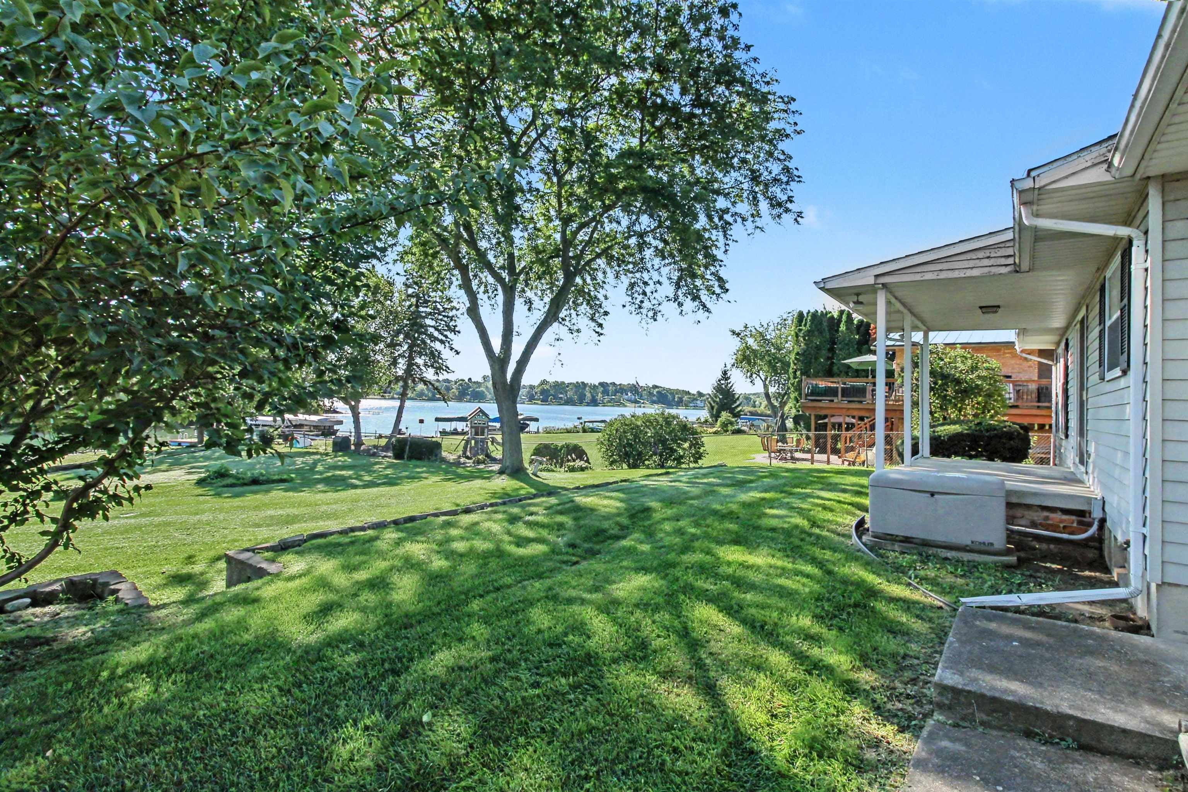
$2,144107 feet of frontage on Marl Lake changes the conversation before you ever step inside. Set on just over a half acre in Fenton Township and located in the Linden Community School District, this waterfront home offers the kind of setting that is difficult to recreate: a broad lakeside yard, generous shoreline, open water views, and a covered deck positioned for long mornings, evening sunsets, and everything in between. The house itself is ready for a new chapter. The finishes are dated, but the structure, room sizes, and layout provide an excellent foundation for someone who sees the value in updating a solid home in an exceptional location. On the lake side, large windows pull the water into the main living spaces. The oversized living room is especially impressive, with a natural fireplace framed by a wall-to-wall brick surround and expansive windows overlooking Marl Lake. The kitchen includes a dining area and more lake views, making the water part of everyday life rather than something seen only from outside. There are three bedrooms and two full bathrooms, along with a convenient first-floor laundry room. Most of the interior doors are solid wood, a detail that speaks to the home's original construction. A huge basement adds substantial storage and gives future owners plenty of room for hobbies, a workshop, or additional possibilities. The attached two-car garage is heated, while the exterior combines brick on the road side with vinyl siding facing the lake. Outside, the lakefront yard is unusually spacious, with room for games, gatherings, gardening, or simply leaving the lawn open to the water. Marl Lake is approximately 75 acres, spring-fed, and reaches about 36 feet deep. It connects with Silver Lake, extending the boating and recreation well beyond your own shoreline. Silver Lake encompasses approximately 310 acres and reaches about 64 feet deep, giving lake residents access to substantially more water to explore. Both lakes are commonly recognized as all-sports waters, with fishing opportunities that in
| yesterday | Listing first seen on site | |
| yesterday | Listing updated with changes from the MLS® |

IDX provided courtesy of Realcomp II Ltd. via EastCentralAssociationofREALTORS. Copyright © 2026 Realcomp II Ltd. Shareholders.
IDX information is provided exclusively for consumers' personal, non-commercial use and may not be used for any purpose other than to identify prospective properties consumers may be interested in purchasing and that the data is deemed reliable but not guaranteed accurate by the MLS.