Save
Ask
Tour
Hide
Share
$425,000
2 Days On Site

5460 Deer Trail
Fenton Charter Township, MI 48451

For Sale|Single Family Residence|Active
4
Beds
4
Total Baths
2
Full Baths
2
Partial Baths
2,690
SqFt
$158
/SqFt
1999
Built
Subdivision:
ORCHARD VIEW ESTATES CONDO
County:
Genesee
Call Now: 810-220-7653
Is this the listing for you? We can help make it yours.
810-220-7653
5460 Deer Trail5460 Deer Trail5460 Deer Trail5460 Deer Trail
Save
Ask
Tour
Hide
Share

Mortgage Calculator

Monthly Payment (Est.)

$1,939
Calculator powered by Showcase IDX, a Constellation1 Company. Copyright ©2026 Information is deemed reliable but not guaranteed.

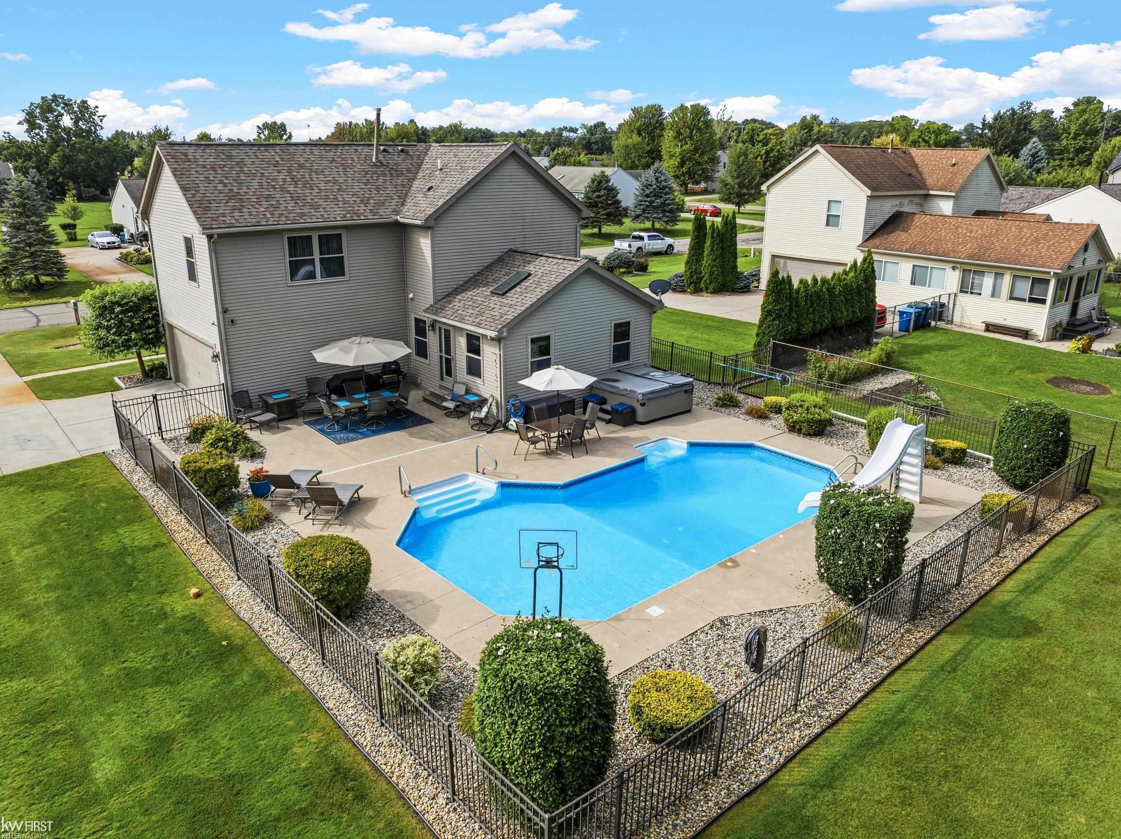
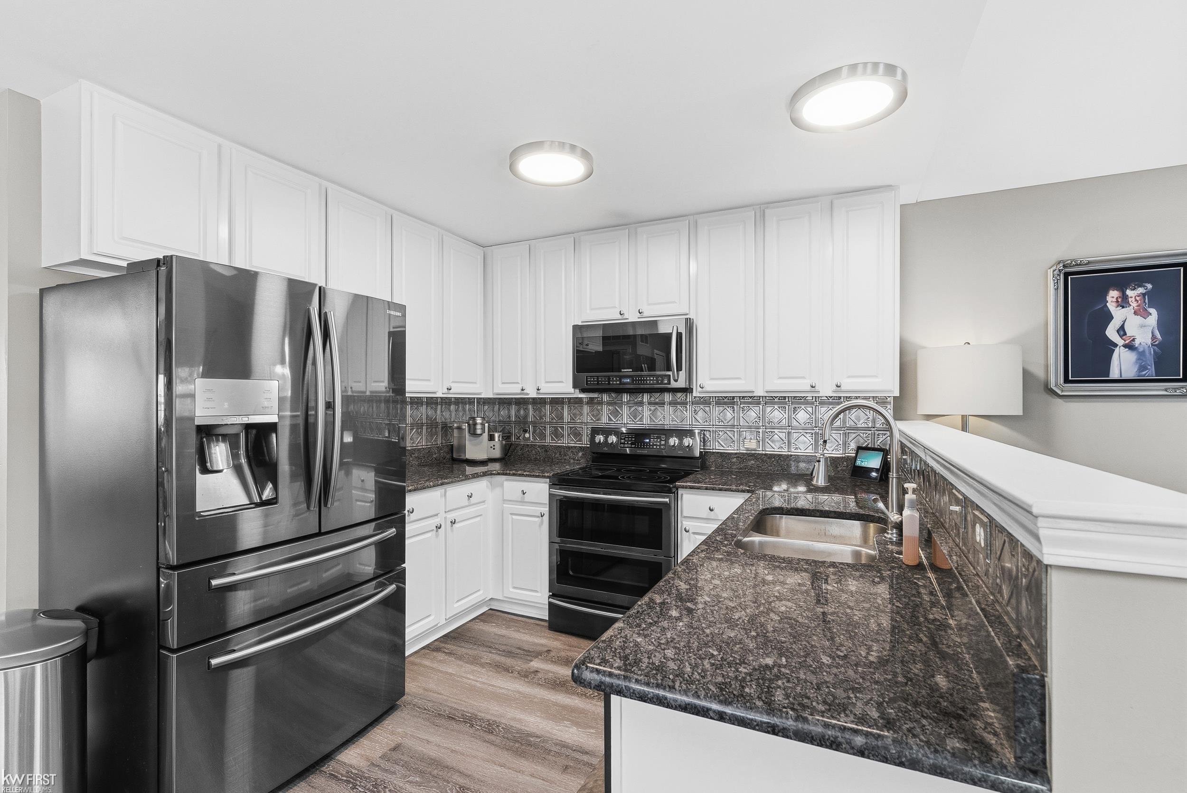
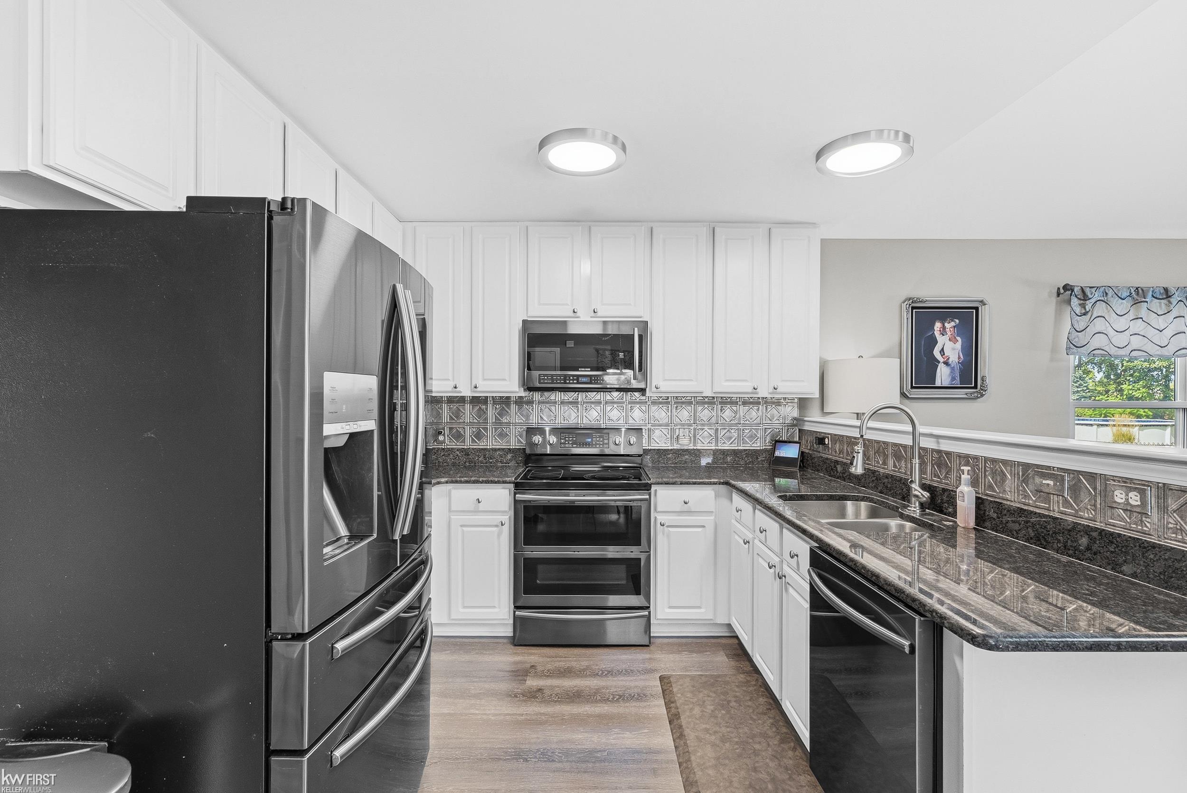
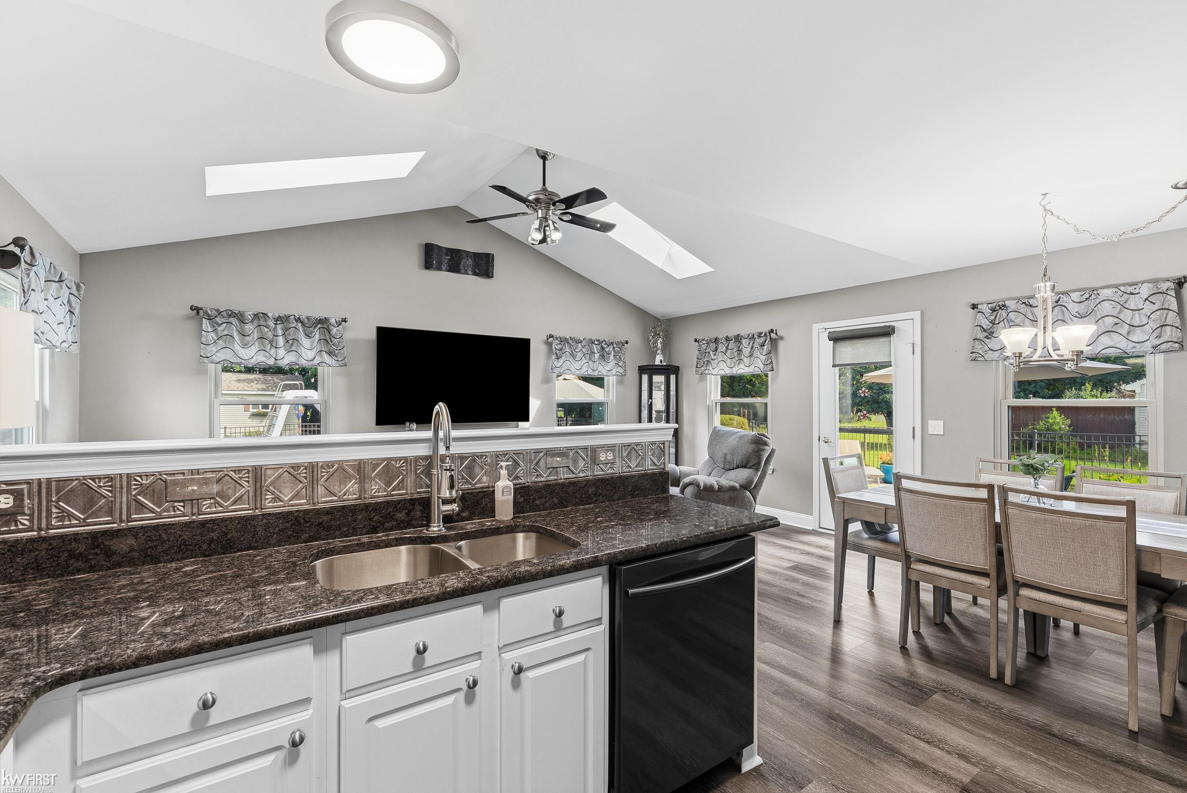
Linden Schools - Pride of ownership shows throughout this beautifully maintained 4 bedroom, 2 full and 2 half bath home. The main level offers both a formal living room and a comfortable family room - two distinct spaces to gather or unwind. Upstairs features 4 spacious bedrooms, including the nicely sized primary bedroom suite and laundry. Downstairs, the finished lower level is built for entertaining, with a dedicated theater area, gaming space, and a bar that makes it the spot everyone gravitates toward. Step outside to an amazing yard featuring an in-ground pool for summer days and a fire pit area made for cool Michigan evenings. Whether you're hosting a crowd or enjoying a quiet night under the stars, the outdoor living here delivers. Windows installed in 2019 and roof in 2020. The location is just as strong. Enjoy access to walking trails, with Deer Run Soccer Complex nearby and Byram Lake and park only minutes away. Quick access to US-23 keeps commuting simple, and shopping and dining are close at hand. Space, amenities, and location rarely come together like this. Schedule your private showing today.

Save
Ask
Tour
Hide
Share
Listing Snapshot
Price 
$425,000
Days On Site 
2 Days
Bedrooms 
4
Inside Area (SqFt) 
2,690 sqft
Total Baths 
4
Full Baths 
2
Partial Baths 
2
Lot Size 
0.46 Acres
Year Built 
1999
MLS® Number 
5050221528
Status 
Active
Property Tax 
$4,046.63
HOA/Condo/Coop Fees 
$50 monthly
Sq Ft Source 
Assessor
Friends & Family
Recent Activity
3 days agoListing first seen on site
3 days agoListing updated with changes from the MLS®
General Features
Acres 
0.46
Attached Garage 
Yes
Cross Street 
Linden Rd / Owen Rd
Disclosures 
Taxes Homestead Exempt
Garage 
Yes
Garage Spaces 
2
Levels 
Two
Parking 
AttachedDirect AccessGarage Door OpenerGarage Faces Side
Property Sub Type 
Single Family Residence
Security 
Security System
Sewer 
Public Sewer
SqFt Above 
1920
SqFt Below 
770
Style 
Colonial
Water Source 
PrivateWell
Interior Features
Appliances 
Gas Water HeaterDishwasherMicrowaveOvenRefrigeratorRangeWater Softener Owned
Basement 
ConcreteFinishedFullSump Pump
Cooling 
Ceiling Fan(s)Central Air
Heating 
Forced AirNatural Gas
Interior 
Cathedral Ceiling(s)High Speed InternetWet Bar
BathFull 
Dimensions - 9.0 x 5.0Level - Second
BathLav 
Dimensions - 6.0Level - Basement
Bedroom 2 
Dimensions - 13.0 x 9.0Level - Second
Bedroom 3 
Dimensions - 13.0 x 9.0Level - Second
Bedroom 4 
Dimensions - 11.0 x 9.0Level - Second
Bonus Room 
Dimensions - 12.0 x 13.0Level - Basement
BreakfastNookRoom 
Dining Room 
Dimensions - 10.0 x 9.0
Family Room 
Dimensions - 19.0 x 11.0
Game Room 
Great Room 
Dimensions - 19.0 x 21.0Level - Basement
Kitchen 
Dimensions - 8.0 x 9.0
Laundry 
Dimensions - 5.0 x 2.0Level - Second
Living Room 
Dimensions - 19.0 x 13.0
Master Bathroom 
Dimensions - 11.0 x 5.0Level - Second
Master Bedroom 
Dimensions - 19.0 x 19.0Level - Second
Save
Ask
Tour
Hide
Share
Exterior Features
Construction Details 
BrickVinyl Siding
Fencing 
Fenced
Other Structures 
Shed(s)
Patio And Porch 
Patio
Pool Features 
In GroundOutdoor Pool
Community Features
Association Fee 
$150.0
Association Fee Frequency 
Quarterly
MLS Area 
Area08121FentonTwp
School District 
Linden
Financing Terms Available 
CashConventionalFHAVA Loan
Roads 
Paved
Schools
School District
Linden
Elementary School
Unknown
Middle School
Unknown
High School
Unknown
Listing courtesy of Keller Williams First: (810) 516-3060


IDX provided courtesy of Realcomp II Ltd. via EastCentralAssociationofREALTORS. Copyright © 2026 Realcomp II Ltd. Shareholders.

IDX information is provided exclusively for consumers' personal, non-commercial use and may not be used for any purpose other than to identify prospective properties consumers may be interested in purchasing and that the data is deemed reliable but not guaranteed accurate by the MLS.

Neighborhood & Commute
Source: Walkscore
Save
Ask
Tour
Hide
Share