Save
Ask
Tour
Hide
Share
$325,000
New Listing

413 W Broad Street
Linden City, MI 48451

For Sale|Single Family Residence|Active
5
Beds
2
Total Baths
1
Full Bath
1
Partial Bath
1,829
SqFt
$178
/SqFt
1886
Built
County:
Genesee
Call Now: 810-220-7653
Is this the listing for you? We can help make it yours.
810-220-7653
413 W Broad Street413 W Broad Street413 W Broad Street413 W Broad Street
Save
Ask
Tour
Hide
Share

Mortgage Calculator

Monthly Payment (Est.)

$1,483
Calculator powered by Showcase IDX, a Constellation1 Company. Copyright ©2026 Information is deemed reliable but not guaranteed.

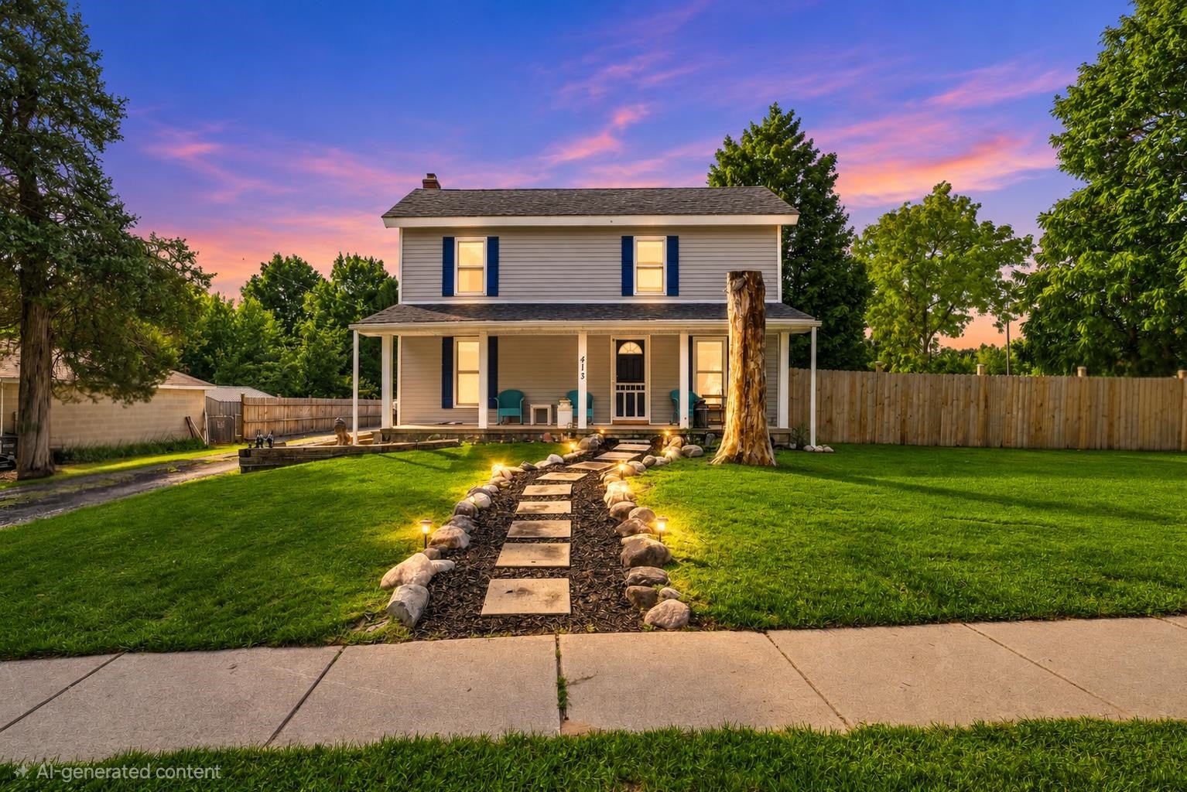
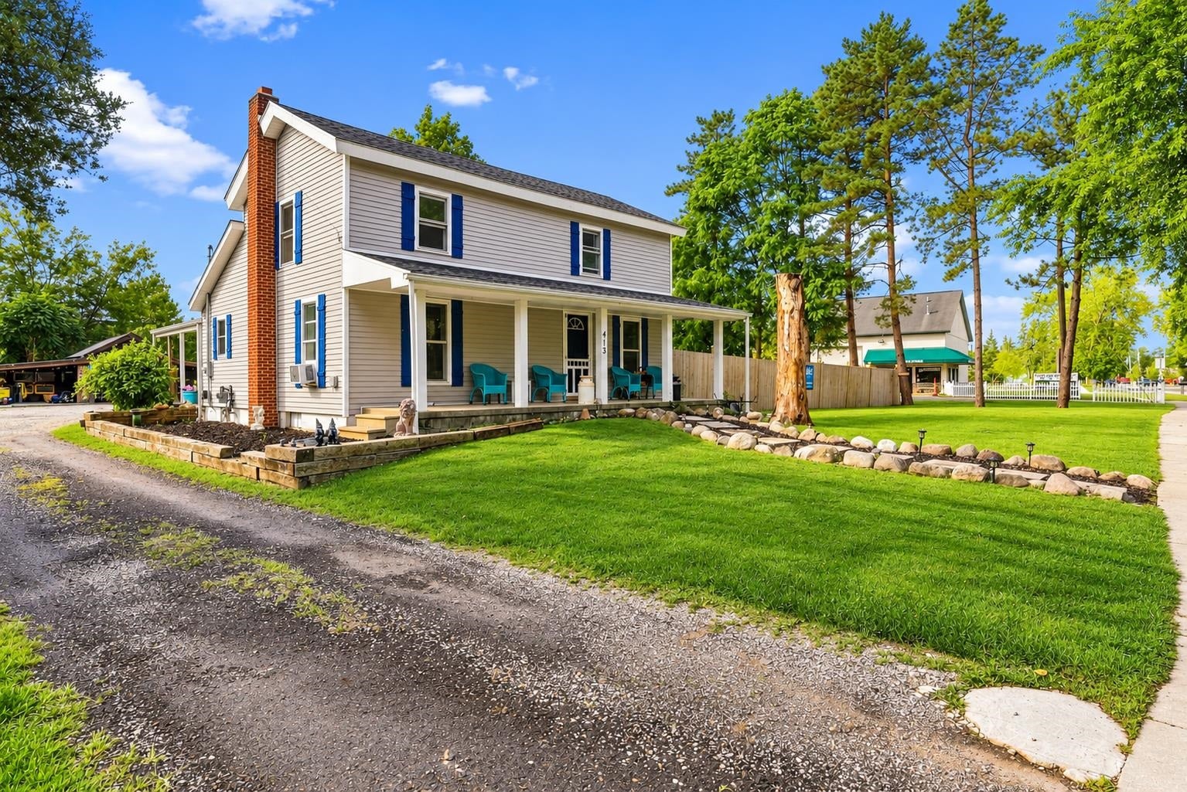
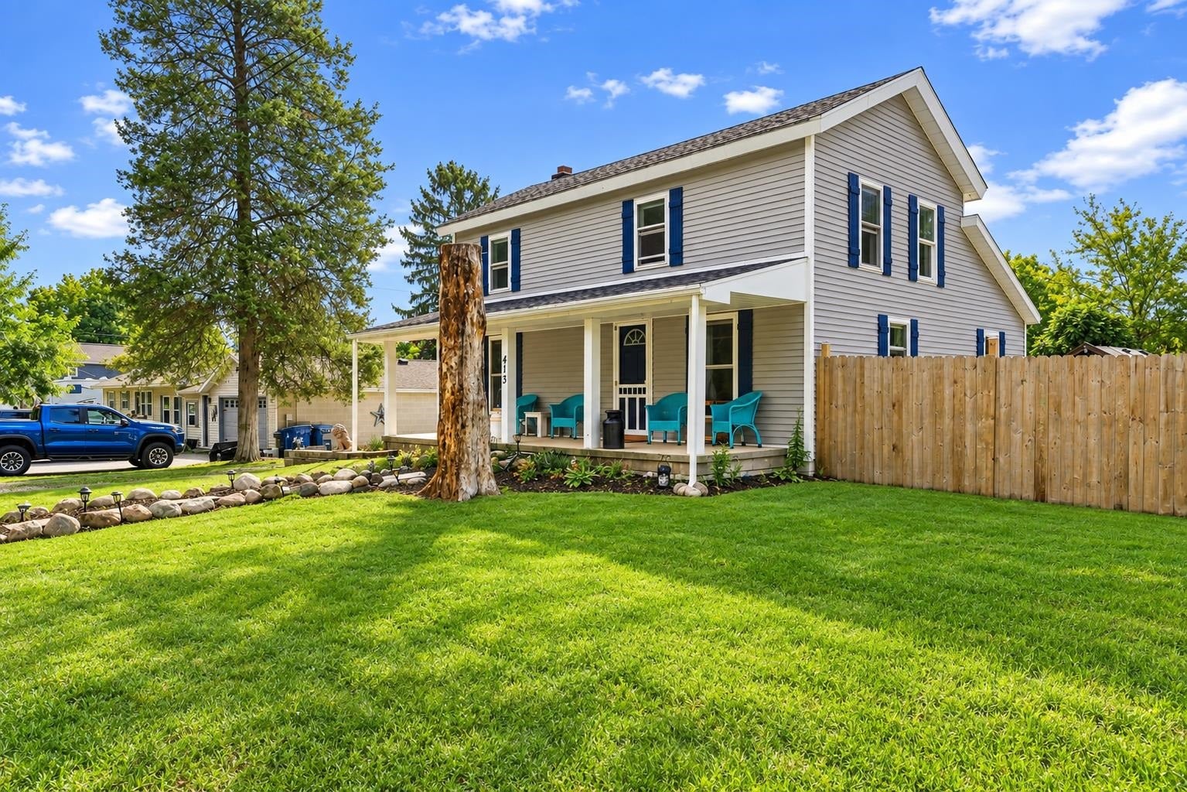
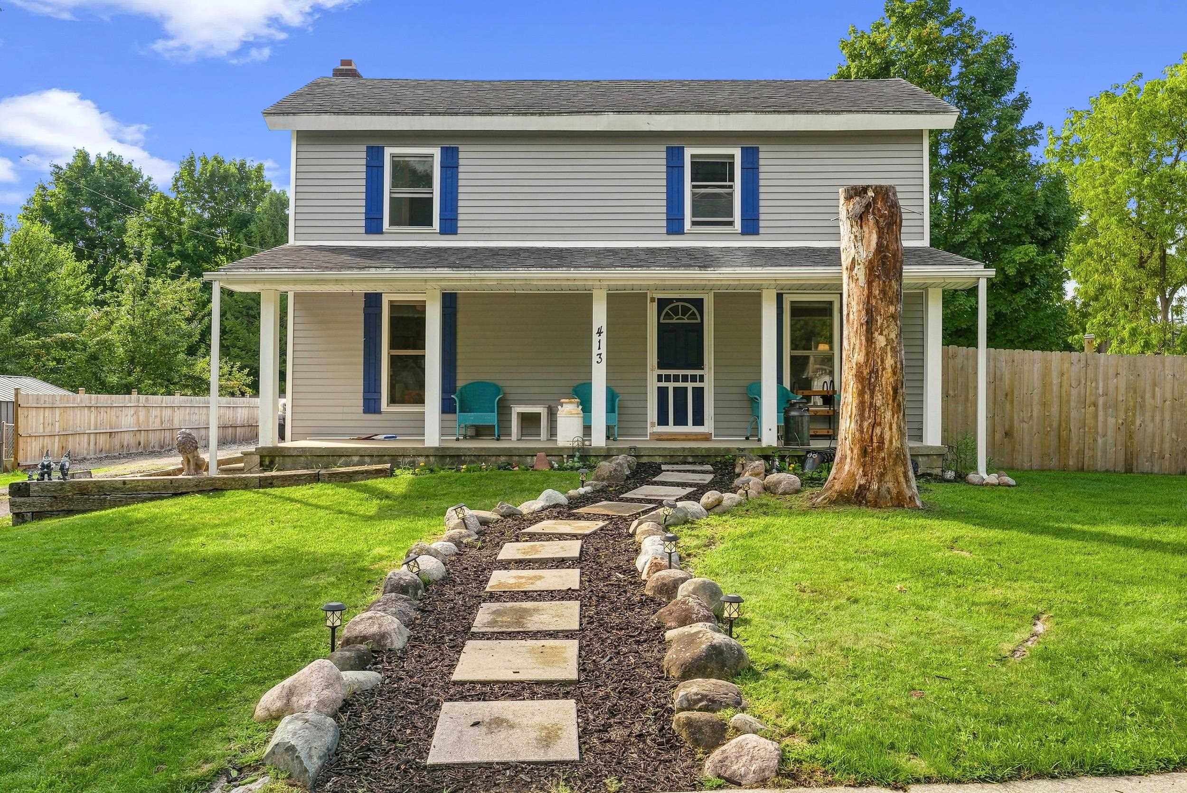
A rare opportunity to own a piece of Linden history! This beautifully remodeled, distinctive home blends timeless character with thoughtfully updated living spaces. Offering the potential for up to five bedrooms, the versatile floor plan features a generous living room a spacious kitchen with dining area, and a walk up basement. Set on nearly half an acre, the property includes an above ground pool, fenced rear yard and two outbuildings, including a uniquely customized building offering exciting possibilities for a studio, workshop, entertaining space, or hobby retreat. Just a short walk from charming downtown Linden, enjoy convenient access to local dining, schools, parks, the Shiawassee River, as well as several other lakes in the area. Rich in history, character, and possibilities to include perhaps being converted to a commercial zoning - subject to the City of Linden approval. This is truly a one-of-a-kind property! Schedule your personal appointment to come and take in all that 413 W Broad St has to offer!

Save
Ask
Tour
Hide
Share
Listing Snapshot
Price 
$325,000
Days On Site 
0 Days
Bedrooms 
5
Inside Area (SqFt) 
1,829 sqft
Total Baths 
2
Full Baths 
1
Partial Baths 
1
Lot Size 
0.48 Acres
Year Built 
1886
MLS® Number 
5050221115
Status 
Active
Property Tax 
$5,333.02
HOA/Condo/Coop Fees 
N/A
Sq Ft Source 
Estimated
Friends & Family
Recent Activity
19 hours agoListing updated with changes from the MLS®
19 hours agoListing first seen on site
General Features
Acres 
0.48
Cross Street 
Hyatt / Bridge
Disclosures 
Taxes Not Homestead Exempt
Levels 
Two
Property Sub Type 
Single Family Residence
Sewer 
Public Sewer
Special Circumstances 
Standard
SqFt Above 
1658
SqFt Below 
171
Style 
Colonial
Water Source 
Public
Interior Features
Appliances 
DishwasherDisposalOvenRefrigeratorRange
Heating 
Forced AirNatural Gas
BathFull 
Level - Main
BathLav 
Level - Main
Bedroom 1 
Dimensions - 16.0 x 13.0Level - Main
Bedroom 2 
Dimensions - 14.0 x 13.0Level - Main
Bedroom 3 
Dimensions - 13.0 x 9.0Level - Upper
Bedroom 4 
Dimensions - 15.0 x 6.0Level - Upper
Bedroom 5 
Dimensions - 16.0 x 10.0Level - Upper
Dining Room 
Dimensions - 15.0 x 10.0Level - Main
Kitchen 
Dimensions - 14.0 x 10.0Level - Main
Living Room 
Dimensions - 16.0 x 14.0Level - Main
Save
Ask
Tour
Hide
Share
Exterior Features
Construction Details 
Vinyl Siding
Lot Features 
City Lot
Pool Features 
None
Community Features
MLS Area 
Area08123Linden
School District 
Linden
Financing Terms Available 
CashConventional
Roads 
Paved
Schools
School District
Linden
Elementary School
Unknown
Middle School
Unknown
High School
Unknown
Listing courtesy of John Biff Snyder Real Estate: (810) 869-9877


IDX provided courtesy of Realcomp II Ltd. via EastCentralAssociationofREALTORS. Copyright © 2026 Realcomp II Ltd. Shareholders.

IDX information is provided exclusively for consumers' personal, non-commercial use and may not be used for any purpose other than to identify prospective properties consumers may be interested in purchasing and that the data is deemed reliable but not guaranteed accurate by the MLS.

Neighborhood & Commute
Source: Walkscore
Save
Ask
Tour
Hide
Share