
Save
Ask
Tour
Hide
$255,000
8 Days On Site
31003 Gregory StreetMundy Township, MI 48439
For Sale|Condominium|Active
2
Beds
2
Total Baths
2
Full Baths
1,139
SqFt
$224
/SqFt
2023
Built
Subdivision:
SLEEPY HOLLOW CONDO
County:
Genesee
Call Now: 810-220-7653
Is this the listing for you? We can help make it yours.
810-220-7653Upcoming Open Houses
Sun, Sep 20, 1:00 PM - 3:00 PM
Save
Ask
Tour
Hide
Mortgage Calculator
Monthly Payment (Est.)
$1,163Calculator powered by Showcase IDX, a Constellation1 Company. Copyright ©2026 Information is deemed reliable but not guaranteed.
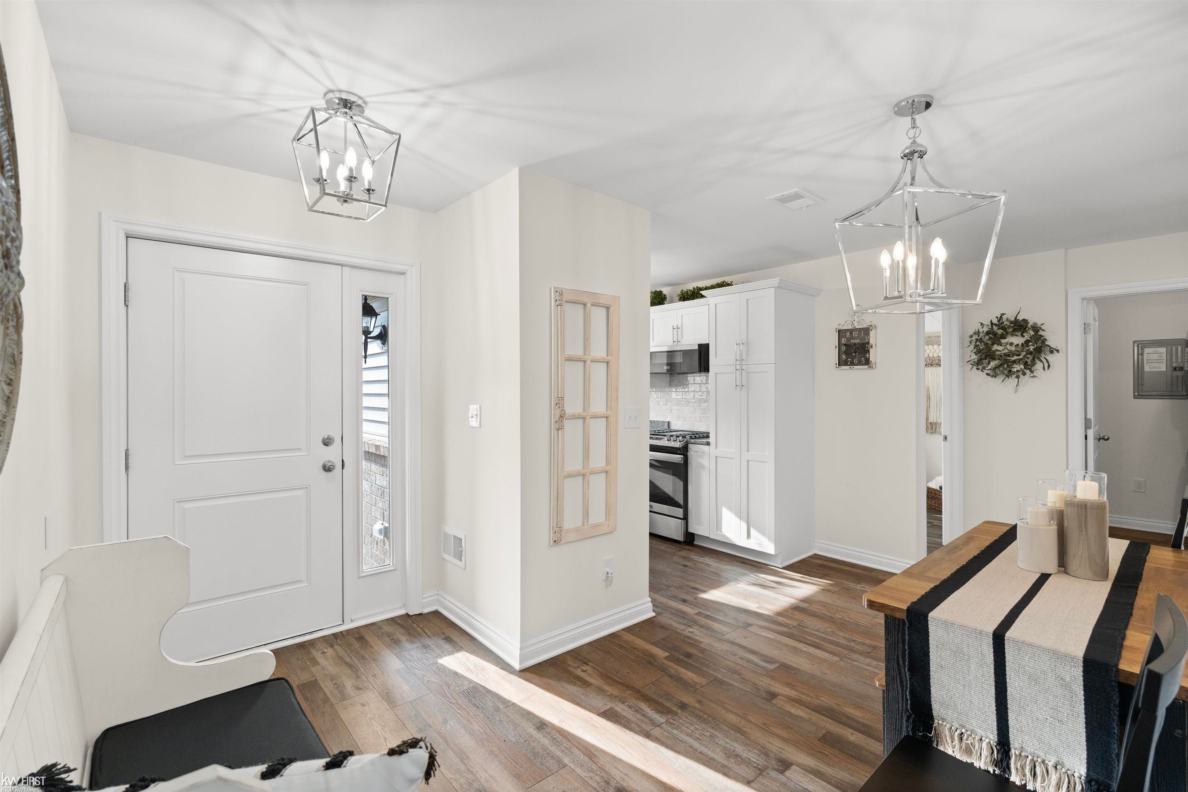
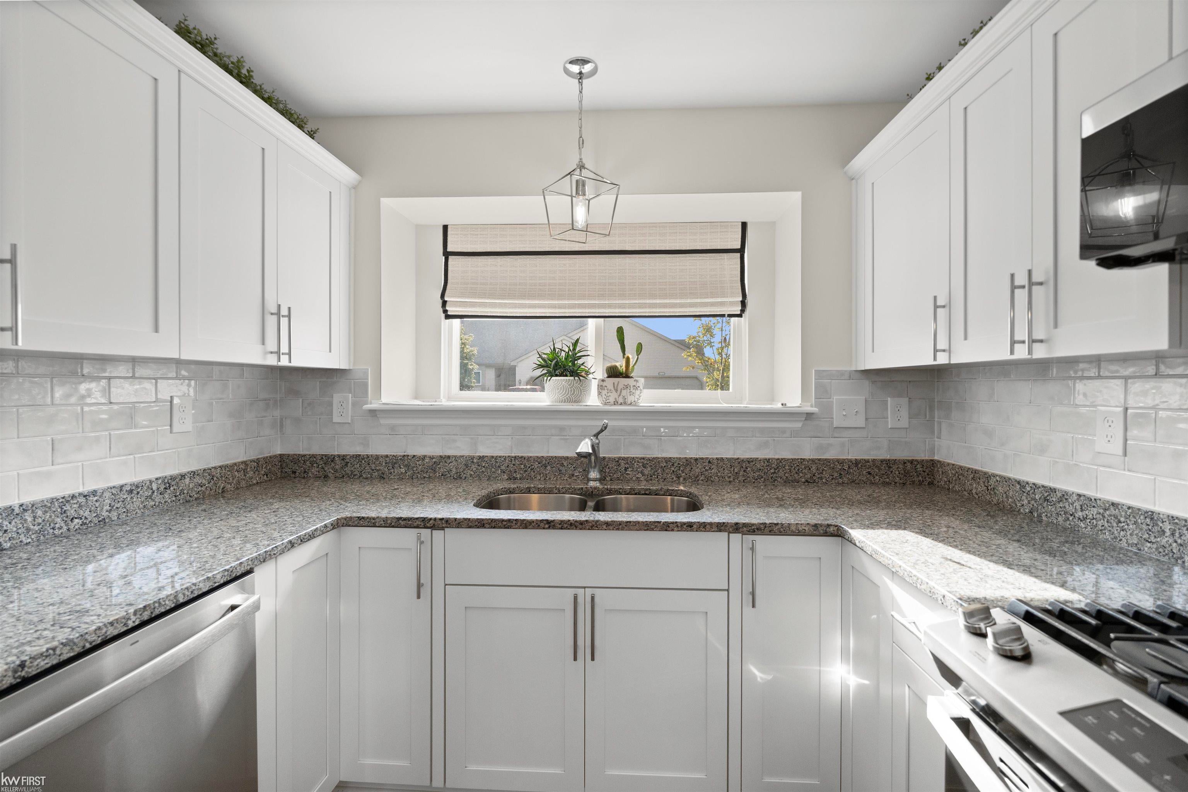
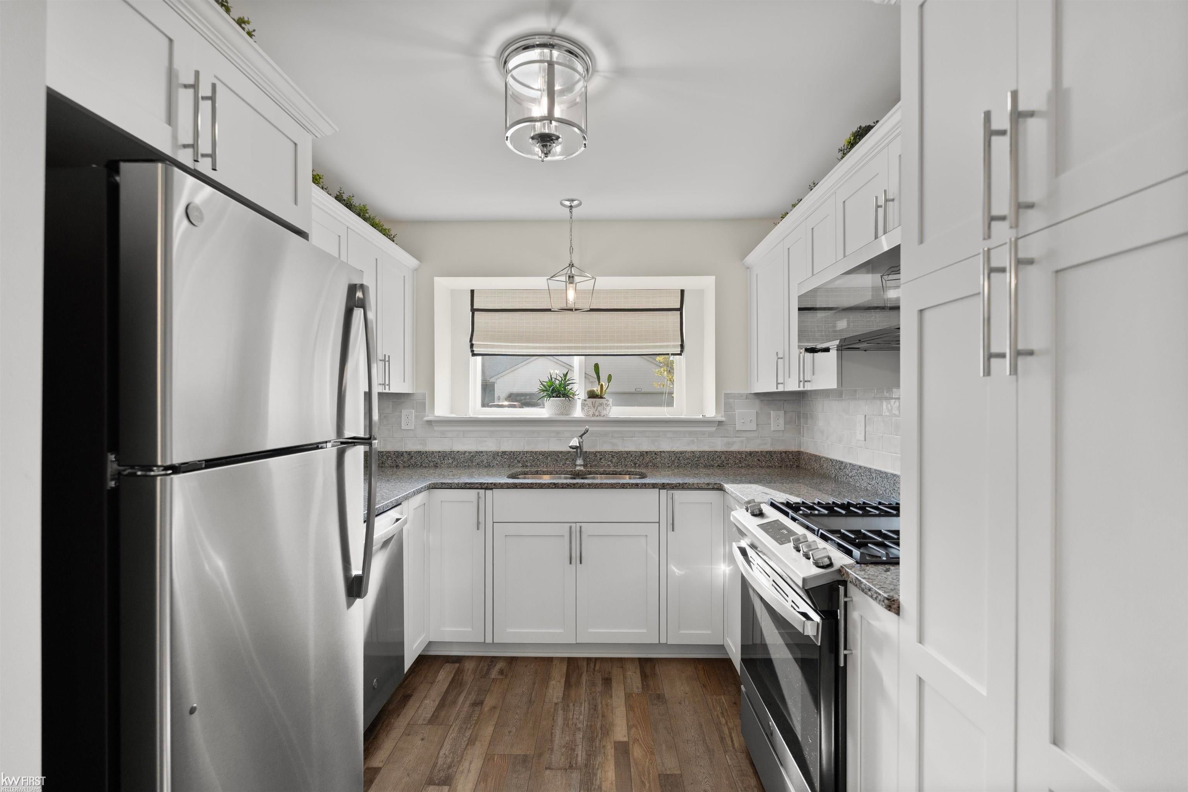
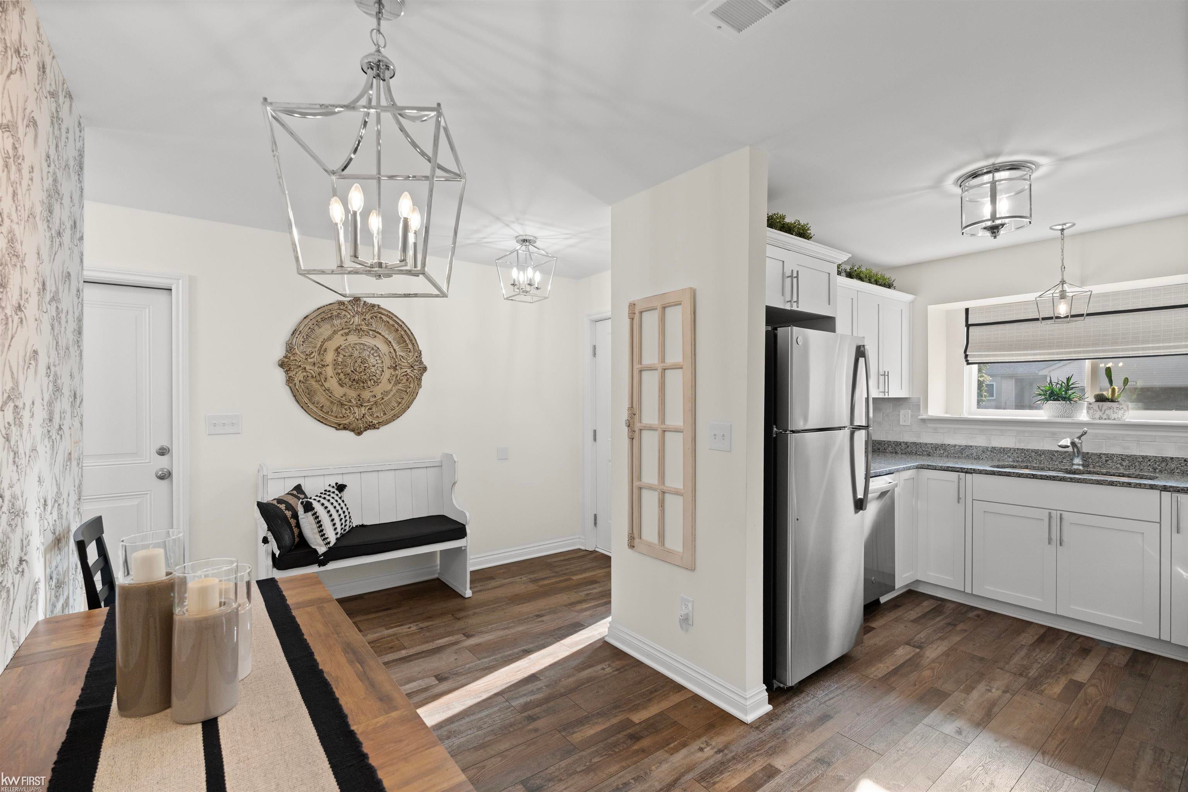
This turn-key, two-bedroom condominium in Grand Blanc shows like a model home, offering low-maintenance living with stylish upgrades throughout. Only 2 years old, it presents a cost-effective alternative to the new construction located next door. Luxury vinyl plank flooring creates a cohesive look, complemented by upgraded lighting and custom window treatments. The kitchen features granite countertops, a tile backsplash, and upgraded cabinet hardware. A front-load washer and gas dryer add everyday convenience, and water is included in the association fee. Conveniently located near Grand Blanc shopping, dining, recreation, and major roadways, this move-in-ready condominium combines comfort, function, and thoughtful finishes.
Save
Ask
Tour
Hide
Listing Snapshot
Price
$255,000
Days On Site
8 Days
Bedrooms
2
Inside Area (SqFt)
1,139 sqft
Total Baths
2
Full Baths
2
Partial Baths
N/A
Lot Size
0.04 Acres
Year Built
2023
MLS® Number
5050221095
Status
Active
Property Tax
$4,050
HOA/Condo/Coop Fees
$295 monthly
Sq Ft Source
Estimated
Friends & Family
Recent Activity
| 2 days ago | Listing updated with changes from the MLS® | |
| 3 days ago | Price changed to $255,000 | |
| 6 days ago | Status changed to Active | |
| a week ago | Listing first seen on site |
General Features
Acres
0.04
Attached Garage
Yes
Cross Street
Grand Blanc Road / Wilson
Disclosures
Taxes Homestead Exempt
Foundation
Slab
Garage
Yes
Garage Spaces
2
Levels
One
Parking
Attached
Property Sub Type
Condominium
Sewer
Public Sewer
Special Circumstances
Standard
SqFt Above
1139
Style
Ranch
Water Source
Public
Interior Features
Fireplace
Yes
Fireplace Features
GasLiving Room
Heating
Forced AirNatural Gas
BathFull
Dimensions - 9.0 x 5.0
Bedroom 1
Dimensions - 12.0 x 12.0
Bedroom 2
Dimensions - 10.0 x 12.0
Dining Room
Dimensions - 12.0 x 7.0
Kitchen
Dimensions - 10.0 x 6.0
Laundry
Dimensions - 6.0 x 5.0
Living Room
Dimensions - 18.0 x 12.0
Save
Ask
Tour
Hide
Exterior Features
Construction Details
Vinyl Siding
Pool Features
None
Road Frontage
Private Road
Community Features
Association Fee
$295.0
Association Fee Frequency
Monthly
MLS Area
Area08151MundyTwp
School District
GrandBlanc
Financing Terms Available
CashConventionalFHAVA Loan
Roads
Paved
Schools
School District
GrandBlanc
Elementary School
Unknown
Middle School
Unknown
High School
Unknown
Listing courtesy of Keller Williams First: (810) 348-7512

IDX provided courtesy of Realcomp II Ltd. via EastCentralAssociationofREALTORS. Copyright © 2026 Realcomp II Ltd. Shareholders.
IDX information is provided exclusively for consumers' personal, non-commercial use and may not be used for any purpose other than to identify prospective properties consumers may be interested in purchasing and that the data is deemed reliable but not guaranteed accurate by the MLS.
IDX provided courtesy of Realcomp II Ltd. via EastCentralAssociationofREALTORS. Copyright © 2026 Realcomp II Ltd. Shareholders.
IDX information is provided exclusively for consumers' personal, non-commercial use and may not be used for any purpose other than to identify prospective properties consumers may be interested in purchasing and that the data is deemed reliable but not guaranteed accurate by the MLS.
Neighborhood & Commute
Source: Walkscore
Save
Ask
Tour
Hide