Save
Ask
Tour
Hide
Share
$334,900
1 Day On Site

528 Greenwich Lane
Grand Blanc City, MI 48439

For Sale|Single Family Residence|Active
4
Beds
3
Total Baths
2
Full Baths
1
Partial Bath
2,336
SqFt
$143
/SqFt
1964
Built
Subdivision:
INDIAN HILL
County:
Genesee
Call Now: 810-220-7653
Is this the listing for you? We can help make it yours.
810-220-7653
528 Greenwich Lane528 Greenwich Lane528 Greenwich Lane528 Greenwich Lane
Save
Ask
Tour
Hide
Share

Mortgage Calculator

Monthly Payment (Est.)

$1,528
Calculator powered by Showcase IDX, a Constellation1 Company. Copyright ©2026 Information is deemed reliable but not guaranteed.

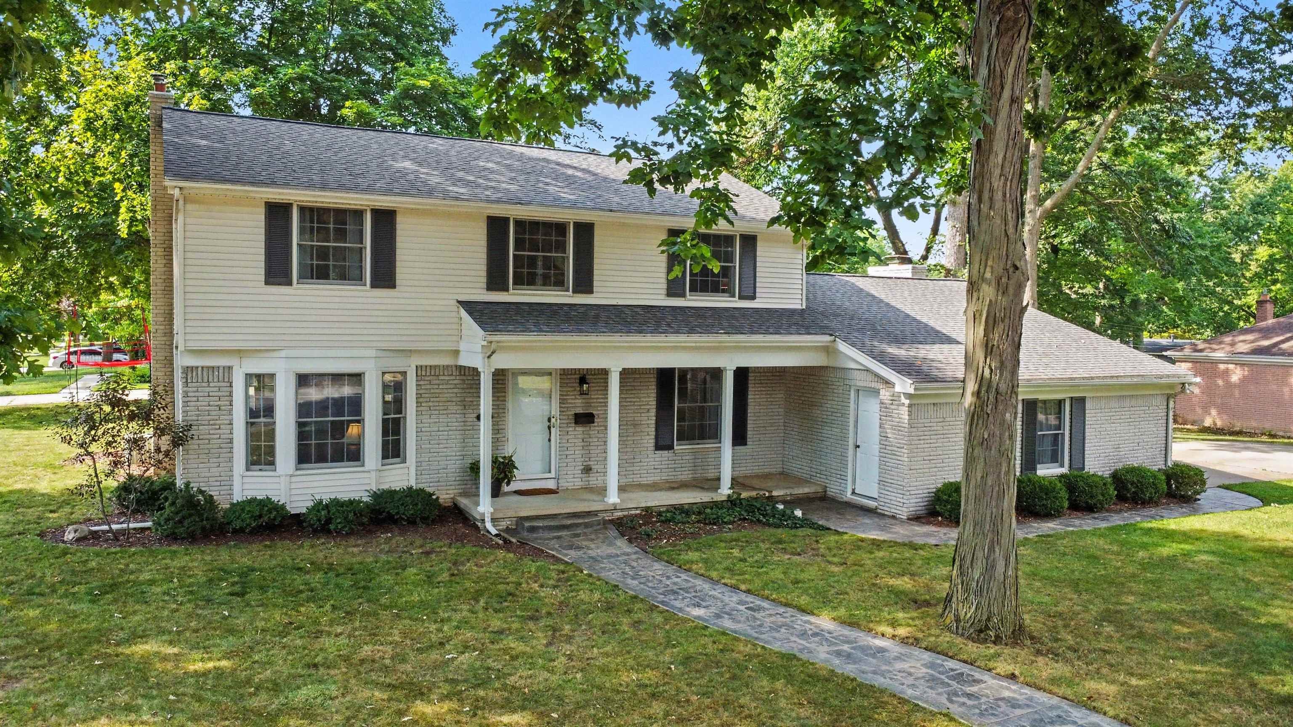
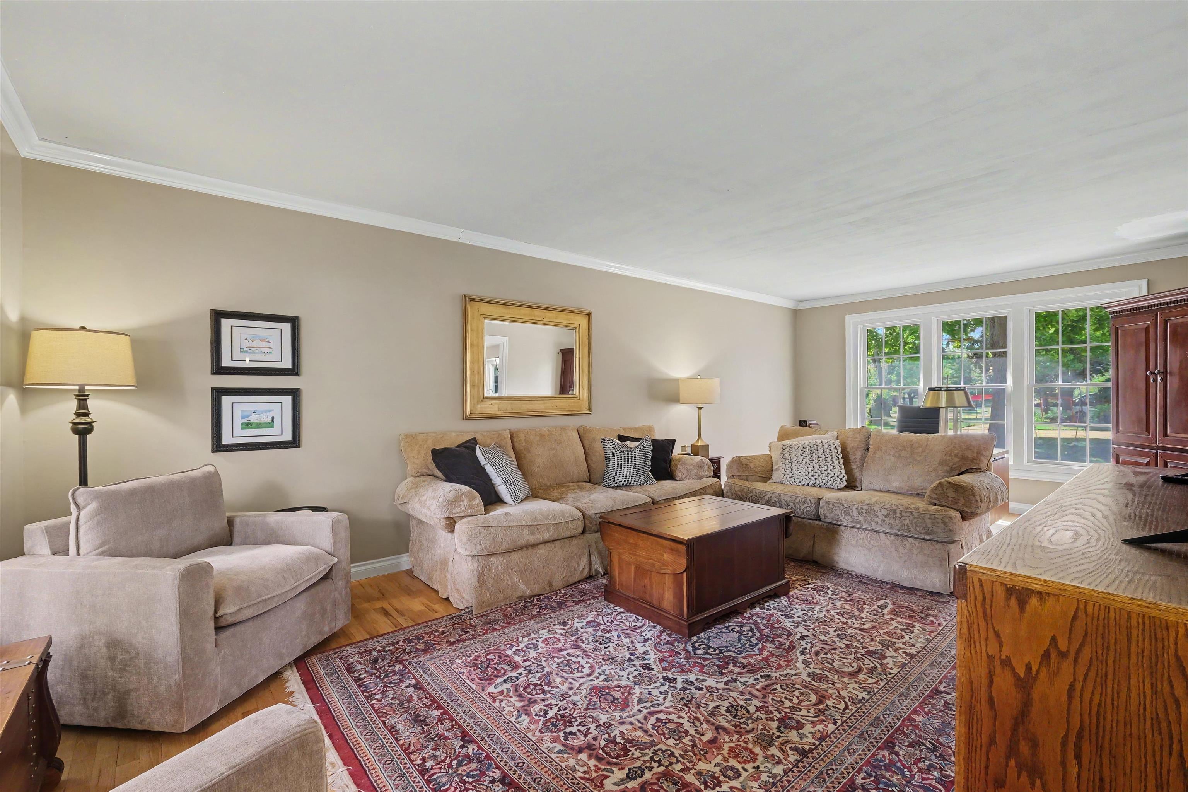
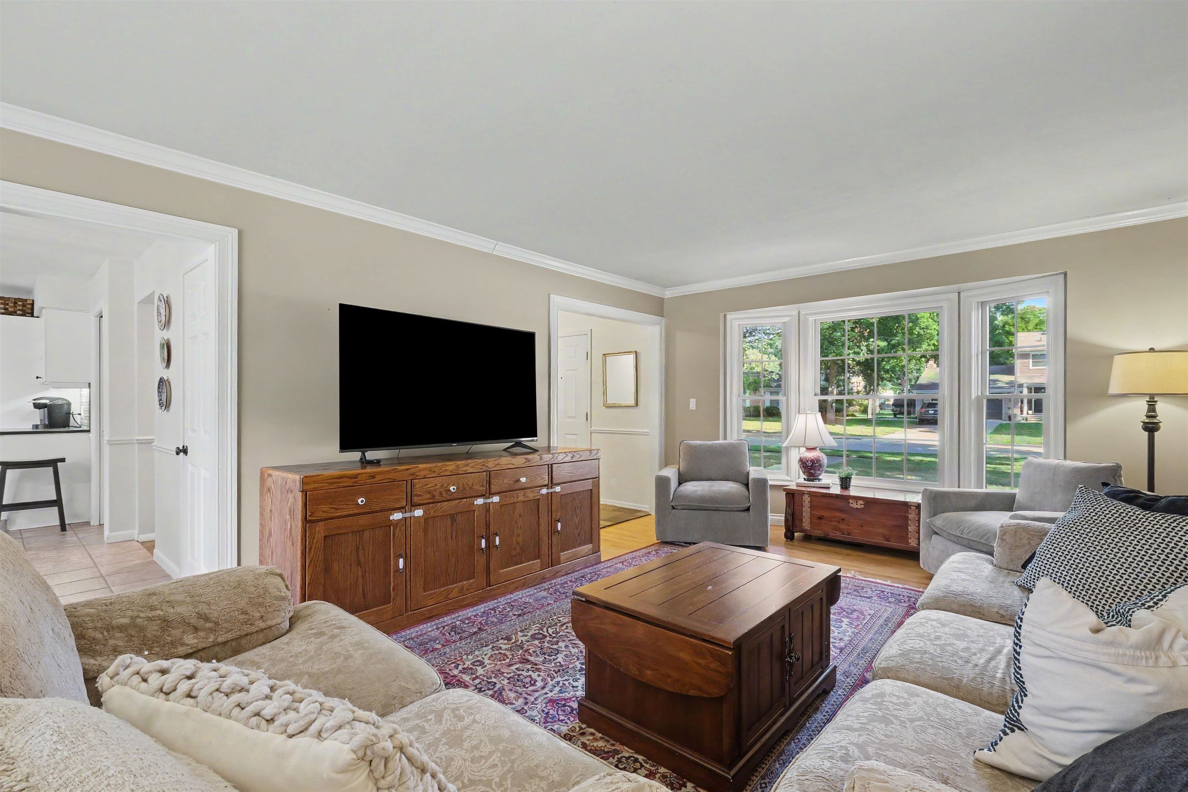
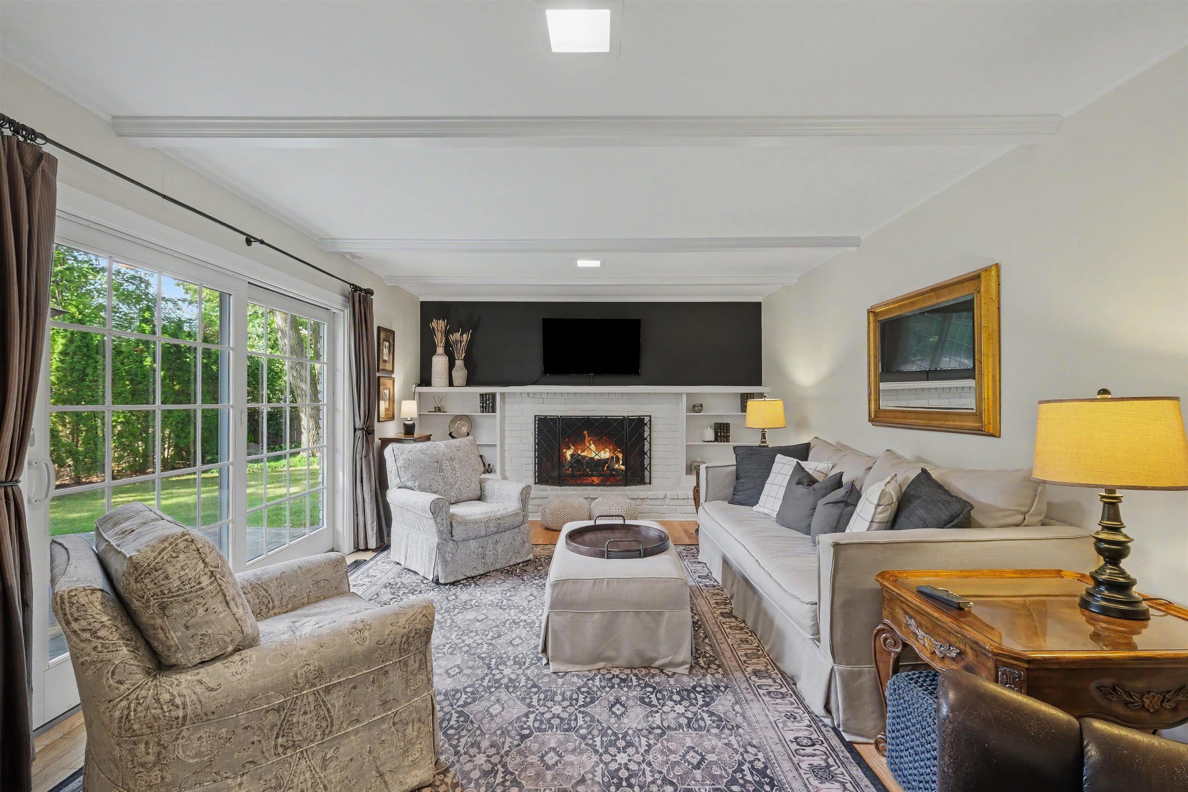
Indian Hill has long been one of those Grand Blanc neighborhoods people recognize by name, and this 2,336-square-foot colonial fits naturally into its established character while offering the updates buyers appreciate today. Set on a corner lot with a 2.5-car side-load garage, the home has a traditional floor plan that feels anything but ordinary. A slate-floored foyer sets the tone, with the living room to the left and dining room to the right. Both feature hardwood flooring, while a bay window gives the living room extra dimension and natural light. The kitchen is substantial and thoughtfully finished with leathered granite countertops, stainless steel appliances, generous cabinet and counter space, and a breakfast bar with comfortable seating for three. Just beyond it, the breakfast nook is framed by another bay window, creating an inviting everyday dining space. The family room may be the room that defines the house. Hardwood floors continue underfoot while a gas-log fireplace with brick surround anchors the space with architectural warmth that never needs reinventing. A sliding glass door opens directly to the stamped concrete patio. All four bedrooms are upstairs and feature hardwood flooring. The spacious primary bedroom includes a large walk-in closet and an updated private bath with ceramic tile and a glass-enclosed shower. Three additional bedrooms share the second full bath, while a convenient half bath serves the main floor. Outside, the corner setting creates a more intimate rear yard and patio balanced by generous open lawn along the front and side of the home. The stamped concrete patio provides a finished outdoor space for dining, grilling or relaxing, and the side-entry garage keeps the front elevation focused on the home itself. Adding to the list of important updates, the roof shingles and furnace were both replaced approximately five years ago, giving buyers added confidence in two of the home's major components while preserving the character that makes this house so appealing. The location ad

Save
Ask
Tour
Hide
Share
Listing Snapshot
Price 
$334,900
Days On Site 
1 Day
Bedrooms 
4
Inside Area (SqFt) 
2,336 sqft
Total Baths 
3
Full Baths 
2
Partial Baths 
1
Lot Size 
0.3 Acres
Year Built 
1964
MLS® Number 
5050220823
Status 
Active
Property Tax 
$3,850.49
HOA/Condo/Coop Fees 
N/A
Sq Ft Source 
Assessor
Friends & Family
Recent Activity
12 hours agoListing updated with changes from the MLS®
15 hours agoStatus changed to Active
yesterdayListing first seen on site
General Features
Acres 
0.3
Attached Garage 
Yes
Cross Street 
Grand Blanc Rd. / Saginaw St.
Disclosures 
Taxes Homestead Exempt
Garage 
Yes
Garage Spaces 
2
Levels 
Two
Parking 
AttachedGarageGarage Door OpenerGarage Faces Side
Property Sub Type 
Single Family Residence
Sewer 
Public Sewer
Special Circumstances 
Standard
SqFt Above 
2336
Style 
Colonial
Water Source 
Public
Interior Features
Appliances 
Gas Water HeaterDishwasherDryerMicrowaveOvenRefrigeratorRangeWasher
Basement 
FullUnfinished
Cooling 
Central Air
Fireplace 
Yes
Fireplace Features 
Family RoomGas
Flooring 
Ceramic TileHardwood
Heating 
Forced AirNatural Gas
Interior 
Eat-in KitchenEntrance FoyerHigh Speed InternetWalk-In Closet(s)
Window Features 
Bay Window(s)Window Treatments
BathFull 
Dimensions - 7.0 x 8.0Level - Second
BathLav 
Dimensions - 5.0 x 5.0
Bedroom 2 
Dimensions - 11.0 x 10.0Level - Second
Bedroom 3 
Dimensions - 14.0 x 12.0Level - Second
Bedroom 4 
Dimensions - 12.0 x 12.0Level - Second
BreakfastNookRoom 
Dimensions - 10.0 x 11.0
Dining Room 
Dimensions - 10.0 x 13.0
Family Room 
Dimensions - 19.0 x 14.0
Kitchen 
Dimensions - 12.0 x 11.0
Living Room 
Dimensions - 25.0 x 13.0
Master Bathroom 
Dimensions - 8.0 x 8.0Level - Second
Master Bedroom 
Dimensions - 18.0 x 13.0Level - Second
Save
Ask
Tour
Hide
Share
Exterior Features
Construction Details 
BrickVinyl Siding
Lot Features 
City LotCorner Lot
Patio And Porch 
PatioPorch
Pool Features 
None
Windows/Doors 
Bay Window(s)Window Treatments
Community Features
Financing Terms Available 
CashConventional
MLS Area 
Area08142GrandBlanc
Roads 
Paved
School District 
GrandBlanc
Schools
School District
GrandBlanc
Elementary School
Unknown
Middle School
Unknown
High School
Unknown
Listing courtesy of REMAX Platinum Grand Blanc: (810) 625-6220


IDX provided courtesy of Realcomp II Ltd. via EastCentralAssociationofREALTORS. Copyright © 2026 Realcomp II Ltd. Shareholders.

IDX information is provided exclusively for consumers' personal, non-commercial use and may not be used for any purpose other than to identify prospective properties consumers may be interested in purchasing and that the data is deemed reliable but not guaranteed accurate by the MLS.

Neighborhood & Commute
Source: Walkscore
Save
Ask
Tour
Hide
Share