Save
Ask
Tour
Hide
Share
$149,900
1 Day On Site

1250 Leisure Drive
Mundy Township, MI 48507

For Sale|Condominium|Active
2
Beds
2
Total Baths
2
Full Baths
1,562
SqFt
$96
/SqFt
1974
Built
Subdivision:
LEISURETON SOUTH CONDO
County:
Genesee
Call Now: 810-220-7653
Is this the listing for you? We can help make it yours.
810-220-7653
1250 Leisure Drive1250 Leisure Drive1250 Leisure Drive1250 Leisure Drive
Save
Ask
Tour
Hide
Share

Mortgage Calculator

Monthly Payment (Est.)

$684
Calculator powered by Showcase IDX, a Constellation1 Company. Copyright ©2026 Information is deemed reliable but not guaranteed.

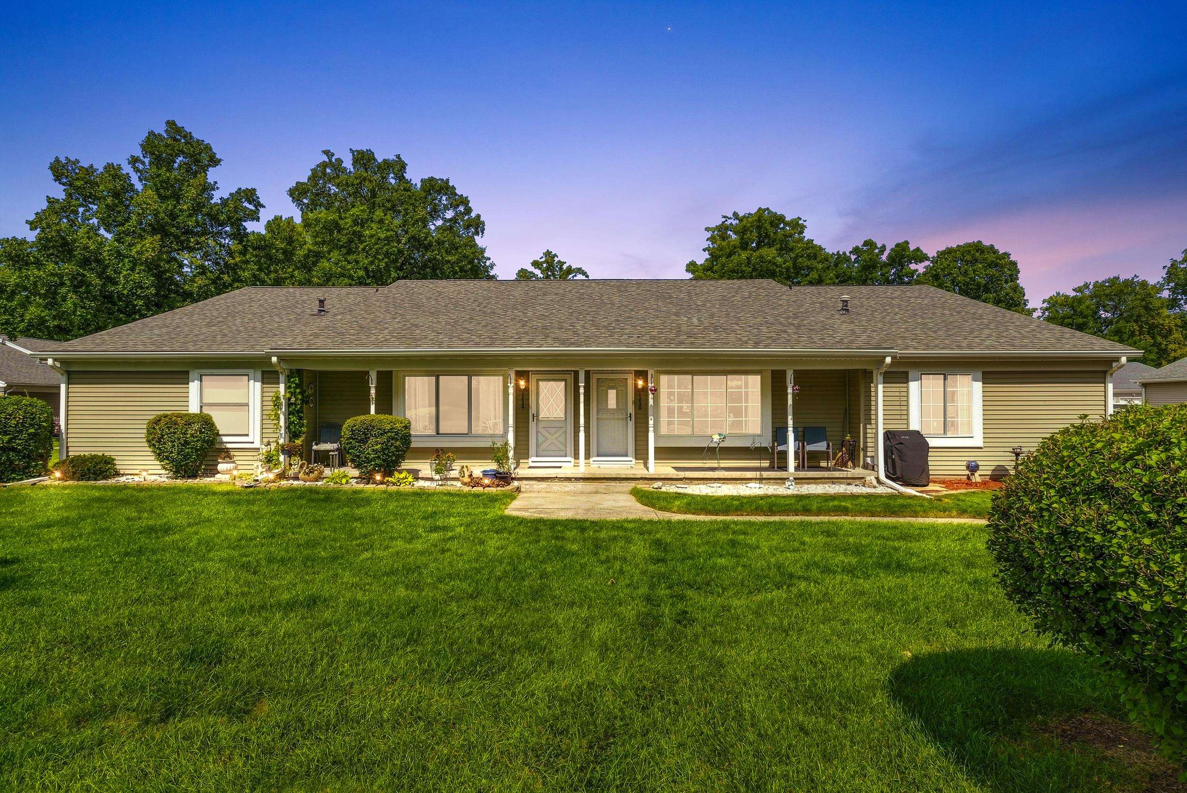
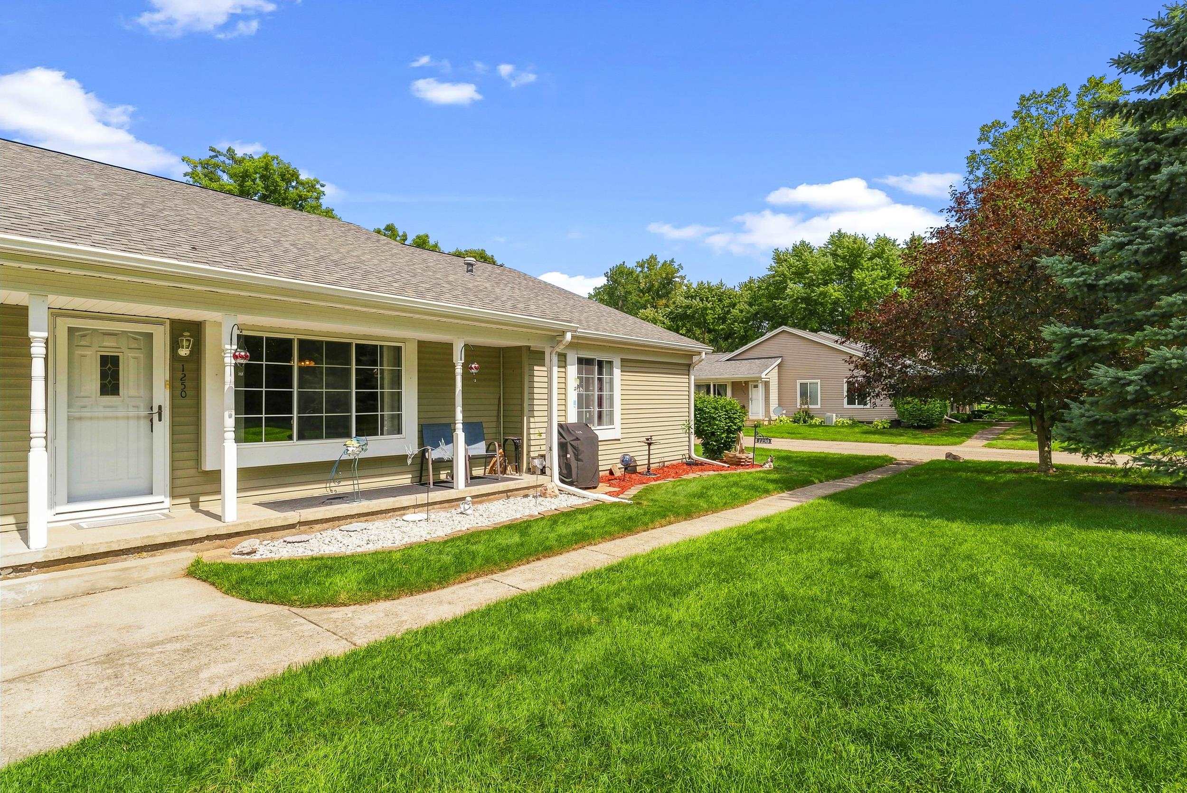
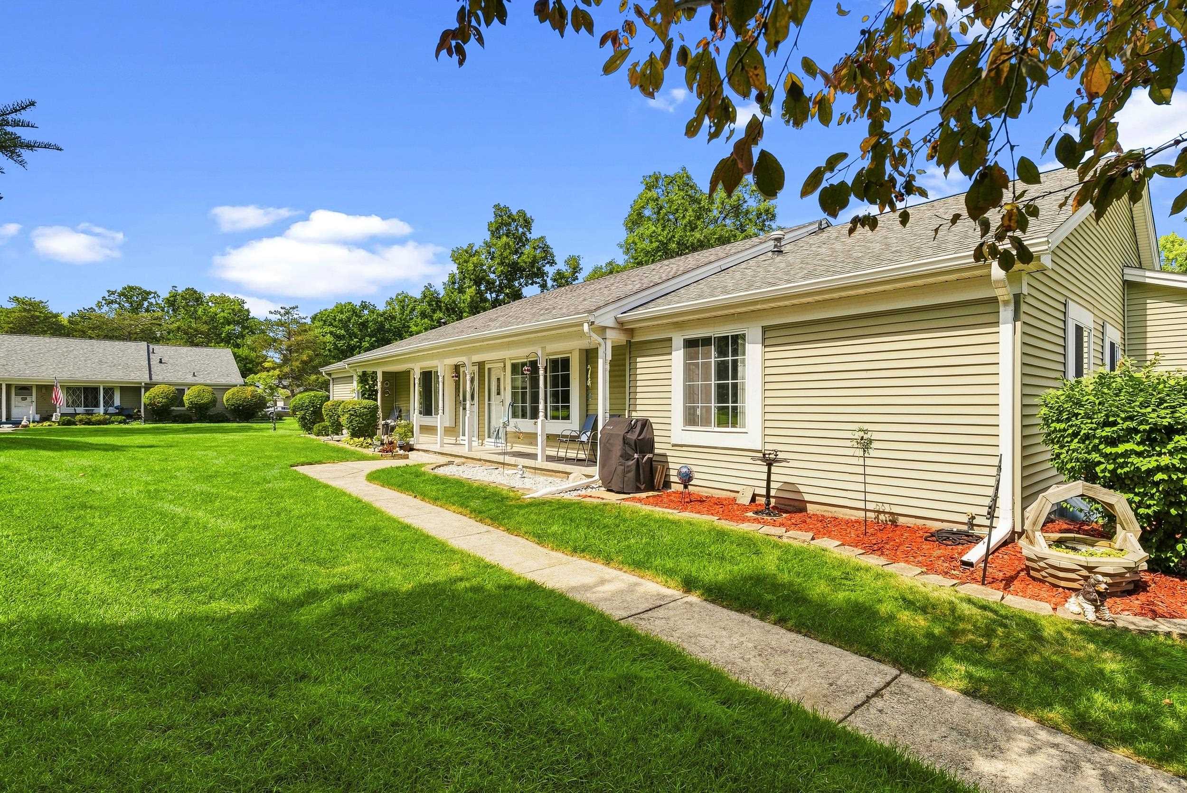
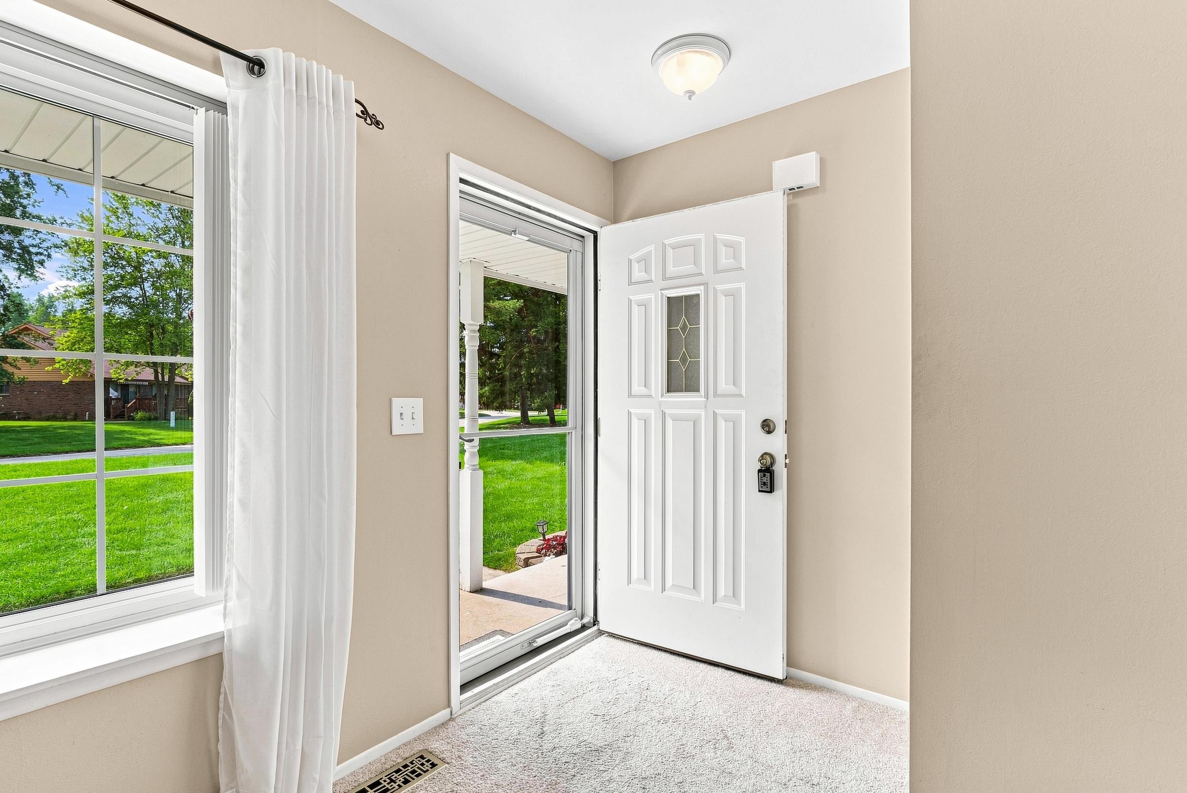
Here's the Leisure Village condo you've been waiting for-beautifully maintained, move-in ready, and complete with an impressive finished lower level! More space than you expect at a price you'll love, offering an affordable and comfortable lifestyle in a highly desirable community located in Mundy Township and Grand Blanc Schools district. Pride of ownership shows throughout this 872 sq. ft., 2-bedroom, 2-full-bath condo (1 full bath is located in LL) with additional living space in the finished lower level providing over 1500 sq. ft of total living space, a possible 3rd bedroom, egress window, closet & laundry room. Major mechanical updates completed in 2021 include the furnace, central air conditioning & hot water tank. Roof approx. 7 yrs ago. The bright and inviting living room is highlighted by a large window that fills the space with abundant natural light, creating a warm and welcoming atmosphere. Step outside and enjoy the covered front porch and beautifully maintained landscaping. An attached shared garage adds everyday convenience. Enjoy low-maintenance living with Association dues covering water, sewer, trash, lawn care, and snow removal. All appliances included. Conveniently located near shopping, dining, expressways and healthcare. Affordable living, a desirable community, and an impressive finished lower level sets this one apart. Don't miss this opportunity to make Leisure Village your new home!

Save
Ask
Tour
Hide
Share
Listing Snapshot
Price 
$149,900
Days On Site 
1 Day
Bedrooms 
2
Inside Area (SqFt) 
1,562 sqft
Total Baths 
2
Full Baths 
2
Partial Baths 
N/A
Lot Size 
0.04 Acres
Year Built 
1974
MLS® Number 
5050220822
Status 
Active
Property Tax 
$1,487
HOA/Condo/Coop Fees 
$270 monthly
Sq Ft Source 
Assessor
Friends & Family
Recent Activity
yesterdayListing updated with changes from the MLS®
yesterdayListing first seen on site
General Features
Acres 
0.04
Attached Garage 
Yes
Cross Street 
Fenton Rd / Hill Rd
Disclosures 
Taxes Homestead Exempt
Foundation 
Block
Garage 
Yes
Garage Spaces 
1
Levels 
One
Parking 
AttachedGarage Door OpenerAssigned
Pets 
Breed Restrictions
Property Sub Type 
Condominium
Sewer 
Public Sewer
Special Circumstances 
Standard
SqFt Above 
872
SqFt Below 
690
Style 
Ranch
Water Source 
Public
Interior Features
Appliances 
Gas Water HeaterDishwasherDryerMicrowaveOvenRefrigeratorRangeWasher
Basement 
Walk-Out AccessBlockDaylightFinishedFullSump Pump
Cooling 
Central Air
Heating 
Forced AirNatural Gas
Interior 
High Speed Internet
BathFull 
Level - Lower
Bedroom 1 
Dimensions - 14.0 x 12.0
Bedroom 2 
Dimensions - 11.0 x 8.0
Dining Room 
Dimensions - 8.0 x 7.0
Kitchen 
Dimensions - 12.0 x 7.0
Laundry 
Dimensions - 12.0 x 11.0Level - Lower
Living Room 
Dimensions - 20.0 x 14.0
Save
Ask
Tour
Hide
Share
Exterior Features
Construction Details 
Vinyl Siding
Lot Features 
Corner Lot
Patio And Porch 
Porch
Pool Features 
None
Community Features
Association Amenities 
Maintenance Grounds
Association Dues 
270
Community Features 
Street Lights
Financing Terms Available 
CashConventional
HOA Fee Frequency 
Monthly
MLS Area 
Area08151MundyTwp
Roads 
Paved
School District 
GrandBlanc
Schools
School District
GrandBlanc
Elementary School
Unknown
Middle School
Unknown
High School
Unknown
Listing courtesy of Piper Realty Company: (810) 701-3496


IDX provided courtesy of Realcomp II Ltd. via EastCentralAssociationofREALTORS. Copyright © 2026 Realcomp II Ltd. Shareholders.

IDX information is provided exclusively for consumers' personal, non-commercial use and may not be used for any purpose other than to identify prospective properties consumers may be interested in purchasing and that the data is deemed reliable but not guaranteed accurate by the MLS.

Neighborhood & Commute
Source: Walkscore
Save
Ask
Tour
Hide
Share