Save
Ask
Tour
Hide
Share
$1,850
2 Days On Site

9774 E Lansing Road
Vernon Township, MI 48429

For Rent|Single Family Residence|Active
3
Beds
1
Total Bath
1
Full Bath
1,150
SqFt
$2
/SqFt
1952
Built
County:
Shiawassee
Call Now: 810-220-7653
Is this the listing for you? We can help make it yours.
810-220-7653
9774 E Lansing Road9774 E Lansing Road9774 E Lansing Road9774 E Lansing Road
Save
Ask
Tour
Hide
Share

Mortgage Calculator

Monthly Payment (Est.)

$8
Calculator powered by Showcase IDX, a Constellation1 Company. Copyright ©2026 Information is deemed reliable but not guaranteed.

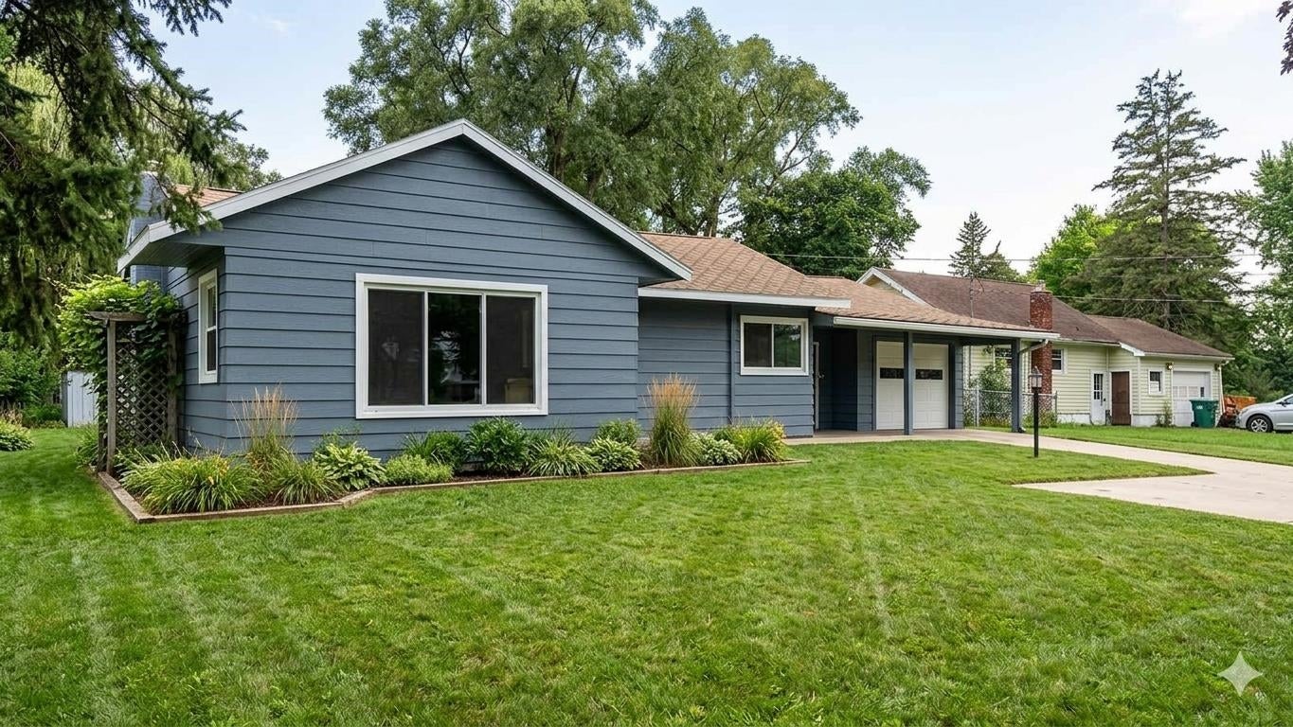
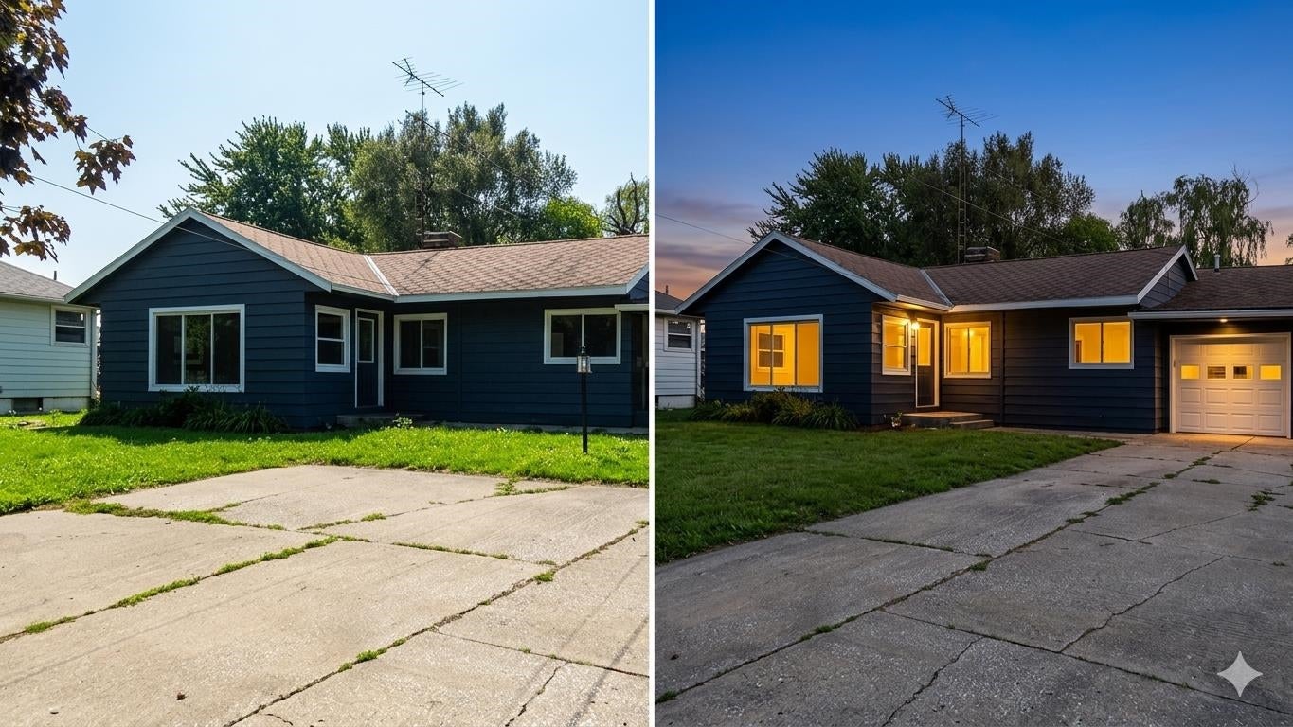
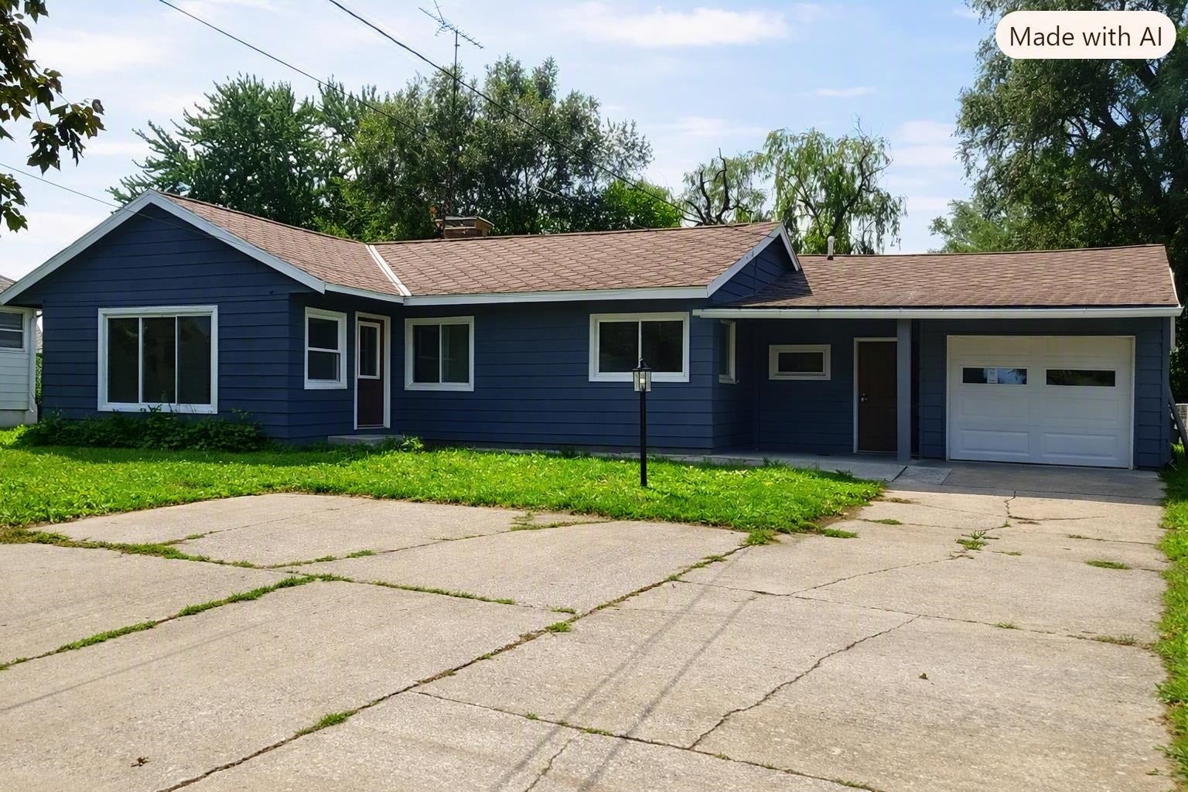
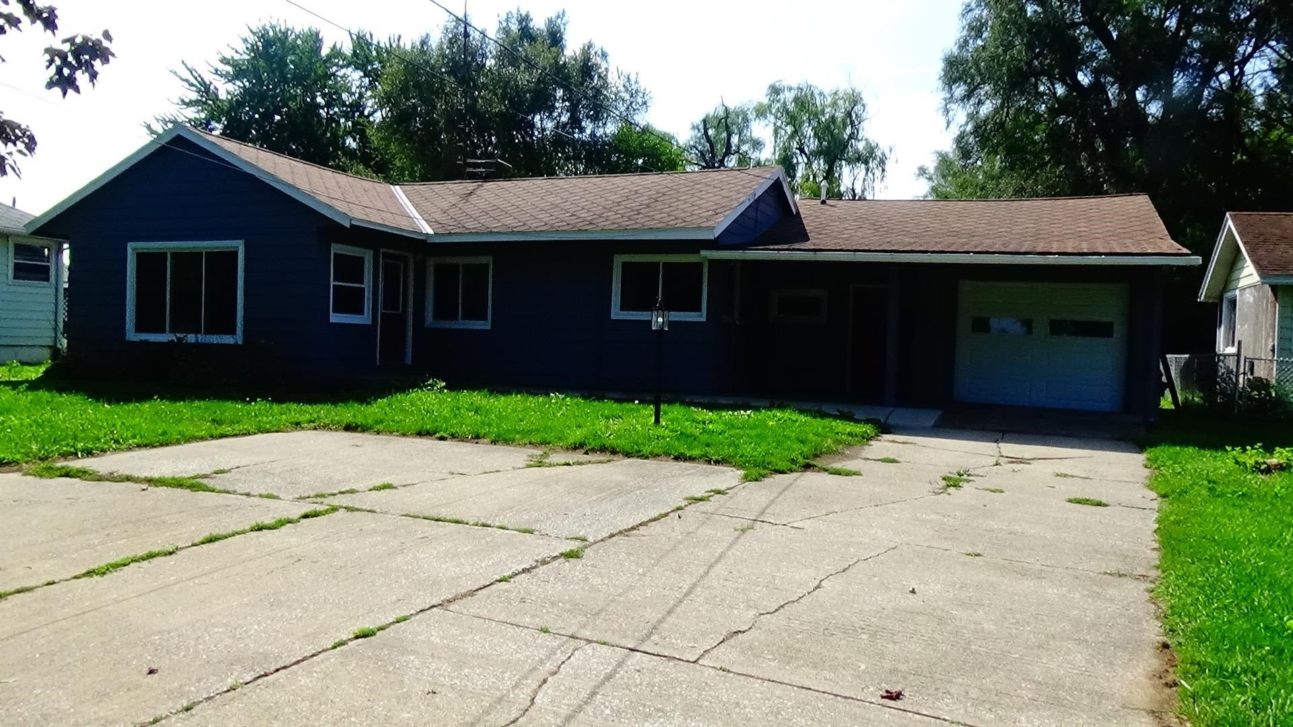
This remodeled ranch home is a dream come true, boasting numerous updates and a fantastic location. With I-69, M-52, and M-13 just around the corner, and close to Lansing, Flint, Owosso, and Metro Detroit, you'll have easy access to many areas. Enjoy the spacious fenced backyard from the covered porch, with convenient access right off the laundry/workshop area. Take in views of the front yard from any of the new vinyl windows, surrounded by freshly painted walls and ceilings, and an updated, beautiful kitchen. Plus, there's brand new carpet and vinyl plank flooring to complete the fresh look. Located in a great school district and close to shopping in the City of Durand, with schools just seconds away. Don't wait-come see this property today!

Save
Ask
Tour
Hide
Share
Listing Snapshot
Price 
$1,850
Days On Site 
2 Days
Bedrooms 
3
Inside Area (SqFt) 
1,150 sqft
Total Baths 
1
Full Baths 
1
Partial Baths 
N/A
Lot Size 
0.78 Acres
Year Built 
1952
MLS® Number 
5050220704
Status 
Active
Property Tax 
$2,539
HOA/Condo/Coop Fees 
N/A
Sq Ft Source 
Estimated
Friends & Family
Recent Activity
2 days agoListing first seen on site
2 days agoListing updated with changes from the MLS®
General Features
Acres 
0.78
Attached Garage 
Yes
Cross Street 
Durand Road / Byron Road
Disclosures 
Taxes Not Homestead Exempt
Foundation 
Block
Garage 
Yes
Garage Spaces 
1
Levels 
One
Parking 
AttachedDirect AccessGarageLightedGarage Door OpenerPaved
Property Sub Type 
Single Family Residence
Sewer 
Septic Tank
Special Circumstances 
Standard
SqFt Above 
1150
Style 
RanchTraditional
Water Source 
PrivateWell
Interior Features
Appliances 
Gas Water HeaterOvenRefrigeratorRange
Basement 
Crawl SpaceBlockNone
Heating 
Forced AirNatural Gas
Interior 
Entrance Foyer
BathFull 
Dimensions - 10.0 x 10.0
Bedroom 2 
Dimensions - 12.0 x 12.0
Bedroom 3 
Dimensions - 9.0 x 11.0
Dining Room 
Dimensions - 12.0 x 12.0
Family Room 
Kitchen 
Dimensions - 12.0 x 15.0
Laundry 
Dimensions - 10.0 x 25.0
Living Room 
Dimensions - 25.0 x 25.0
Master Bedroom 
Dimensions - 12.0 x 14.0
Save
Ask
Tour
Hide
Share
Exterior Features
Construction Details 
Wood Siding
Fencing 
Fenced
Lot Features 
ClearedSlopedMany TreesWoodedLevel
Other Structures 
Shed(s)
Patio And Porch 
PatioPorch
Pool Features 
None
Road Frontage 
Private Road
Community Features
Financing Terms Available 
Lease Option
MLS Area 
Area07121VernonTwp
School District 
Durand
Schools
School District
Durand
Elementary School
Unknown
Middle School
Unknown
High School
Unknown
Listing courtesy of The Mallory Corporation: (810) 733-6400


IDX provided courtesy of Realcomp II Ltd. via EastCentralAssociationofREALTORS. Copyright © 2026 Realcomp II Ltd. Shareholders.

IDX information is provided exclusively for consumers' personal, non-commercial use and may not be used for any purpose other than to identify prospective properties consumers may be interested in purchasing and that the data is deemed reliable but not guaranteed accurate by the MLS.

Neighborhood & Commute
Source: Walkscore
Save
Ask
Tour
Hide
Share