Save
Ask
Tour
Hide
Share
$289,999
2 Days On Site

5240 Wishing Well Drive
Grand Blanc Charter Township, MI 48439
For Sale|Single Family Residence|Active
4
Beds
3
Total Baths
3
Full Baths
2,750
SqFt
$105
/SqFt
1984
Built
Subdivision:
WISHING WELL EATATES
County:
Genesee
Call Now: 810-220-7653
Is this the listing for you? We can help make it yours.
810-220-7653
5240 Wishing Well Drive5240 Wishing Well Drive5240 Wishing Well Drive5240 Wishing Well Drive
Save
Ask
Tour
Hide
Share

Mortgage Calculator

Monthly Payment (Est.)

$1,323
Calculator powered by Showcase IDX, a Constellation1 Company. Copyright ©2026 Information is deemed reliable but not guaranteed.

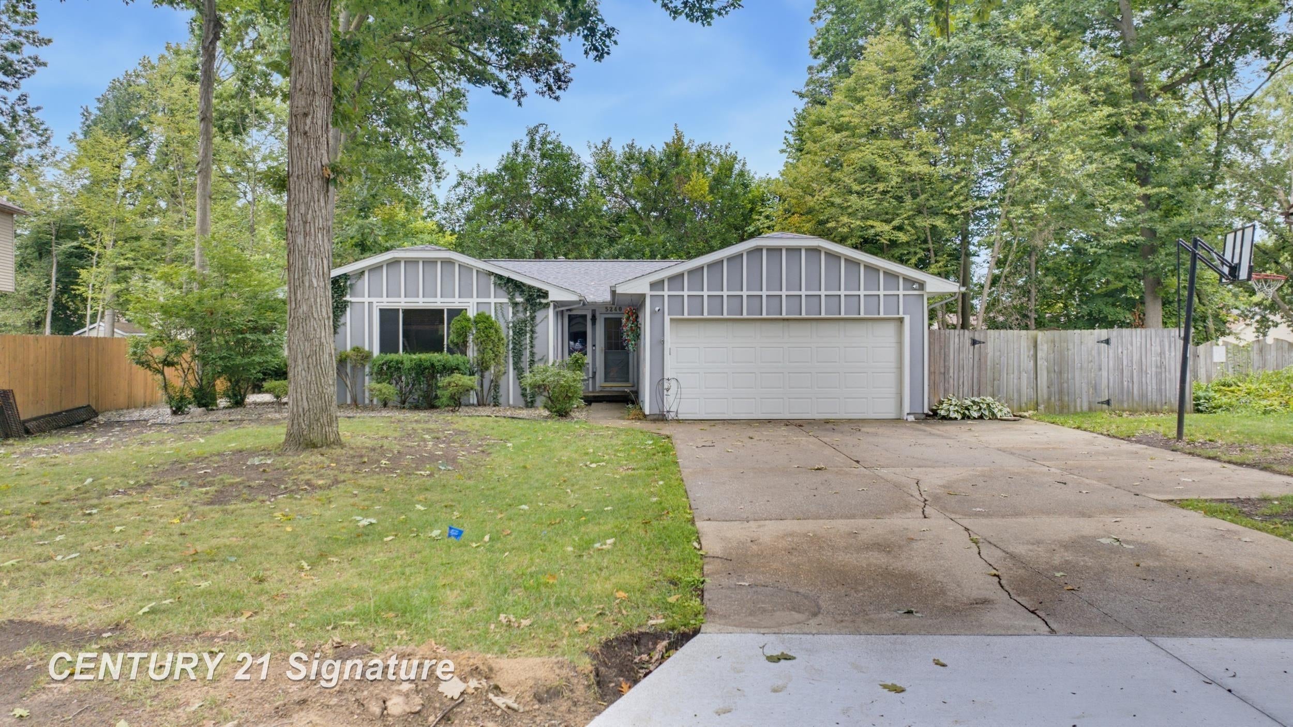
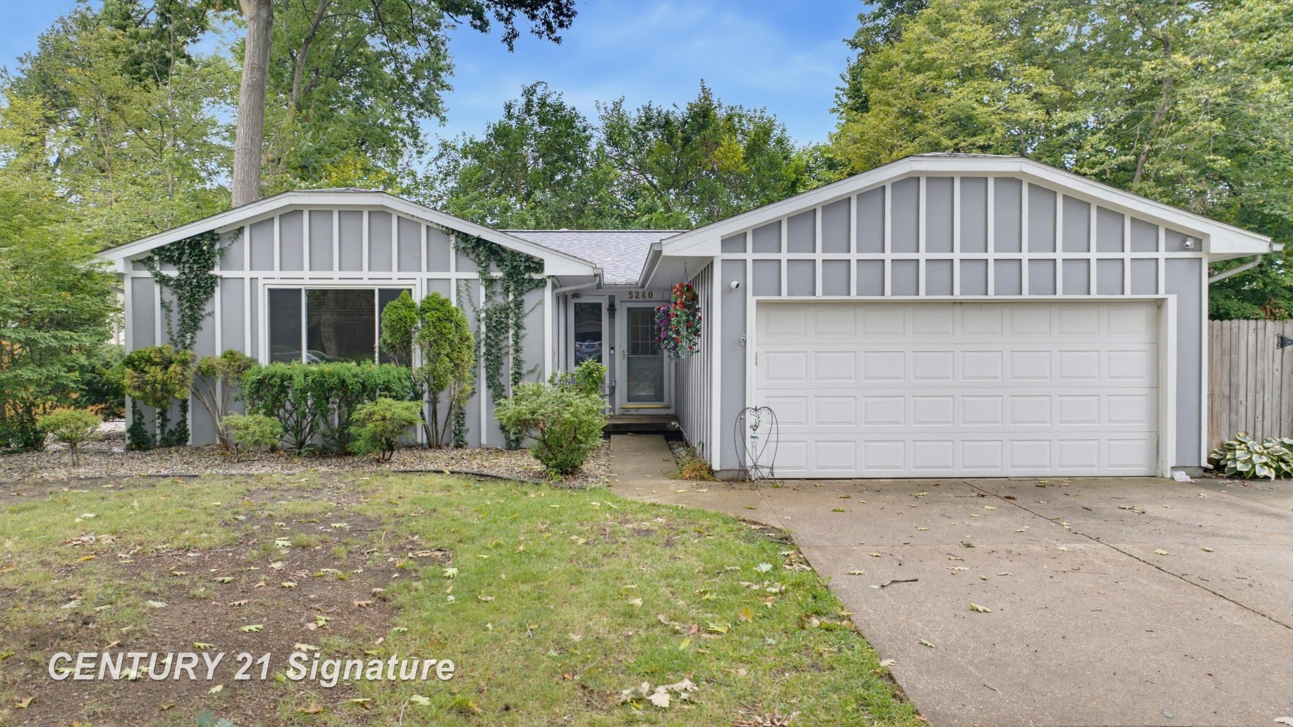
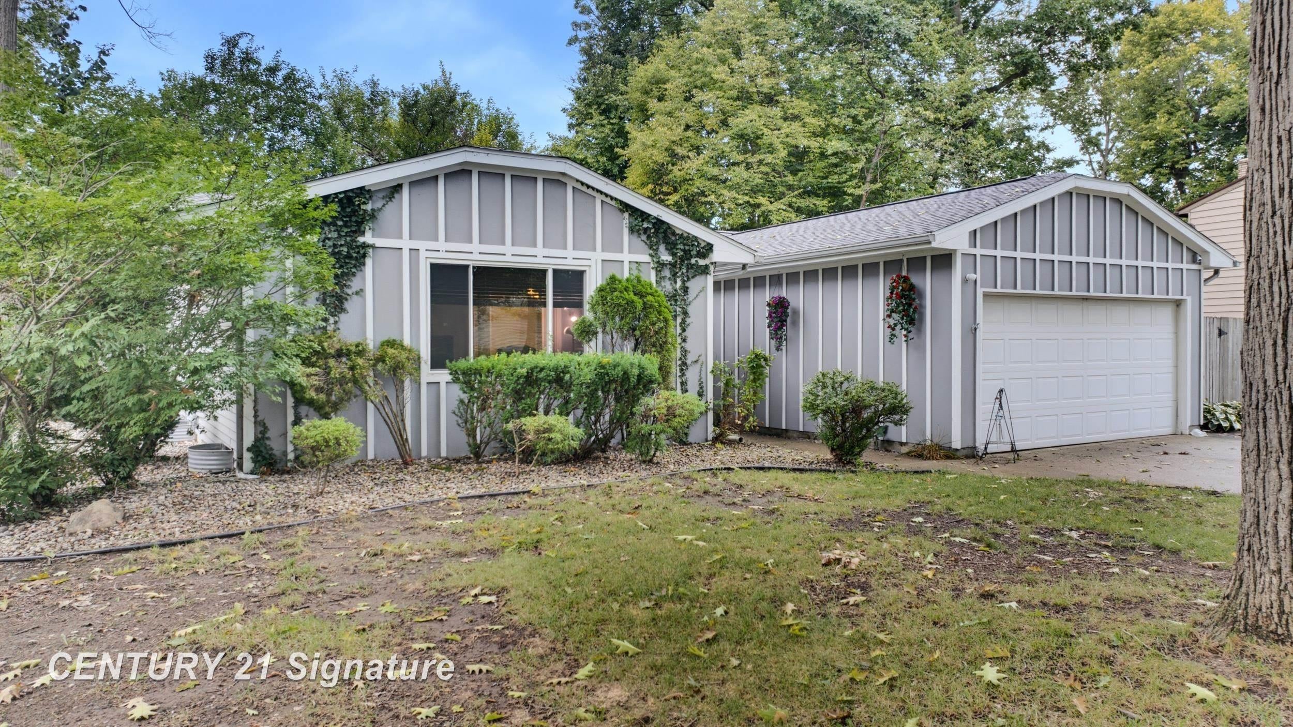
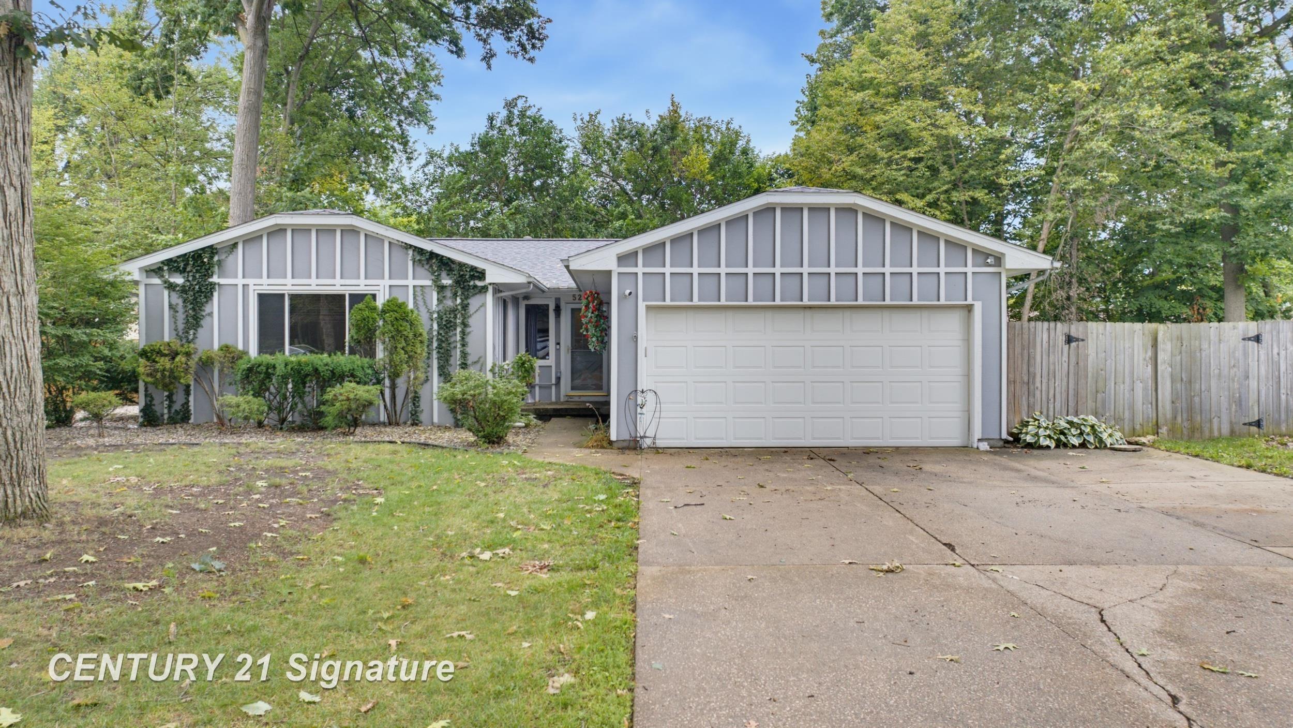
Gorgeous 3-bedroom ranch in Grand Blanc schools. Four bedrooms (counting the finished basement), 2-car garage, 3 full baths, 1,700 sq ft, central air, fenced yard, master suite with walk-in closet, and a 12x16 shed. Home has many updates including bathrooms, a finished walk-out basement, roof (2026), windows, and a newer furnace. The great room has vaulted ceilings and offers an open floor plan. Open kitchen & dining area offers a perfect spot for cooking and family gatherings. Basement has its own entry and is finished for entertaining/gaming-bar area potential. Located in Wishing Well Estates and close to all Grand Blanc amenities. Brand new roads are currently being installed and will enhance the value for future sales. Amazing opportunity to live in Grand Blanc for under $300k.

Save
Ask
Tour
Hide
Share
Listing Snapshot
Price 
$289,999
Days On Site 
2 Days
Bedrooms 
4
Inside Area (SqFt) 
2,750 sqft
Total Baths 
3
Full Baths 
3
Partial Baths 
N/A
Lot Size 
0.26 Acres
Year Built 
1984
MLS® Number 
5050220691
Status 
Active
Property Tax 
$4,687
HOA/Condo/Coop Fees 
N/A
Sq Ft Source 
Estimated
Friends & Family
Recent Activity
2 days agoListing updated with changes from the MLS®
2 days agoListing first seen on site
General Features
Acres 
0.26
Attached Garage 
Yes
Cross Street 
S of Maple Rd / E of Rockwood
Disclosures 
Taxes Not Homestead Exempt
Garage 
Yes
Garage Spaces 
2
Levels 
One
Parking 
AttachedGarage Door Opener
Property Sub Type 
Single Family Residence
Sewer 
Public Sewer
Special Circumstances 
Standard
SqFt Above 
1700
SqFt Below 
1050
Style 
Ranch
Water Source 
Public
Zoning 
Residential
Interior Features
Appliances 
Gas Water HeaterDishwasherDryerMicrowaveOvenRefrigeratorRangeWasher
Basement 
ConcreteFinishedFullSump PumpWalk-Out Access
Cooling 
Ceiling Fan(s)
Flooring 
Ceramic Tile
Heating 
Forced AirNatural Gas
Interior 
Cathedral Ceiling(s)High Speed Internet
Window Features 
Window Treatments
BathFull 
Dimensions - 11.0 x 9.0
Bedroom 2 
Dimensions - 10.0 x 11.0
Bedroom 3 
Dimensions - 12.0 x 12.0
Bedroom 4 
Dimensions - 14.0 x 12.0Level - Lower
Bonus Room 
Dining Room 
Dimensions - 11.0 x 16.0
Family Room 
Great Room 
Dimensions - 17.0 x 15.0
Kitchen 
Dimensions - 15.0 x 19.0
Living Room 
Dimensions - 14.0 x 18.0
Master Bathroom 
Dimensions - 8.0 x 4.0
Master Bedroom 
Dimensions - 10.0 x 9.0
Save
Ask
Tour
Hide
Share
Exterior Features
Construction Details 
Vinyl Siding
Fencing 
Fenced
Other Structures 
Shed(s)
Patio And Porch 
DeckPatioPorch
Pool Features 
None
Windows/Doors 
Window Treatments
Community Features
Financing Terms Available 
CashConventionalFHAVA Loan
MLS Area 
Area08141GrandBlancTwp
School District 
GrandBlanc
Schools
School District
GrandBlanc
Elementary School
Unknown
Middle School
Unknown
High School
Unknown
Listing courtesy of Century 21 Signature Realty: (810) 691-5965


IDX provided courtesy of Realcomp II Ltd. via EastCentralAssociationofREALTORS. Copyright © 2026 Realcomp II Ltd. Shareholders.

IDX information is provided exclusively for consumers' personal, non-commercial use and may not be used for any purpose other than to identify prospective properties consumers may be interested in purchasing and that the data is deemed reliable but not guaranteed accurate by the MLS.

Neighborhood & Commute
Source: Walkscore
Save
Ask
Tour
Hide
Share