
Save
Ask
Tour
Hide
$359,900
20 Days On Site
13331 Crane Ridge DriveFenton Charter Township, MI 48430
For Sale|Single Family Residence|Active
3
Beds
2
Total Baths
2
Full Baths
1,560
SqFt
$231
/SqFt
1977
Built
Subdivision:
GOLDEN SHORES NO. 3
County:
Genesee
Call Now: 810-220-7653
Is this the listing for you? We can help make it yours.
810-220-7653Upcoming Open Houses
Sun, Sep 20, 1:00 PM - 3:00 PM
Save
Ask
Tour
Hide
Mortgage Calculator
Monthly Payment (Est.)
$1,642Calculator powered by Showcase IDX, a Constellation1 Company. Copyright ©2026 Information is deemed reliable but not guaranteed.
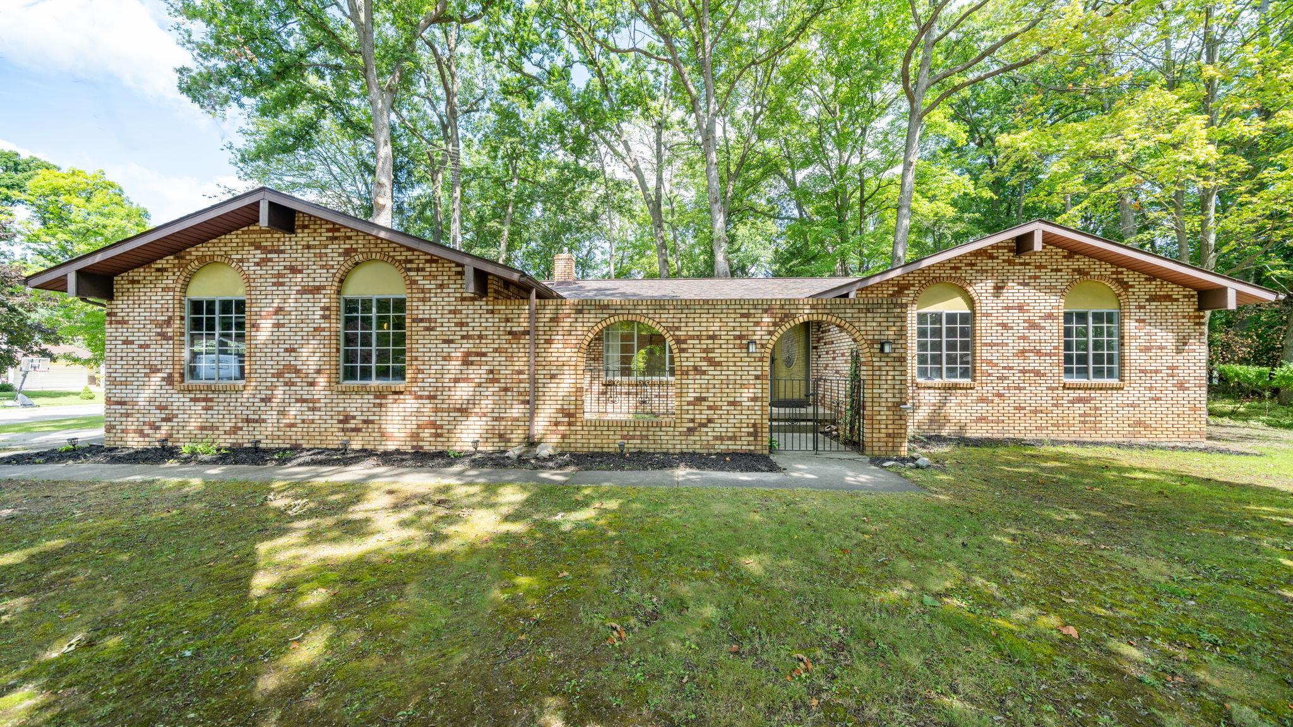
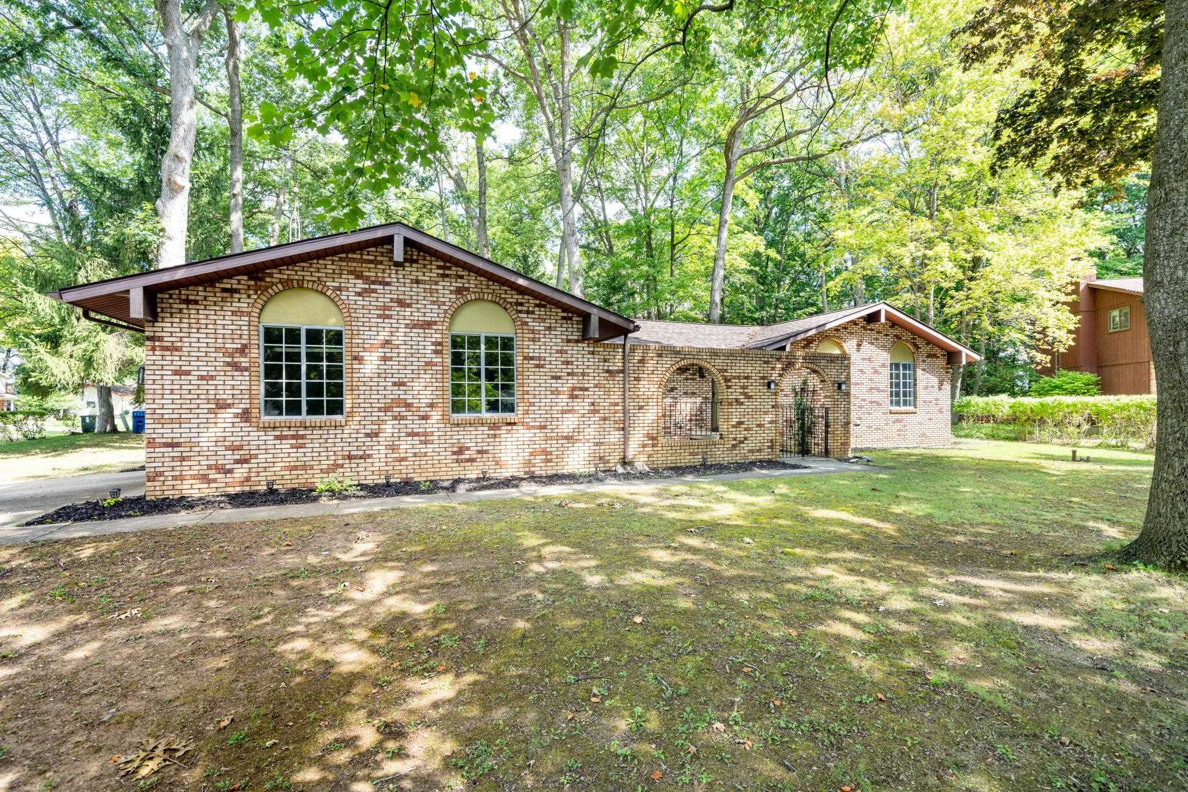
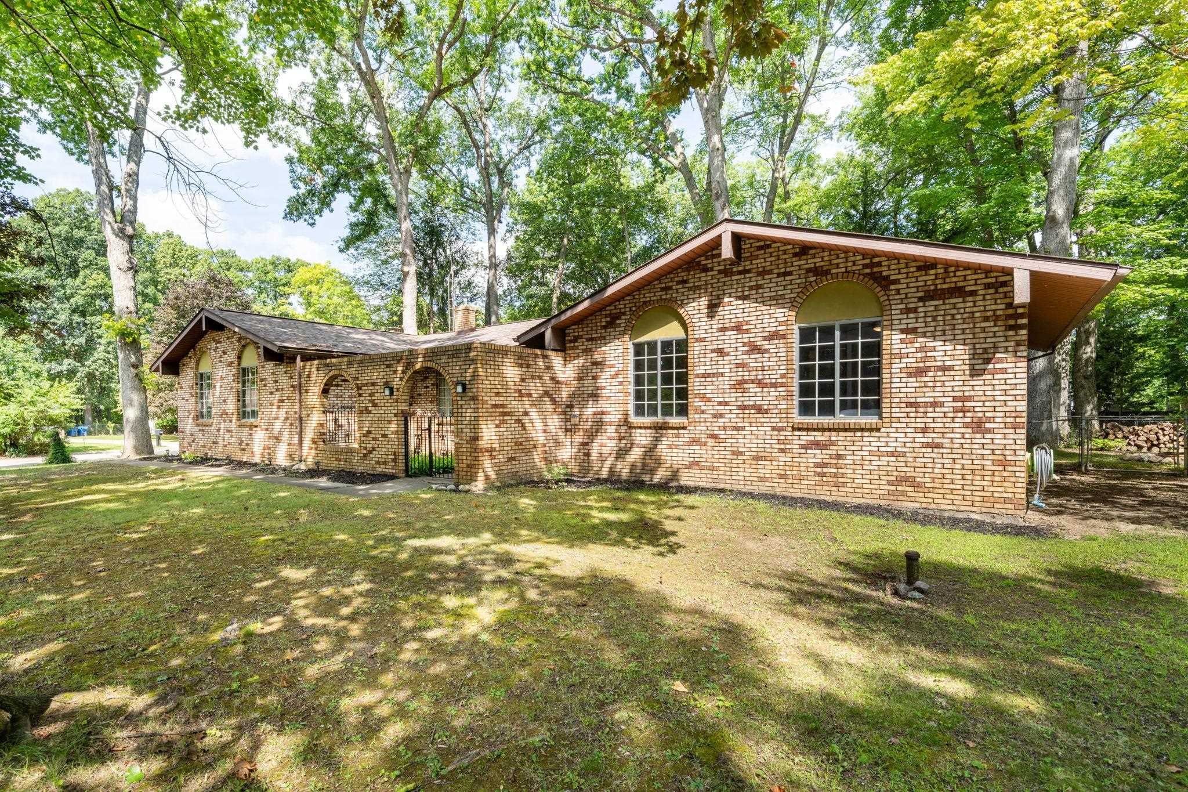
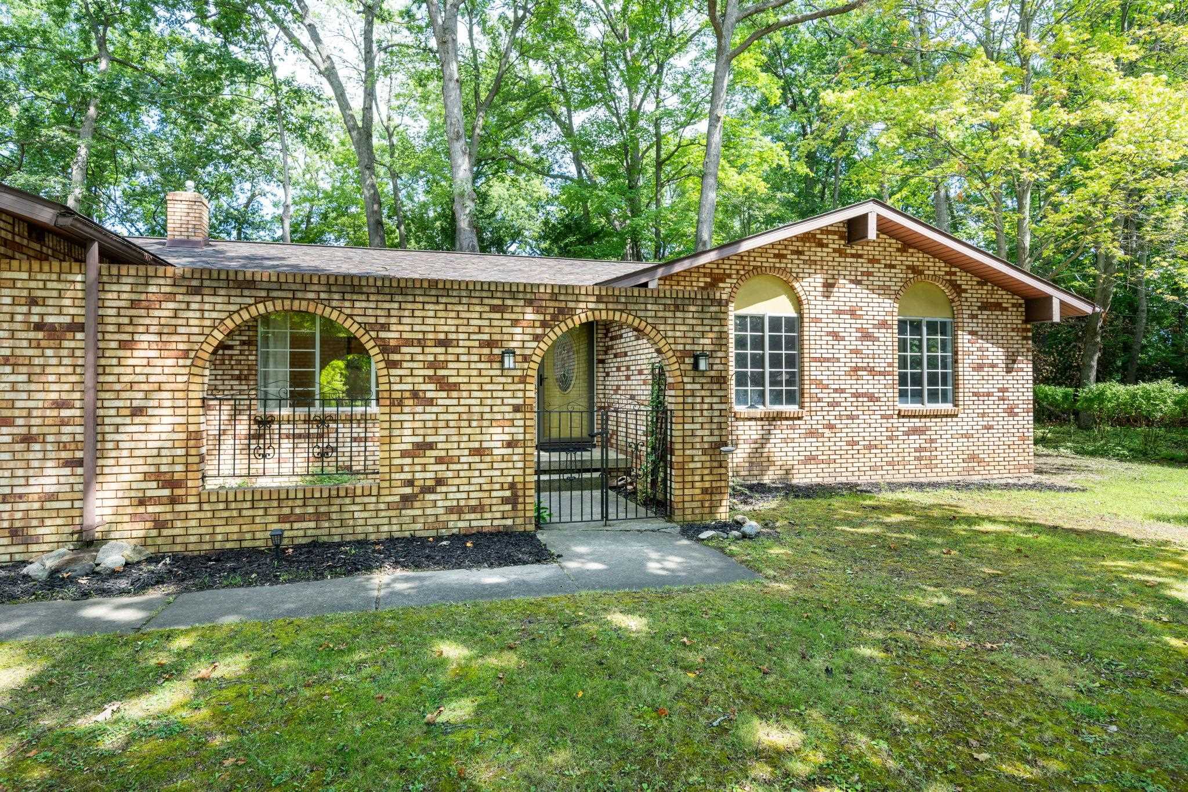
Enjoy fun and tranquility in this 3-bedroom, 2-bathroom ranch home located in a peaceful Cul de sac near desirable all sports Lake Fenton. Comprehensive 2022 improvements including a new roof with skylights, insulated garage door with Wi-Fi"“enabled opener, new carpet and vinyl flooring throughout, upgraded electrical, stainless steel appliances, professionally cleaned air ducts, and 2 custom tempered glass windows. This move-in ready home features a spacious interior layout boasting a formal living room, dining room, and family room with a wood-burning fireplace. A large dry basement, perfect for storage and cost-effective future living space expansion. Central A/C, a two-car garage and a large corner lot sets this property apart.
Save
Ask
Tour
Hide
Listing Snapshot
Price
$359,900
Days On Site
20 Days
Bedrooms
3
Inside Area (SqFt)
1,560 sqft
Total Baths
2
Full Baths
2
Partial Baths
N/A
Lot Size
N/A
Year Built
1977
MLS® Number
5050220009
Status
Active
Property Tax
$4,120
HOA/Condo/Coop Fees
N/A
Sq Ft Source
Estimated
Friends & Family
Recent Activity
| 2 weeks ago | Listing updated with changes from the MLS® | |
| 3 weeks ago | Status changed to Active | |
| 3 weeks ago | Listing first seen on site |
General Features
Attached Garage
Yes
Cross Street
Crane Road / Torrey Road
Disclosures
Flood Ins Not Reqd, No Encroachment, Flood Plain None, Taxes Homestead Exempt
Garage
Yes
Garage Spaces
2.5
Levels
One
Parking
AttachedGarageOn StreetGarage Door OpenerPavedAssignedGarage Faces Side
Property Sub Type
Single Family Residence
Sewer
Public Sewer
Special Circumstances
Standard
SqFt Above
1560
Style
ContemporaryRanch
Water Source
PrivateWell
Zoning
Residential
Interior Features
Appliances
Gas Water HeaterDishwasherDisposalMicrowaveWater Softener Owned
Basement
ConcreteFullSump Pump
Cooling
Central Air
Fireplace
Yes
Fireplace Features
Family RoomWood Burning
Heating
Forced AirNatural GasWood
Interior
Entrance Foyer
BathFull
Dimensions - 7.0 x 8.0Level - Main
Bedroom 2
Dimensions - 12.0 x 12.0Level - Main
Bedroom 3
Dimensions - 11.0 x 12.0Level - Main
Dining Room
Dimensions - 10.0 x 11.0Level - Main
Family Room
Dimensions - 14.0 x 22.0Level - Main
Kitchen
Dimensions - 12.0 x 13.0Level - Main
Laundry
Dimensions - 10.0 x 10.0Level - Basement
Living Room
Dimensions - 11.0 x 18.0Level - Main
Master Bathroom
Dimensions - 6.0 x 8.0Level - Main
Master Bedroom
Dimensions - 12.0 x 13.0Level - Main
SittingRoom
Dimensions - 5.0 x 12.0Level - Main
Save
Ask
Tour
Hide
Exterior Features
Construction Details
Aluminum SidingBrick
Fencing
Fenced
Lot Features
Cul-De-SacIrregular LotMany TreesWoodedLevel
Other Structures
Workshop
Patio And Porch
PatioPorch
Pool Features
None
View
Water
Waterfront Features
Lake Fenton located near
Waterview
Water
Community Features
MLS Area
Area08121FentonTwp
School District
LakeFenton
Financing Terms Available
CashConventionalFHA
Roads
Paved
Schools
School District
LakeFenton
Elementary School
Unknown
Middle School
Unknown
High School
Unknown
Listing courtesy of The Mallory Corporation: (810) 733-6400

IDX provided courtesy of Realcomp II Ltd. via EastCentralAssociationofREALTORS. Copyright © 2026 Realcomp II Ltd. Shareholders.
IDX information is provided exclusively for consumers' personal, non-commercial use and may not be used for any purpose other than to identify prospective properties consumers may be interested in purchasing and that the data is deemed reliable but not guaranteed accurate by the MLS.
IDX provided courtesy of Realcomp II Ltd. via EastCentralAssociationofREALTORS. Copyright © 2026 Realcomp II Ltd. Shareholders.
IDX information is provided exclusively for consumers' personal, non-commercial use and may not be used for any purpose other than to identify prospective properties consumers may be interested in purchasing and that the data is deemed reliable but not guaranteed accurate by the MLS.
Neighborhood & Commute
Source: Walkscore
Save
Ask
Tour
Hide