
Save
Ask
Tour
Hide
$200,000
1 Day On Site
312 Fairfield AvenueHolly Village, MI 48442
For Sale|Single Family Residence|Active
3
Beds
1
Total Bath
1
Full Bath
1,008
SqFt
$198
/SqFt
1972
Built
Subdivision:
CRESCENT PARK
County:
Oakland
Call Now: 810-220-7653
Is this the listing for you? We can help make it yours.
810-220-7653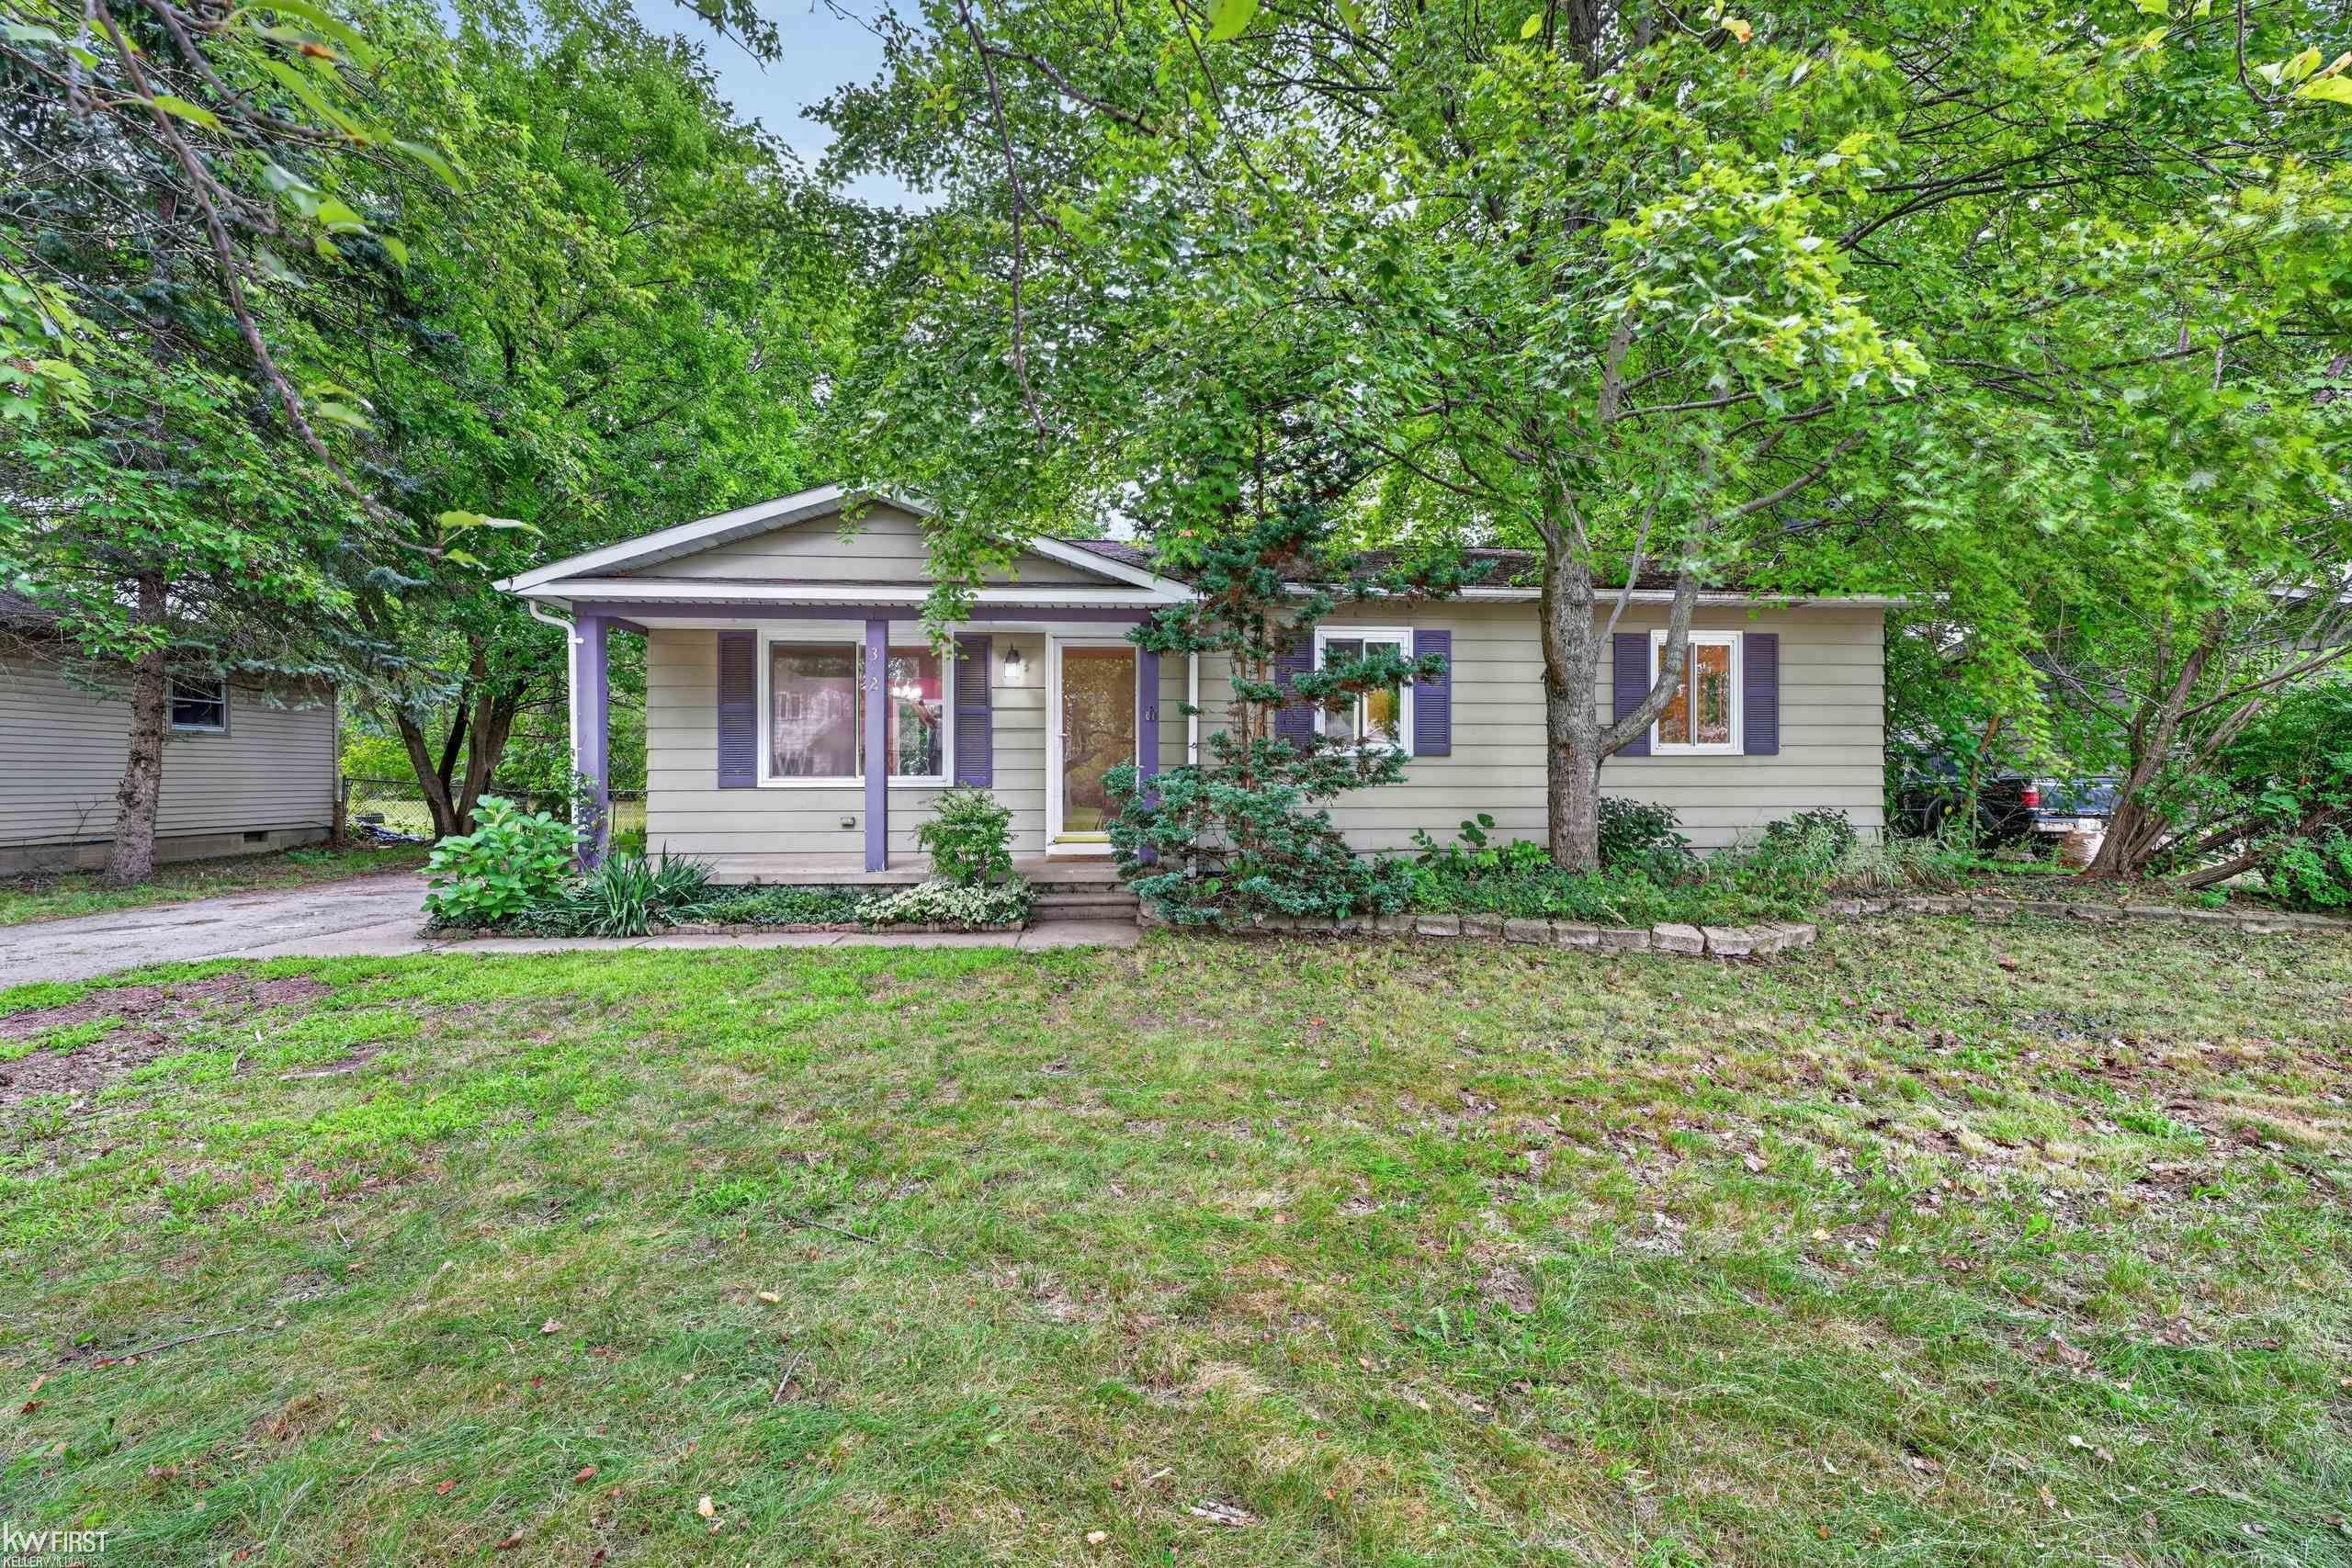
Save
Ask
Tour
Hide
Mortgage Calculator
Monthly Payment (Est.)
$912Calculator powered by Showcase IDX, a Constellation1 Company. Copyright ©2026 Information is deemed reliable but not guaranteed.
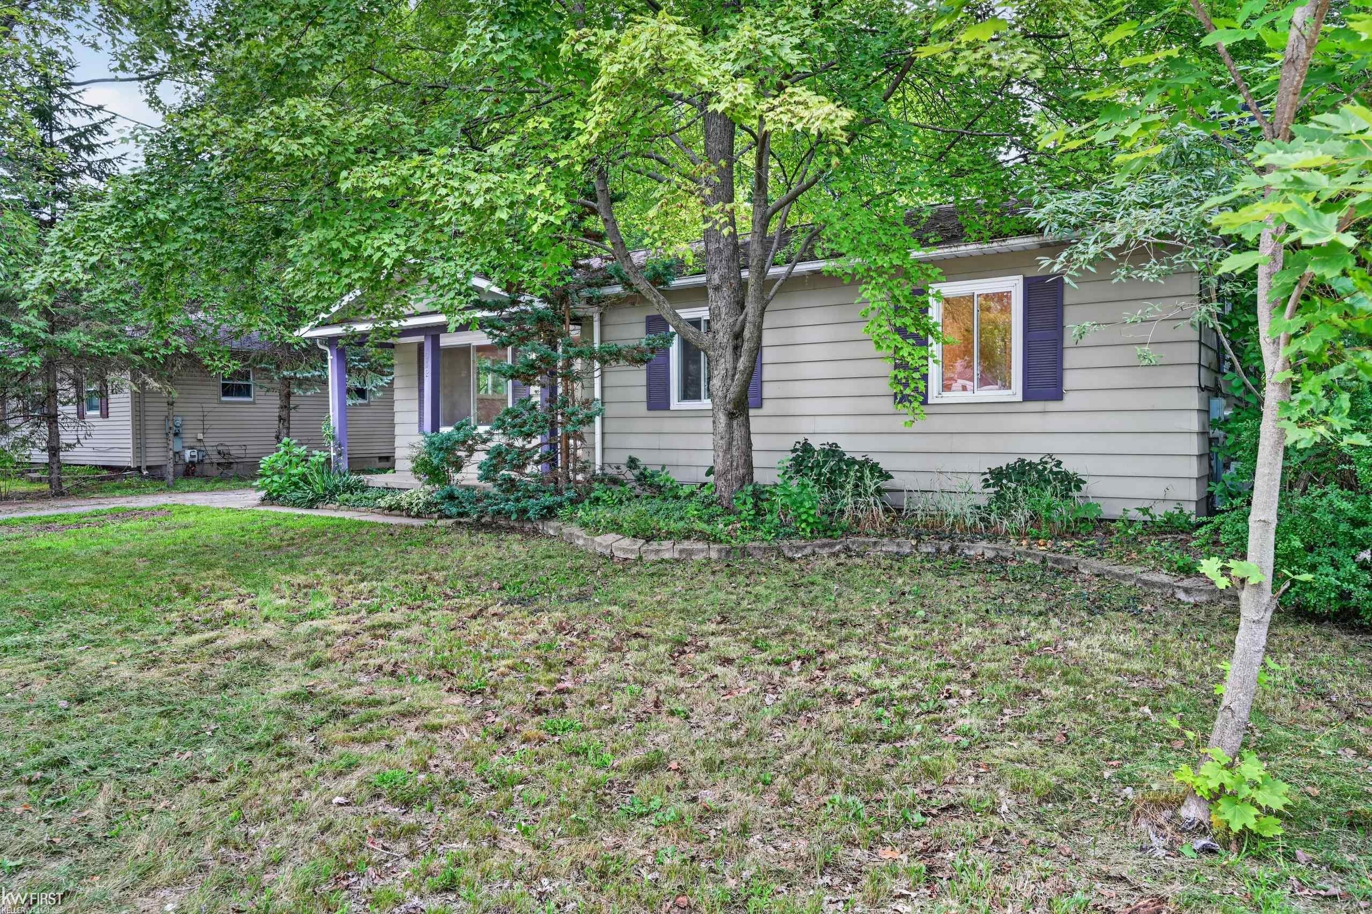
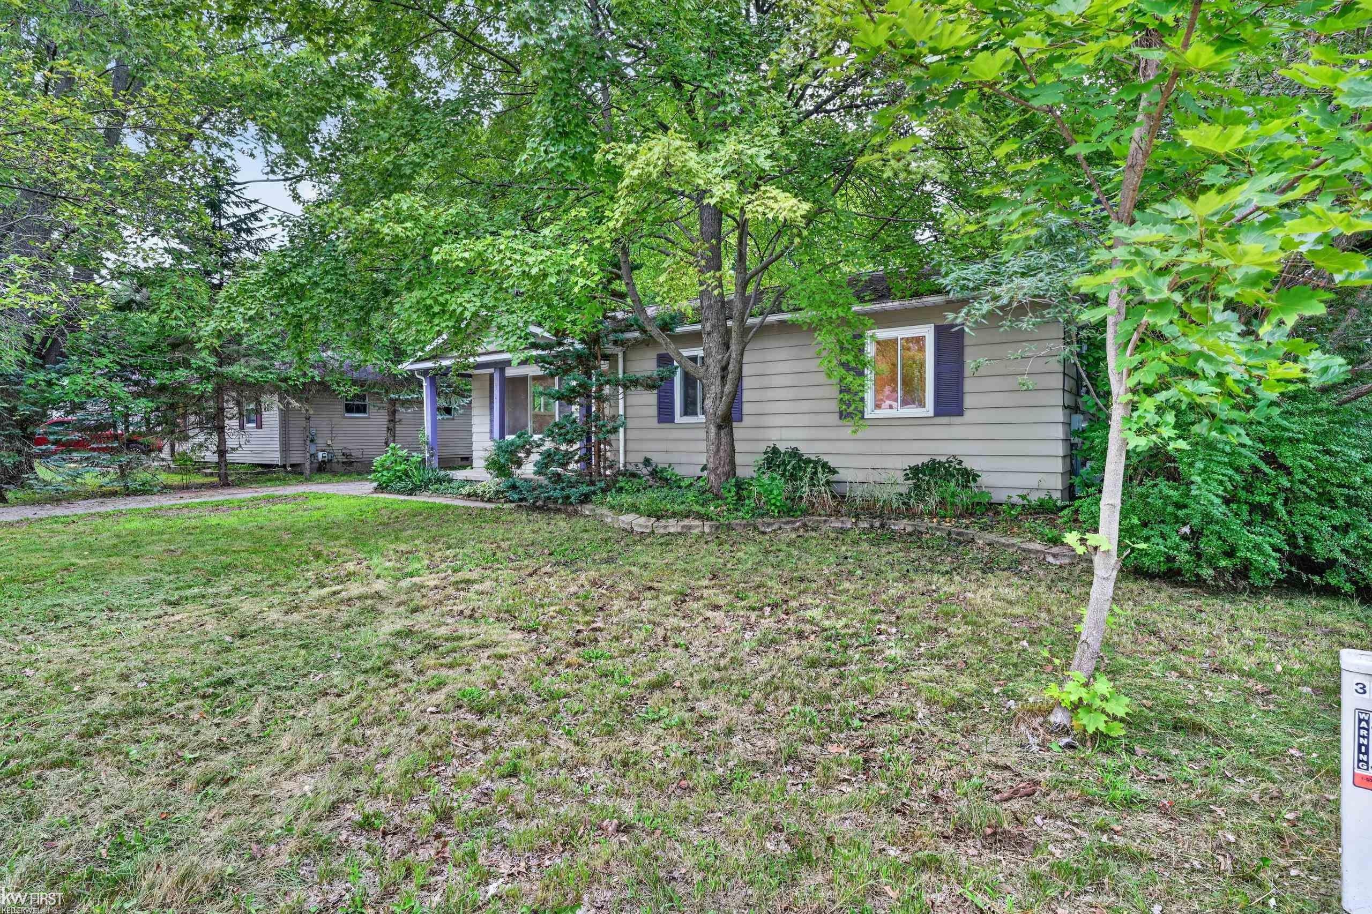
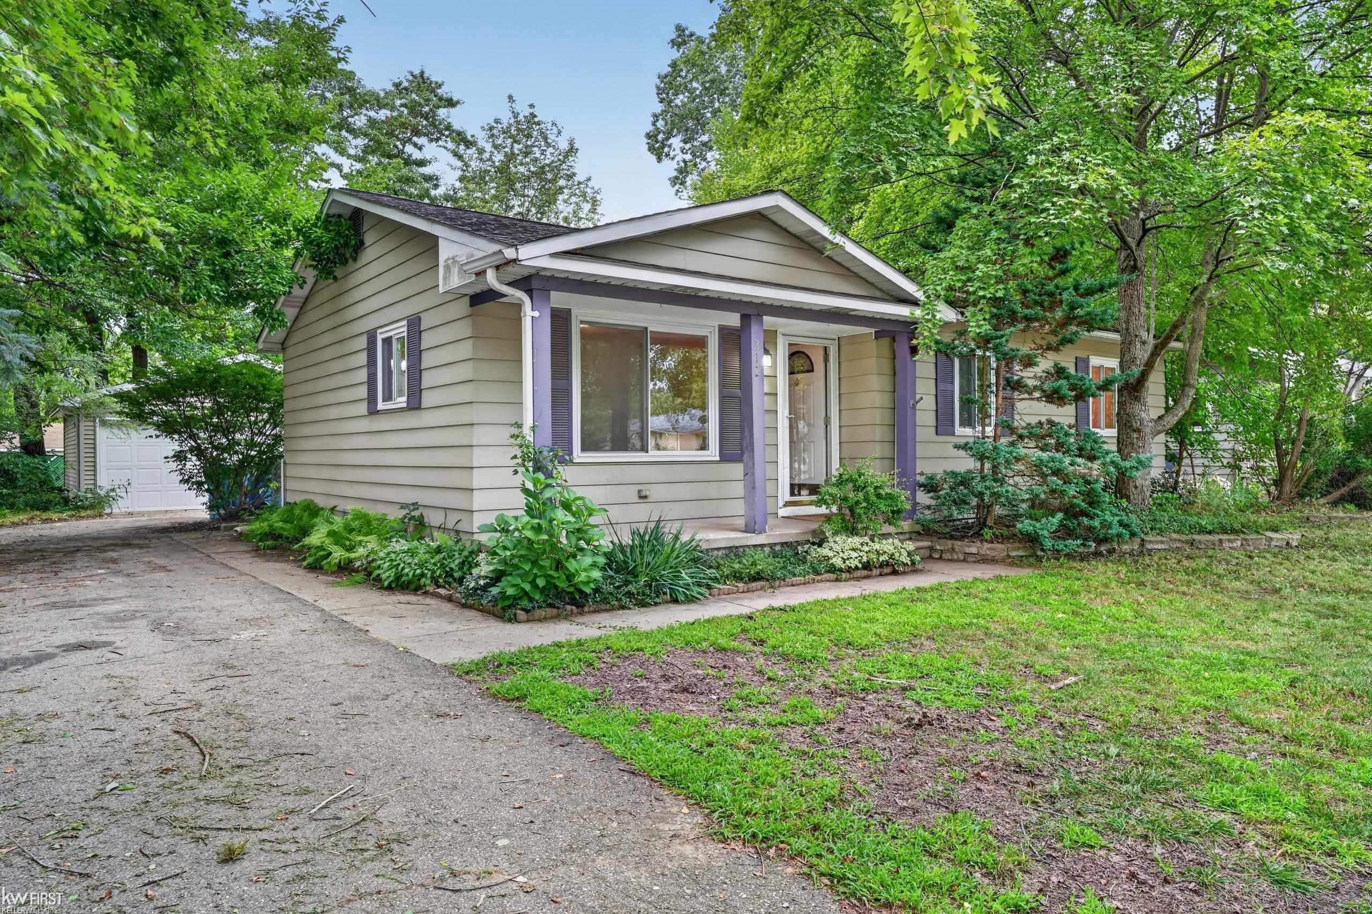
Attention all buyers! This cute home near the heart of the Village of Holly is for sale! 3 bedrooms, 1 bathroom, and a 2 car garage... perfect as a starter home or for someone looking to downsize. The yard includes many mature trees that provide a beautiful canopy of leaves and tons of shade. The front and back porches are great spots to enjoy lounging outside. The extensive milkweed garden houses various monarch butterflies and their caterpillars each year! Less than 5 minutes away you'll find Seven Lakes State Park which is well known for it's various lakes, wildlife, trails, beaches, kayaking, and fishing! Added bonus... the Holly Donut Shop is just around the corner! Make sure to see this one soon, before it's gone!
Save
Ask
Tour
Hide
Listing Snapshot
Price
$200,000
Days On Site
1 Day
Bedrooms
3
Inside Area (SqFt)
1,008 sqft
Total Baths
1
Full Baths
1
Partial Baths
N/A
Lot Size
0.17 Acres
Year Built
1972
MLS® Number
5050219134
Status
Active
Property Tax
$3,298
HOA/Condo/Coop Fees
N/A
Sq Ft Source
Public Records
Friends & Family
Recent Activity
| yesterday | Listing updated with changes from the MLS® | |
| yesterday | Listing first seen on site |
General Features
Acres
0.17
Cross Street
N Saginaw St / Grange Hall Rd
Disclosures
No Encroachment, Taxes Homestead Exempt
Garage
Yes
Garage Spaces
2
Levels
One
Parking
DetachedGarageGarage Door Opener
Property Sub Type
Single Family Residence
Sewer
Public Sewer
Special Circumstances
Standard
SqFt Above
1008
Style
Ranch
Utilities
Sewer AvailableWater Available
Zoning
Residential
Interior Features
Appliances
Gas Water HeaterDishwasherDisposalOvenRefrigeratorRangeWasher
Basement
Crawl SpaceNone
Cooling
Ceiling Fan(s)Central Air
Heating
Forced AirNatural Gas
BathFull
Dimensions - 5.0 x 11.0
Bedroom 1
Dimensions - 12.0 x 11.0
Bedroom 2
Dimensions - 9.0 x 10.0
Bedroom 3
Dimensions - 10.0 x 10.0
Dining Room
Dimensions - 7.0 x 9.0
Kitchen
Dimensions - 11.0 x 9.0
Laundry
Living Room
Dimensions - 15.0 x 14.0
Save
Ask
Tour
Hide
Exterior Features
Construction Details
Aluminum SidingVinyl Siding
Fencing
Fenced
Patio And Porch
Porch
Pool Features
None
Road Frontage
Private Road
Community Features
Financing Terms Available
CashConventional
MLS Area
Area02012HollyVlg
School District
Holly
Schools
School District
Holly
Elementary School
Unknown
Middle School
Unknown
High School
Unknown
Listing courtesy of Keller Williams First: (810) 247-0937

IDX provided courtesy of Realcomp II Ltd. via EastCentralAssociationofREALTORS. Copyright © 2026 Realcomp II Ltd. Shareholders.
IDX information is provided exclusively for consumers' personal, non-commercial use and may not be used for any purpose other than to identify prospective properties consumers may be interested in purchasing and that the data is deemed reliable but not guaranteed accurate by the MLS.
IDX provided courtesy of Realcomp II Ltd. via EastCentralAssociationofREALTORS. Copyright © 2026 Realcomp II Ltd. Shareholders.
IDX information is provided exclusively for consumers' personal, non-commercial use and may not be used for any purpose other than to identify prospective properties consumers may be interested in purchasing and that the data is deemed reliable but not guaranteed accurate by the MLS.
Neighborhood & Commute
Source: Walkscore
Save
Ask
Tour
Hide