Save
Ask
Tour
Hide
Share
$219,700
17 Days On Site

3409 Brown Road
Durand City, MI 48429

Single Family Residence|Pending
3
Beds
2
Total Baths
2
Full Baths
1,612
SqFt
$136
/SqFt
2001
Built
Subdivision:
NA
County:
Shiawassee
Call Now: 810-220-7653
Is this the listing for you? We can help make it yours.
810-220-7653
3409 Brown Road3409 Brown Road3409 Brown Road3409 Brown Road
Save
Ask
Tour
Hide
Share

Mortgage Calculator

Monthly Payment (Est.)

$1,002
Calculator powered by Showcase IDX, a Constellation1 Company. Copyright ©2026 Information is deemed reliable but not guaranteed.

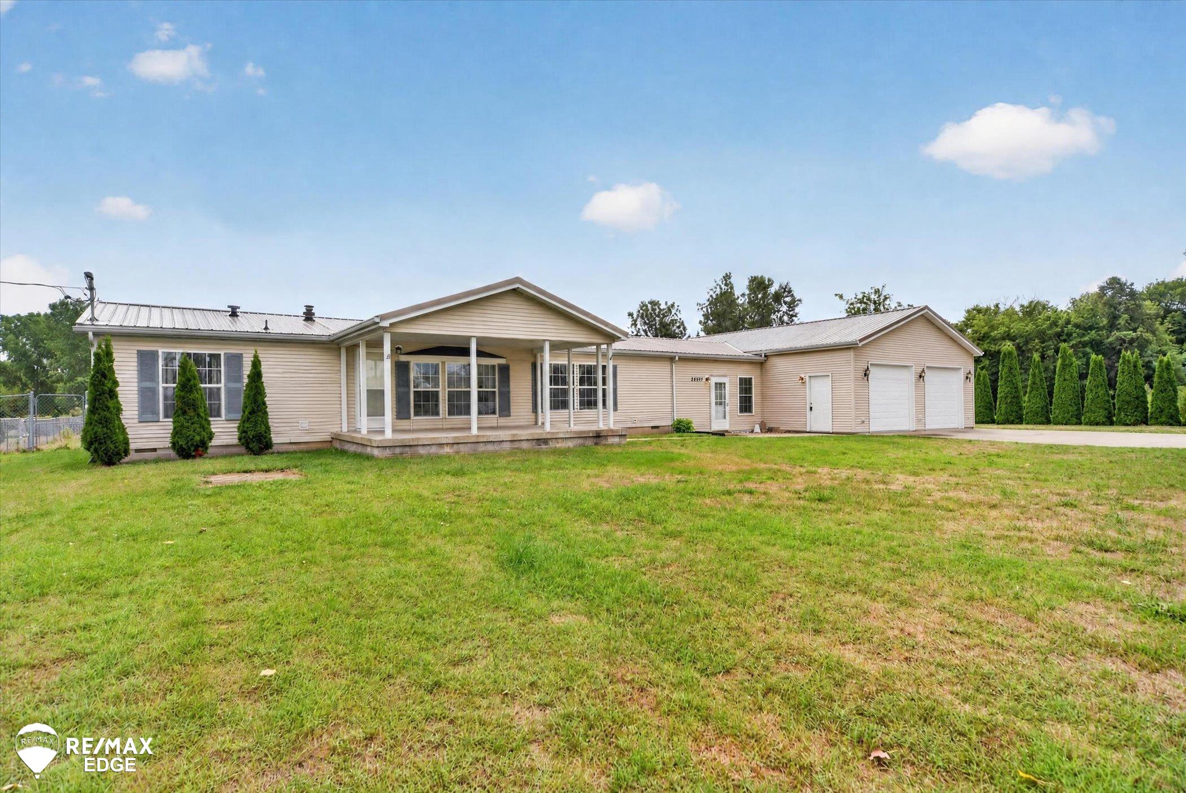
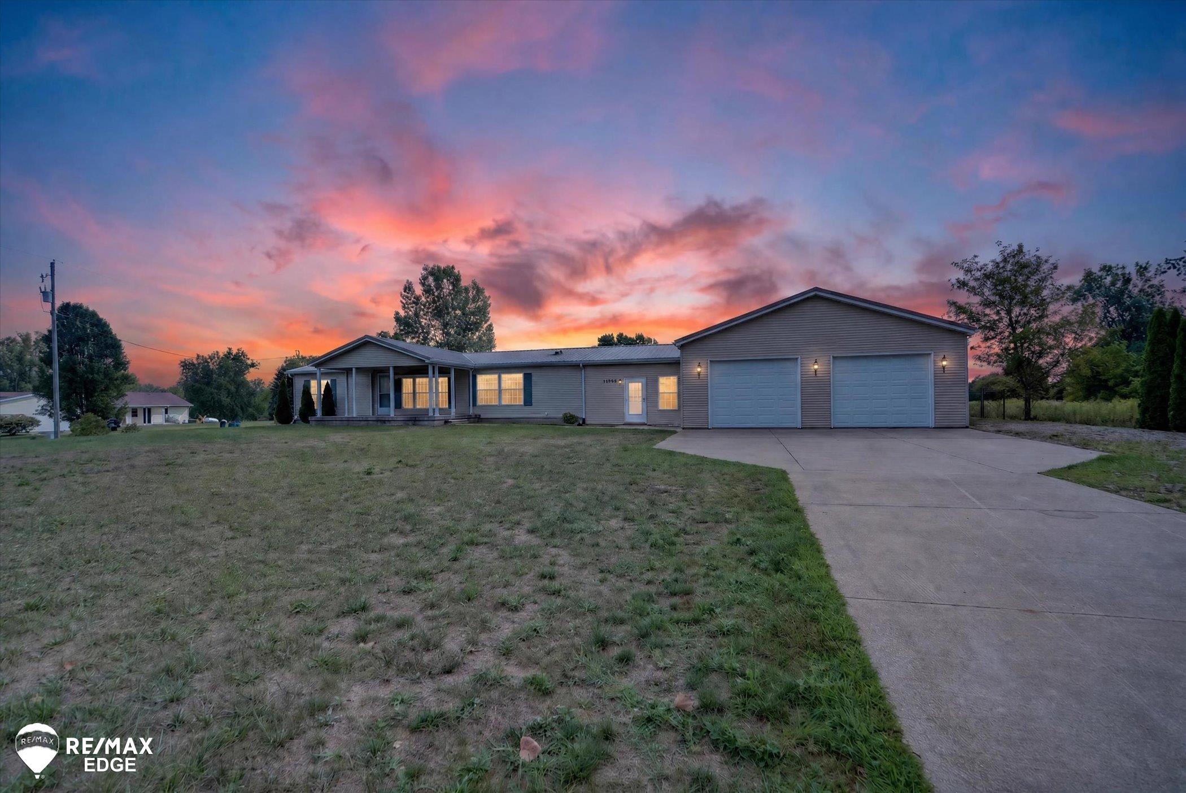
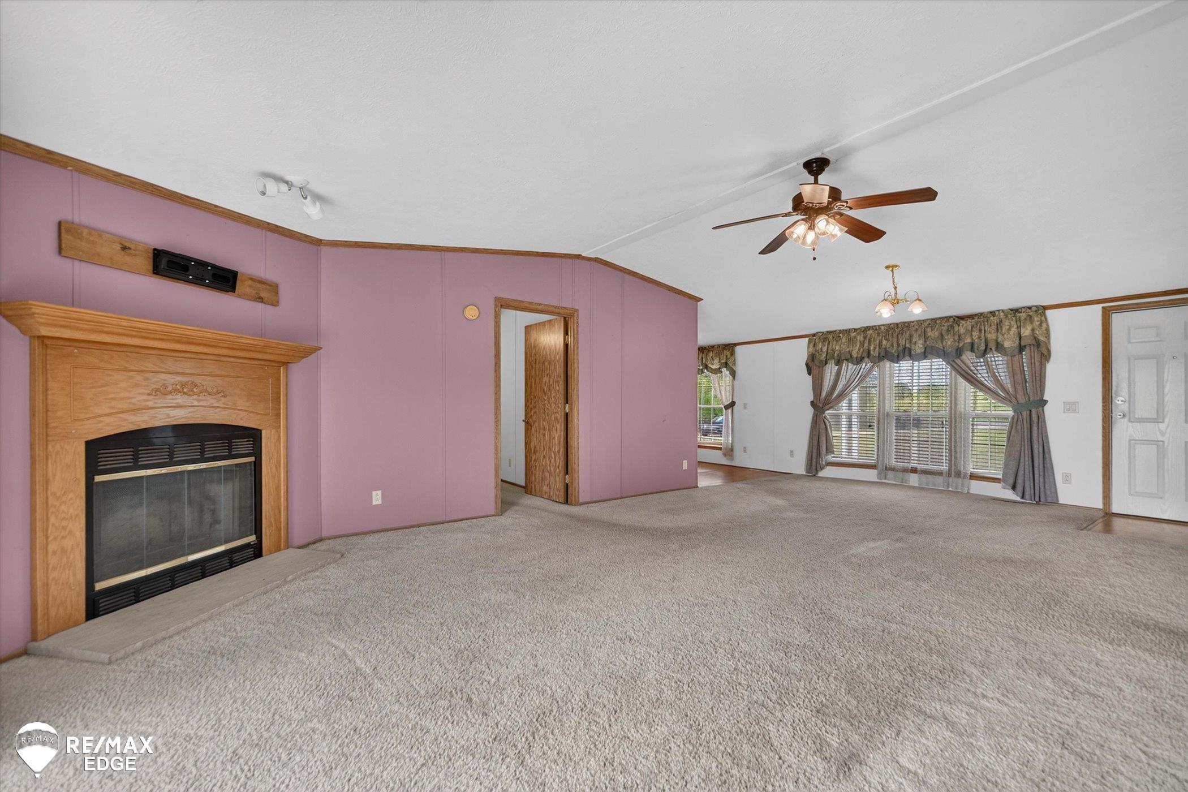
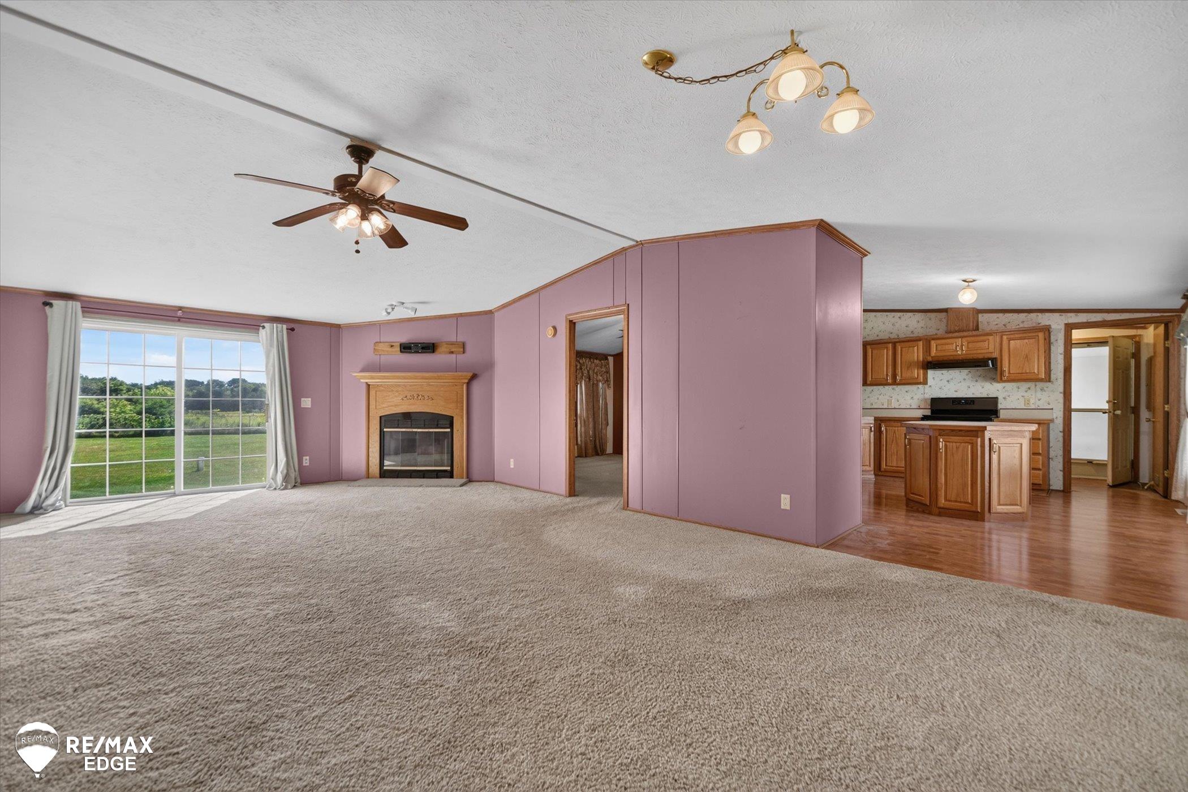
Welcome to country living in Durand! This spacious 2001 manufactured home offers 1,612 square feet of comfortable living space on a beautiful 1.9-acre parcel surrounded by the peaceful countryside and nearby farms. Inside, you'll find three large bedrooms and two full bathrooms, providing plenty of room for family, guests, or a home office. The open, inviting layout features cathedral ceilings, creating a bright and spacious feel throughout the main living areas. Outside, the fenced-in yard offers plenty of space to enjoy the outdoors, garden, entertain, or let the kids and pets play. The property also features an impressive 30x40 two-car garage with entrance from either side, providing abundant room for vehicles, equipment, hobbies, storage, and/or a workshop. Updates: Roof 2022, Well and Hot Water Heater 2025. All appliances are included. The home is move-in ready and available for immediate occupancy, so you can settle in and start enjoying the quiet country-setting right away. If you're looking for space, privacy, and the room to enjoy country living while still being close to the conveniences of Durand

Save
Ask
Tour
Hide
Share
Listing Snapshot
Price 
$219,700
Days On Site 
17 Days
Bedrooms 
3
Inside Area (SqFt) 
1,612 sqft
Total Baths 
2
Full Baths 
2
Partial Baths 
N/A
Lot Size 
1.9 Acres
Year Built 
2001
MLS® Number 
5050218949
Status 
Pending
Property Tax 
$3,884.15
HOA/Condo/Coop Fees 
N/A
Sq Ft Source 
N/A
Friends & Family
Recent Activity
2 weeks agoListing updated with changes from the MLS®
2 weeks agoStatus changed to Pending
3 weeks agoListing first seen on site
General Features
Acres 
1.9
Attached Garage 
Yes
Cross Street 
. / .
Disclosures 
Taxes Homestead Exempt
Foundation 
Block
Garage 
Yes
Garage Spaces 
4
Levels 
One
Parking 
AttachedGarage
Property Sub Type 
Single Family Residence
Sewer 
Septic Tank
Special Circumstances 
Standard
SqFt Above 
1612
Style 
ManufacturedwithLandManufacturedDeedUnknown
Water Source 
PrivateWell
Zoning 
Residential
Interior Features
Appliances 
DishwasherDryerOvenRefrigeratorRangeWasher
Basement 
Crawl SpaceBlockSump PumpUnfinished
Cooling 
Ceiling Fan(s)
Fireplace 
Yes
Fireplace Features 
Living Room
Heating 
Forced AirPropane
Interior 
Cathedral Ceiling(s)High Speed InternetWalk-In Closet(s)
BathFull 
Dimensions - 14.0 x 9.0
Bedroom 1 
Dimensions - 14.0 x 13.0
Bedroom 2 
Dimensions - 13.0 x 11.0
Bedroom 3 
Dimensions - 15.0 x 11.0
Dining Room 
Dimensions - 15.0 x 10.0
Kitchen 
Dimensions - 17.0 x 14.0
Living Room 
Dimensions - 19.0 x 16.0
Save
Ask
Tour
Hide
Share
Exterior Features
Construction Details 
Vinyl Siding
Fencing 
Fenced
Patio And Porch 
Porch
Pool Features 
None
Road Frontage 
County Road
Community Features
Financing Terms Available 
CashConventionalFHAVA Loan
MLS Area 
Area07123Durand
Roads 
Paved
School District 
Durand
Schools
School District
Durand
Elementary School
Unknown
Middle School
Unknown
High School
Unknown
Listing courtesy of REMAX Edge: (810) 250-8347


IDX provided courtesy of Realcomp II Ltd. via EastCentralAssociationofREALTORS. Copyright © 2026 Realcomp II Ltd. Shareholders.

IDX information is provided exclusively for consumers' personal, non-commercial use and may not be used for any purpose other than to identify prospective properties consumers may be interested in purchasing and that the data is deemed reliable but not guaranteed accurate by the MLS.

Neighborhood & Commute
Source: Walkscore
Save
Ask
Tour
Hide
Share