Save
Ask
Tour
Hide
Share
$386,000
1 Day On Site

4127 Split Rail Lane
Fenton Charter Township, MI 48430

For Sale|Single Family Residence|Active
3
Beds
2
Total Baths
2
Full Baths
1,884
SqFt
$205
/SqFt
1989
Built
Subdivision:
SILVER RIDGE SUB 1
County:
Genesee
Call Now: 810-220-7653
Is this the listing for you? We can help make it yours.
810-220-7653
Upcoming Open Houses
Sun, Aug 16, 11:00 AM - 1:00 PM
4127 Split Rail Lane4127 Split Rail Lane4127 Split Rail Lane4127 Split Rail Lane
Save
Ask
Tour
Hide
Share

Mortgage Calculator

Monthly Payment (Est.)

$1,761
Calculator powered by Showcase IDX, a Constellation1 Company. Copyright ©2026 Information is deemed reliable but not guaranteed.

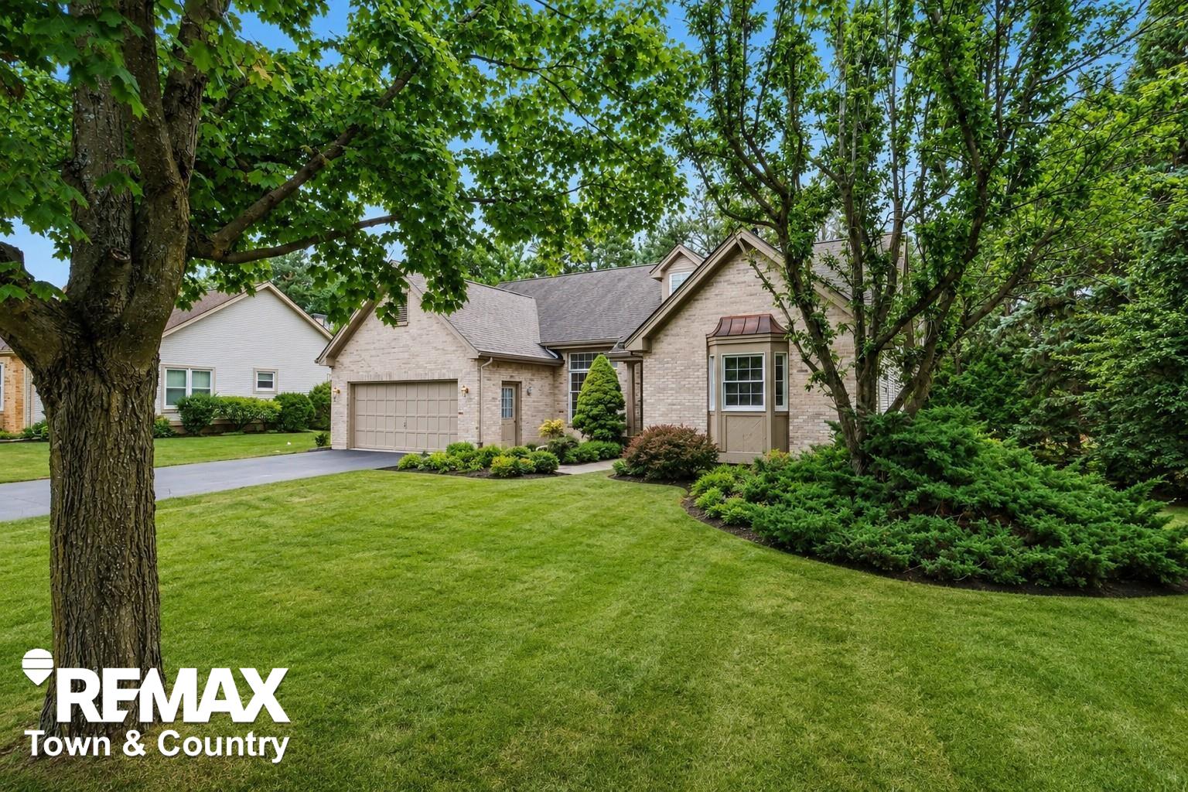
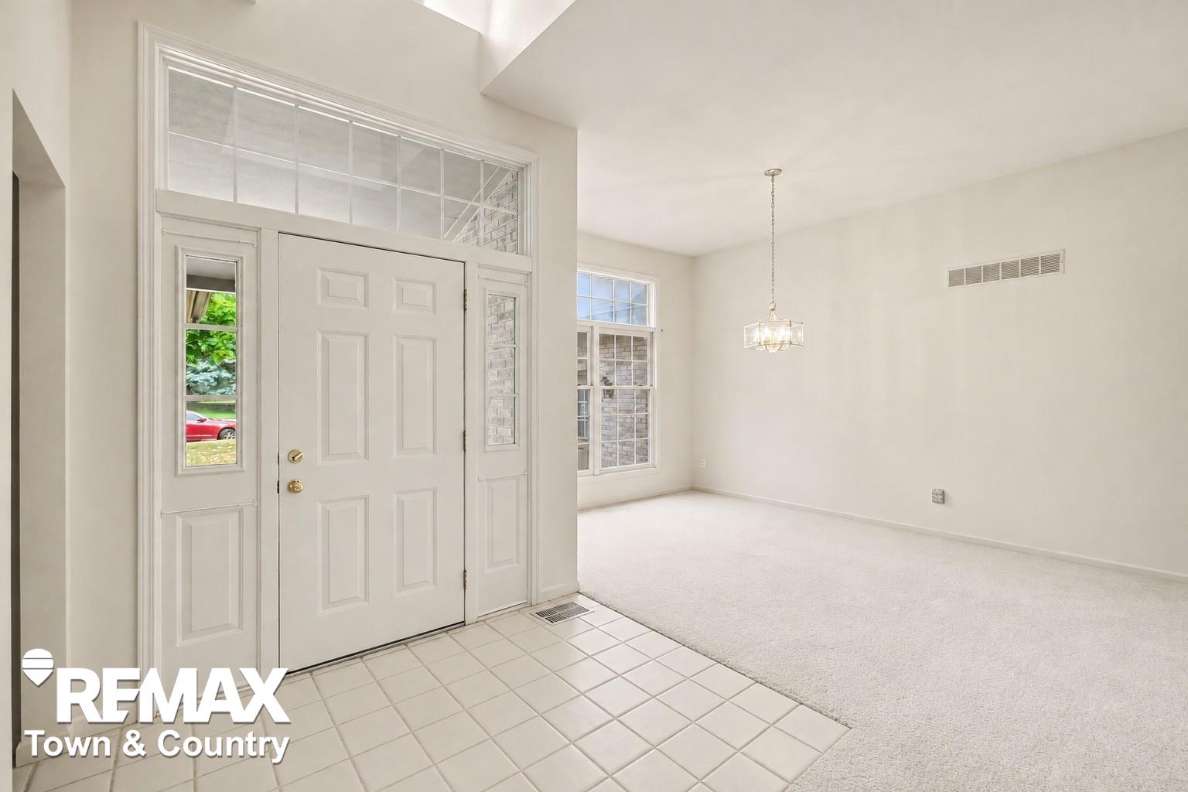
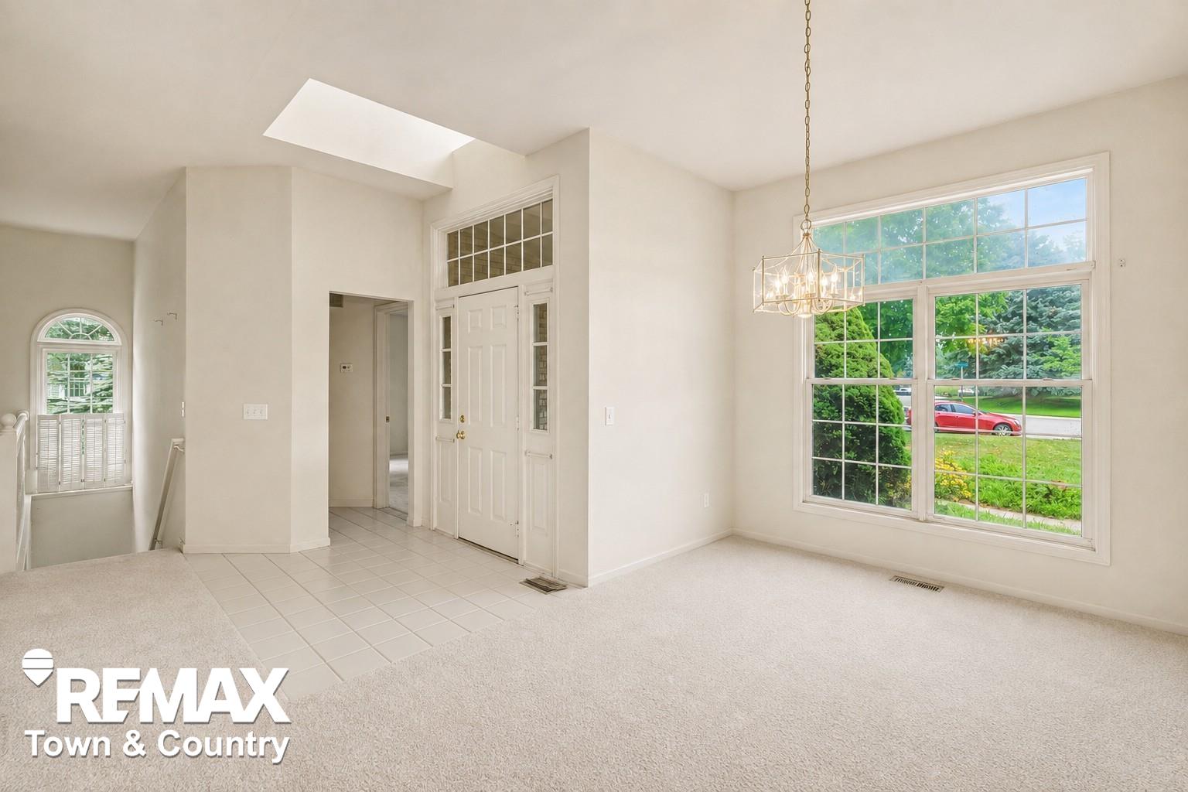
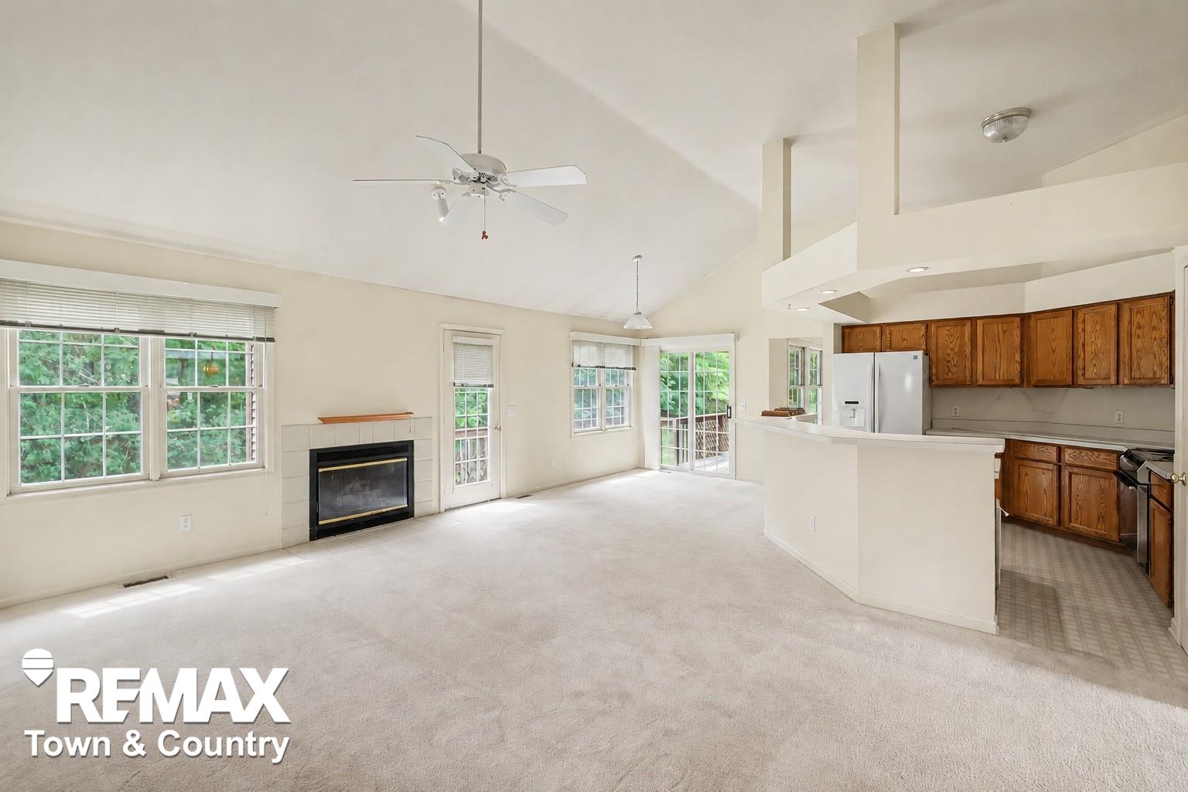
Award winning Fenton Schools! Spacious 3-bedroom, 2-bath home in a convenient Fenton location just off Owen Rd. Inside, you'll appreciate the large rooms, high ceilings, and open-concept design that creates an easy, comfortable flow throughout the home. The split-bedroom layout offers privacy, with bedrooms located on opposite ends of the home. The large primary suite features an en-suite bathroom with sunken tub and stand alone shower, creating a comfortable retreat at the end of the day. A wide-open, unfinished basement provides excellent potential for additional living or recreation space and is plumbed for a future bathroom. Large basement windows bring in plenty of natural light and give the lower level a more comfortable feel. An attached 2-car garage adds everyday convenience and storage. Located close to shopping, restaurants, Fenton High School, and less than a mile from US-23. Excellent neighborhood with a huge opportunity to make fun updates and build equity. Schedule a showing today!

Save
Ask
Tour
Hide
Share
Listing Snapshot
Price 
$386,000
Days On Site 
1 Day
Bedrooms 
3
Inside Area (SqFt) 
1,884 sqft
Total Baths 
2
Full Baths 
2
Partial Baths 
N/A
Lot Size 
0.36 Acres
Year Built 
1989
MLS® Number 
5050218464
Status 
Active
Property Tax 
$4,986
HOA/Condo/Coop Fees 
$16.67 monthly
Sq Ft Source 
Public Records
Friends & Family
Recent Activity
yesterdayListing updated with changes from the MLS®
yesterdayListing first seen on site
General Features
Acres 
0.36
Attached Garage 
Yes
Cross Street 
Owen / Whitaker
Disclosures 
Taxes Homestead Exempt
Garage 
Yes
Garage Spaces 
2
Levels 
One
Parking 
AttachedGarageGarage Door Opener
Property Sub Type 
Single Family Residence
Sewer 
Public Sewer
Special Circumstances 
Standard
SqFt Above 
1884
Style 
Ranch
Water Source 
PrivateWell
Zoning 
Residential
Interior Features
Appliances 
Gas Water HeaterDishwasherDryerFreezerHumidifierMicrowaveOvenRefrigeratorRangeWasherWater Softener Owned
Basement 
ConcreteSump Pump
Cooling 
Central Air
Fireplace 
Yes
Fireplace Features 
GasGreat Room
Flooring 
Ceramic Tile
Heating 
Forced AirNatural Gas
Interior 
Cathedral Ceiling(s)Eat-in KitchenEntrance FoyerHigh Speed InternetPantry
BathFull 
Dimensions - 9.0 x 5.0
Bedroom 2 
Dimensions - 11.0 x 13.0
Bedroom 3 
Dimensions - 13.0 x 12.0
BreakfastNookRoom 
Dimensions - 11.0 x 10.0
Dining Room 
Dimensions - 15.0 x 10.0
Family Room 
Dimensions - 17.0 x 17.0
Kitchen 
Dimensions - 12.0 x 10.0
Laundry 
Dimensions - 9.0 x 5.0
Living Room 
Dimensions - 18.0 x 12.0
Master Bathroom 
Dimensions - 15.0 x 7.0
Master Bedroom 
Dimensions - 15.0 x 14.0
Save
Ask
Tour
Hide
Share
Exterior Features
Construction Details 
Brick
Other Structures 
Second Garage
Patio And Porch 
DeckPorch
Pool Features 
None
Community Features
Accessibility Features 
Therapeutic Whirlpool
Association Amenities 
Maintenance Grounds
Association Dues 
200
Financing Terms Available 
CashConventionalFHAVA Loan
HOA Fee Frequency 
Annually
MLS Area 
Area08121FentonTwp
School District 
Fenton
Schools
School District
Fenton
Elementary School
Unknown
Middle School
Unknown
High School
Unknown
Listing courtesy of REMAX Town & Country: (810) 287-1535


IDX provided courtesy of Realcomp II Ltd. via EastCentralAssociationofREALTORS. Copyright © 2026 Realcomp II Ltd. Shareholders.

IDX information is provided exclusively for consumers' personal, non-commercial use and may not be used for any purpose other than to identify prospective properties consumers may be interested in purchasing and that the data is deemed reliable but not guaranteed accurate by the MLS.

Neighborhood & Commute
Source: Walkscore
Save
Ask
Tour
Hide
Share