Save
Ask
Tour
Hide
Share
$549,000
3 Days On Site

5034 E Cook Road
Grand Blanc Charter Township, MI 48439
Single Family Residence|Coming Soon
4
Beds
3
Total Baths
2
Full Baths
1
Partial Bath
2,603
SqFt
$211
/SqFt
1978
Built
Subdivision:
WARWICK ESTATES
County:
Genesee
Call Now: 810-220-7653
Is this the listing for you? We can help make it yours.
810-220-7653
5034 E Cook Road5034 E Cook Road5034 E Cook Road5034 E Cook Road
Save
Ask
Tour
Hide
Share

Mortgage Calculator

Monthly Payment (Est.)

$2,505
Calculator powered by Showcase IDX, a Constellation1 Company. Copyright ©2026 Information is deemed reliable but not guaranteed.

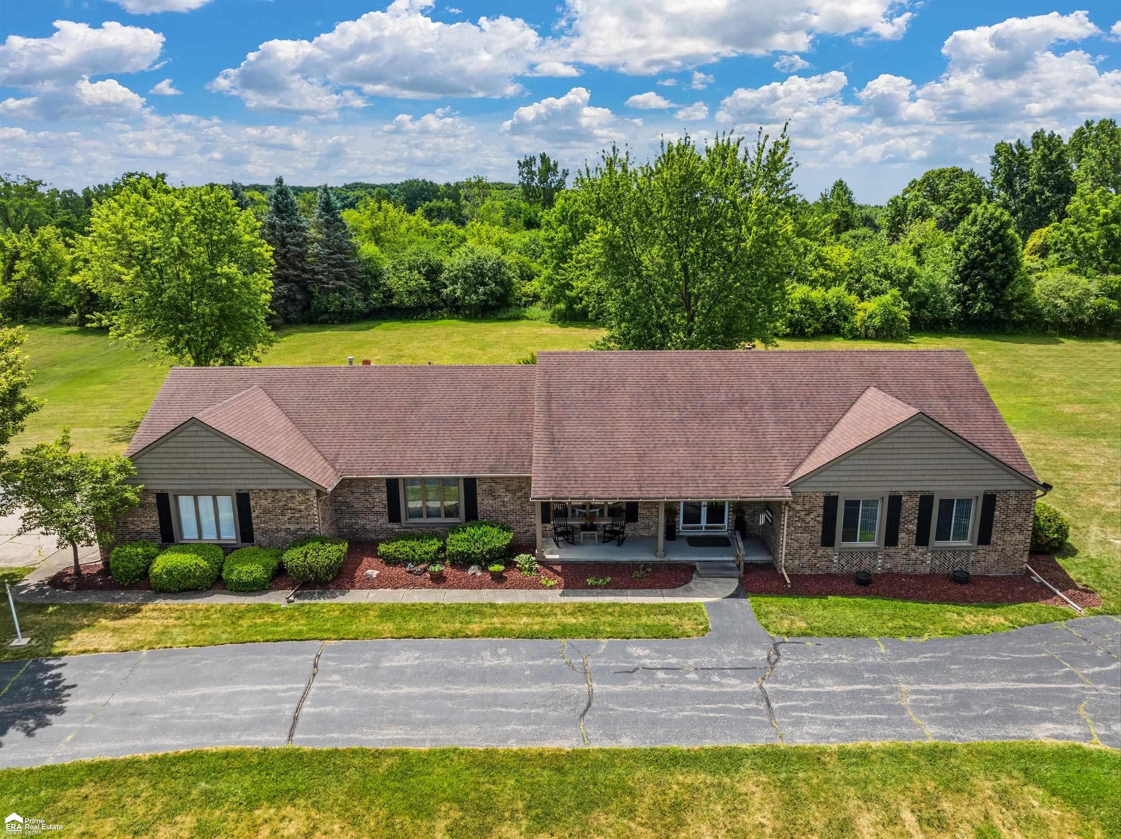
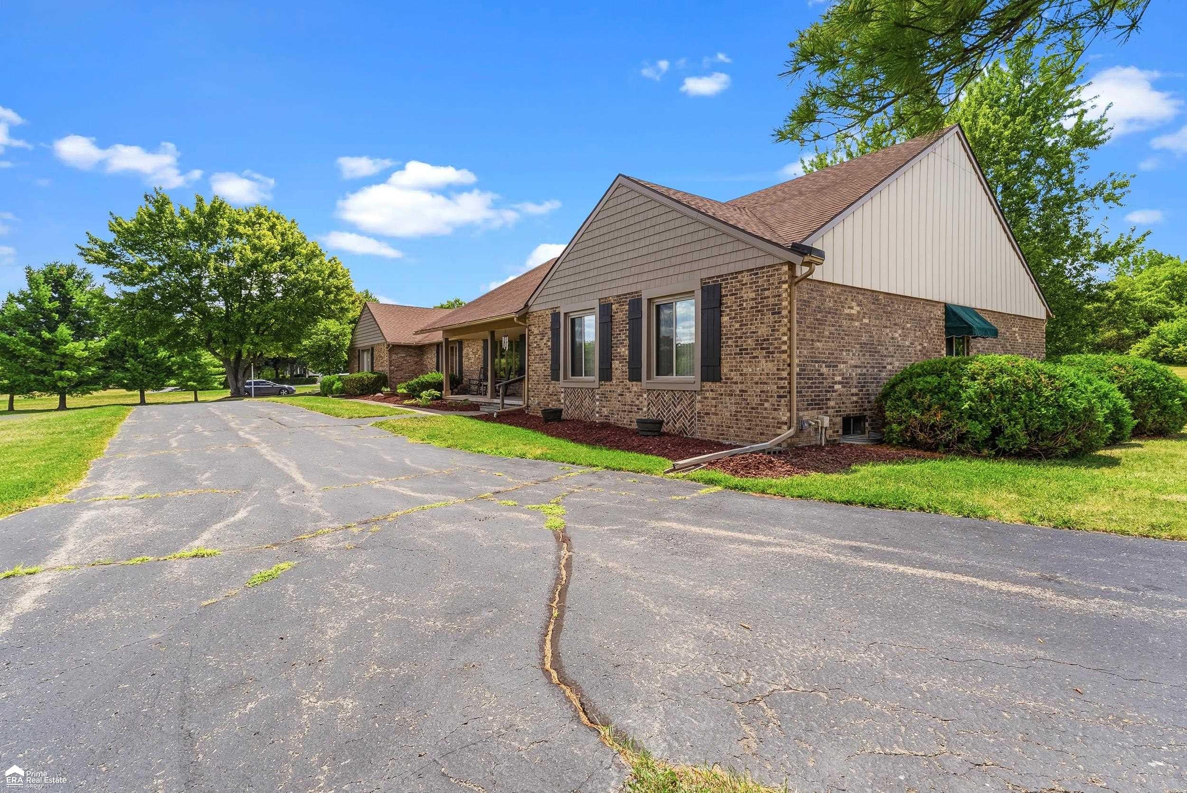
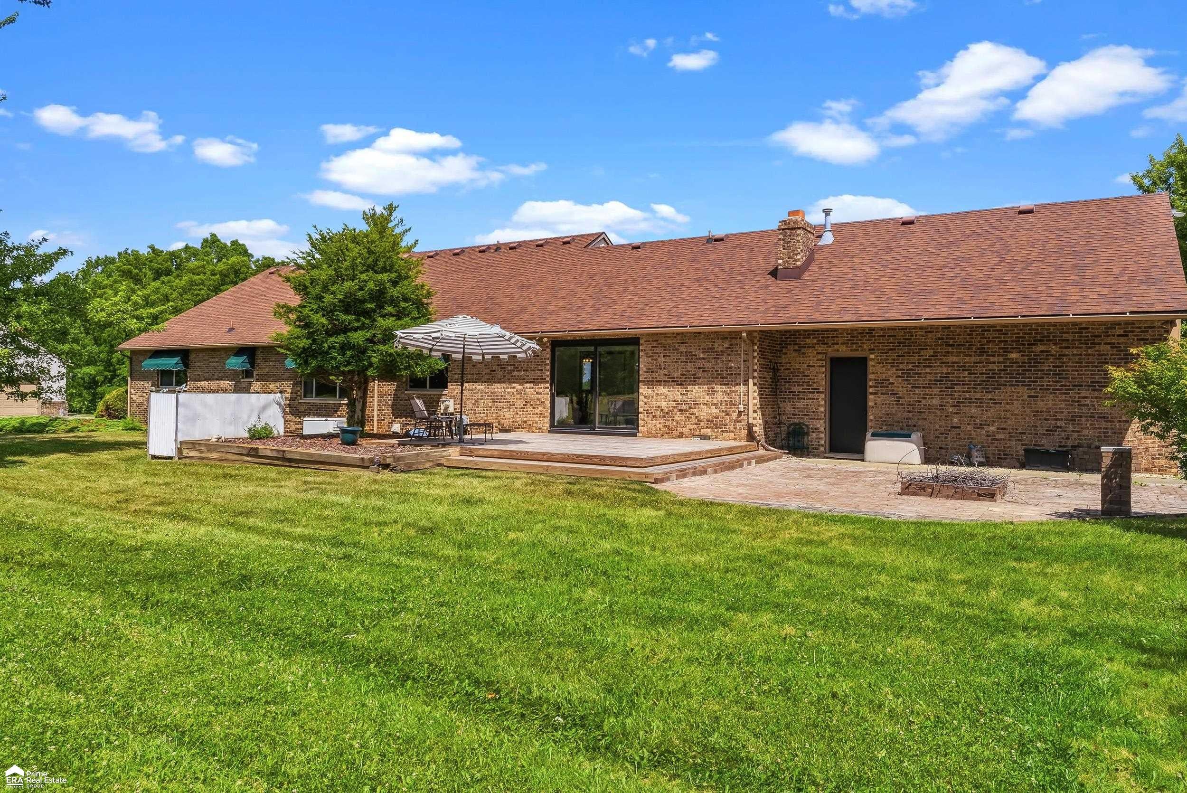
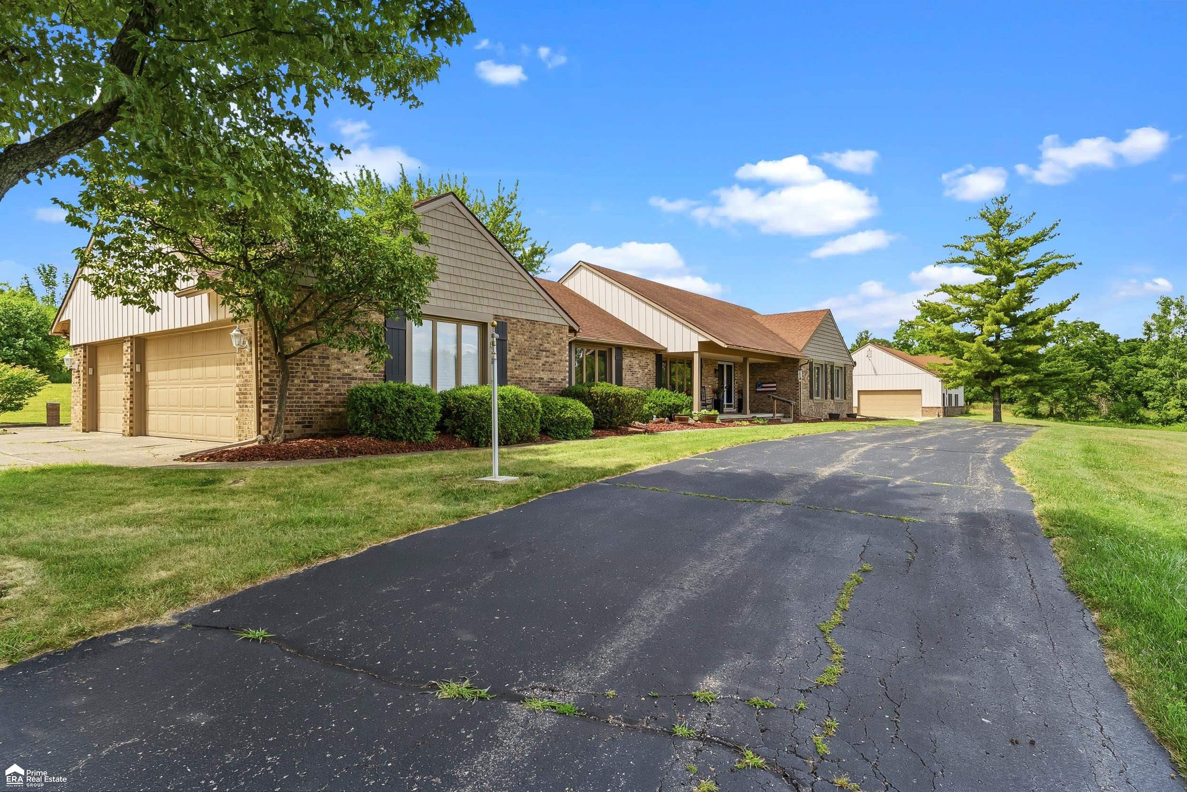
Exceptional Living in Grand Blanc Township. Rarely does a property with such space, acreage, and versatility come available in Grand Blanc. Discover the perfect combination of space, privacy and functionality with this 2600 sq. ft., 4 bedroom, one bedroom has a built in desk area and could be used as a home office, 2.5 bath home situated on 5 acres. Interior is designed for comfortable everyday living & entertaining. Kitchen has loads of cabinets and double built-in ovens. In addition to the attached 3 car garage you will love the impressive 1760 sq.ft heated pole barn complete with running water, electricity, half bath, and an 11 ft overhead door which is ideal for car enthusiasts, contractors, hobbyists, or anyone needing exceptional workspace and storage. This property has convenient access to shopping, dining, schools, expressways, and health care. Propane Tank on Property is used only to fuel the Generator Moving Sale Scheduled for August 14 and August 15. New Deck 2025, Furnace 2024.

Save
Ask
Tour
Hide
Share
Listing Snapshot
Price 
$549,000
Days On Site 
3 Days
Bedrooms 
4
Inside Area (SqFt) 
2,603 sqft
Total Baths 
3
Full Baths 
2
Partial Baths 
1
Lot Size 
4.96 Acres
Year Built 
1978
MLS® Number 
5050218250
Status 
Coming Soon
Property Tax 
$7,481
HOA/Condo/Coop Fees 
N/A
Sq Ft Source 
Public Records
Friends & Family
Recent Activity
4 days agoListing first seen on site
4 days agoListing updated with changes from the MLS®
General Features
Acres 
4.96
Attached Garage 
Yes
Cross Street 
Saginaw / Baldwin
Disclosures 
Taxes Homestead Exempt
Garage 
Yes
Garage Spaces 
3
Levels 
One
Parking 
AttachedDirect AccessGarage Door Opener
Property Sub Type 
Single Family Residence
Sewer 
Public Sewer
Special Circumstances 
Standard
SqFt Above 
2603
Style 
Ranch
Water Source 
Public
Zoning 
Residential
Interior Features
Appliances 
Gas Water HeaterDishwasherDisposalDryerOvenRefrigeratorRangeWasher
Basement 
Crawl SpaceConcreteFullSump PumpUnfinished
Cooling 
Ceiling Fan(s)Central Air
Fireplace 
Yes
Fireplace Features 
Family RoomGas
Heating 
Forced AirNatural Gas
Interior 
Entrance FoyerHigh Speed InternetWalk-In Closet(s)
BathFull 
BathLav 
Bedroom 2 
Dimensions - 22.0 x 14.0
Bedroom 3 
Dimensions - 12.0 x 10.0
Bedroom 4 
Dimensions - 12.0 x 8.0
BreakfastNookRoom 
Dimensions - 8.0 x 13.0
Dining Room 
Dimensions - 13.0 x 11.0
Family Room 
Dimensions - 23.0 x 13.0
Kitchen 
Dimensions - 12.0 x 10.0
Laundry 
Dimensions - 13.0 x 7.0
Living Room 
Dimensions - 20.0 x 14.0
Master Bedroom 
Dimensions - 19.0 x 12.0
Save
Ask
Tour
Hide
Share
Exterior Features
Construction Details 
BrickVinyl Siding
Lot Features 
Sloped
Other Structures 
Barn(s)Workshop
Patio And Porch 
DeckPatio
Pool Features 
None
Community Features
Financing Terms Available 
CashConventional
MLS Area 
Area08141GrandBlancTwp
Roads 
Paved
School District 
GrandBlanc
Schools
School District
GrandBlanc
Elementary School
Unknown
Middle School
Unknown
High School
Unknown
Listing courtesy of ERA Prime Real Estate Group: (810) 252-8288


IDX provided courtesy of Realcomp II Ltd. via EastCentralAssociationofREALTORS. Copyright © 2026 Realcomp II Ltd. Shareholders.

IDX information is provided exclusively for consumers' personal, non-commercial use and may not be used for any purpose other than to identify prospective properties consumers may be interested in purchasing and that the data is deemed reliable but not guaranteed accurate by the MLS.

Neighborhood & Commute
Source: Walkscore
Save
Ask
Tour
Hide
Share