Save
Ask
Tour
Hide
Share
$284,900
10 Days On Site

1415 S Nichols Road
Clayton Charter Township, MI 48473

For Sale|Single Family Residence|Active
3
Beds
2
Total Baths
1
Full Bath
1
Partial Bath
1,469
SqFt
$194
/SqFt
1969
Built
Subdivision:
0
County:
Genesee
Call Now: 810-220-7653
Is this the listing for you? We can help make it yours.
810-220-7653
1415 S Nichols Road1415 S Nichols Road1415 S Nichols Road1415 S Nichols Road
Save
Ask
Tour
Hide
Share

Mortgage Calculator

Monthly Payment (Est.)

$1,300
Calculator powered by Showcase IDX, a Constellation1 Company. Copyright ©2026 Information is deemed reliable but not guaranteed.

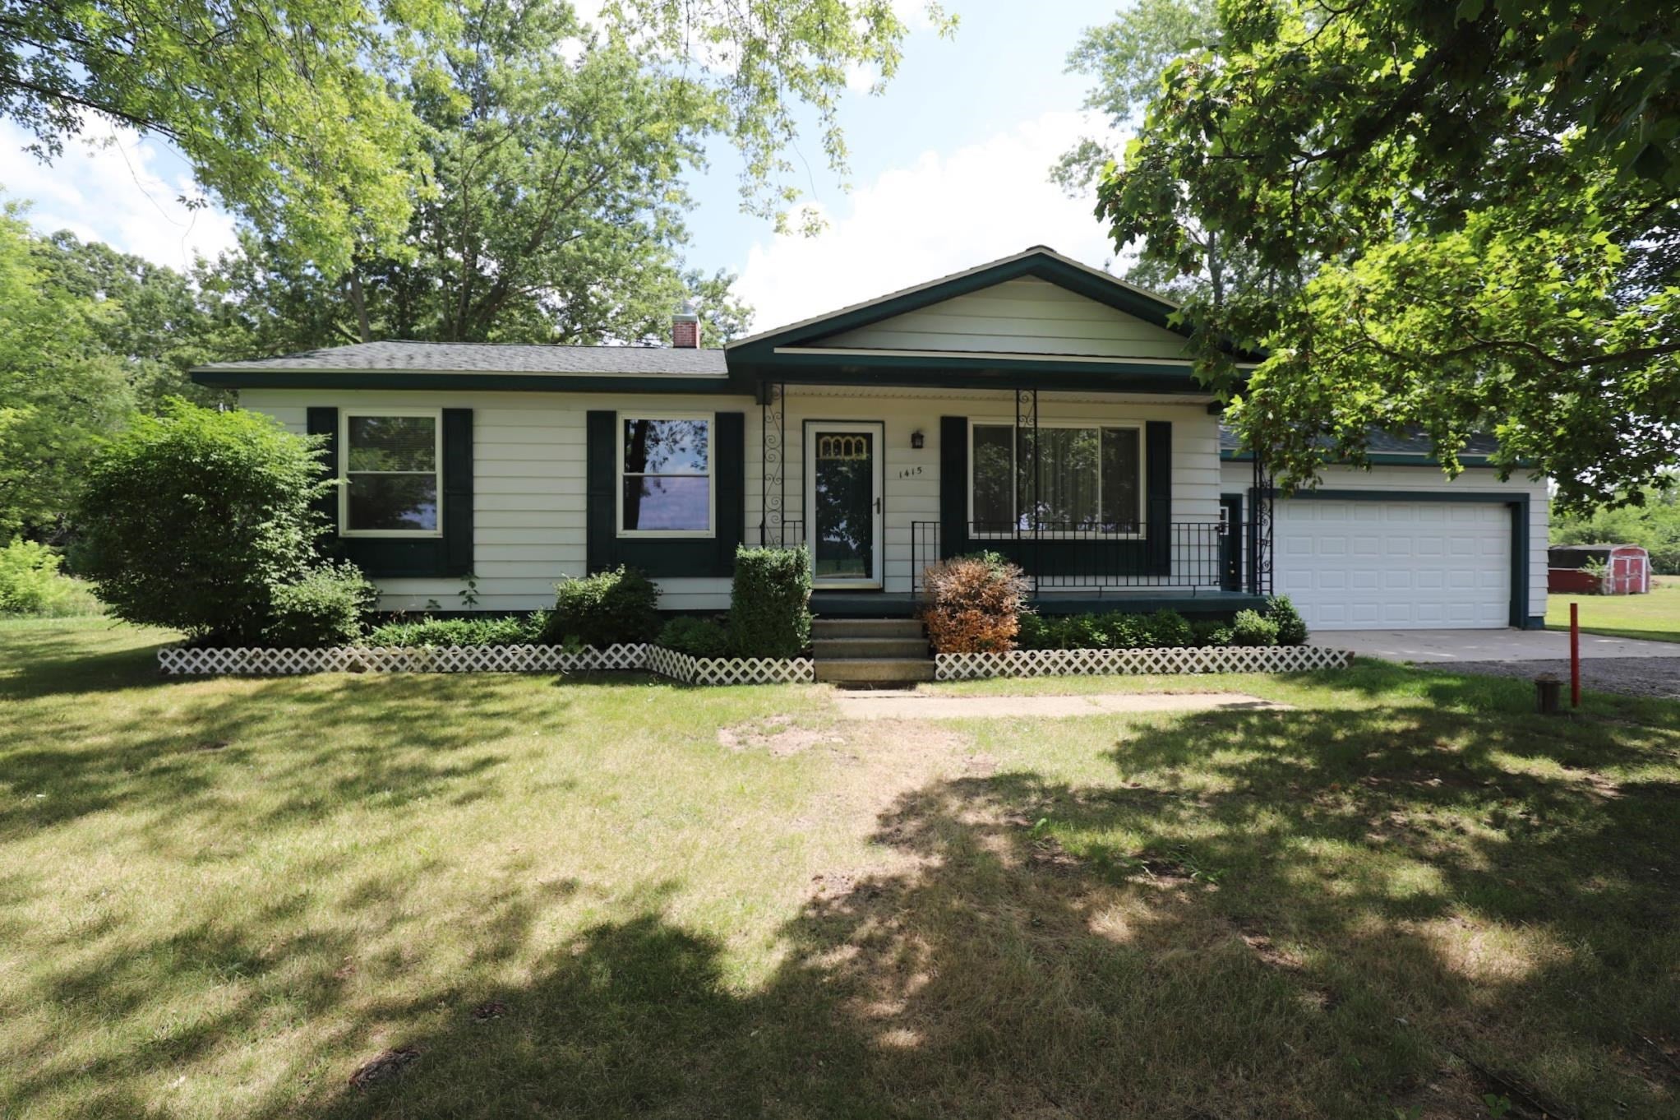
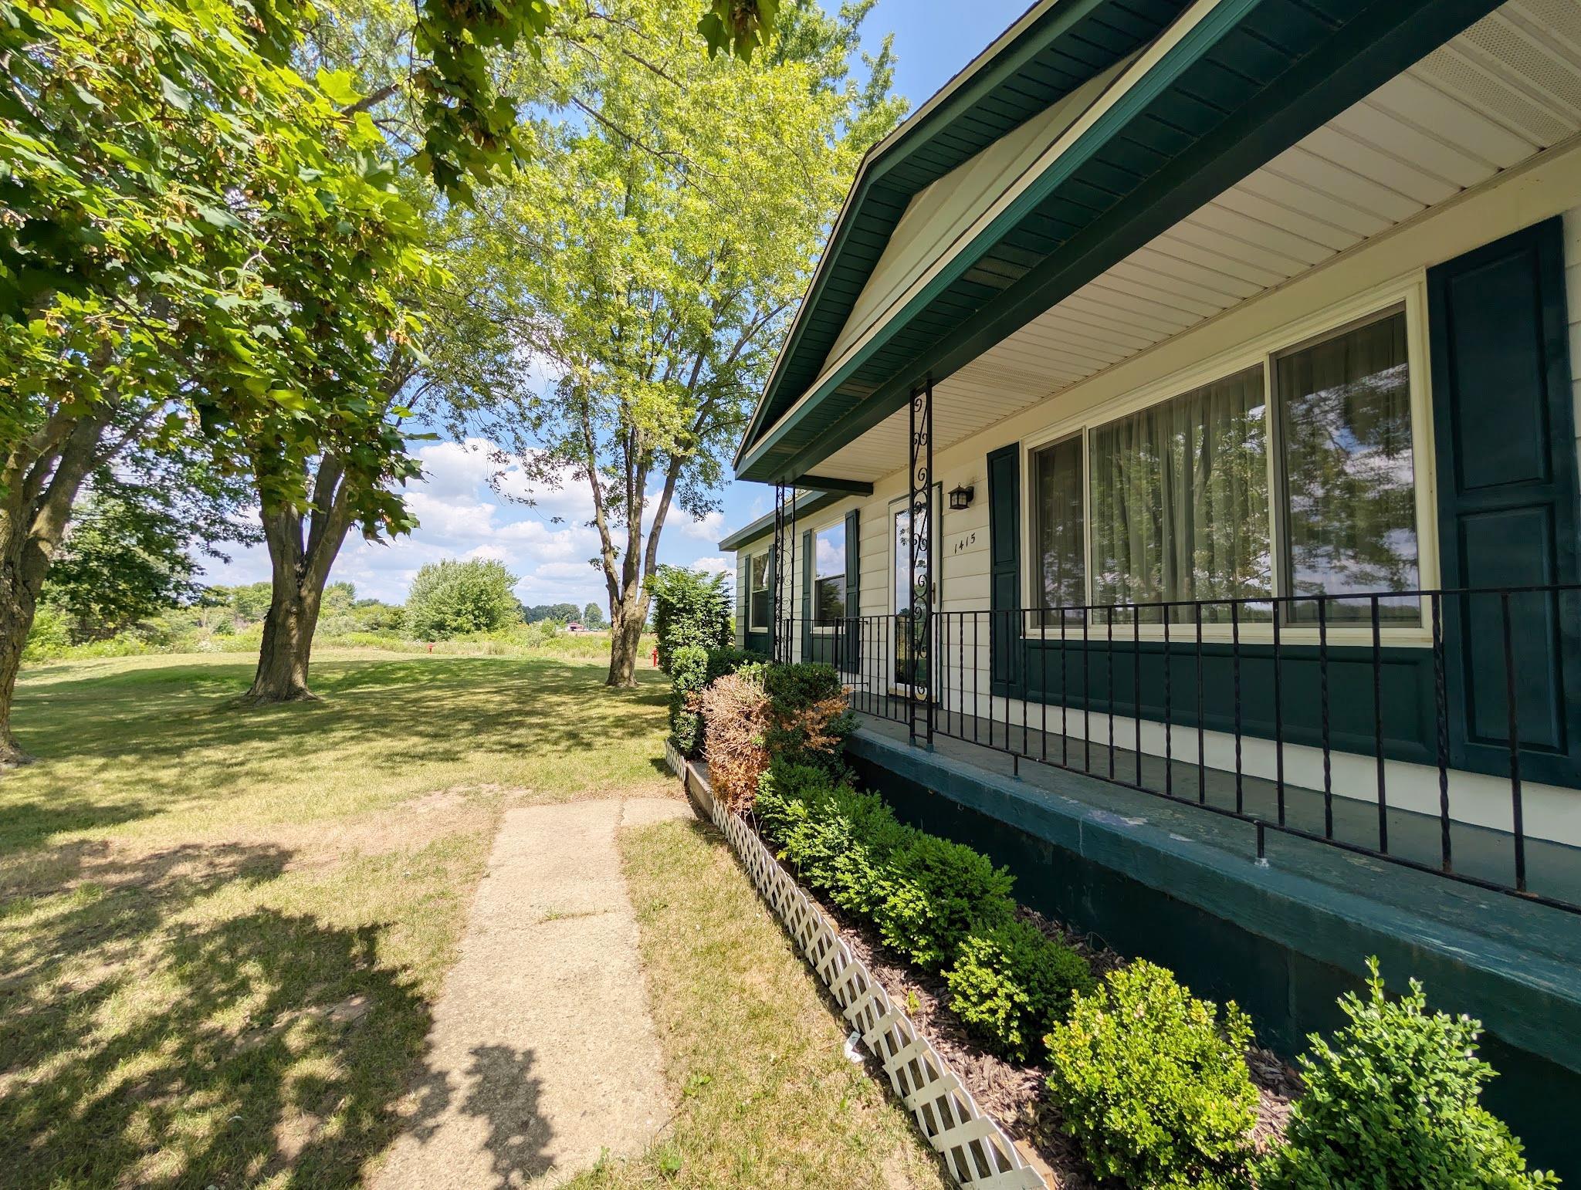
Discover your dream retreat with this immaculate one story home nestled on over 2 partly wooded acres on serene Misteguay Creek. Recently updated with a Kraftmaid kitchen featuring all stainless appliances (2025) and updated bathrooms. Newer septic system (2025), furnace (2025), well pump (2025), roofs (2018), whole house Generac generator, and energy efficient vinyl D & W windows. The 2009 heated sunroom is complete with cathedral ceiling and French doors. This beautiful home also has a lower level finished office and workshop. There's not only a 2 car attached garage, but also a 16x20 detached garage, shed, and 3 fenced kennel runs. The country setting is perfect for privacy and expansion. 2 tax parcels 04-16-300-002 and 04-16-300-003. Taxes are for both parcels. Taxes added together.

Save
Ask
Tour
Hide
Share
Listing Snapshot
Price 
$284,900
Days On Site 
10 Days
Bedrooms 
3
Inside Area (SqFt) 
1,469 sqft
Total Baths 
2
Full Baths 
1
Partial Baths 
1
Lot Size 
2.07 Acres
Year Built 
1969
MLS® Number 
5050217494
Status 
Active
Property Tax 
$2,654.49
HOA/Condo/Coop Fees 
N/A
Sq Ft Source 
Estimated
Friends & Family
Recent Activity
a week agoListing first seen on site
2 weeks agoListing updated with changes from the MLS®
General Features
Acres 
2.07
Attached Garage 
Yes
Cross Street 
South of Calkins Rd. / West of Van Vleet
Disclosures 
Listing Exception, Taxes Not Homestead Exempt
Garage 
Yes
Garage Spaces 
2
Levels 
One
Parking 
AttachedDirect AccessGarage Door Opener
Property Sub Type 
Single Family Residence
Sewer 
Septic Tank
Special Circumstances 
Standard
SqFt Above 
1352
SqFt Below 
117
Style 
Ranch
Water Source 
PrivateWell
Interior Features
Appliances 
Gas Water HeaterDishwasherDryerMicrowaveOvenRefrigeratorRangeWasher
Basement 
ConcretePartially FinishedSump Pump
Cooling 
Ceiling Fan(s)Central Air
Heating 
Forced AirNatural Gas
Interior 
High Speed Internet
BathFull 
Dimensions - 10.0 x 5.0
BathLav 
Dimensions - 4.0 x 4.0
Bedroom 1 
Dimensions - 12.0 x 10.0
Bedroom 2 
Dimensions - 11.0 x 10.0
Bedroom 3 
Dimensions - 12.0 x 9.0
Dining Room 
Dimensions - 14.0 x 10.0
Family Room 
Dimensions - 10.0 x 10.0
Great Room 
Dimensions - 15.0 x 12.0
Kitchen 
Dimensions - 15.0 x 8.0
Living Room 
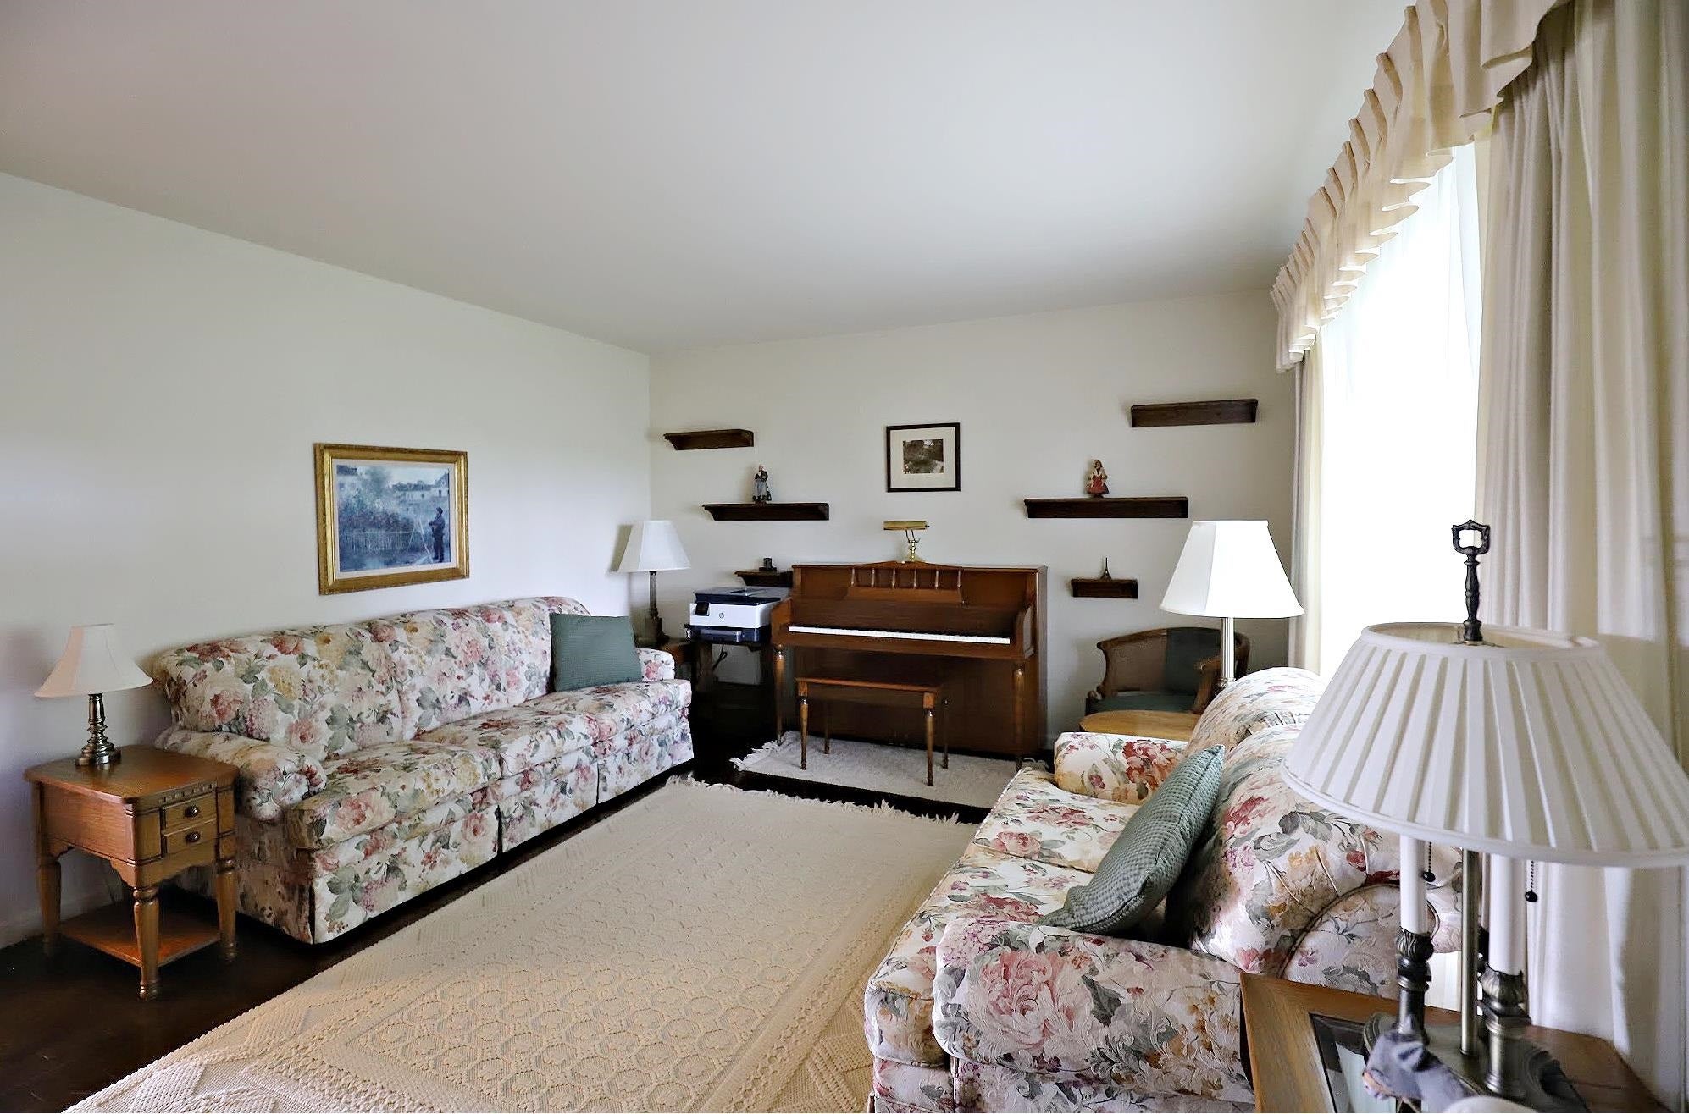
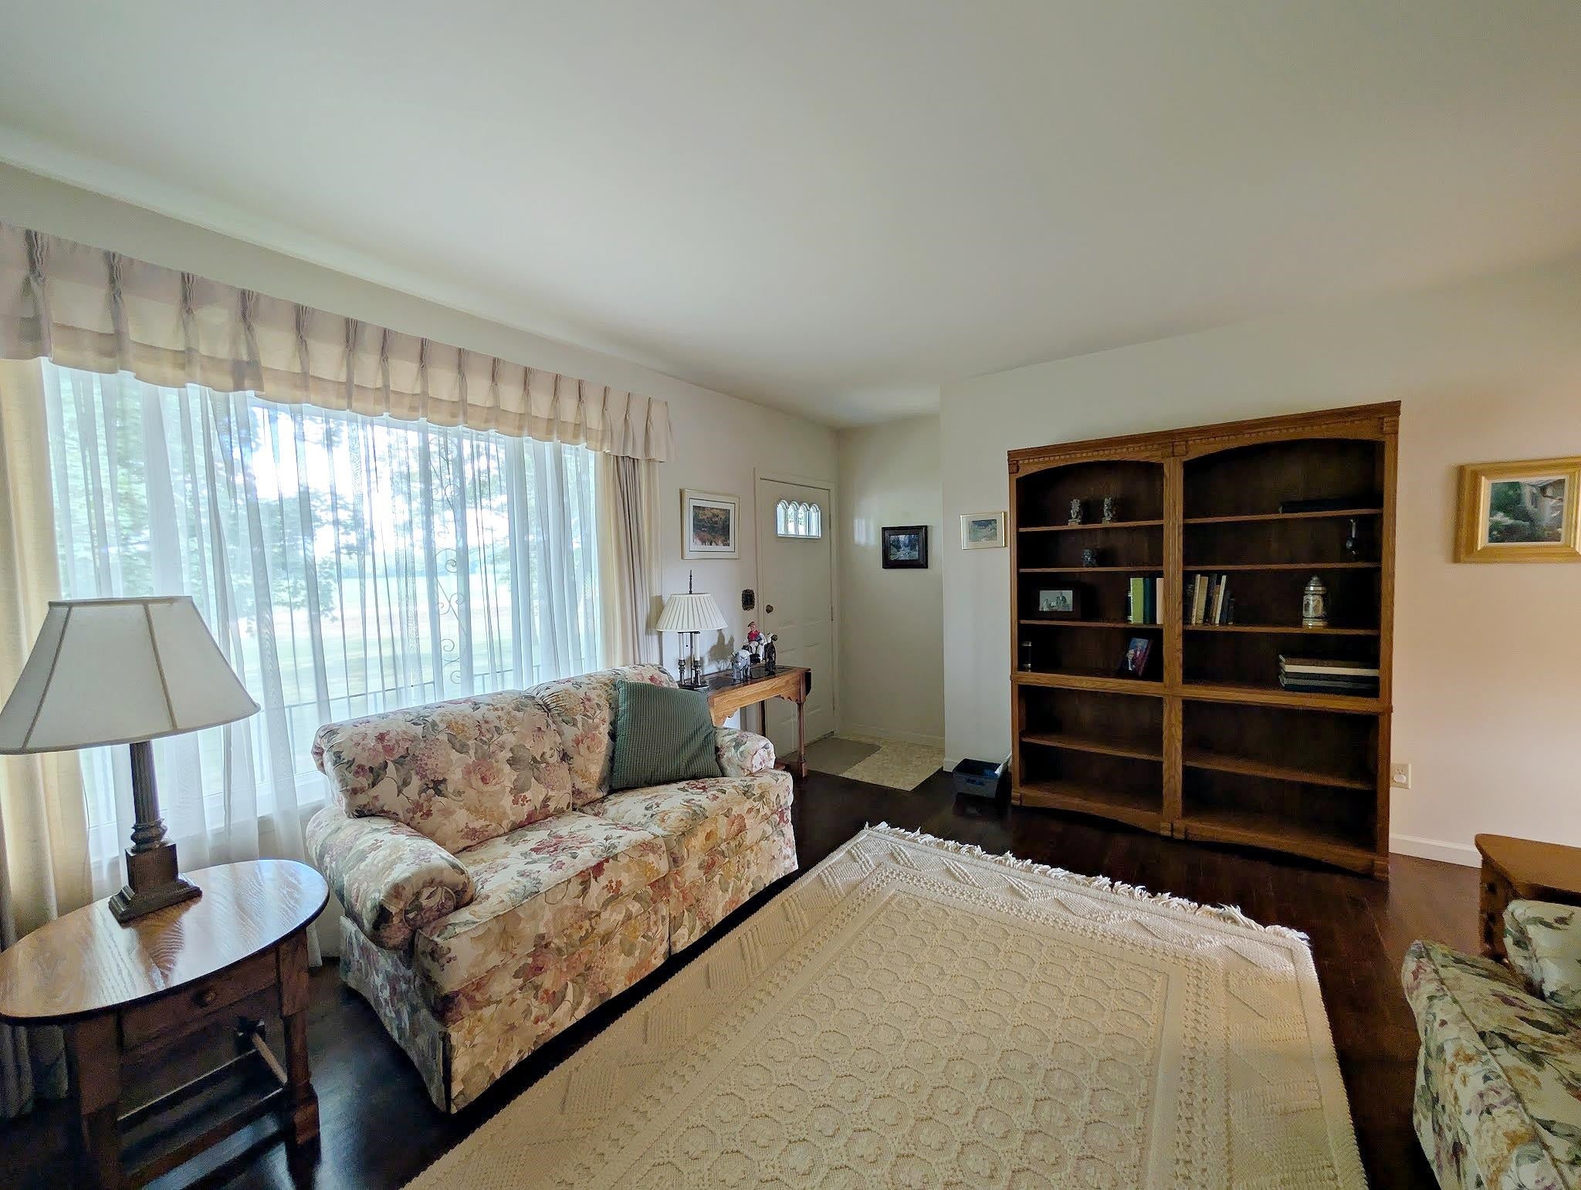
Dimensions - 17.0 x 12.0
Office 
Dimensions - 12.0 x 10.0Level - Lower
ThreeSeasonRoom 
Dimensions - 14.0 x 11.0
Save
Ask
Tour
Hide
Share
Exterior Features
Construction Details 
Aluminum Siding
Lot Features 
Wooded
Other Structures 
Second GarageShed(s)
Patio And Porch 
DeckPorch
Pool Features 
None
Community Features
Financing Terms Available 
CashConventional
MLS Area 
Area08171ClaytonTwp
Roads 
Gravel
School District 
SwartzCreek
Schools
School District
SwartzCreek
Elementary School
Unknown
Middle School
Unknown
High School
Unknown
Listing courtesy of Ham Group Realty: (810) 659-6569


IDX provided courtesy of Realcomp II Ltd. via EastCentralAssociationofREALTORS. Copyright © 2026 Realcomp II Ltd. Shareholders.

IDX information is provided exclusively for consumers' personal, non-commercial use and may not be used for any purpose other than to identify prospective properties consumers may be interested in purchasing and that the data is deemed reliable but not guaranteed accurate by the MLS.

Neighborhood & Commute
Source: Walkscore
Save
Ask
Tour
Hide
Share