Save
Ask
Tour
Hide
Share
$399,900
3 Days On Site

801 Eagle Heights Drive
South Lyon City, MI 48178

For Sale|Single Family Residence|Active
3
Beds
3
Total Baths
2
Full Baths
1
Partial Bath
1,927
SqFt
$208
/SqFt
1993
Built
Subdivision:
EAGLE HEIGHTS OCCPN 696
County:
Oakland
Call Now: 810-220-7653
Is this the listing for you? We can help make it yours.
810-220-7653
801 Eagle Heights Drive801 Eagle Heights Drive801 Eagle Heights Drive801 Eagle Heights Drive
Save
Ask
Tour
Hide
Share

Mortgage Calculator

Monthly Payment (Est.)

$1,825
Calculator powered by Showcase IDX, a Constellation1 Company. Copyright ©2026 Information is deemed reliable but not guaranteed.

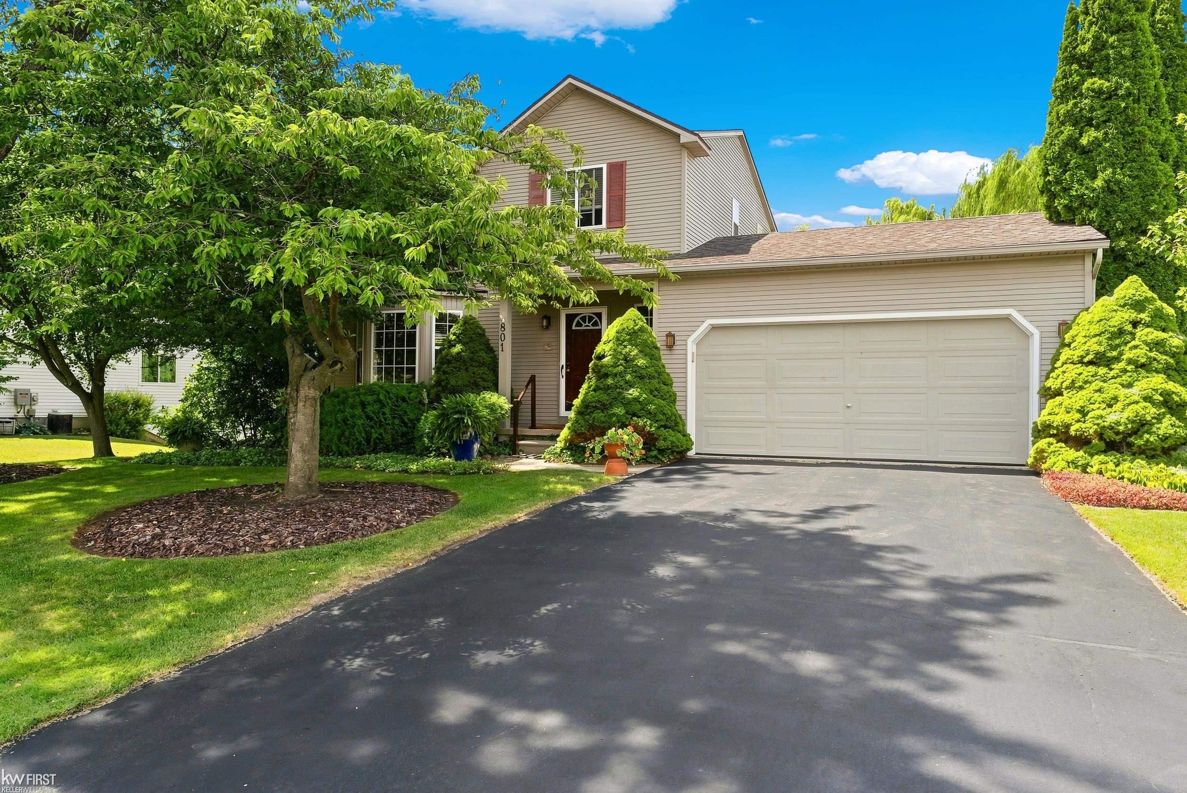
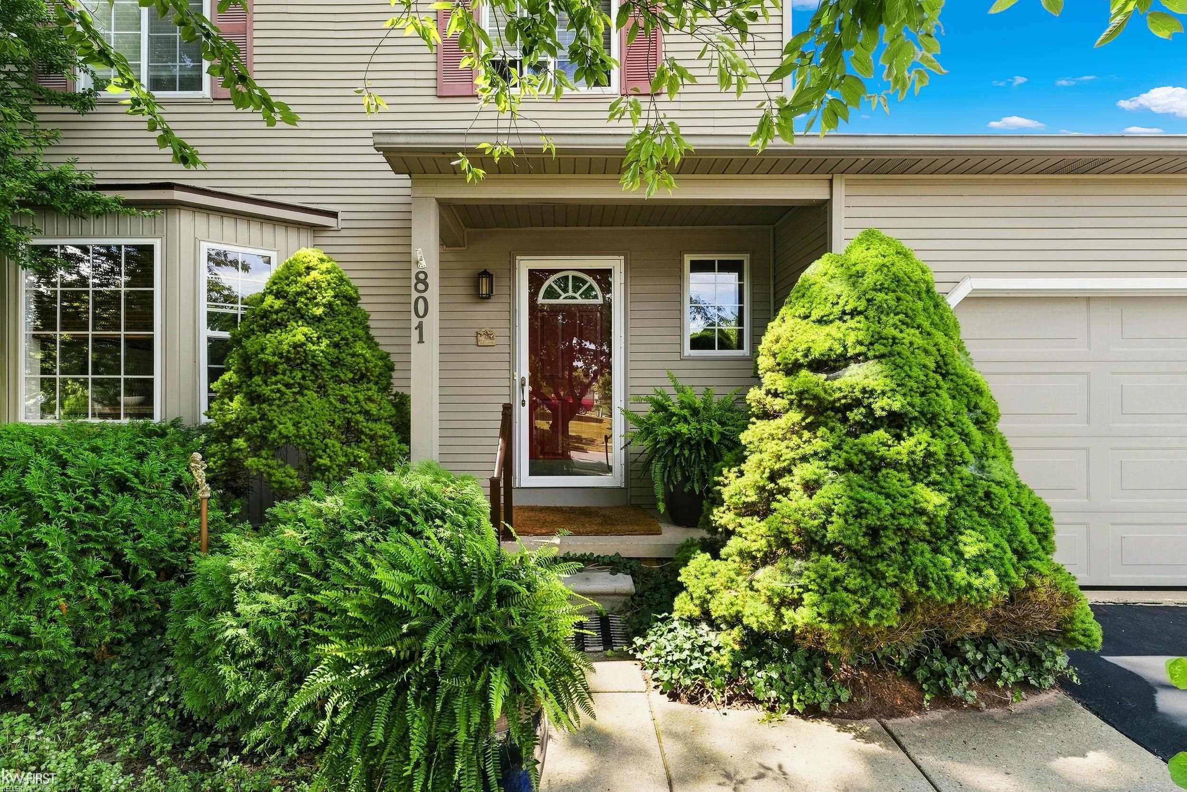
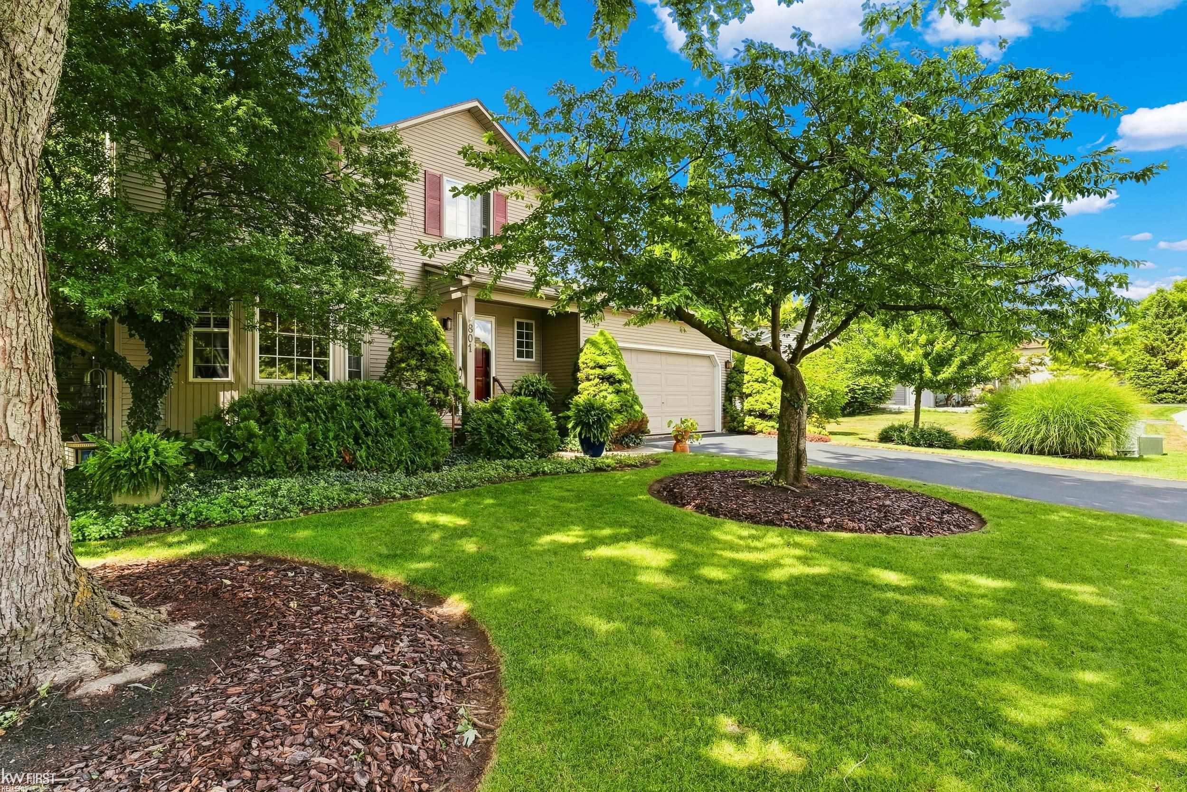
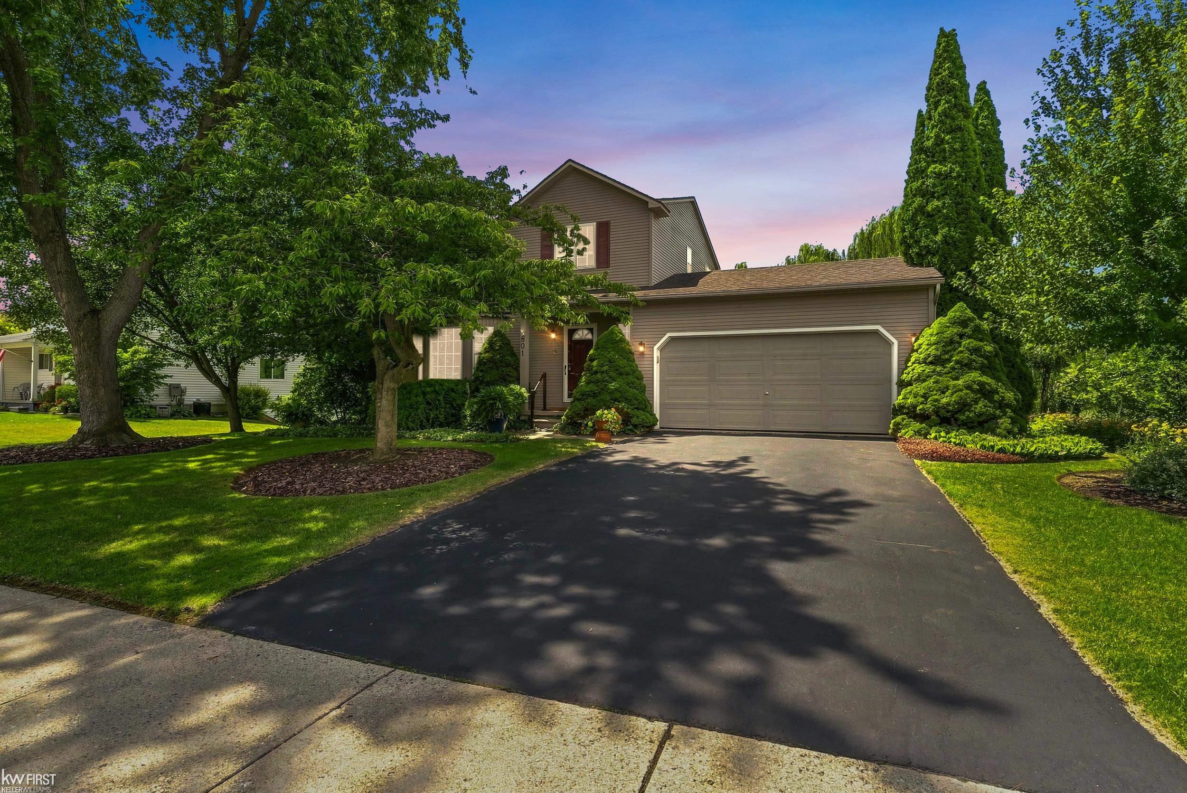
*OPEN HOUSE* Saturday 8/1, Sunday 8/2 from 1-3pm. Welcome to 801 Eagle Heights "“ where comfort, convenience, and serenity collide! Set on a premium lot with no rear neighbors, this home offers peaceful wetlands views surrounded by professional landscaping and flowering ornamental trees- a true gardener's haven. Inside, you'll find three bedrooms and a full bath on the upper level, Plus a convenient half bath on the main floor. The fully remodeled kitchen (2024) anchors the home with modern finishes and lighting, complemented by fresh neutral paint throughout and a cozy custom-tiled gas fireplace. Energy efficiency is built in, with superior 2—6 framing, R 19 wall insulation, and blown in attic insulation maintaining comfort year round. Major updates include a whole house generator (2021), high efficiency furnace/A/C, water heater (2026), sump pump (2021), sump backup (2026), fresh driveway coating (2026), Henderson windows, and hard wired smoke detectors. The finished lower level versatile living space, complete with daylight egress windows and a full bath. Step outside and relax under the covered deck, rain or shine, overlooking lush gardens and cattails swaying in the breeze. The setting is a true standout, offering a peaceful sense of privacy while still being just minutes from downtown South Lyon, New Hudson and Milford. This turnkey home is an absolute showstopper! Schedule your private viewing today, on a wonderful opportunity you don't want to miss!

Save
Ask
Tour
Hide
Share
Listing Snapshot
Price 
$399,900
Days On Site 
3 Days
Bedrooms 
3
Inside Area (SqFt) 
1,927 sqft
Total Baths 
3
Full Baths 
2
Partial Baths 
1
Lot Size 
0.29 Acres
Year Built 
1993
MLS® Number 
5050216785
Status 
Active
Property Tax 
$4,081
HOA/Condo/Coop Fees 
$16.67 monthly
Sq Ft Source 
Public Records
Friends & Family
Recent Activity
yesterdayListing updated with changes from the MLS®
yesterdayStatus changed to Active
3 days agoListing first seen on site
General Features
Acres 
0.29
Attached Garage 
Yes
Cross Street 
11 Mile Rd / Martindale Rd
Disclosures 
Taxes Homestead Exempt
Garage 
Yes
Garage Spaces 
2
Levels 
Two
Parking 
Attached
Property Sub Type 
Single Family Residence
Sewer 
Public Sewer
Special Circumstances 
Standard
SqFt Above 
1412
SqFt Below 
515
Style 
Colonial
Water Source 
Public
Interior Features
Appliances 
DishwasherDryerMicrowaveOvenRefrigeratorRangeWasher
Basement 
Sump Pump
Cooling 
Central Air
Fireplace 
Yes
Fireplace Features 
Living Room
Heating 
Forced AirHumidity ControlNatural Gas
Interior 
Walk-In Closet(s)
BathFull 
Dimensions - 7.0 x 11.0Level - Second
BathLav 
Dimensions - 4.0 x 5.0
Bedroom 1 
Dimensions - 17.0 x 11.0Level - Second
Bedroom 2 
Dimensions - 10.0 x 13.0Level - Second
Bedroom 3 
Dimensions - 10.0 x 9.0Level - Second
Bonus Room 
Dimensions - 11.0 x 20.0Level - Basement
Dining Room 
Dimensions - 13.0 x 9.0
Kitchen 
Dimensions - 11.0 x 11.0
Laundry 
Dimensions - 12.0 x 14.0Level - Basement
Living Room 
Dimensions - 12.0 x 16.0
Save
Ask
Tour
Hide
Share
Exterior Features
Construction Details 
Vinyl Siding
Exterior 
Balcony
Patio And Porch 
DeckPatioPorch
Pool Features 
None
Community Features
Association Dues 
200
Financing Terms Available 
CashConventionalFHAVA Loan
HOA Fee Frequency 
Annually
MLS Area 
Area02212SouthLyon
School District 
SouthLyon
Schools
School District
SouthLyon
Elementary School
Unknown
Middle School
Unknown
High School
Unknown
Listing courtesy of Keller Williams First: (810) 516-3060


IDX provided courtesy of Realcomp II Ltd. via EastCentralAssociationofREALTORS. Copyright © 2026 Realcomp II Ltd. Shareholders.

IDX information is provided exclusively for consumers' personal, non-commercial use and may not be used for any purpose other than to identify prospective properties consumers may be interested in purchasing and that the data is deemed reliable but not guaranteed accurate by the MLS.

Neighborhood & Commute
Source: Walkscore
Save
Ask
Tour
Hide
Share