Save
Ask
Tour
Hide
Share
$289,900
6 Days On Site

1173 Highgate Drive
Flint Charter Township, MI 48507

For Sale|Single Family Residence|Active
4
Beds
2
Total Baths
1
Full Bath
1
Partial Bath
2,128
SqFt
$136
/SqFt
1967
Built
Subdivision:
PICKWICK VILLAGE
County:
Genesee
Call Now: 810-220-7653
Is this the listing for you? We can help make it yours.
810-220-7653
Upcoming Open Houses
Sat, Jul 25, 1:00 PM - 4:00 PM
Sun, Jul 26, 1:00 PM - 4:00 PM
1173 Highgate Drive1173 Highgate Drive1173 Highgate Drive1173 Highgate Drive
Save
Ask
Tour
Hide
Share

Mortgage Calculator

Monthly Payment (Est.)

$1,323
Calculator powered by Showcase IDX, a Constellation1 Company. Copyright ©2026 Information is deemed reliable but not guaranteed.

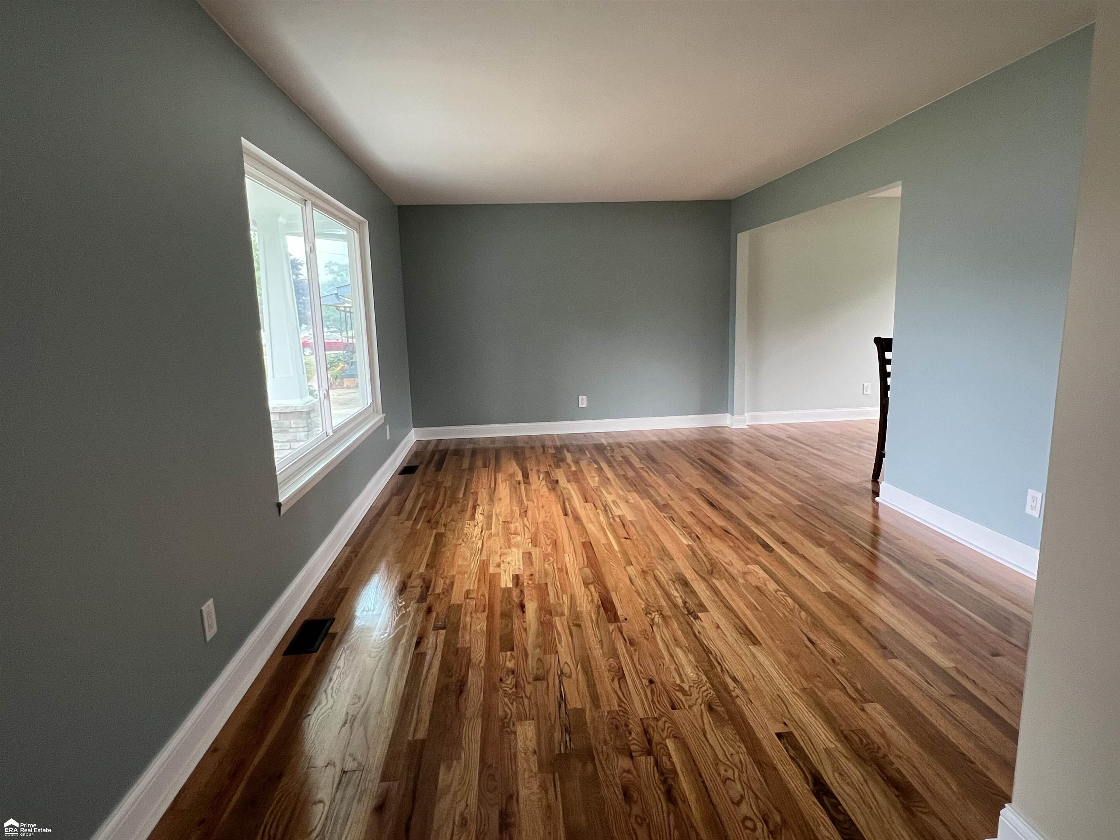
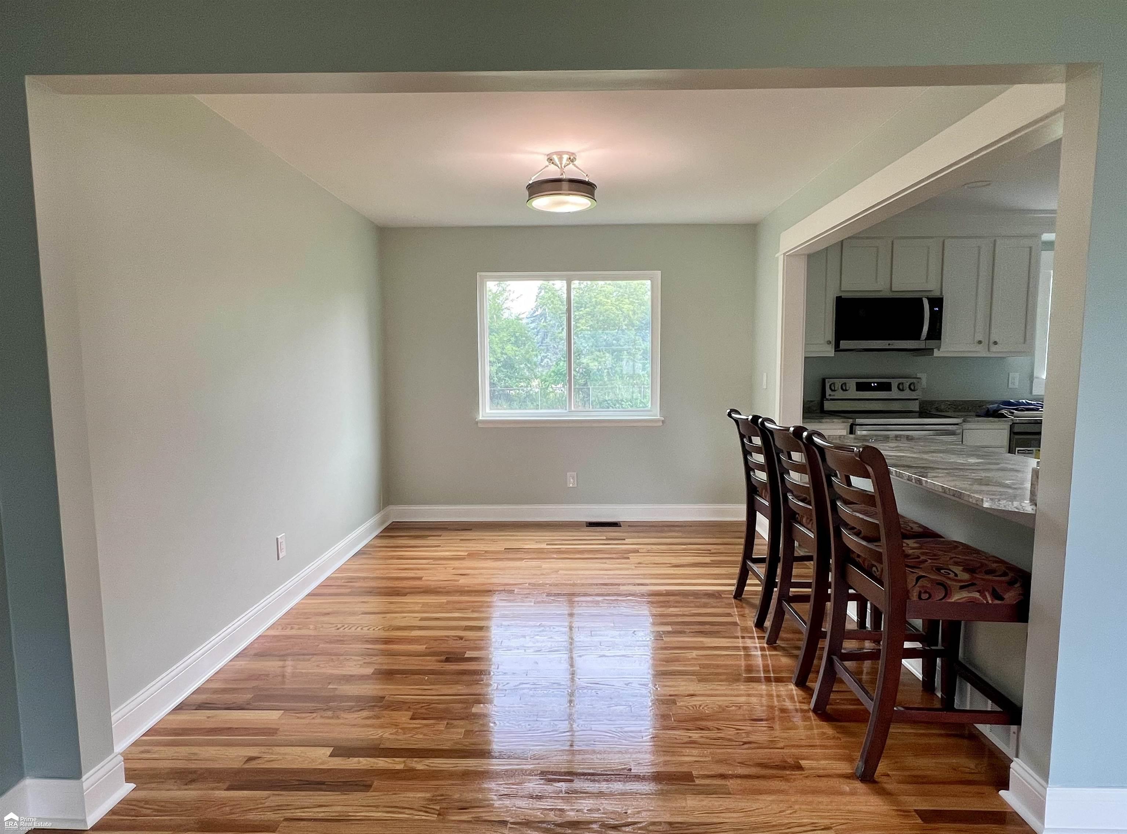
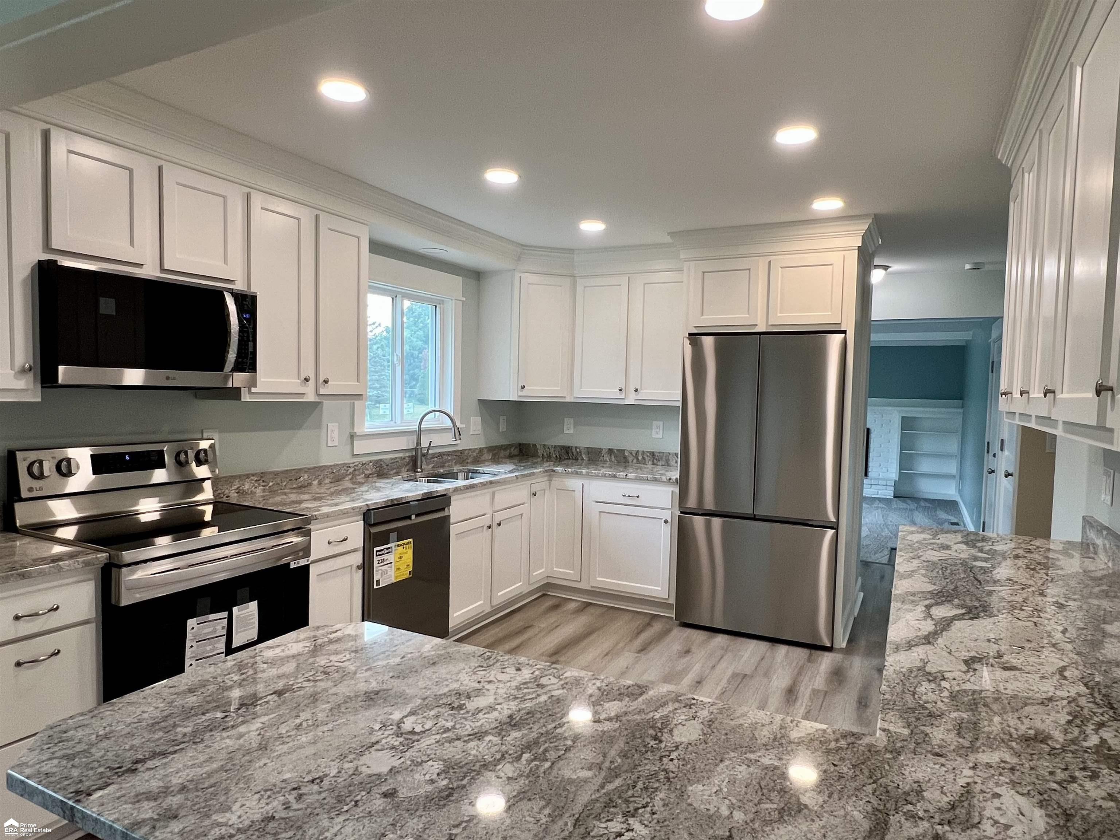
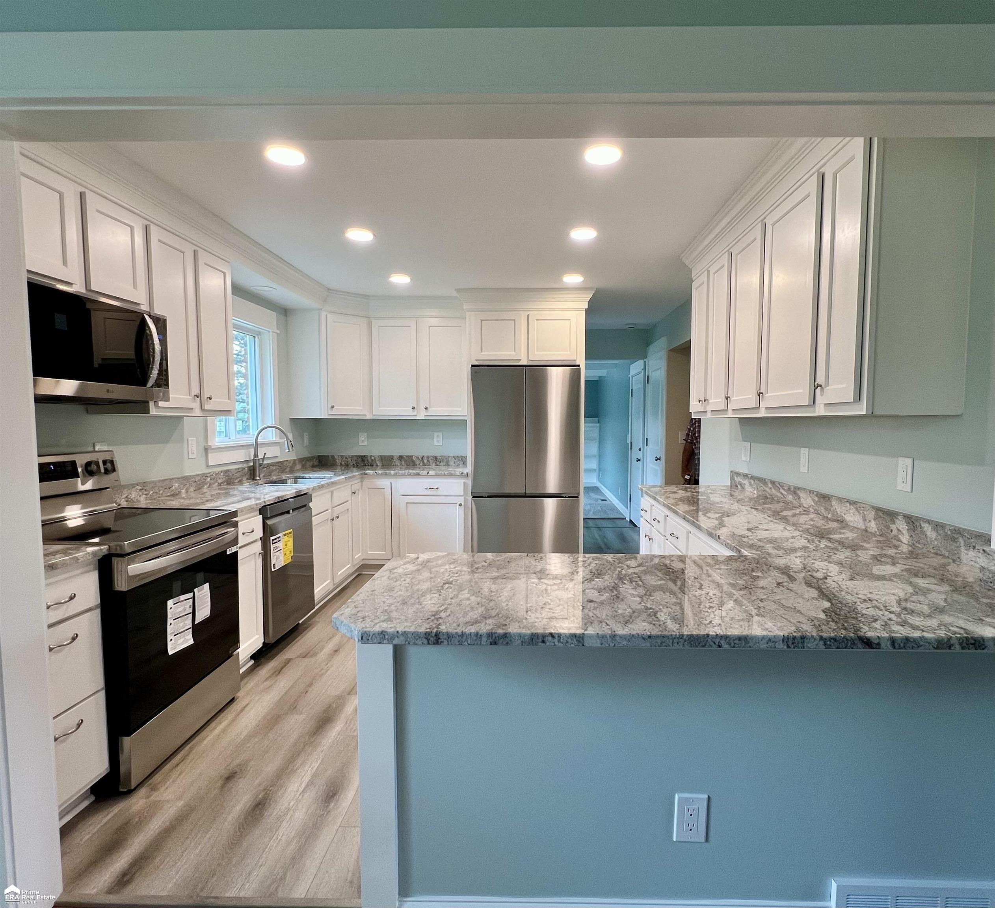
Must See! This beautifully updated home has been renovated from top to bottom with no expense spared and is truly move-in ready. Enjoy All new flooring throughout the house including carpet, laminate, ceramic tile, and the hardwood floors have been meticulously redone. Completely remodeled kitchen with all new appliances, granite countertops in kitchen and bathroom, along with fresh paint throughout the home provide a modern, inviting feel. Major mechanical and structural updates include a new electrical service, new hot water heater, new well expansion tank, water softener, sump pump, and a new laundry tub pump. The exterior has been enhanced with upgraded siding, cultured stone accents on the front, new trim, gutters, soffits, new landscaping, all-new windows, and new interior and exterior doors. Step outside to enjoy the newly poured 16' x 14' concrete patio-perfect for relaxing or entertaining. With extensive updates inside and out, this home offers exceptional value and is ready for its next owner. Schedule your showing today!

Save
Ask
Tour
Hide
Share
Listing Snapshot
Price 
$289,900
Days On Site 
6 Days
Bedrooms 
4
Inside Area (SqFt) 
2,128 sqft
Total Baths 
2
Full Baths 
1
Partial Baths 
1
Lot Size 
0.42 Acres
Year Built 
1967
MLS® Number 
5050214996
Status 
Active
Property Tax 
$4,962
HOA/Condo/Coop Fees 
N/A
Sq Ft Source 
Public Records
Friends & Family
Recent Activity
5 days agoListing updated with changes from the MLS®
6 days agoStatus changed to Active
7 days agoListing first seen on site
General Features
Acres 
0.42
Attached Garage 
Yes
Cross Street 
Maple / Fenton
Disclosures 
Taxes Not Homestead Exempt
Garage 
Yes
Garage Spaces 
2
Levels 
Two
Parking 
Attached
Property Sub Type 
Single Family Residence
Sewer 
Public Sewer
Special Circumstances 
Standard
SqFt Above 
1678
SqFt Below 
450
Style 
Colonial
Water Source 
PrivateWell
Interior Features
Basement 
Partially Finished
Fireplace 
Yes
Fireplace Features 
Wood Burning
Heating 
Forced AirNatural Gas
BathFull 
Dimensions - 8.0 x 9.0Level - Upper
BathLav 
Dimensions - 5.0 x 5.0
Bedroom 1 
Dimensions - 13.0 x 13.0Level - Upper
Bedroom 2 
Dimensions - 13.0 x 10.0Level - Upper
Bedroom 3 
Dimensions - 11.0 x 9.0Level - Upper
Bedroom 4 
Dimensions - 13.0 x 10.0Level - Upper
Dining Room 
Dimensions - 11.0 x 10.0
Family Room 
Dimensions - 18.0 x 12.0
Kitchen 
Dimensions - 14.0 x 12.0
Living Room 
Dimensions - 18.0 x 12.0
Save
Ask
Tour
Hide
Share
Exterior Features
Construction Details 
StoneVinyl Siding
Pool Features 
None
Community Features
Financing Terms Available 
CashConventionalFHAVA Loan
MLS Area 
Area08181FlintTwp
School District 
CarmanAinsworth
Schools
School District
CarmanAinsworth
Elementary School
Unknown
Middle School
Unknown
High School
Unknown
Listing courtesy of ERA Prime Real Estate Group: (810) 228-5205


IDX provided courtesy of Realcomp II Ltd. via EastCentralAssociationofREALTORS. Copyright © 2026 Realcomp II Ltd. Shareholders.

IDX information is provided exclusively for consumers' personal, non-commercial use and may not be used for any purpose other than to identify prospective properties consumers may be interested in purchasing and that the data is deemed reliable but not guaranteed accurate by the MLS.

Neighborhood & Commute
Source: Walkscore
Save
Ask
Tour
Hide
Share