
9185 North Island DriveFlushing Charter Township, MI 48433
Mortgage Calculator
Monthly Payment (Est.)
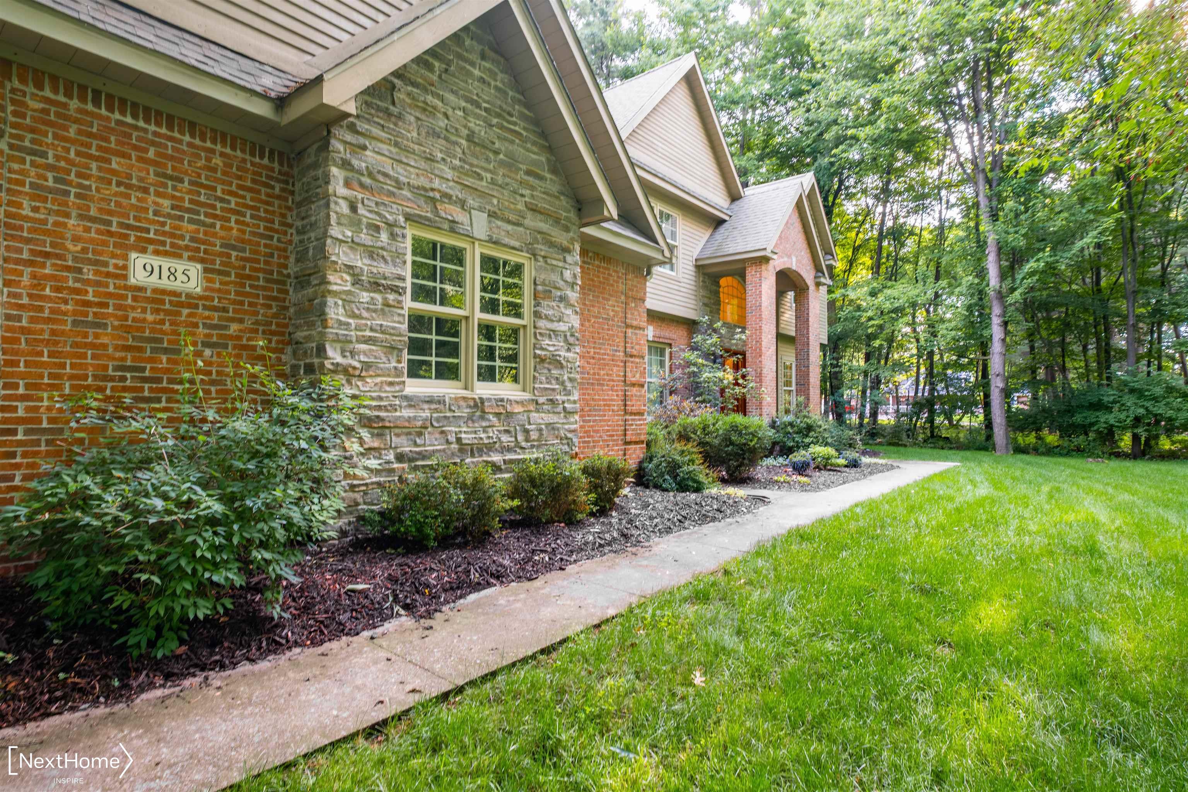
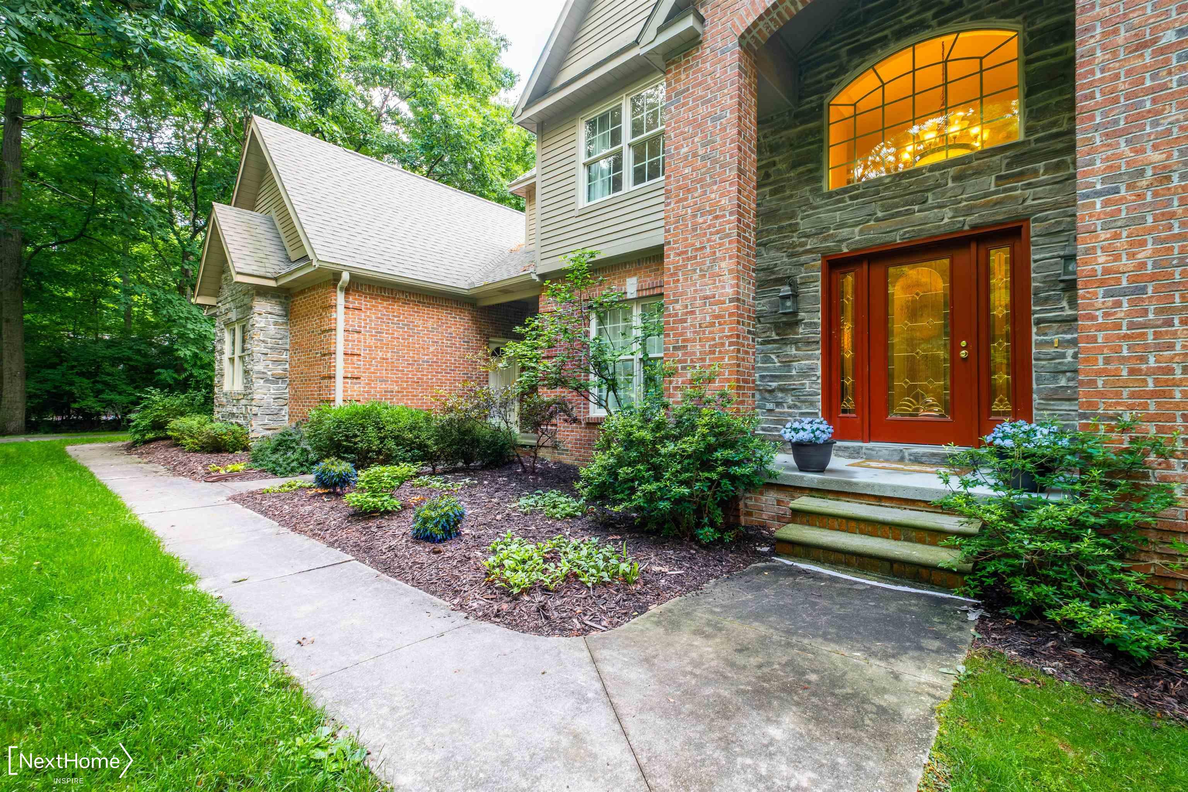
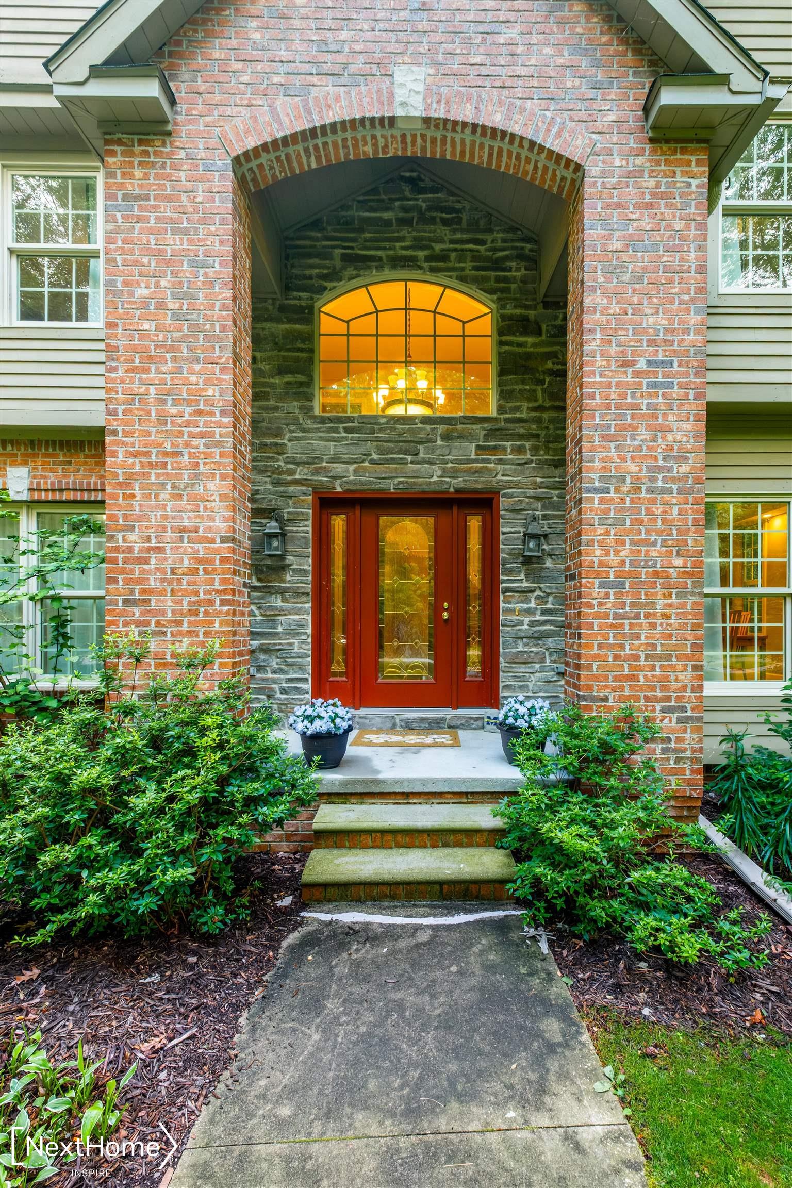
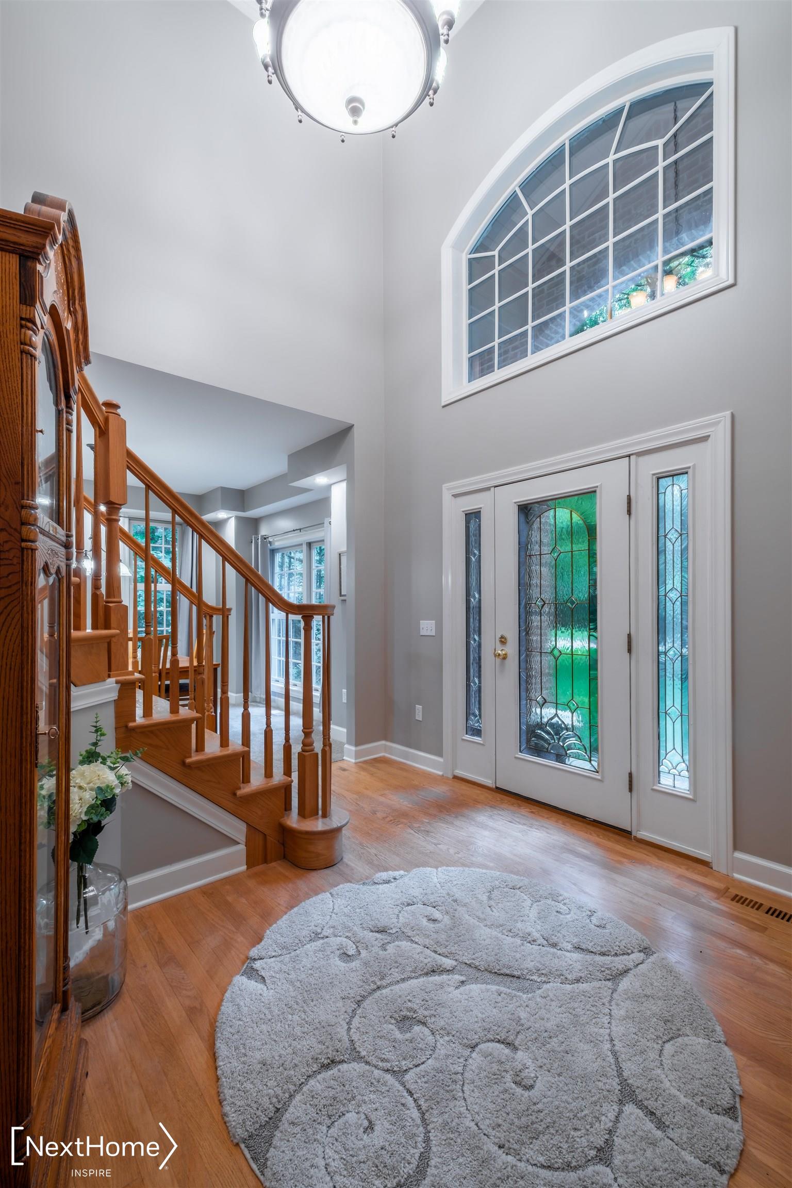
$2,578Open House Sunday July 26th 2-5pm. July Welcome to this exceptional one-owner custom home nestled on a private wooded cul-de-sac lot in the highly sought-after Bluffs at North Island. Offering over 4,800 square feet of finished living space, this meticulously maintained residence combines timeless craftsmanship, generous living spaces, and an unbeatable location within the Flushing School District. A dramatic two-story foyer welcomes you inside, where you'll find an ideal floor plan designed for both everyday living and entertaining. The main level features a spacious fire-lit living room, private home office, elegant formal dining room, convenient first-floor laundry, and a beautifully designed kitchen with abundant cabinetry, generous workspace, and a casual dining area overlooking the peaceful backyard. Just beyond, the inviting four-season room offers panoramic views of the wooded setting, creating the perfect place to relax in every season. Upstairs, the expansive primary suite offers a relaxing retreat complete with a luxurious ensuite bath featuring a soaking tub, tiled walk-in shower, dual vanities, and a large walk-in closet. Three additional bedrooms and a second full bathroom provide comfortable accommodations for family and guests. The finished lower level adds approximately 1,500 square feet of additional living space, featuring a large family and recreation room, dedicated exercise or flex room, a half bath, and extensive storage. Outside, enjoy the privacy of your beautifully landscaped wooded setting from the backyard deck, surrounded by mature trees that create a peaceful retreat just minutes from everything. Recent updates include a new roof (approximately two years old) and newer HVAC system, providing peace of mind for years to come. Located in one of Flushing's premier neighborhoods, residents enjoy access to an exclusive community nature park featuring its own island along the river. Conveniently located near shopping, dining, parks, major expressways, and everyday conveniences, this r
| 3 weeks ago | Listing updated with changes from the MLS® | |
| 3 weeks ago | Status changed to Active | |
| 3 weeks ago | Listing first seen on site |

IDX provided courtesy of Realcomp II Ltd. via EastCentralAssociationofREALTORS. Copyright © 2026 Realcomp II Ltd. Shareholders.
IDX information is provided exclusively for consumers' personal, non-commercial use and may not be used for any purpose other than to identify prospective properties consumers may be interested in purchasing and that the data is deemed reliable but not guaranteed accurate by the MLS.