Save
Ask
Tour
Hide
Share
$285,000
131 Days On Site

2338 Golden Pond Court
Fenton Charter Township, MI 48430

For Sale|Condominium|Active
2
Beds
2
Total Baths
2
Full Baths
2,089
SqFt
$136
/SqFt
1994
Built
Subdivision:
GOLDEN POND
County:
Genesee
Call Now: 810-220-7653
Is this the listing for you? We can help make it yours.
810-220-7653
Upcoming Open Houses
Sun, Aug 16, 1:00 PM - 3:00 PM
2338 Golden Pond Court2338 Golden Pond Court2338 Golden Pond Court2338 Golden Pond Court
Save
Ask
Tour
Hide
Share

Mortgage Calculator

Monthly Payment (Est.)

$1,300
Calculator powered by Showcase IDX, a Constellation1 Company. Copyright ©2026 Information is deemed reliable but not guaranteed.

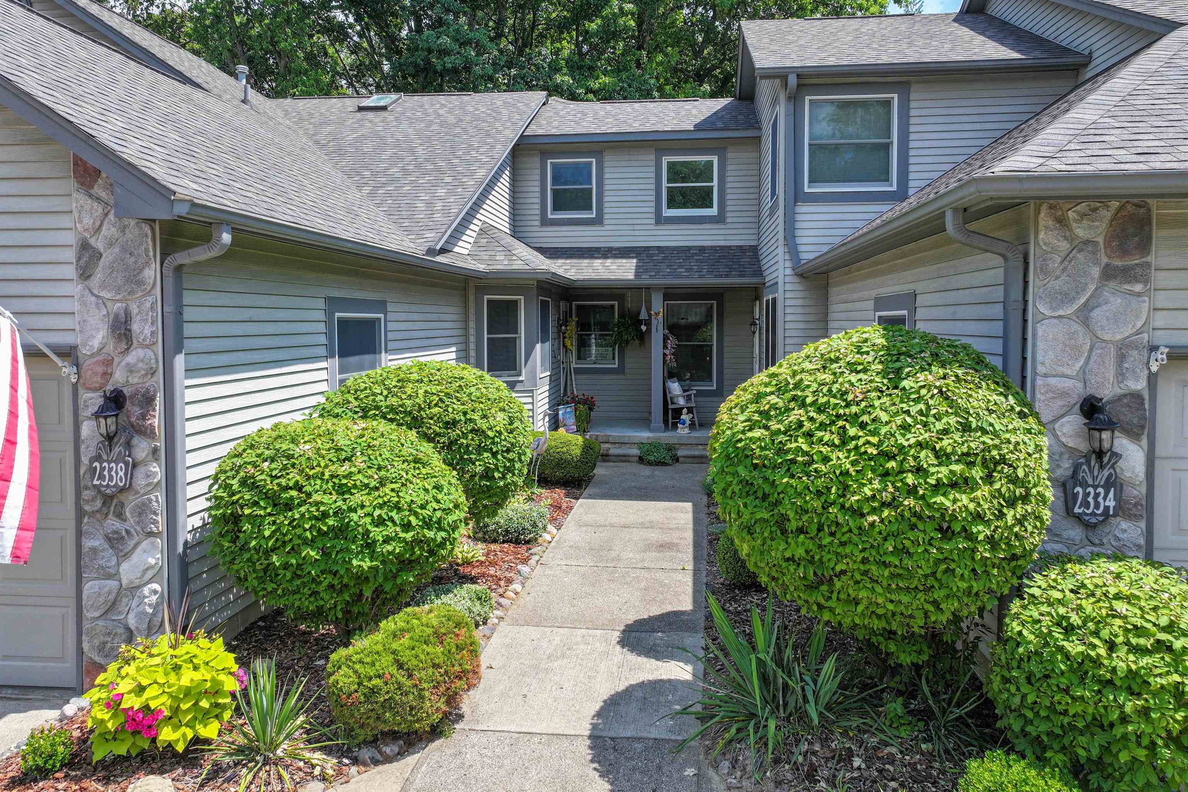
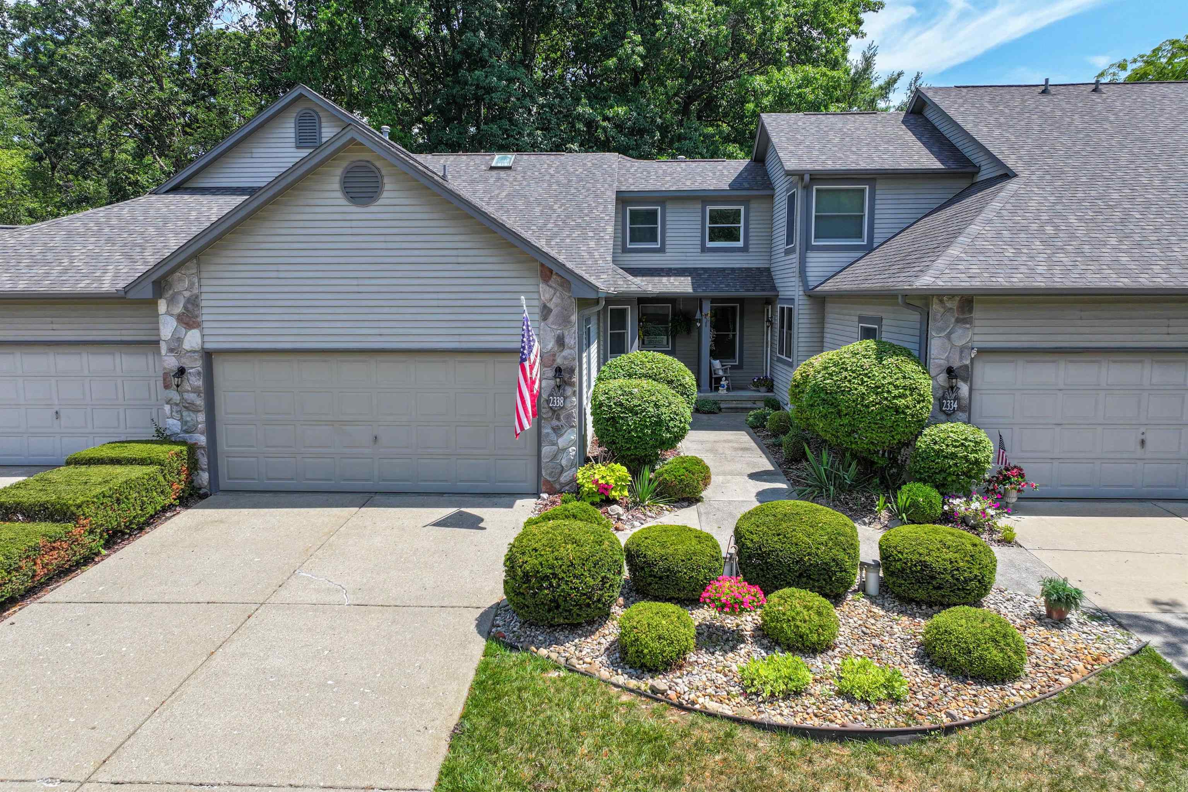
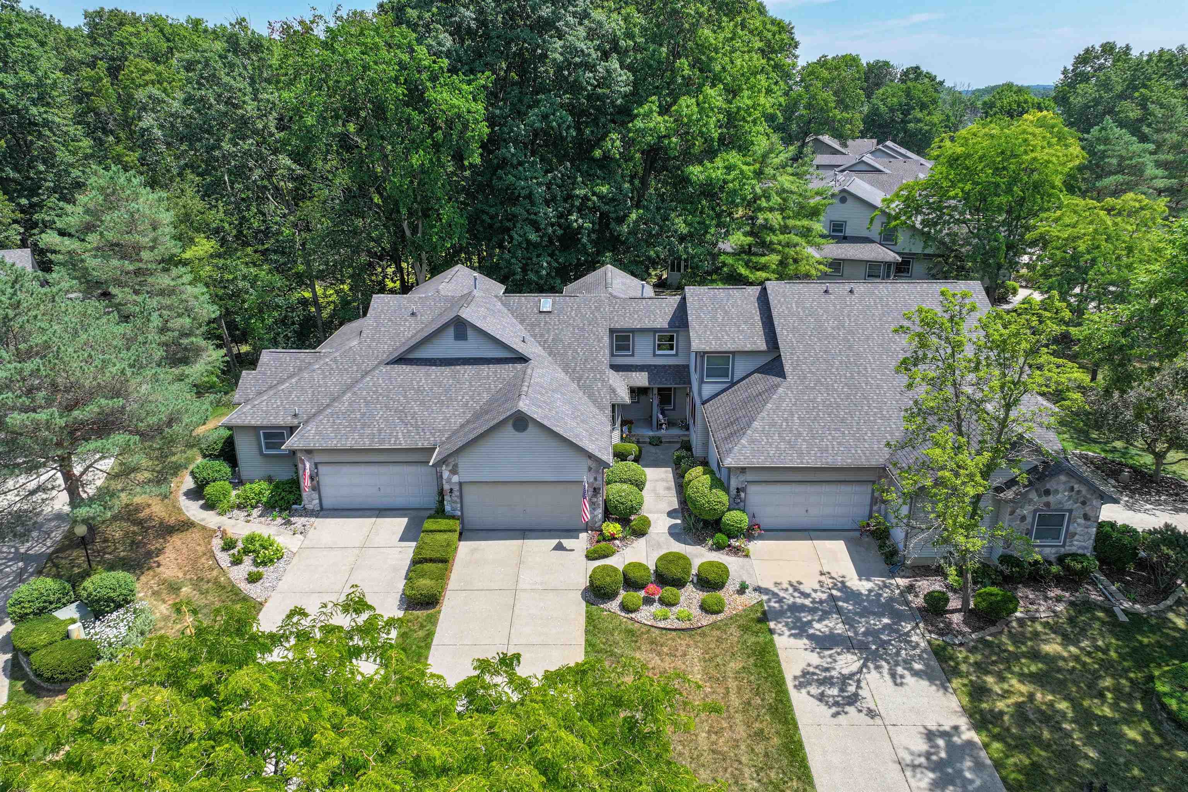
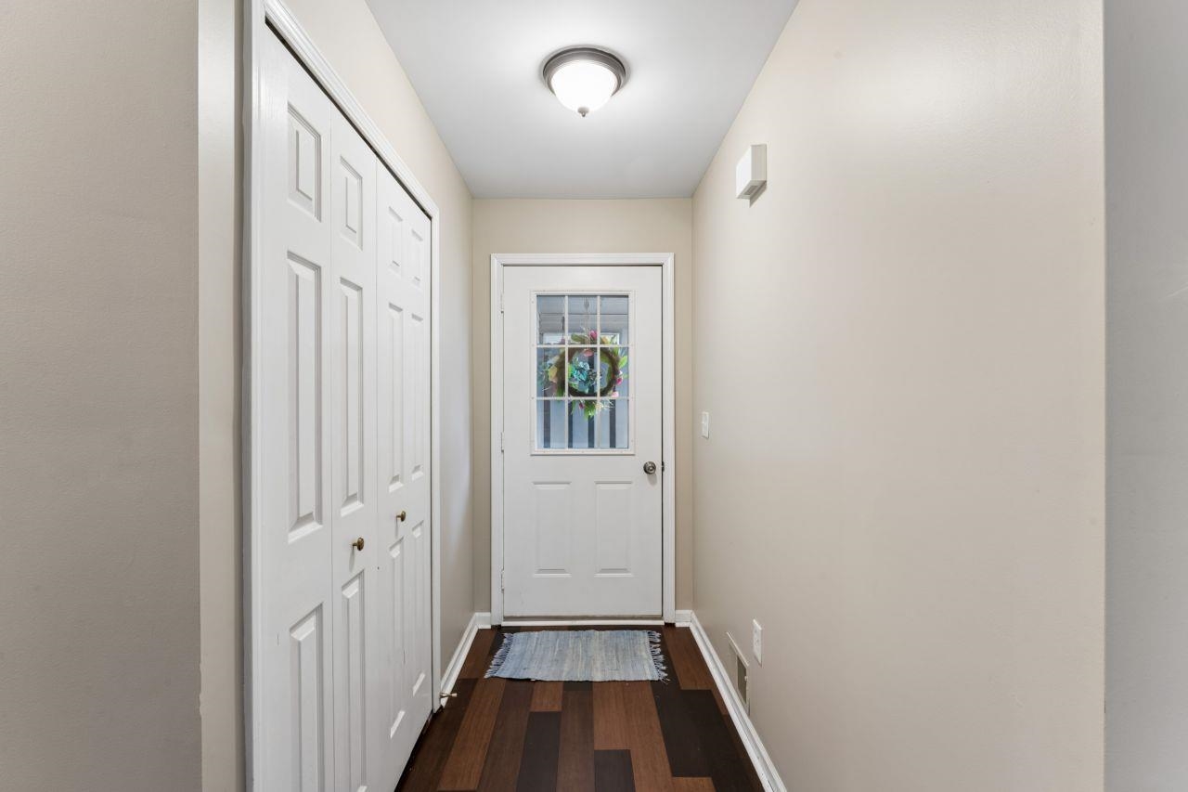
Welcome to this beautifully maintained condo in desirable Lake Fenton Schools! This home offers a bright and open layout featuring luxury vinyl plank flooring, skylights, and an eye-catching open staircase that enhances the spacious feel. The main level includes a private primary suite for easy, comfortable living, while the upper level features a private bedroom with its own attached full bath, offering an ideal space for guests, family members, or additional privacy. The finished lower level provides even more living space, perfect for entertaining, a home office, or relaxing. Enjoy a private backyard setting along with the convenience of a 2-car garage. The kitchen is equipped with a reverse osmosis system, and all appliances are included-making this home truly move-in ready. Don't miss this opportunity for low-maintenance living in a fantastic location!

Save
Ask
Tour
Hide
Share
Listing Snapshot
Price 
$285,000
Days On Site 
131 Days
Bedrooms 
2
Inside Area (SqFt) 
2,089 sqft
Total Baths 
2
Full Baths 
2
Partial Baths 
N/A
Lot Size 
N/A
Year Built 
1994
MLS® Number 
5050203151
Status 
Active
Property Tax 
$3,100.5
HOA/Condo/Coop Fees 
$300 monthly
Sq Ft Source 
Assessor
Friends & Family
Recent Activity
2 weeks agoListing updated with changes from the MLS®
2 weeks agoPrice changed to $285,000
4 months agoListing first seen on site
General Features
Attached Garage 
Yes
Cross Street 
Torrey / Crane
Disclosures 
Taxes Homestead Exempt
Garage 
Yes
Garage Spaces 
2
Levels 
One and One Half
Parking 
AttachedDirect AccessGarage Door Opener
Property Sub Type 
Condominium
Sewer 
Public Sewer
Special Circumstances 
Standard
SqFt Above 
1389
SqFt Below 
700
Style 
Other
Water Source 
PrivateWell
Interior Features
Appliances 
Gas Water HeaterDishwasherDisposalMicrowaveOvenRefrigeratorRange
Basement 
ConcreteFinishedFullSump Pump
Cooling 
Ceiling Fan(s)Central Air
Heating 
Forced AirNatural Gas
Interior 
Cathedral Ceiling(s)Eat-in KitchenEntrance FoyerHigh CeilingsHigh Speed InternetWalk-In Closet(s)
Window Features 
Skylight(s)Window Treatments
BathFull 
Dimensions - 8.0 x 7.0Level - Upper
Bedroom 2 
Dimensions - 21.0 x 13.0Level - Upper
BreakfastNookRoom 
Dining Room 
Dimensions - 9.0 x 8.0
Family Room 
Dimensions - 24.0 x 20.0Level - Lower
Kitchen 
Dimensions - 9.0 x 9.0
Laundry 
Dimensions - 22.0 x 12.0Level - Lower
Living Room 
Dimensions - 21.0 x 14.0
Loft 
Master Bathroom 
Dimensions - 13.0 x 8.0
Master Bedroom 
Dimensions - 18.0 x 13.0
SittingRoom 
Dimensions - 10.0 x 10.0Level - Upper
Save
Ask
Tour
Hide
Share
Exterior Features
Construction Details 
Aluminum SidingStoneWood Siding
Lot Features 
Cul-De-Sac
Patio And Porch 
DeckPorch
Pool Features 
None
Windows/Doors 
Skylight(s)Window Treatments
Community Features
Association Amenities 
Maintenance Grounds
Association Dues 
300
Financing Terms Available 
CashConventional
HOA Fee Frequency 
Monthly
MLS Area 
Area08121FentonTwp
Roads 
Paved
School District 
LakeFenton
Schools
School District
LakeFenton
Elementary School
Unknown
Middle School
Unknown
High School
Unknown
Listing courtesy of Coldwell Banker Kuehnle & Associates: (810) 516-7303


IDX provided courtesy of Realcomp II Ltd. via EastCentralAssociationofREALTORS. Copyright © 2026 Realcomp II Ltd. Shareholders.

IDX information is provided exclusively for consumers' personal, non-commercial use and may not be used for any purpose other than to identify prospective properties consumers may be interested in purchasing and that the data is deemed reliable but not guaranteed accurate by the MLS.

Neighborhood & Commute
Source: Walkscore
Save
Ask
Tour
Hide
Share