
Save
Ask
Tour
Hide
$3,500
New Listing
3737 W Auburn RoadRochester Hills City, MI 48309
For Rent|Commercial Lease|Active
0
Beds
0
Total Baths
1,851
SqFt
$2
/SqFt
1966
Built
Subdivision:
SUPRVRS OF DODGE AUBURN PARK
County:
Oakland
Call Now: 810-220-7653
Is this the listing for you? We can help make it yours.
810-220-7653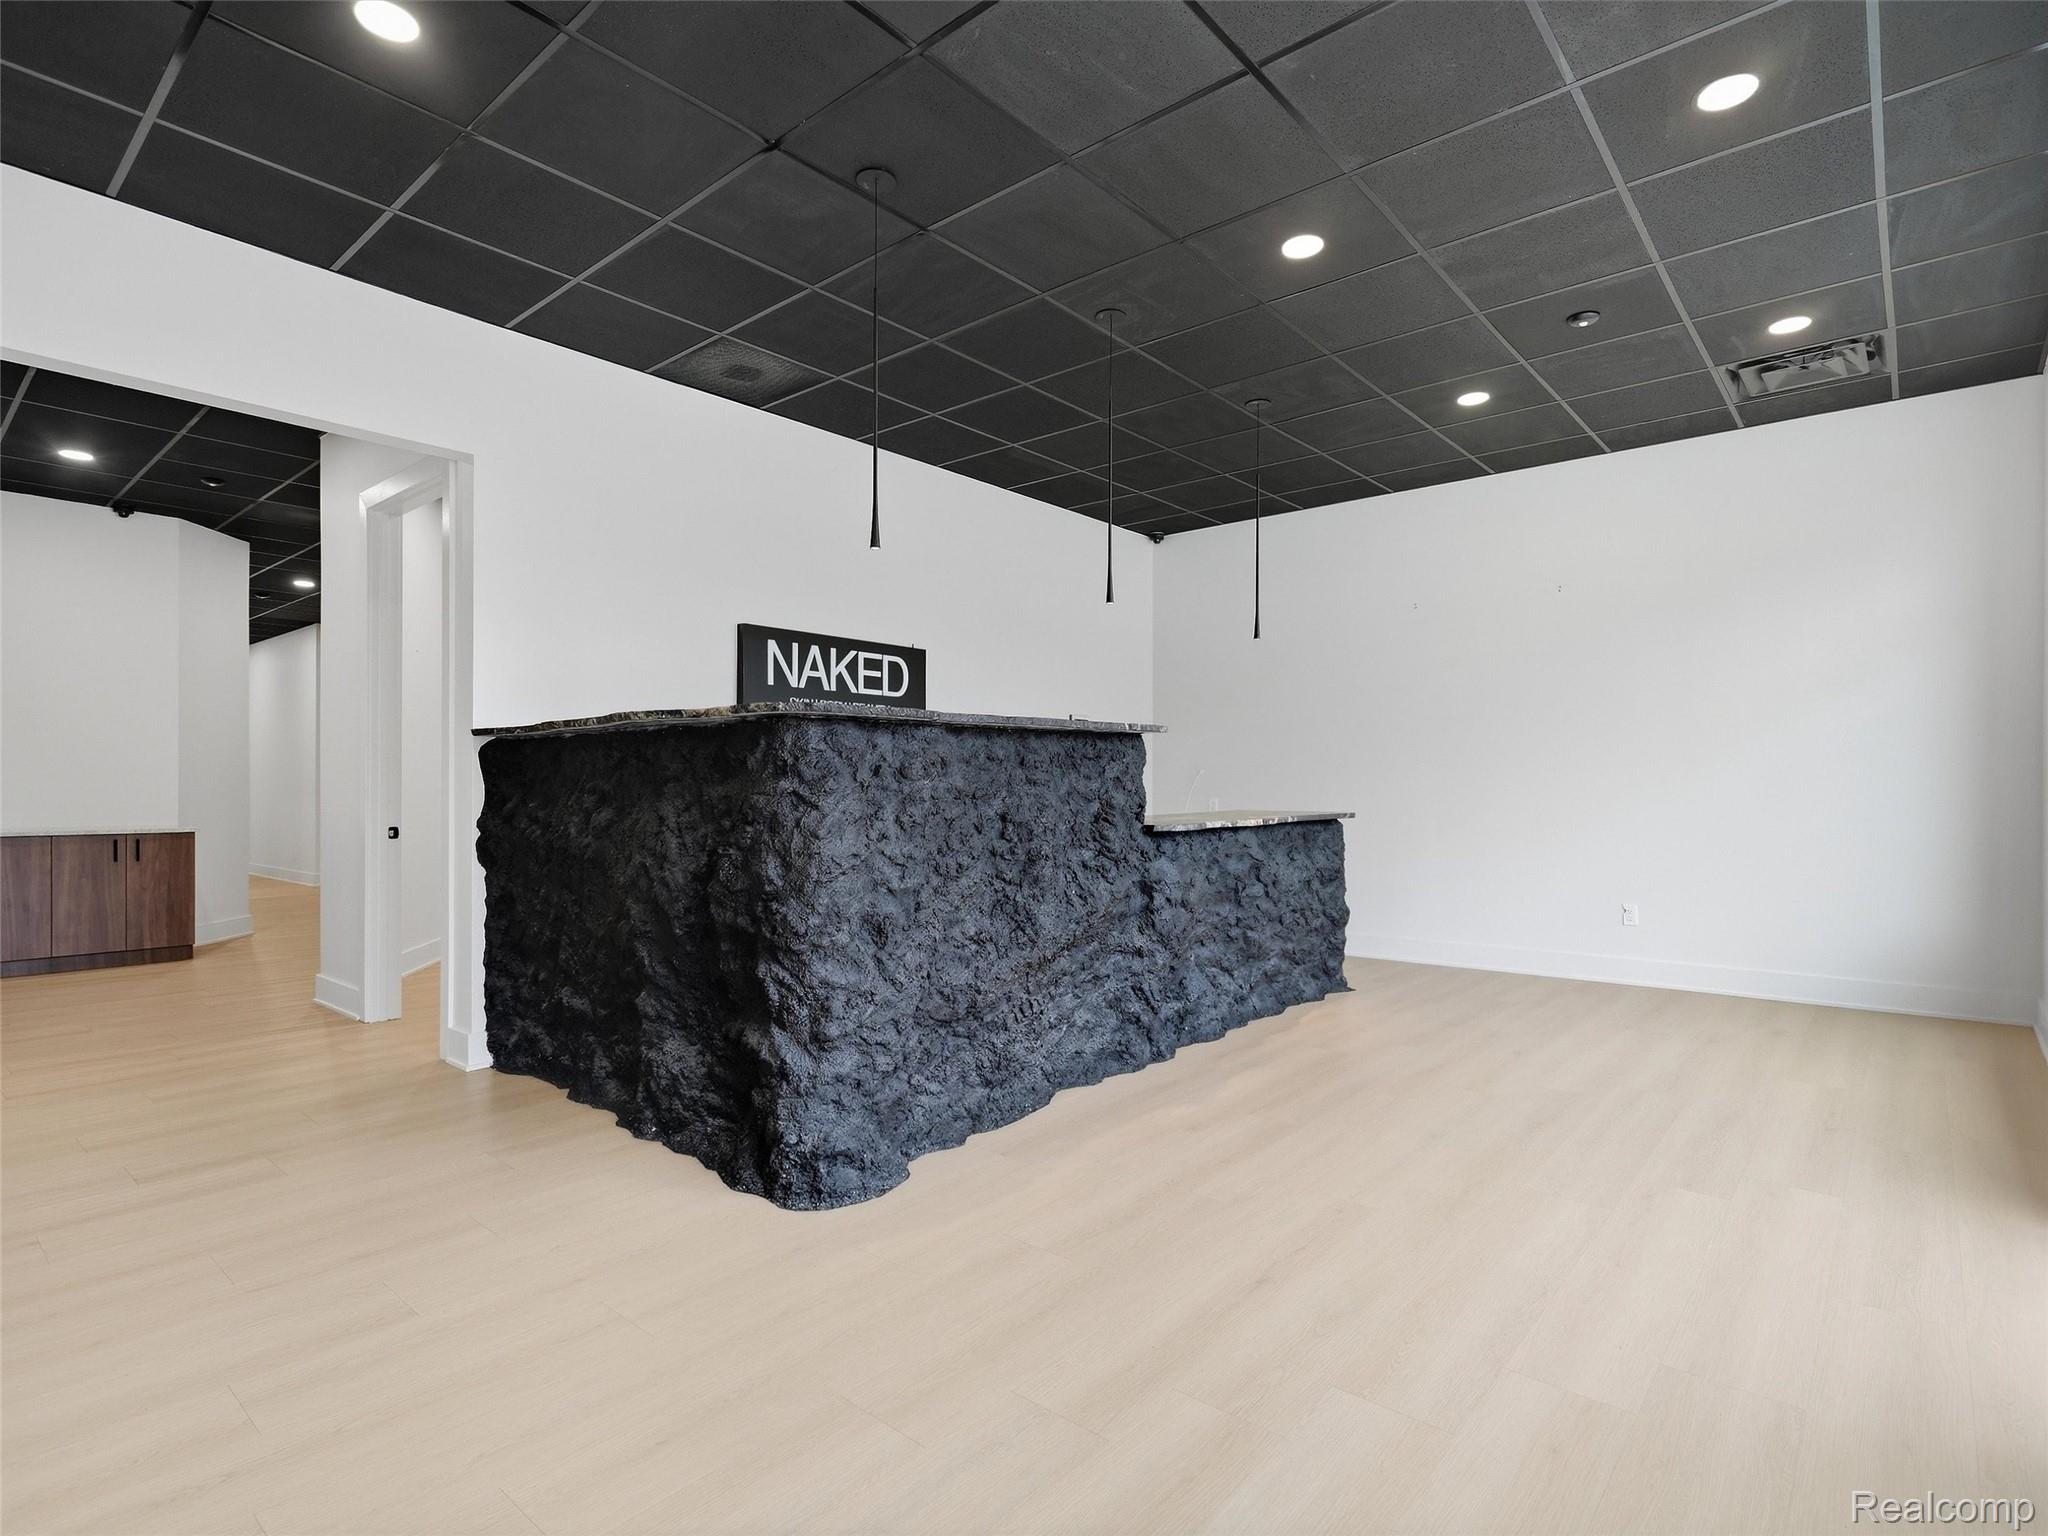
Save
Ask
Tour
Hide
Mortgage Calculator
Monthly Payment (Est.)
Enter an interest rate to see your estimated monthly payment.Calculator powered by Showcase IDX, a Constellation1 Company. Copyright ©2026 Information is deemed reliable but not guaranteed.
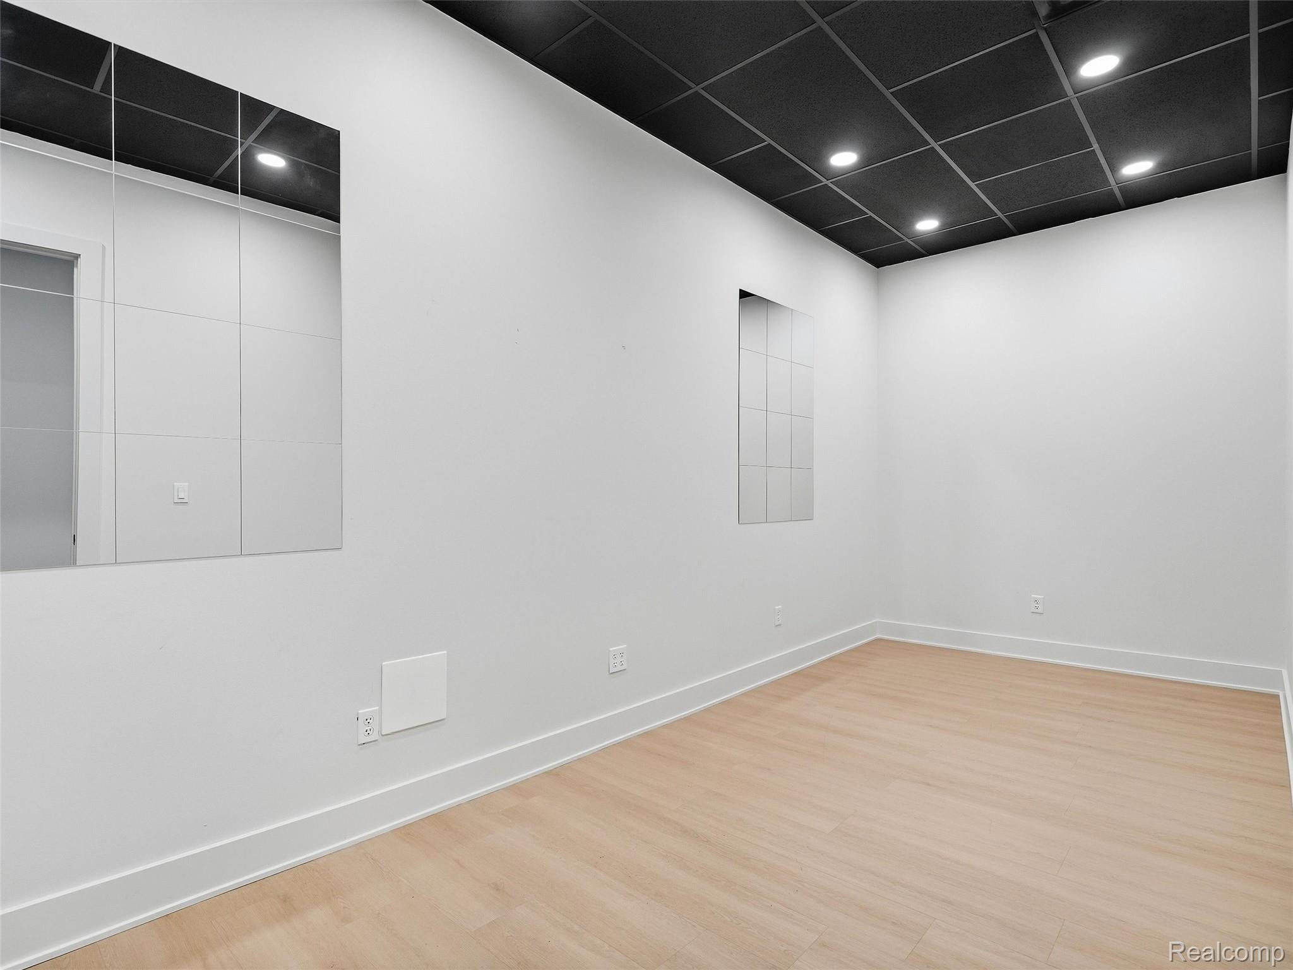
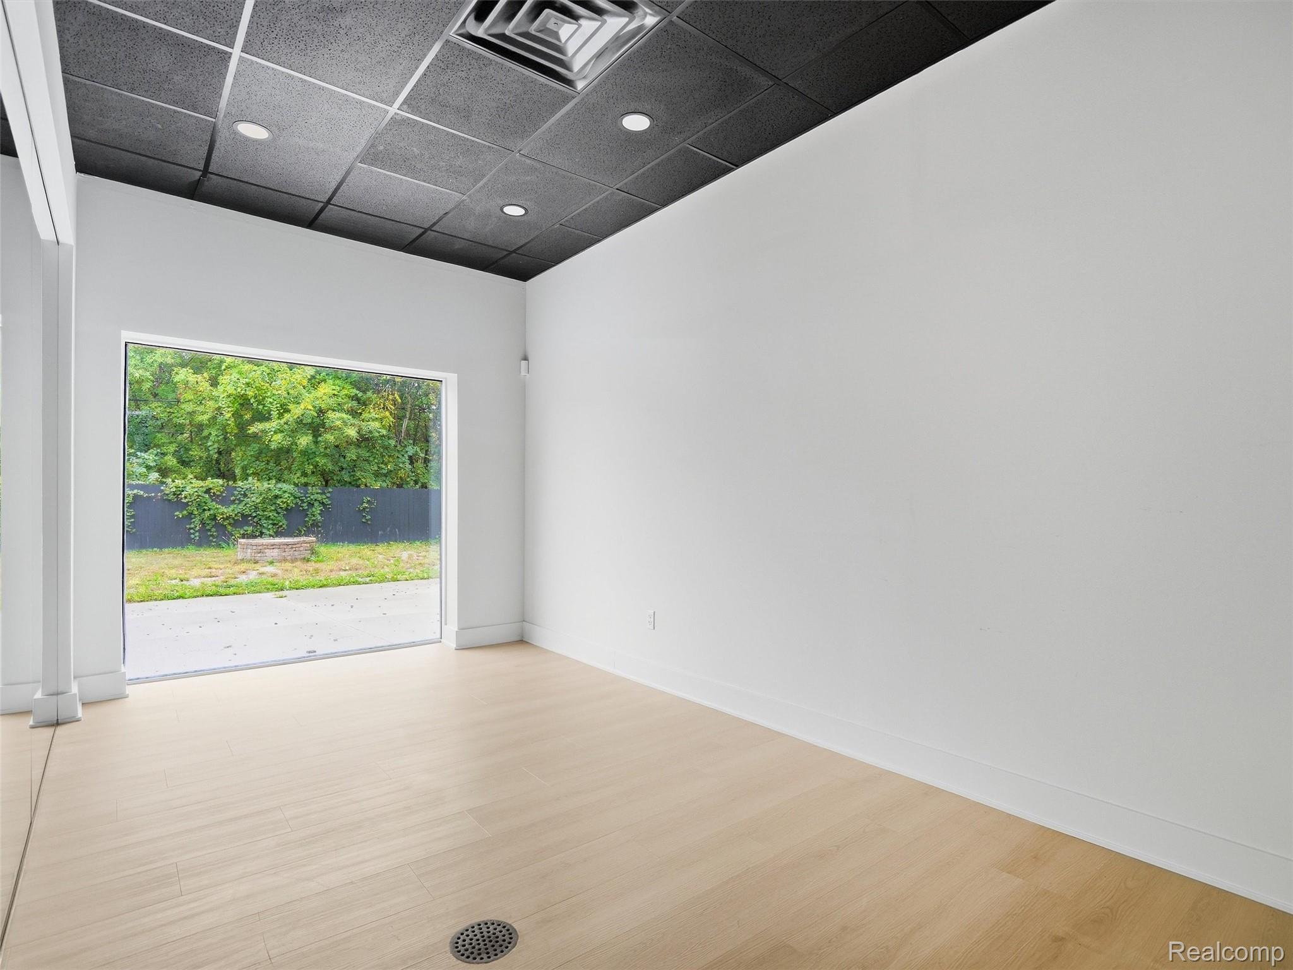
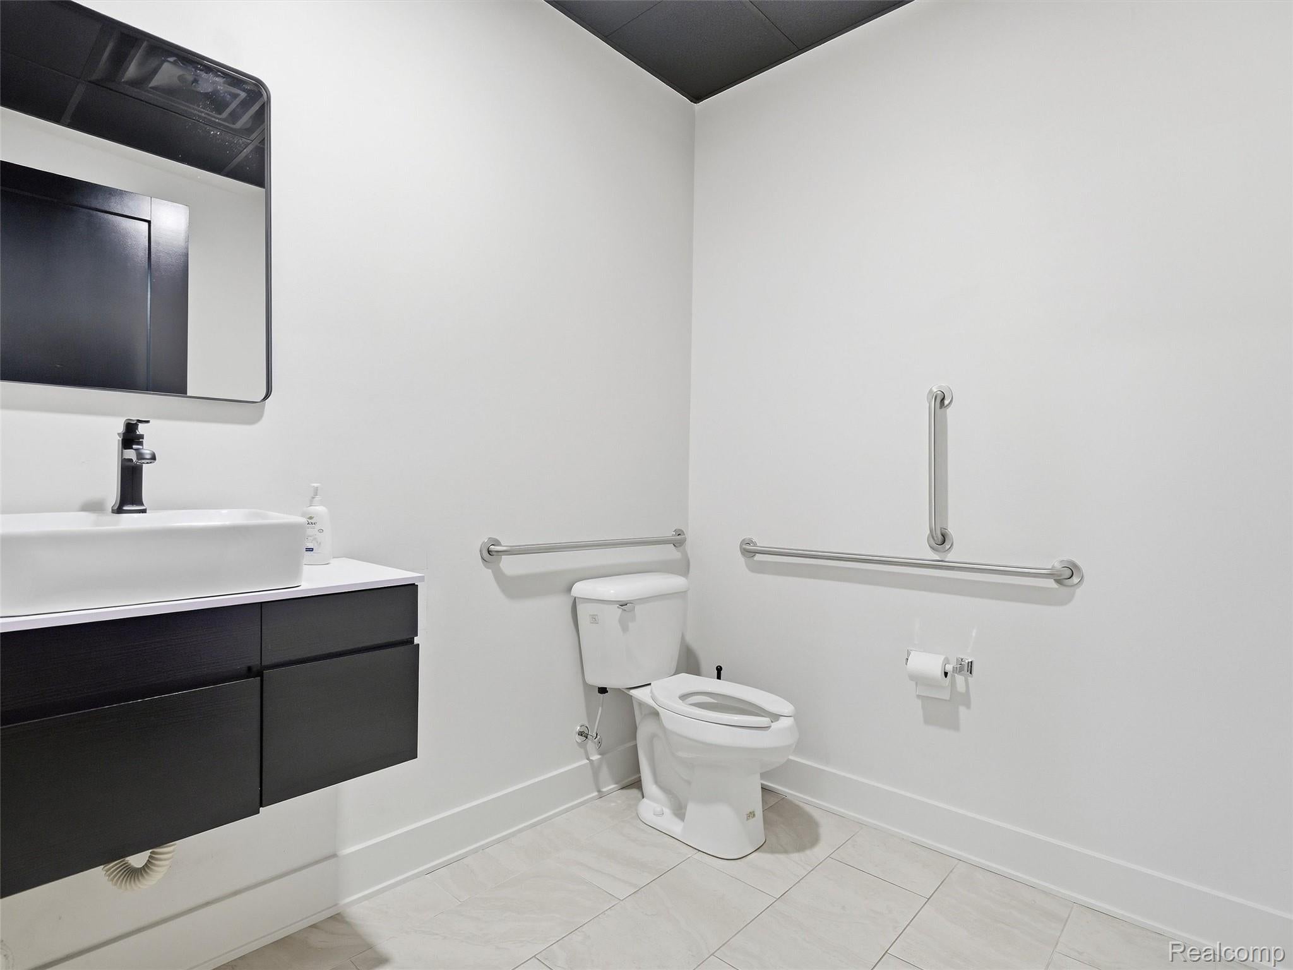
Prime Rochester Hills commercial space offering a turnkey opportunity for a new business owner. Previously occupied by a facial and beauty professional, the space has been completely renovated with a clean, modern finish and is ready for immediate occupancy. Skip the time, cost, and hassle of a major buildout and bring your business into a space that is already beautifully finished. Ideal for a salon, spa, beauty studio, wellness concept, professional office, or similar use. Excellent location with strong visibility and convenient access in the heart of Rochester Hills.
Save
Ask
Tour
Hide
Listing Snapshot
Price
$3,500
Days On Site
0 Days
Bedrooms
N/A
Inside Area (SqFt)
1,851 sqft
Total Baths
N/A
Full Baths
N/A
Partial Baths
N/A
Lot Size
0.25 Acres
Year Built
1966
MLS® Number
20261080849
Status
Active
Property Tax
N/A
HOA/Condo/Coop Fees
N/A
Sq Ft Source
N/A
Friends & Family
Recent Activity
| 4 hours ago | Listing first seen on site | |
| 4 hours ago | Listing updated with changes from the MLS® |
General Features
Acres
0.25
Additional Property Use
Other
Cross Street
Auburn Rd / Adams Rd
Foundation
Slab
Levels
One
Parking
AssignedParking Lot
Security
Other24 Hour Security
Sewer
Public Sewer
Special Circumstances
Standard
SqFt Above
1851
SqFt Total
2000
Utilities
Cable ConnectedUnderground Utilities
Water Source
Public
Zoning
Commercial, Office
Interior Features
Appliances
Gas Water Heater
Cooling
Central Air
Electric
220 Volts
Heating
Forced AirNatural Gas
Save
Ask
Tour
Hide
Exterior Features
Construction Details
BrickBrick VeneerMetal SidingSteel SidingStone
Roof
Rubber
Community Features
Accessibility Features
Accessible EntranceAccessible Approach with Ramp
MLS Area
Area02151RochesterHills
School District
Avondale
Financing Terms Available
Lease Option
Roads
Paved
Schools
School District
Avondale
Elementary School
Unknown
Middle School
Unknown
High School
Unknown
Listing courtesy of Mark V Homes LLC: [email protected]

IDX provided courtesy of Realcomp II Ltd. via RealcompIILtd. Copyright © 2026 Realcomp II Ltd. Shareholders.
IDX information is provided exclusively for consumers' personal, non-commercial use and may not be used for any purpose other than to identify prospective properties consumers may be interested in purchasing and that the data is deemed reliable but not guaranteed accurate by the MLS.
IDX provided courtesy of Realcomp II Ltd. via RealcompIILtd. Copyright © 2026 Realcomp II Ltd. Shareholders.
IDX information is provided exclusively for consumers' personal, non-commercial use and may not be used for any purpose other than to identify prospective properties consumers may be interested in purchasing and that the data is deemed reliable but not guaranteed accurate by the MLS.
Neighborhood & Commute
Source: Walkscore
Save
Ask
Tour
Hide
Did you know? You can invite friends and family to your search. They can join your search, rate and discuss listings with you.