
Save
Ask
Tour
Hide
$1,100
New Listing
4809 S Beech Daly StreetDearborn Heights City, MI 48125
For Rent|Commercial Lease|Active
0
Beds
0
Total Baths
620
SqFt
$2
/SqFt
1946
Built
Subdivision:
ROUGELVANIA SUB 2 - DBN HEIGHTS
County:
Wayne
Call Now: 810-220-7653
Is this the listing for you? We can help make it yours.
810-220-7653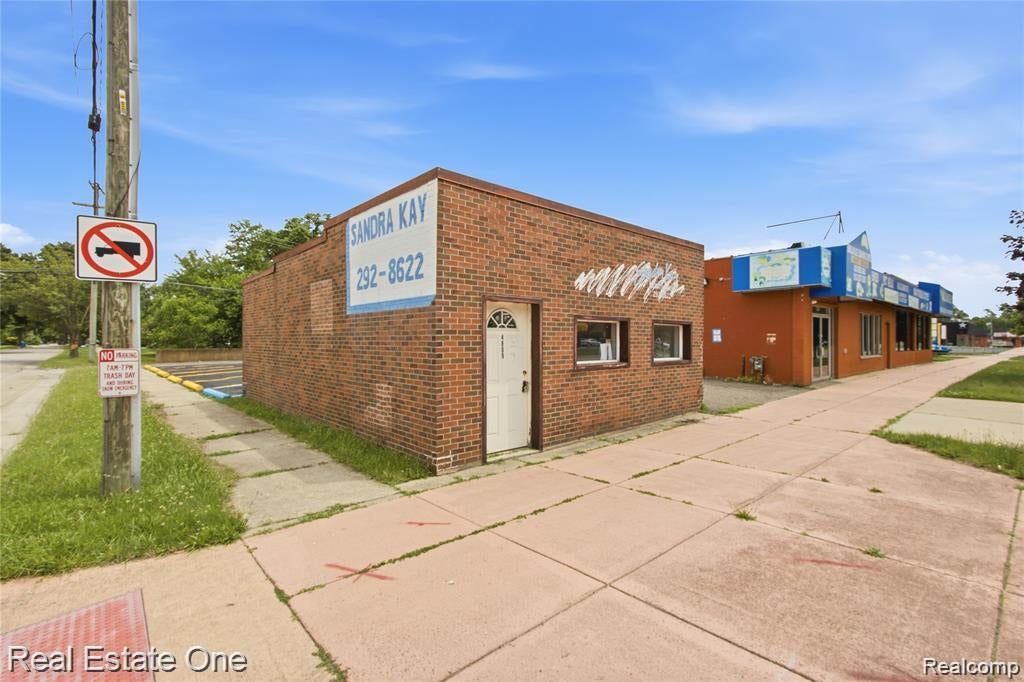
Save
Ask
Tour
Hide
Mortgage Calculator
Monthly Payment (Est.)
Enter an interest rate to see your estimated monthly payment.Calculator powered by Showcase IDX, a Constellation1 Company. Copyright ©2026 Information is deemed reliable but not guaranteed.
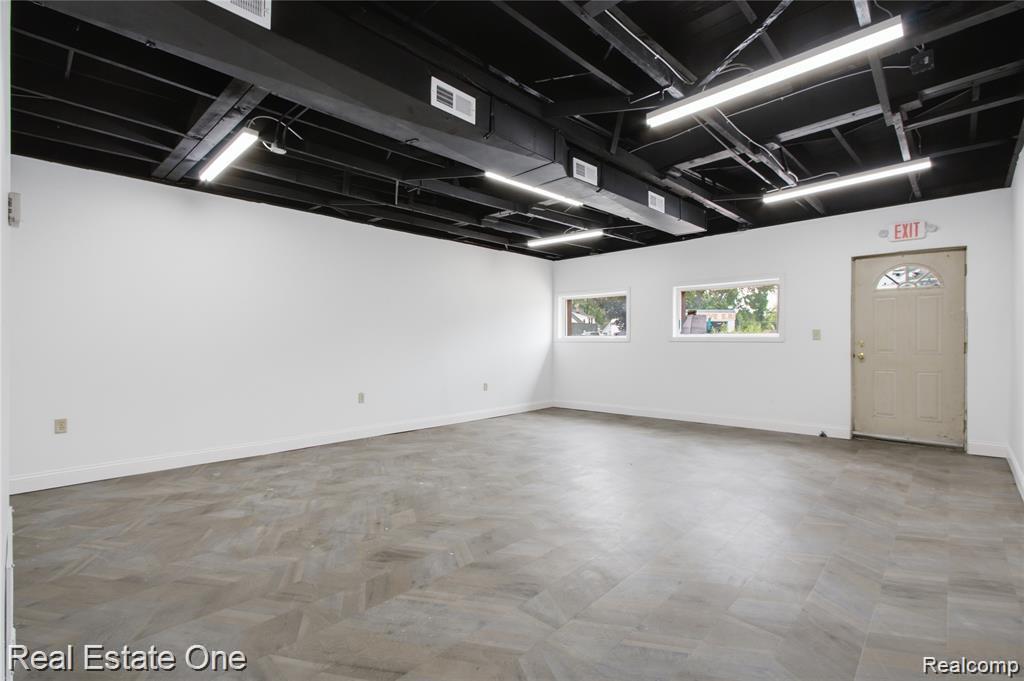
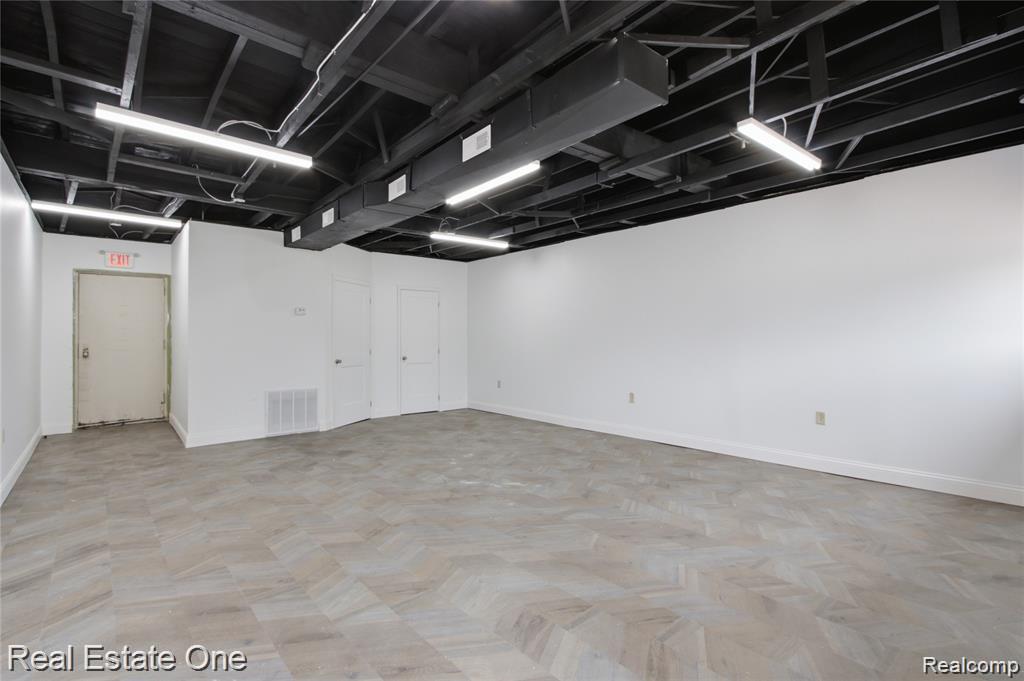
FREE STANDING BUILDING!. UPDATED, CLEAN BUILDING LOCATED IN THE SOUTH SIDE BUSINESS DISTRICT OF DEARBORN HEIGHTS. RIGHT OFF THE MAIN BUSY BEECH DALY RD. PRIVATE PARKING LOT FOR YOUR OWN BUSINESS. CAN BE USED FOR A MULTITUDE OF BUSINESSES LIKE. RETAIL, SALON AND BARBERSHOPS, OFFICES, MEDICAL OR DENTIST OFFICE. BANKS AND CREDIT UNIONS. WITH SPECIAL LAND USE AND APPROVAL YOU CAN OPEN EATING AND DRINKING, AUTOMOBILE RELATED, INDOOR FITNESS OR RECREATIONAL CENTERS LIKE REHAB. DO NOT MISS OUT ON THIS OPPORTUNITY! *** GOOD CREDIT , REFERENCE, AND INCOME REQUIRED***
Save
Ask
Tour
Hide
Listing Snapshot
Price
$1,100
Days On Site
0 Days
Bedrooms
N/A
Inside Area (SqFt)
620 sqft
Total Baths
N/A
Full Baths
N/A
Partial Baths
N/A
Lot Size
0.05 Acres
Year Built
1946
MLS® Number
20261080806
Status
Active
Property Tax
N/A
HOA/Condo/Coop Fees
N/A
Sq Ft Source
Public Records
Friends & Family
Recent Activity
| 5 hours ago | Listing first seen on site | |
| 5 hours ago | Listing updated with changes from the MLS® |
General Features
Acres
0.05
Additional Property Use
CommercialMedical/DentalMixed UseOfficeRetail
Cross Street
MCDONALD AND BEECH
Foundation
Block
Sewer
Public Sewer
Special Circumstances
Standard
SqFt Above
620
SqFt Total
620
Water Source
Public
Zoning
Commercial, Multiple, Office
Save
Ask
Tour
Hide
Exterior Features
Construction Details
Brick Veneer
Community Features
MLS Area
Area05091DearbornHeights
School District
Westwood
Financing Terms Available
Lease Option
Roads
Paved
Schools
School District
Westwood
Elementary School
Unknown
Middle School
Unknown
High School
Unknown
Listing courtesy of Real Estate One-Dbn Hts: [email protected]

IDX provided courtesy of Realcomp II Ltd. via RealcompIILtd. Copyright © 2026 Realcomp II Ltd. Shareholders.
IDX information is provided exclusively for consumers' personal, non-commercial use and may not be used for any purpose other than to identify prospective properties consumers may be interested in purchasing and that the data is deemed reliable but not guaranteed accurate by the MLS.
IDX provided courtesy of Realcomp II Ltd. via RealcompIILtd. Copyright © 2026 Realcomp II Ltd. Shareholders.
IDX information is provided exclusively for consumers' personal, non-commercial use and may not be used for any purpose other than to identify prospective properties consumers may be interested in purchasing and that the data is deemed reliable but not guaranteed accurate by the MLS.
Neighborhood & Commute
Source: Walkscore
Save
Ask
Tour
Hide
Did you know? You can invite friends and family to your search. They can join your search, rate and discuss listings with you.