Save
Ask
Tour
Hide
Share
$349,900
New Listing

1775 Porter Road
White Lake Charter Township, MI 48383
For Sale|Single Family Residence|Active
3
Beds
2
Total Baths
1
Full Bath
1
Partial Bath
1,424
SqFt
$246
/SqFt
1958
Built
County:
Oakland
Call Now: 810-220-7653
Is this the listing for you? We can help make it yours.
810-220-7653
1775 Porter Road1775 Porter Road1775 Porter Road1775 Porter Road
Save
Ask
Tour
Hide
Share

Mortgage Calculator

Monthly Payment (Est.)

Enter an interest rate to see your estimated monthly payment.
Calculator powered by Showcase IDX, a Constellation1 Company. Copyright ©2026 Information is deemed reliable but not guaranteed.

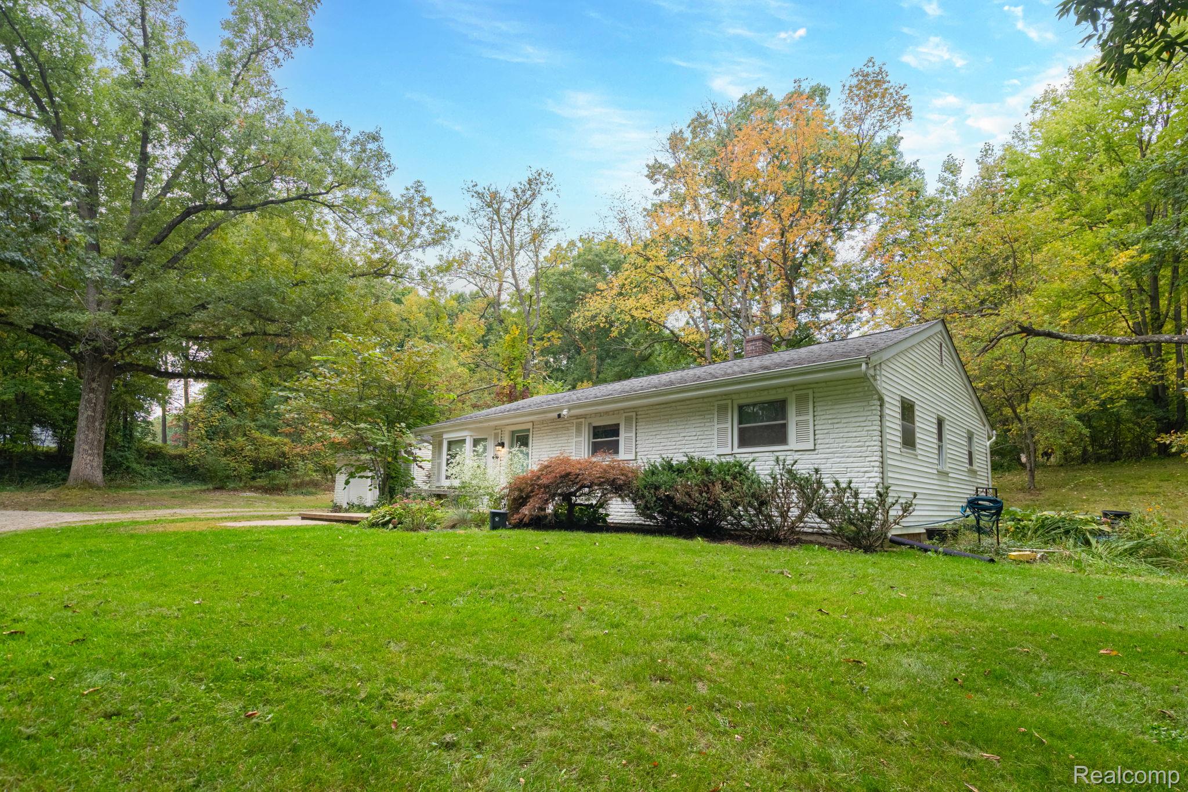
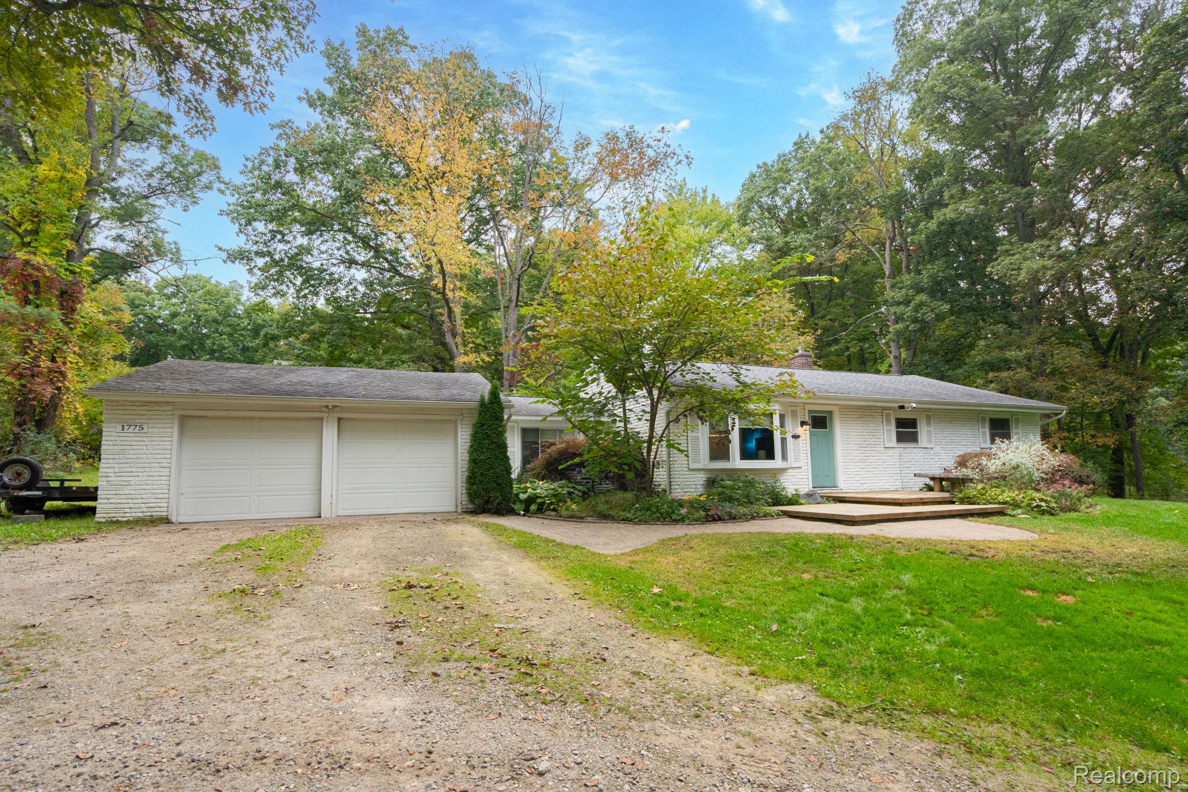
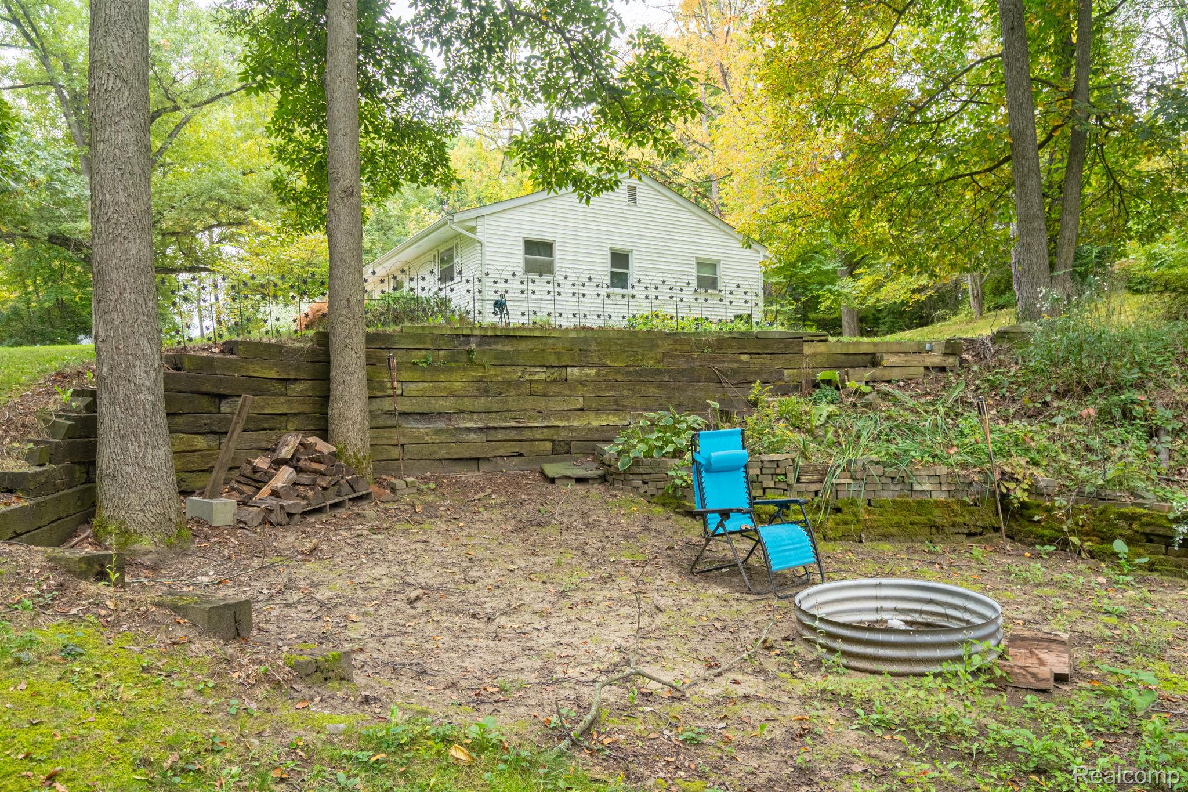
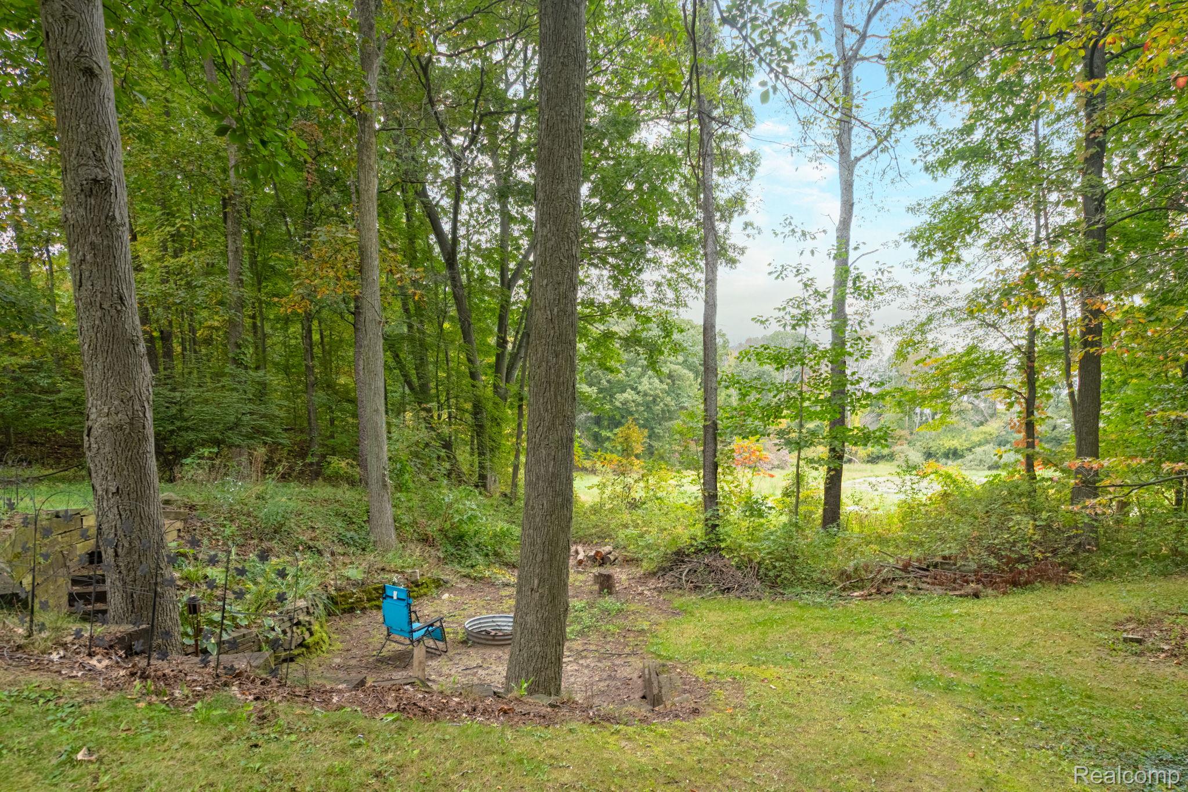
Leave behind the hustle and bustle with this updated ranch nestled on a beautiful wooded and rolling terrain setting, complete with incredible views of nature and wildlife. Whether entertaining or just enjoying nature, this home offers spacious living inside and out. Generous room sizes compliment an open floor plan. The great room opens into the dining room and library/office. Ample cabinet space, under cabinet lighting, granite countertops, and SS appliances highlight the welcoming kitchen. Recent updates include newly installed AC in 2024, electrical panel (garage) in 2025, wiring, and a generator hookup in 2025. Newer, roof, windows, and H2O in the past 5-10 years. Attached 2.5 car garage, and one acre lot. Located close to city amenities. Please note, while the address is Porter Rd, the home does not sit physically along Porter Rd. Take the winding drive (2nd drive north of Alpine Estates) west to the home past the log home & pole barn, then veer to the right to property. Lot is rectangular shaped with rounded corner on SE side. BATVAI

Save
Ask
Tour
Hide
Share
Listing Snapshot
Price 
$349,900
Days On Site 
0 Days
Bedrooms 
3
Inside Area (SqFt) 
1,424 sqft
Total Baths 
2
Full Baths 
1
Partial Baths 
1
Lot Size 
1 Acre
Year Built 
1958
MLS® Number 
20261079989
Status 
Active
Property Tax 
$3,129
HOA/Condo/Coop Fees 
N/A
Sq Ft Source 
Public Records
Friends & Family
Recent Activity
5 hours agoListing first seen on site
5 hours agoListing updated with changes from the MLS®
General Features
Acres 
1
Attached Garage 
Yes
Cross Street 
N of M-59, S of Haley
Disclosures 
Exclusions Do Not Exist, Taxes Homestead Exempt
Foundation 
Block
Garage 
Yes
Garage Spaces 
2.5
Levels 
One
Parking 
Attached
Property Sub Type 
Single Family Residence
Sewer 
Septic Tank
Special Circumstances 
Standard
SqFt Above 
1424
Style 
Ranch
Water Source 
PrivateWell
Interior Features
Appliances 
Gas Water HeaterDishwasherDisposalDryerFree-Standing Electric RangeFree-Standing RefrigeratorMicrowaveWasher
Basement 
Crawl Space
Cooling 
Attic FanCentral Air
Heating 
Forced AirNatural Gas
Laundry Features 
Gas Dryer HookupLaundry RoomWasher Hookup
BathFull 
Dimensions - 7 X 5
BathLav 
Dimensions - 7 X 5
Bedroom 
Dimensions - 13 X 10
Dining Room 
Dimensions - 11 X 12
Great Room 
Dimensions - 17 X 15
Kitchen 
Dimensions - 11 X 11
Laundry 
Dimensions - 11 X 7
Library 
Dimensions - 15 X 12
Master Bedroom 
Dimensions - 12 X 12
Save
Ask
Tour
Hide
Share
Exterior Features
Construction Details 
BrickVinyl Siding
Exterior 
Lighting
Patio And Porch 
DeckPatio
Pool Features 
None
Roof 
Asphalt
Community Features
MLS Area 
Area02121WhiteLakeTwp
School District 
HuronValley
Financing Terms Available 
CashConventionalFHAVA Loan
Building Access 
GroundLevel
Roads 
Paved
Schools
School District
HuronValley
Elementary School
Unknown
Middle School
Unknown
High School
Unknown
Listing courtesy of Castle Real Estate Group: [email protected]


IDX provided courtesy of Realcomp II Ltd. via RealcompIILtd. Copyright © 2026 Realcomp II Ltd. Shareholders.

IDX information is provided exclusively for consumers' personal, non-commercial use and may not be used for any purpose other than to identify prospective properties consumers may be interested in purchasing and that the data is deemed reliable but not guaranteed accurate by the MLS.

Neighborhood & Commute
Source: Walkscore
Save
Ask
Tour
Hide
Share