Save
Ask
Tour
Hide
Share
$1,115,000
New Listing

18395 Pinebrook Drive
Northville Township, MI 48168

Single Family Residence|Coming Soon
5
Beds
4
Total Baths
3
Full Baths
1
Partial Bath
3,975
SqFt
$281
/SqFt
1963
Built
Subdivision:
SHAD BROOK SUB
County:
Wayne
Call Now: 810-220-7653
Is this the listing for you? We can help make it yours.
810-220-7653
18395 Pinebrook Drive18395 Pinebrook Drive18395 Pinebrook Drive18395 Pinebrook Drive
Save
Ask
Tour
Hide
Share

Mortgage Calculator

Monthly Payment (Est.)

Enter an interest rate to see your estimated monthly payment.
Calculator powered by Showcase IDX, a Constellation1 Company. Copyright ©2026 Information is deemed reliable but not guaranteed.

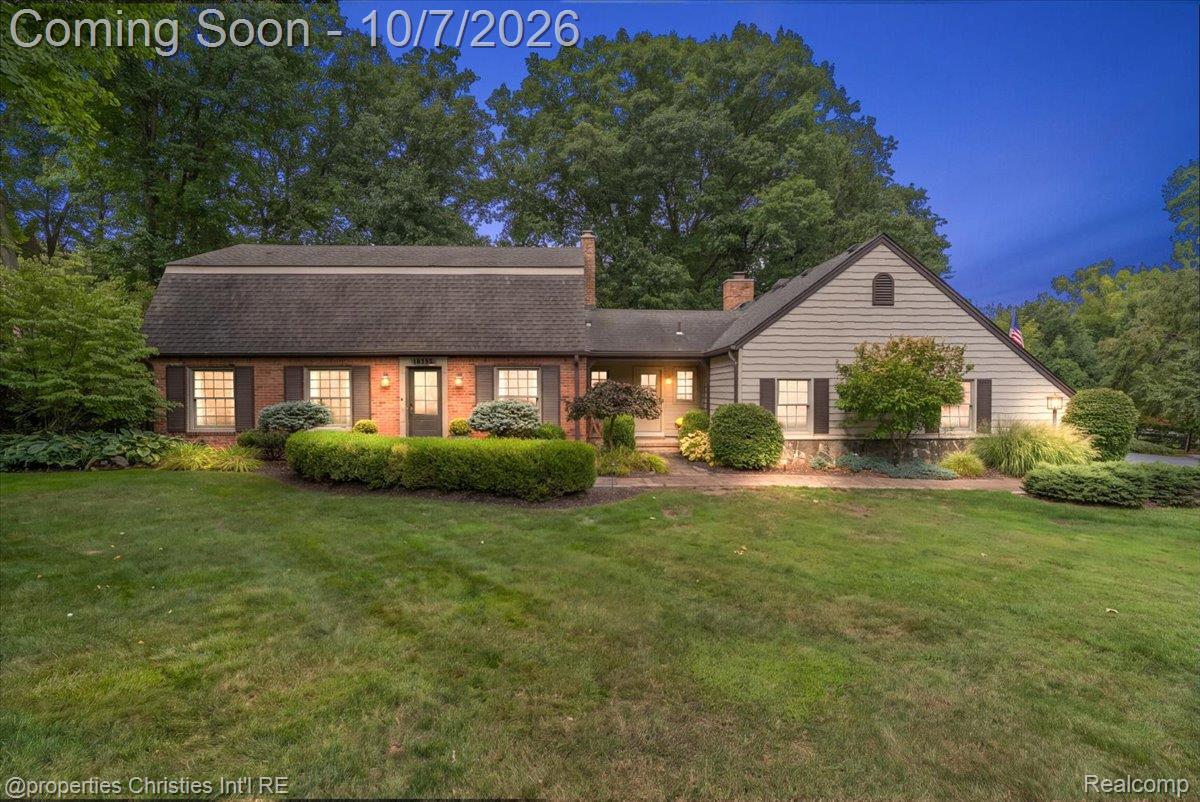
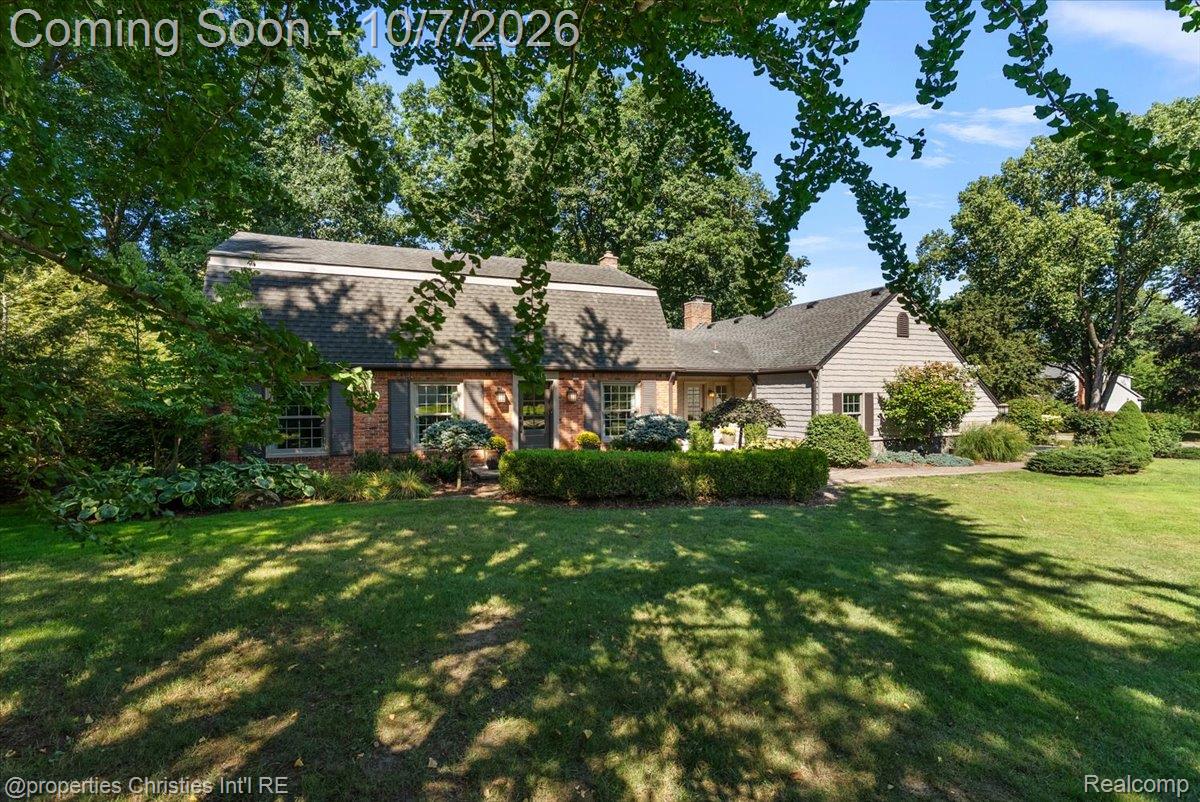
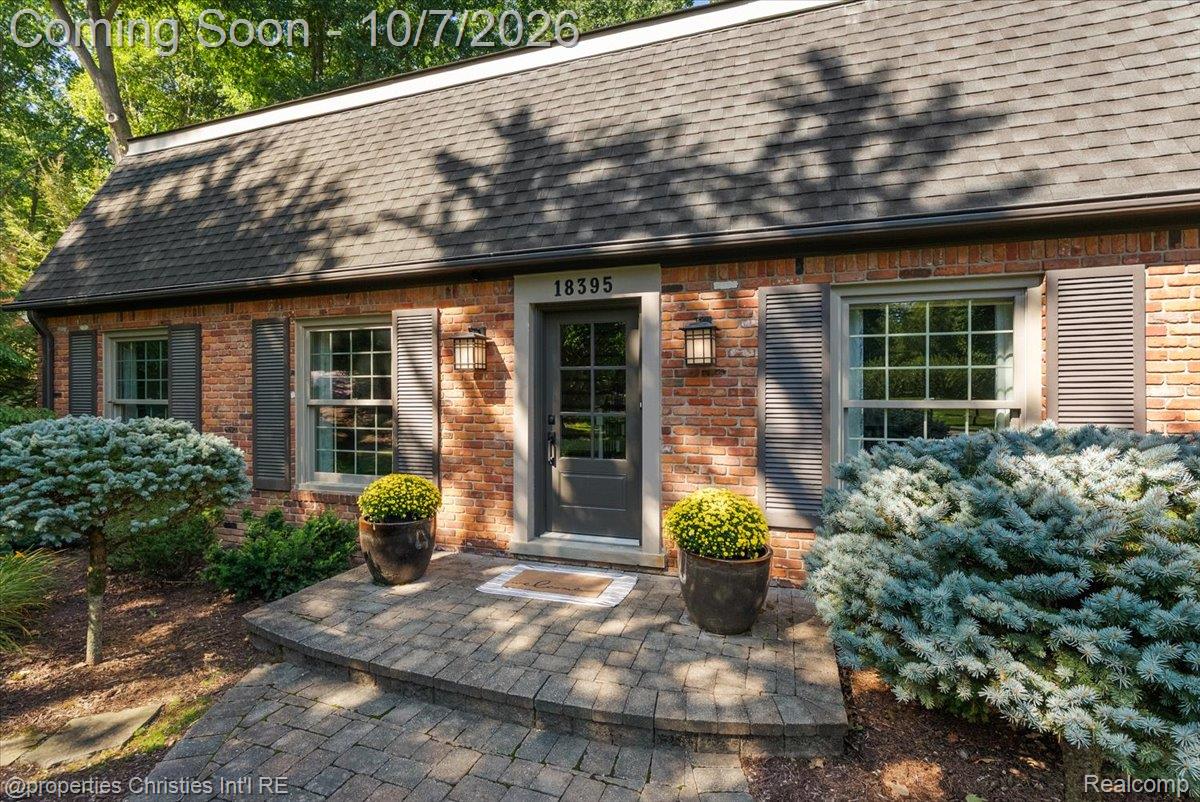
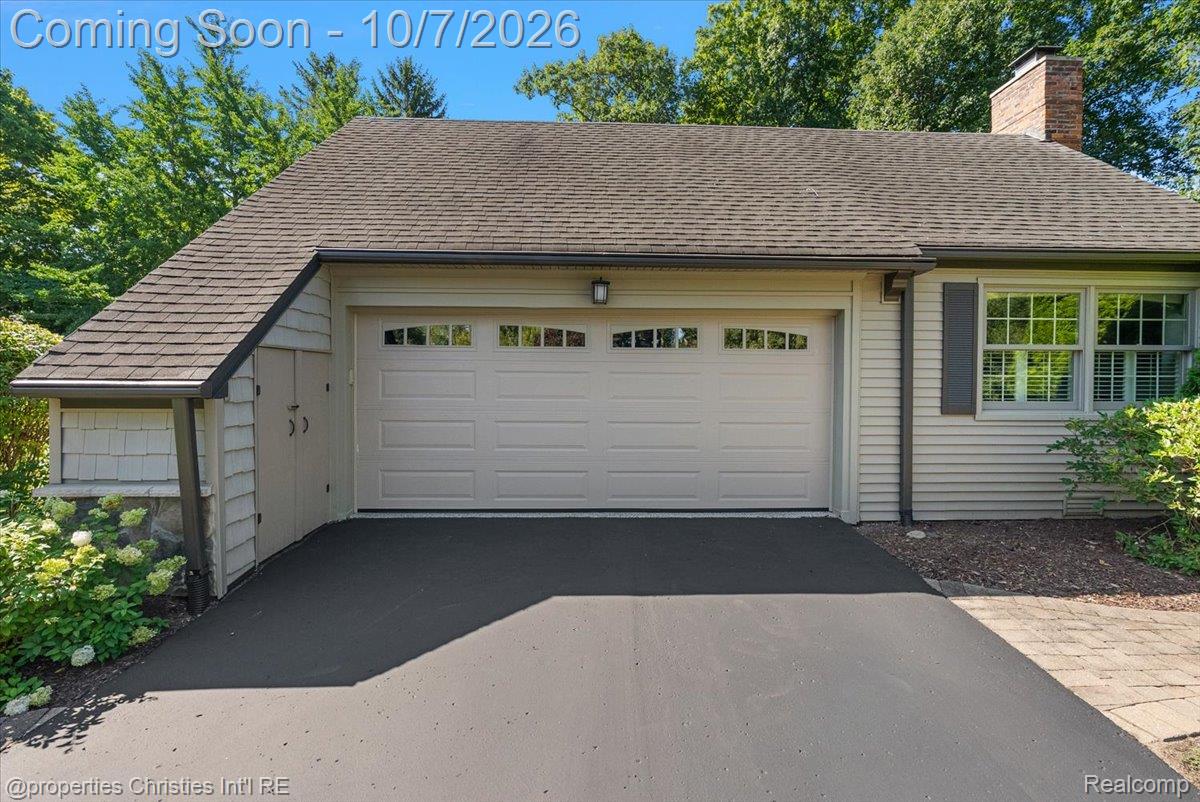
A rare Northville opportunity in sought after Old Edenderry/Shadbrook! Nestled on a beautiful, wooded nearly one-acre lot backing to Johnson Creek, this stunning home offers peaceful privacy and township taxes within walking distance of charming downtown Northville. Beautifully updated and truly move-in ready, this spacious home features 5 bedrooms and 3.5 baths, including a highly desirable main-floor primary suite. The custom kitchen, updated family room, and renovated baths create inviting spaces for everyday living and entertaining. Upstairs, additional bedrooms provide plenty of space for family, guests, home offices, or whatever fits your lifestyle. The finished lower level offers even more flexible living space with newer luxury vinyl plank flooring, a beverage refrigerator, and a dedicated workshop ideal for hobbies, projects, storage, or additional workspace. Even the garage has been thoughtfully updated with a durable polyaspartic floor coating and enclosed cabinetry, creating an organized and polished space for vehicles, storage, and projects. Step outside and enjoy your own private retreat surrounded by mature trees. The exterior has been enhanced with a welcoming front porch, paver walkways, extensive landscaping, an expanded asphalt driveway, and a charming gazebo perfect for enjoying the peaceful setting. Recent updates in the last few years include a whole-house generator (2020), AC (2020), furnace (2021), basement LVP (2024). With its combination of space, updates, privacy, acreage, and an unbeatable walkable location near downtown Northville, this is a home that truly offers it all.

Save
Ask
Tour
Hide
Share
Listing Snapshot
Price 
$1,115,000
Days On Site 
0 Days
Bedrooms 
5
Inside Area (SqFt) 
3,975 sqft
Total Baths 
4
Full Baths 
3
Partial Baths 
1
Lot Size 
0.91 Acres
Year Built 
1963
MLS® Number 
20261079971
Status 
Coming Soon
Property Tax 
$8,286
HOA/Condo/Coop Fees 
$29.17 monthly
Sq Ft Source 
Appraiser
Friends & Family
Recent Activity
13 hours agoListing first seen on site
13 hours agoListing updated with changes from the MLS®
General Features
Acres 
0.91
Attached Garage 
Yes
Cross Street 
South of 7 mile, East of Beck Rd.
Disclosures 
Exclusions Exist, Taxes Homestead Exempt
Foundation 
Block
Garage 
Yes
Garage Spaces 
2
Levels 
Two
Parking 
AttachedElectric Vehicle Charging Station(s)Direct AccessGarage Door OpenerOversizedGarage Faces SideWorkshop in Garage
Pets 
Yes
Property Sub Type 
Single Family Residence
Security 
Smoke Detector(s)
Sewer 
Public Sewer
SqFt Above 
3075
SqFt Below 
900
Style 
CapeCodColonialDutchColonial
Utilities 
Cable AvailableUnderground UtilitiesWater Available
Water Source 
PrivateWell
Interior Features
Appliances 
OvenRefrigeratorGas Water HeaterBar FridgeDishwasherDisposalDryerENERGY STAR Qualified RefrigeratorFree-Standing Gas RangeFree-Standing RefrigeratorHumidifierMicrowaveRange HoodSelf Cleaning OvenStainless Steel Appliance(s)Vented Exhaust FanWasherWater Purifier OwnedWater Softener Owned
Basement 
Crawl SpaceFinished
Cooling 
Ceiling Fan(s)Central Air
Electric 
Circuit BreakersGenerator220 Volts
Fireplace 
Yes
Fireplace Features 
BasementFamily RoomGas
Furnished 
Negotiable
Heating 
Exhaust FanForced AirNatural Gas
Interior 
Entrance FoyerHigh Speed InternetSmart Thermostat
Laundry Features 
Laundry Room
Spa 
Yes
BathFull 
Dimensions - 7 X 8Level - Basement
BathLav 
Dimensions - 5 X 4
Bedroom 
Dimensions - 11 X 13Level - Second
BreakfastNookRoom 
Dimensions - 11 X 13
Dining Room 
Dimensions - 11 X 15
Family Room 
Dimensions - 24 X 13
Game Room 
Dimensions - 29 X 19Level - Basement
Kitchen 
Dimensions - 15 X 15
Laundry 
Dimensions - 11 X 9Level - Basement
Library 
Dimensions - 19 X 15
Master Bathroom 
Dimensions - 8 X 8
Master Bedroom 
Dimensions - 19 X 13
Other 
Dimensions - 22 X 11Level - Basement
Save
Ask
Tour
Hide
Share
Exterior Features
Construction Details 
BrickShingle SidingStoneVinyl Siding
Exterior 
Lighting
Lot Features 
Corner LotIrregular LotNative PlantsWooded
Other Structures 
Gazebo
Patio And Porch 
CoveredDeckPorch
Pool Features 
None
Roof 
Asphalt
Spa 
Yes
View 
Water
Waterfront 
Yes
Waterfront Features 
CreekWaterfront
Waterview 
Water
Community Features
Association Fee 
$350.0
Association Fee Frequency 
Annually
MLS Area 
Area05011NorthvilleTwp
School District 
Northville
Financing Terms Available 
CashConventionalFHAVA Loan
Building Access 
GroundLevel
Roads 
Paved
Schools
School District
Northville
Elementary School
Unknown
Middle School
Unknown
High School
Unknown
Listing courtesy of @properties Christie's Int'l RE Northville: [email protected]


IDX provided courtesy of Realcomp II Ltd. via RealcompIILtd. Copyright © 2026 Realcomp II Ltd. Shareholders.

IDX information is provided exclusively for consumers' personal, non-commercial use and may not be used for any purpose other than to identify prospective properties consumers may be interested in purchasing and that the data is deemed reliable but not guaranteed accurate by the MLS.

Neighborhood & Commute
Source: Walkscore
Save
Ask
Tour
Hide
Share