
8560 N Silvery LaneDearborn Heights City, MI 48127
Mortgage Calculator
Monthly Payment (Est.)
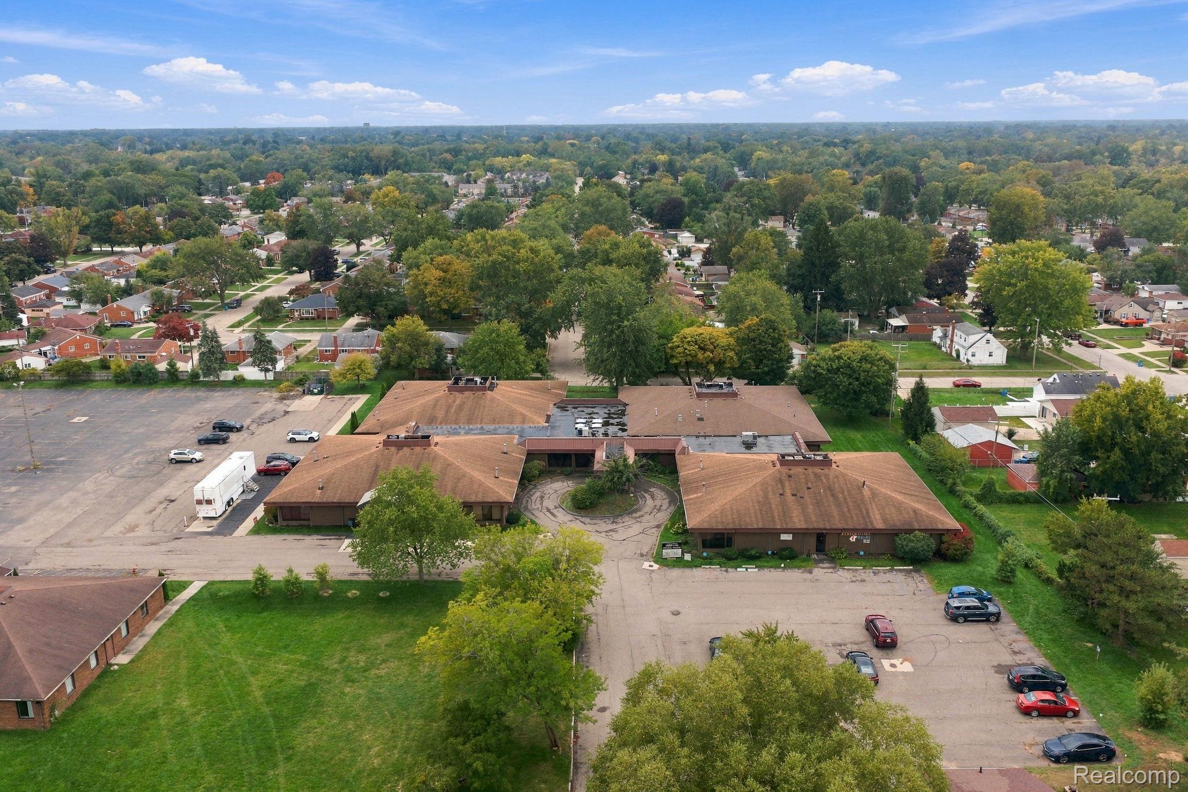
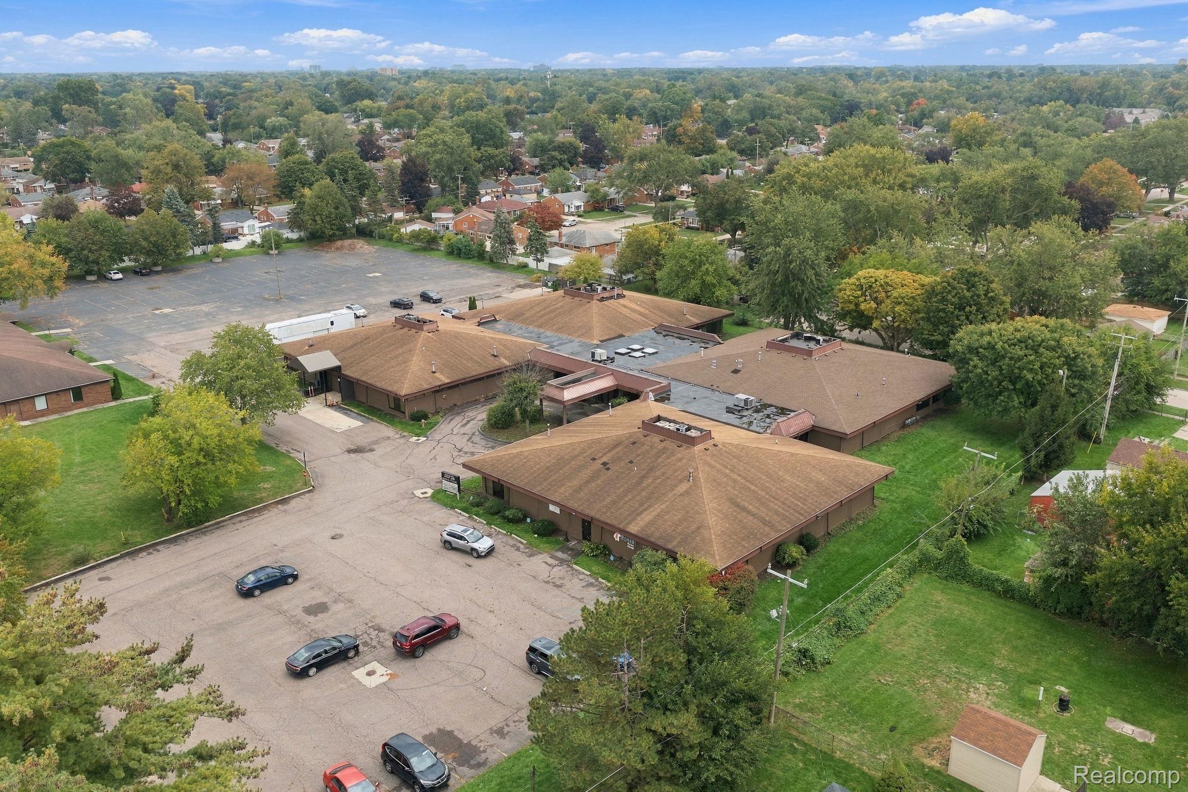
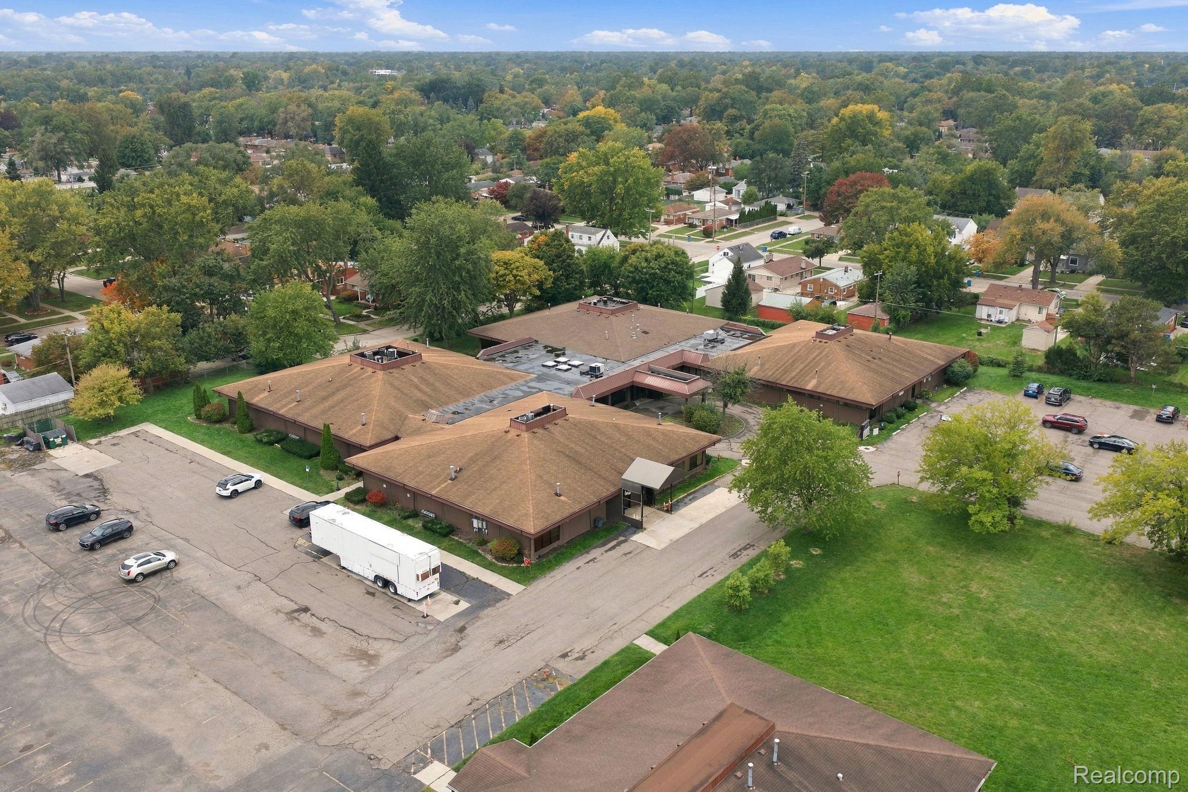
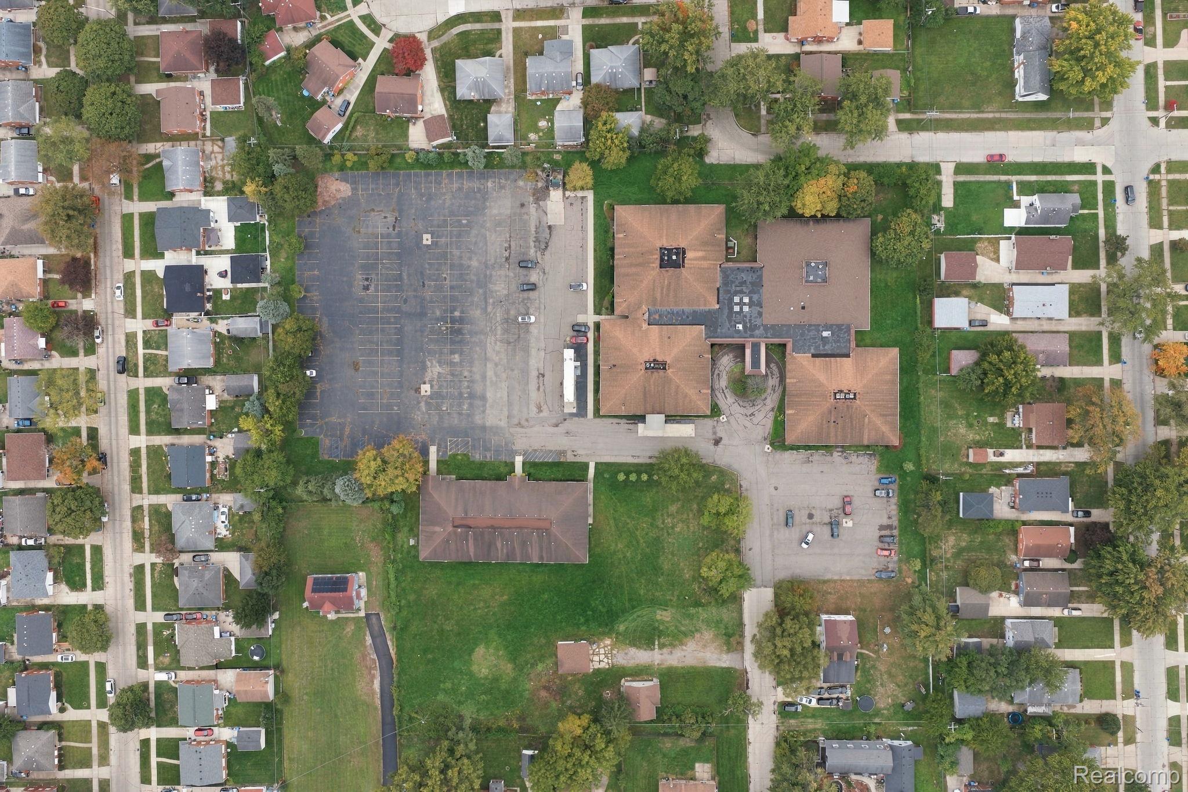
Enter an interest rate to see your estimated monthly payment.Avon Lane Medical Village is a 40,239 SF medical/professional office campus situated on approximately 5.29 acres across two parcels in Dearborn Heights. The property includes a 31,139 SF main office complex containing approximately 26,512 SF of net rentable area, plus a separate 9,100 SF shell building (approximately 140 ft x 65 ft) at 8668 N. Silvery Lane. The main complex is configured with multiple medical and professional office suites around a shared interior mall. The site includes approximately 190 surface parking spaces and is zoned O – Office. The offering provides an opportunity for owner-users, medical/healthcare groups, investors and redevelopment buyers seeking lease-up, renovation or repositioning potential. Call for additional details.
| 4 days ago | Listing first seen on site | |
| 4 days ago | Listing updated with changes from the MLS® |

IDX provided courtesy of Realcomp II Ltd. via RealcompIILtd. Copyright © 2026 Realcomp II Ltd. Shareholders.
IDX information is provided exclusively for consumers' personal, non-commercial use and may not be used for any purpose other than to identify prospective properties consumers may be interested in purchasing and that the data is deemed reliable but not guaranteed accurate by the MLS.
Did you know? You can invite friends and family to your search. They can join your search, rate and discuss listings with you.