Save
Ask
Tour
Hide
Share
$439,000
New Listing

1371 Callaway Court
Oceola Township, MI 48843

For Sale|Single Family Residence|Active
4
Beds
3
Total Baths
2
Full Baths
1
Partial Bath
3,104
SqFt
$141
/SqFt
2004
Built
Subdivision:
HIDDEN CREEK CONDO
County:
Livingston
Call Now: 810-220-7653
Is this the listing for you? We can help make it yours.
810-220-7653
Upcoming Open Houses
Sun, Oct 4, 11:00 AM - 1:00 PM
1371 Callaway Court1371 Callaway Court1371 Callaway Court1371 Callaway Court
Save
Ask
Tour
Hide
Share

Mortgage Calculator

Monthly Payment (Est.)

Enter an interest rate to see your estimated monthly payment.
Calculator powered by Showcase IDX, a Constellation1 Company. Copyright ©2026 Information is deemed reliable but not guaranteed.

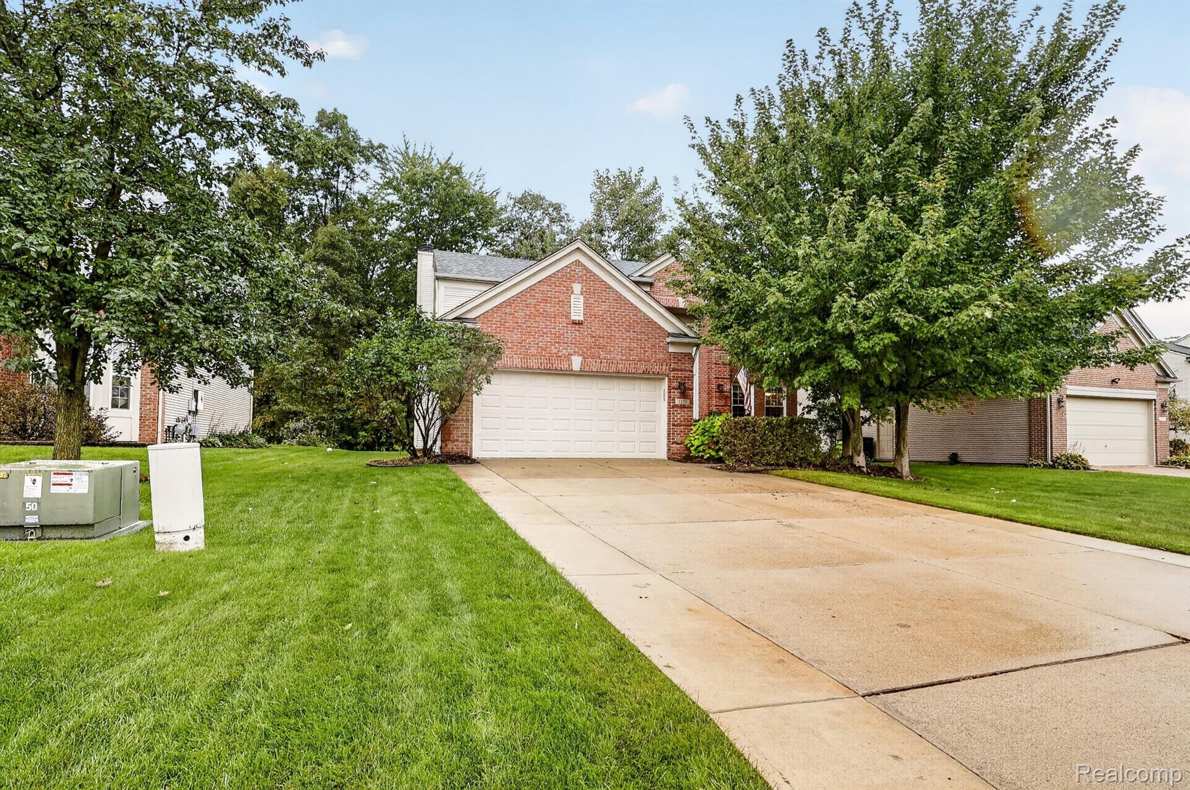
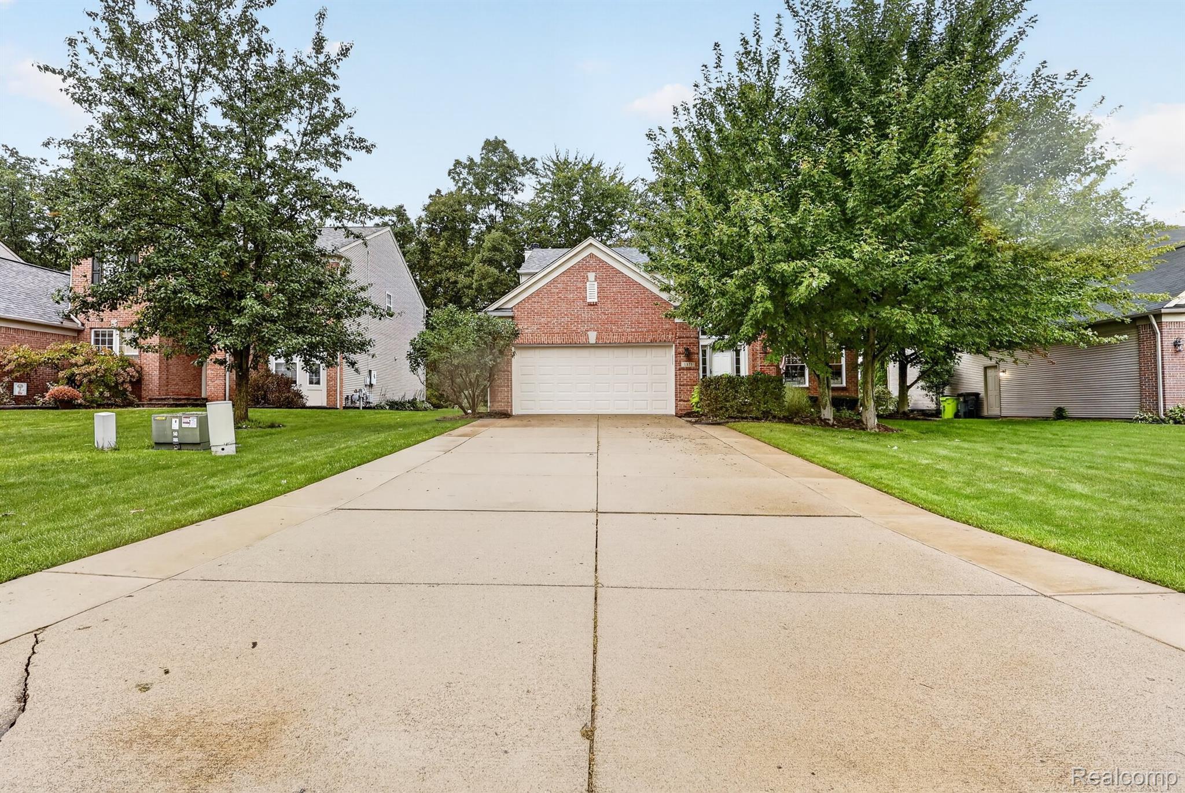
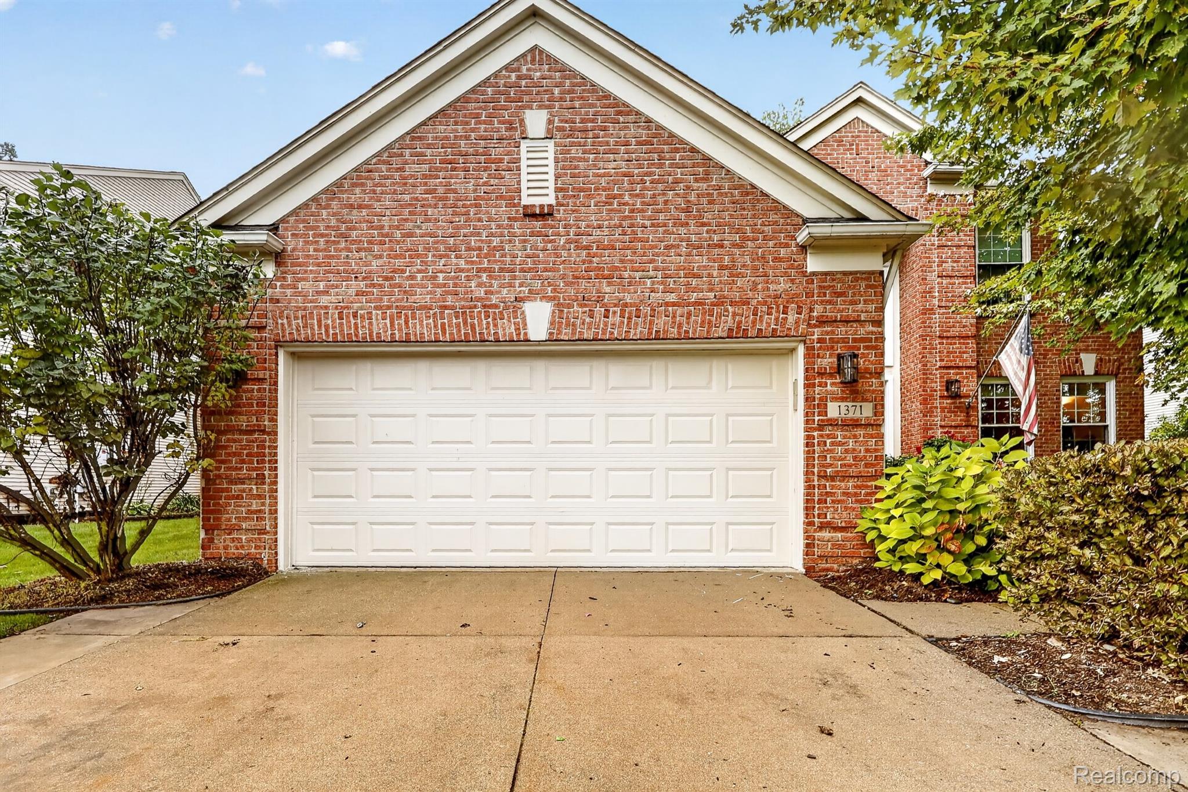
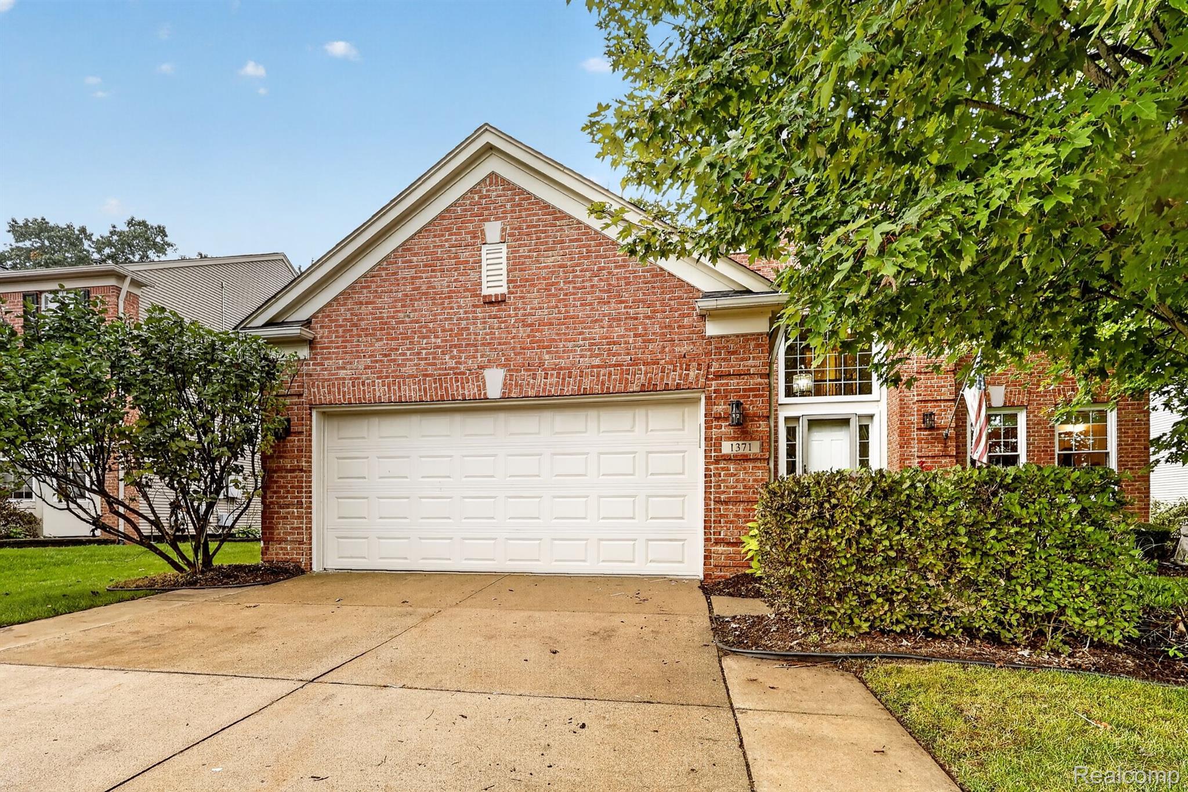
Welcome to Howells Highly Desirable Hidden Creek Community. Enjoy the resort lifestyle with over 30 acres of preserve woods and open space. Heated community pool and pool house, kids tot lot, miles of nature trails, volleyball courts and more! Conveniently located minutes from everywhere that you want to go! Shopping, recreation, many all-sport lakes, and minutes from I-96, US-23 and M-59. This 4 bedroom 2.5 bathroom house has had many big ticket updates recently done. First enjoy the updated kitchen (2023). Featuring freshly painted white cabinetry, granite counter tops, a subway tile back splash, and stainless steel appliances. A newly dedicated spacious pantry converted from the original laundry space, providing excellent additional kitchen and household storage. ( Old laundry hook up still there). Comprehensive Window and Door Upgrades (2025) All new windows throughout the home, new front door and entry way. New sliding door leading out to the backyard. Brand New Furnace (2026). New Roof (2024). Remodeled Primary Bedroom and Bathroom (2023) Vaulted ceilings and porcelain wood tile flooring. Separate soaking tub and dedicated shower. Laundry Relocated upstairs for modern convenience. Power Preparedness features a manual electric bypass panel installed and ready for backup generator connection. Extended 2 Car garage with a deepened footprint for extra space. Widened Driveway. Stamped Concrete Patio. Move into this home with the piece of mind that many of the large, expensive items have already been updated and ready for you to enjoy! BATVAI

Save
Ask
Tour
Hide
Share
Listing Snapshot
Price 
$439,000
Days On Site 
0 Days
Bedrooms 
4
Inside Area (SqFt) 
3,104 sqft
Total Baths 
3
Full Baths 
2
Partial Baths 
1
Lot Size 
0.19 Acres
Year Built 
2004
MLS® Number 
20261079536
Status 
Active
Property Tax 
$2,984
HOA/Condo/Coop Fees 
$90 monthly
Sq Ft Source 
Public Records
Friends & Family
Recent Activity
2 hours agoListing first seen on site
2 hours agoListing updated with changes from the MLS®
General Features
Acres 
0.19
Attached Garage 
Yes
Cross Street 
Latson Road and Hidden Trail
Disclosures 
Taxes Homestead Exempt
Garage 
Yes
Garage Spaces 
2
Levels 
Two
Parking 
AttachedGarage Door Opener
Pets 
Cats OKDogs OK
Property Sub Type 
Single Family Residence
Sewer 
Public Sewer
Special Circumstances 
Standard
SqFt Above 
2076
SqFt Below 
1028
Style 
Colonial
Utilities 
Cable Available
Water Source 
Public
Interior Features
Appliances 
Gas Water HeaterDishwasherDisposalDryerFree-Standing Gas OvenFree-Standing Gas RangeFree-Standing RefrigeratorMicrowaveWasher
Basement 
FinishedSump Pump
Cooling 
Ceiling Fan(s)Central Air
Fireplace 
Yes
Fireplace Features 
GasLiving Room
Heating 
Forced AirNatural Gas
Interior 
High Speed Internet
Laundry Features 
Gas Dryer HookupLaundry RoomWasher Hookup
BathFull 
Dimensions - 8 X 5Level - Second
BathLav 
Dimensions - 5 X 5
Bedroom 
Dimensions - 10 X 10Level - Second
Bonus Room 
Dimensions - 14 X 8
Dining Room 
Dimensions - 13 X 9
Kitchen 
Dimensions - 12 X 12
Laundry 
Dimensions - 10 X 6Level - Second
Living Room 
Dimensions - 18 X 15
Master Bathroom 
Dimensions - 9 X 8Level - Second
Master Bedroom 
Dimensions - 16 X 14Level - Second
Other 
Dimensions - 7 X 5
Save
Ask
Tour
Hide
Share
Exterior Features
Construction Details 
Brick
Exterior 
Lighting
Patio And Porch 
CoveredPatio
Pool Features 
CommunityOutdoor Pool
Roof 
Asphalt
Community Features
Association Fee 
$90.0
Association Fee Frequency 
Monthly
Community Features 
PoolClubhouseSidewalks
MLS Area 
Area01071OceolaTwp
School District 
Howell
Financing Terms Available 
CashConventionalFHAVA Loan
Building Access 
GroundLevel
Roads 
Paved
Schools
School District
Howell
Elementary School
Unknown
Middle School
Unknown
High School
Unknown
Listing courtesy of 3DX Real Estate LLC: [email protected]


IDX provided courtesy of Realcomp II Ltd. via RealcompIILtd. Copyright © 2026 Realcomp II Ltd. Shareholders.

IDX information is provided exclusively for consumers' personal, non-commercial use and may not be used for any purpose other than to identify prospective properties consumers may be interested in purchasing and that the data is deemed reliable but not guaranteed accurate by the MLS.

Neighborhood & Commute
Source: Walkscore
Save
Ask
Tour
Hide
Share