
4838 Hy Dale DriveHamburg Township, MI 48169
Mortgage Calculator
Monthly Payment (Est.)
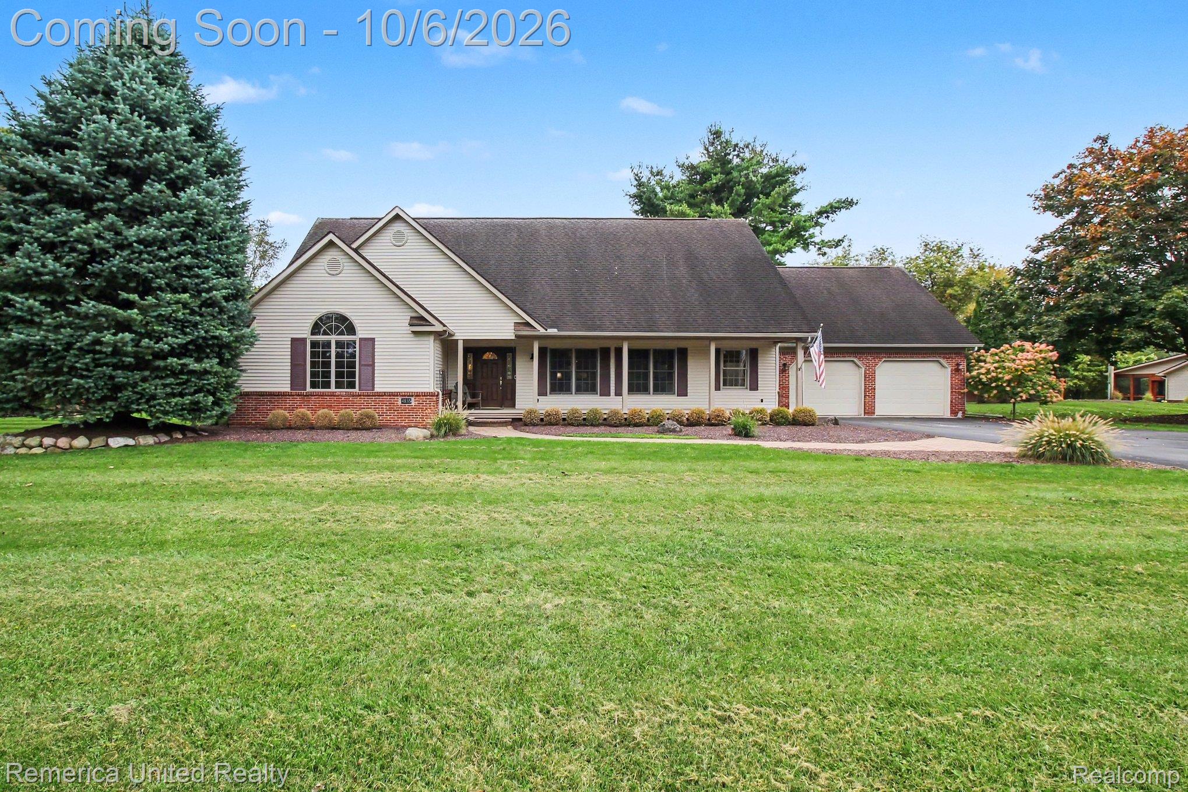
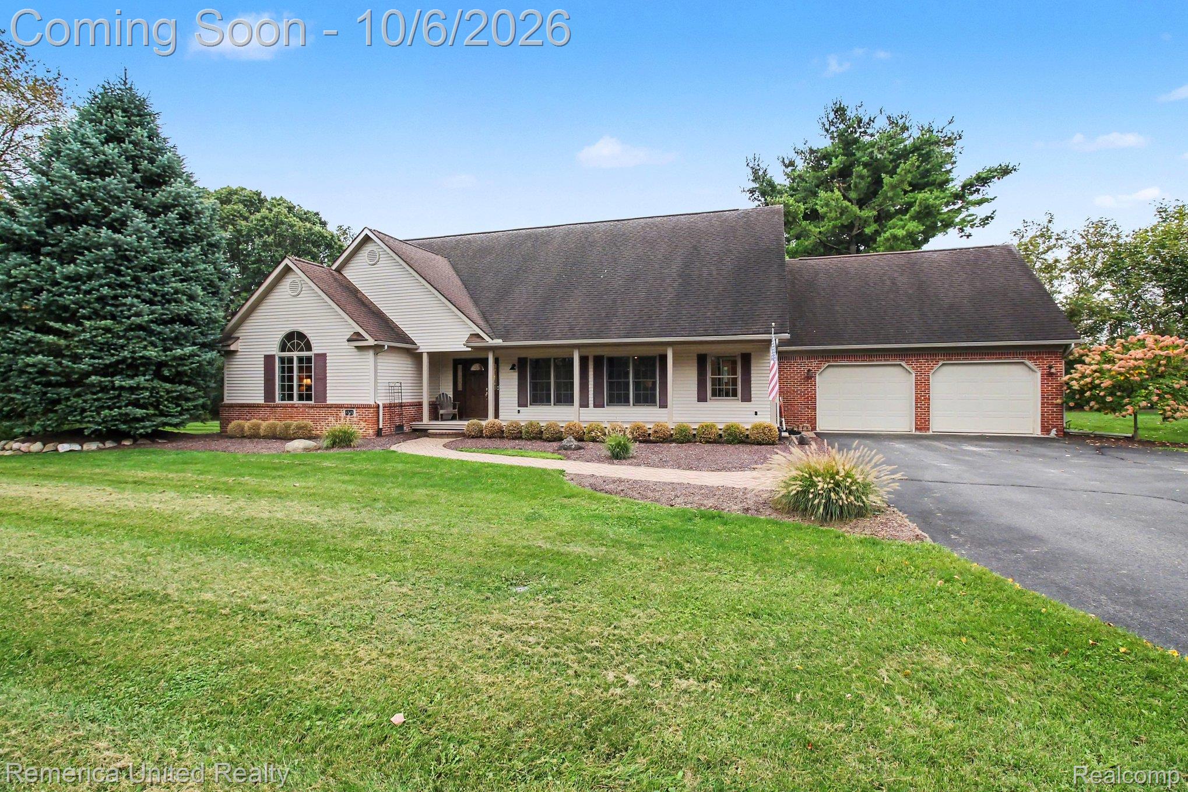
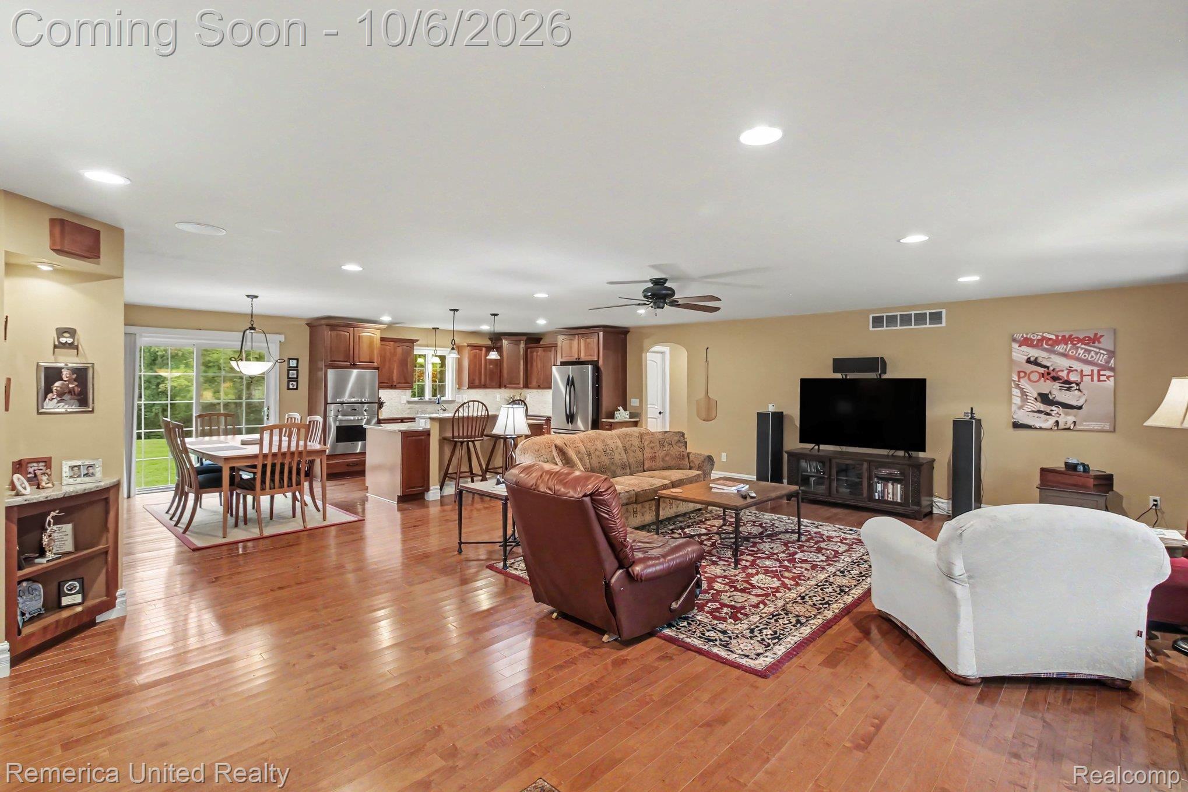
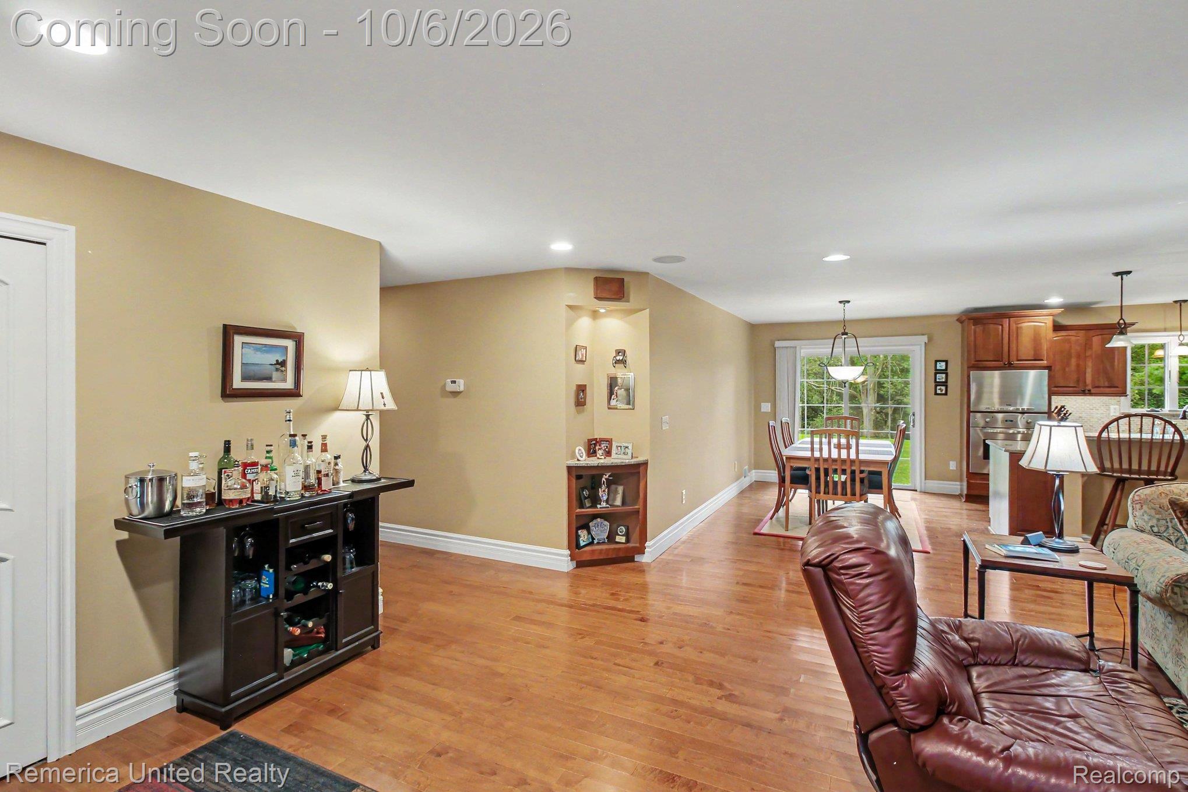
Enter an interest rate to see your estimated monthly payment.The kind of property that gives you room to spread out without giving up the convenience of being close to everything. Sitting on 2.6 beautiful acres with a circular driveway and gorgeous curb appeal, this home has the space and character that are getting harder to find. Primarily ranch-style living with a second level gives it just the right touch of Cape Cod charm, with nearly 3,000 sq ft and a spacious, comfortable layout. Step through the front door into the heart of the home, where the large living room, dining area and gorgeous kitchen come together in one open, inviting space. The kitchen stands out with granite countertops, walnut cabinetry with soft-close doors and drawers, a Wolf gas cooktop and built-in Viking oven. The main level keeps things easy with the primary suite and second bedroom, along with two full bathrooms. The spacious primary features a walk-in closet and private bath with a large walk-in shower. Off the attached garage, a large entryway/mudroom creates the perfect drop zone with an oversized laundry room just off of it. *Seller will install a countertop in the laundry room prior to closing.* Upstairs you'll find a third bedroom, newly remodeled full bathroom and huge bonus/living area perfect for a second family room, office, playroom or guest space. And if garage space is on your wish list, you're getting double. Along with the attached two-car garage, there's a second detached two-car garage plus a storage shed, giving you plenty of room for vehicles, tools, toys, hobbies or that workshop you've been wanting.
| 16 hours ago | Listing first seen on site | |
| 16 hours ago | Listing updated with changes from the MLS® |

IDX provided courtesy of Realcomp II Ltd. via RealcompIILtd. Copyright © 2026 Realcomp II Ltd. Shareholders.
IDX information is provided exclusively for consumers' personal, non-commercial use and may not be used for any purpose other than to identify prospective properties consumers may be interested in purchasing and that the data is deemed reliable but not guaranteed accurate by the MLS.
Did you know? You can invite friends and family to your search. They can join your search, rate and discuss listings with you.