Save
Ask
Tour
Hide
Share
$359,999
1 Day On Site

2259 Kassuba Road
Bagley Township, MI 49735

For Sale|Single Family Residence|Active
3
Beds
3
Total Baths
2
Full Baths
1
Partial Bath
3,770
SqFt
$95
/SqFt
1948
Built
County:
Otsego
Call Now: 810-220-7653
Is this the listing for you? We can help make it yours.
810-220-7653
2259 Kassuba Road2259 Kassuba Road2259 Kassuba Road2259 Kassuba Road
Save
Ask
Tour
Hide
Share

Mortgage Calculator

Monthly Payment (Est.)

Enter an interest rate to see your estimated monthly payment.
Calculator powered by Showcase IDX, a Constellation1 Company. Copyright ©2026 Information is deemed reliable but not guaranteed.

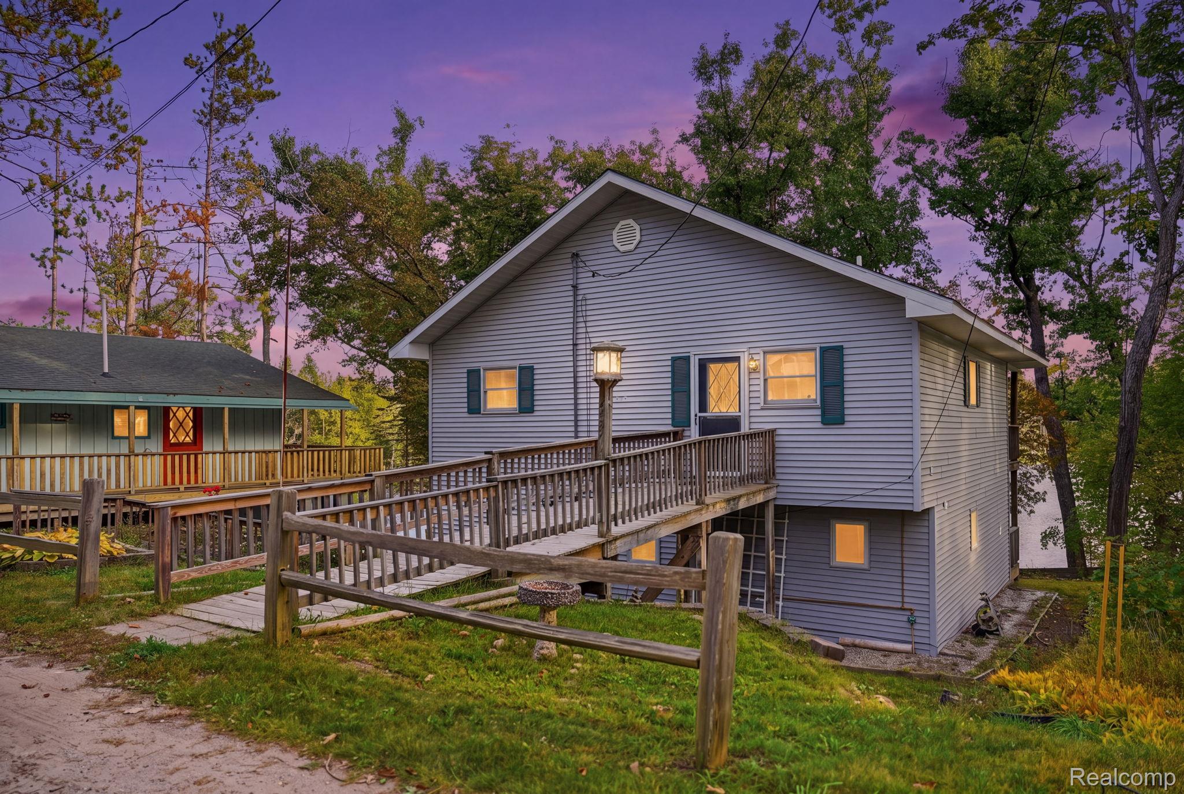
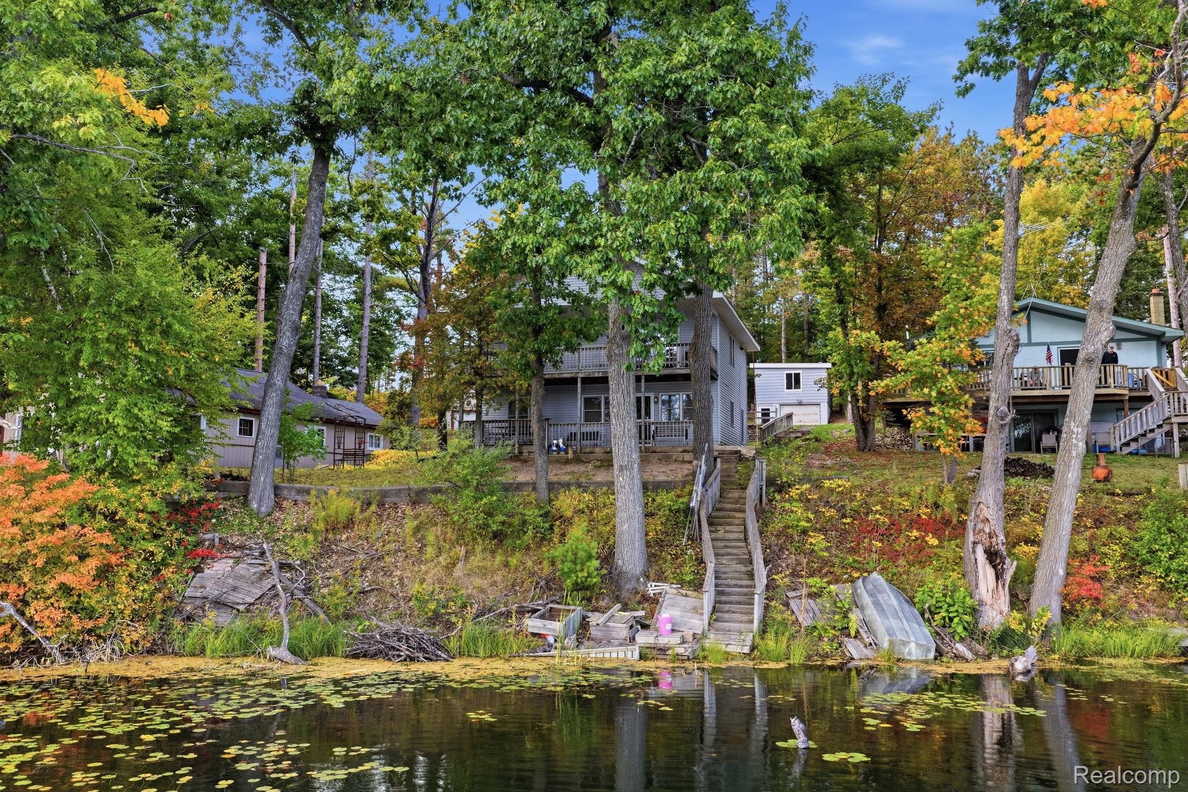
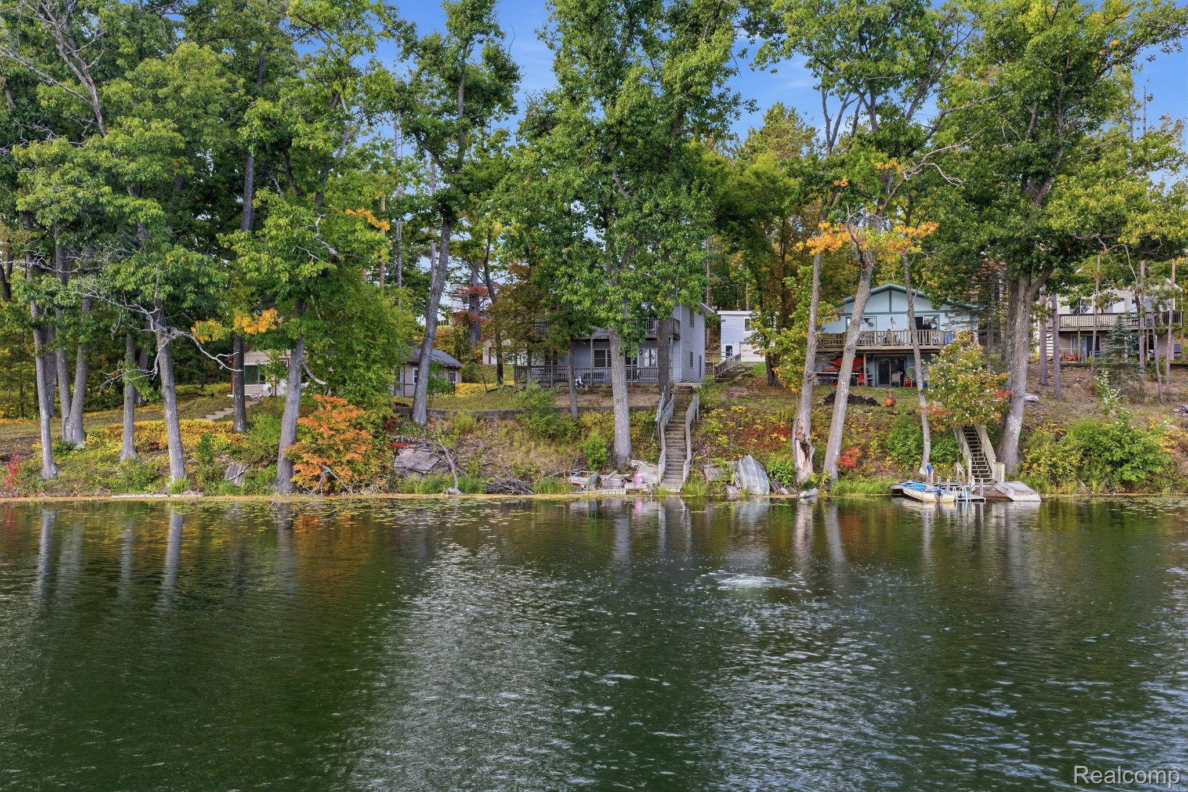
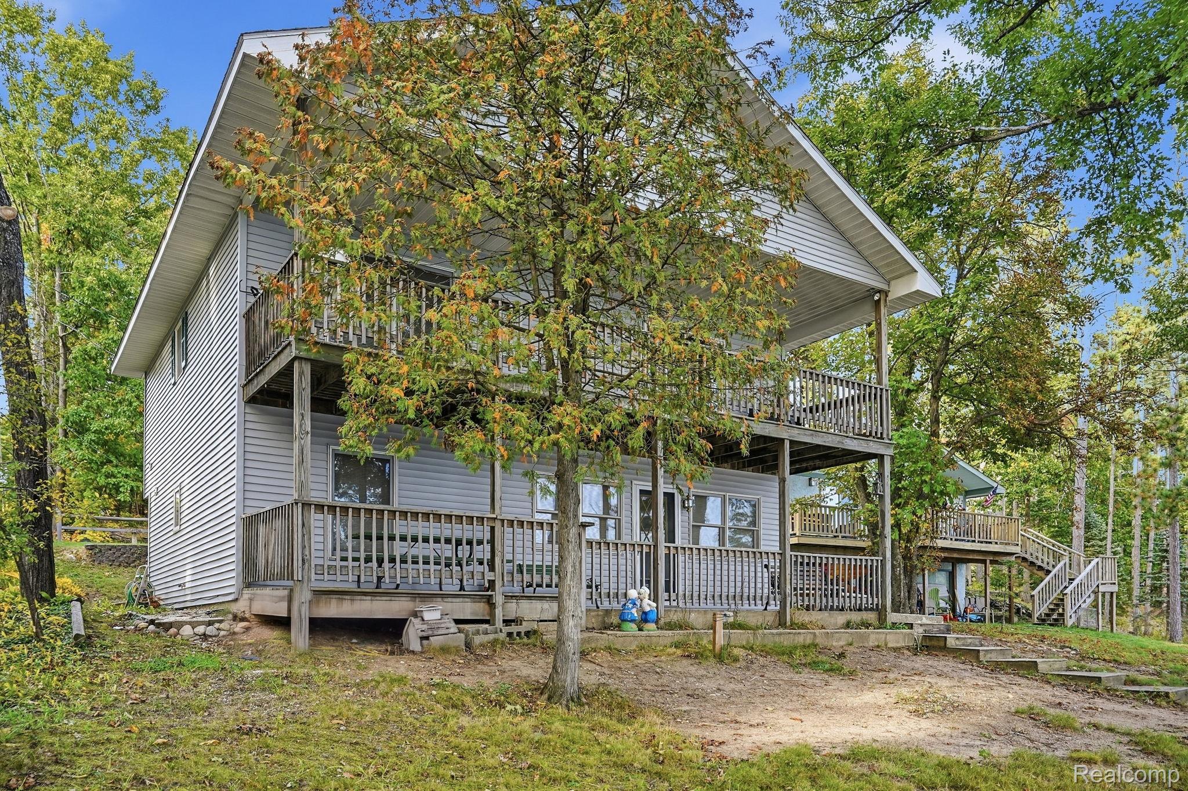
Welcome to 2259 Kassuba Road! This charming 3-bedroom colonial offers the perfect opportunity for year-round living, a peaceful second home, or a weekend getaway. Enjoy the added bonus of a private motorless lake, perfect for relaxing, fishing, kayaking, or simply enjoying the outdoors. Located just a short distance from I-75, you’ll have easy access to nearby skiing, golf, snowmobiling, and other year-round recreational activities. Whether you’re looking for a full-time residence or a place to escape and enjoy all four seasons, this property offers a great combination of comfort, recreation, and convenience. Don’t miss your chance to own your own getaway where you can enjoy lake life, outdoor adventures, and everything the area has to offer. Schedule your showing today and start making plans for your next adventure!

Save
Ask
Tour
Hide
Share
Listing Snapshot
Price 
$359,999
Days On Site 
1 Day
Bedrooms 
3
Inside Area (SqFt) 
3,770 sqft
Total Baths 
3
Full Baths 
2
Partial Baths 
1
Lot Size 
0.48 Acres
Year Built 
1948
MLS® Number 
20261079455
Status 
Active
Property Tax 
$1,614
HOA/Condo/Coop Fees 
$93.75 monthly
Sq Ft Source 
Public Records
Friends & Family
Recent Activity
yesterdayListing first seen on site
yesterdayListing updated with changes from the MLS®
General Features
Acres 
0.48
Cross Street 
Krys Rd & Kassuba Rd
Disclosures 
Taxes Not Homestead Exempt
Garage 
Yes
Garage Spaces 
1
Home Warranty 
Yes
Levels 
Two
Parking 
Detached
Property Sub Type 
Single Family Residence
Security 
Smoke Detector(s)
Sewer 
Unknown
Special Circumstances 
Standard
SqFt Above 
1885
SqFt Below 
1885
Style 
Colonial
Water Source 
Public
Interior Features
Appliances 
DishwasherDryerFree-Standing Electric RangeFree-Standing RefrigeratorWasher
Basement 
FinishedFullWalk-Out Access
Heating 
BaseboardPropane
BathFull 
Dimensions - 8 X 10Level - Second
BathLav 
Dimensions - 5 X 9Level - Second
Bedroom 
Dimensions - 10 X 11
BreakfastNookRoom 
Dimensions - 10 X 8
Family Room 
Dimensions - 19 X 15
Kitchen 
Dimensions - 15 X 12Level - Second
Living Room 
Dimensions - 20 X 17Level - Second
Save
Ask
Tour
Hide
Share
Exterior Features
Construction Details 
Shingle Siding
Exterior 
Balcony
Patio And Porch 
DeckPorch
Pool Features 
None
Roof 
Asphalt
View 
Water
Waterfront 
Yes
Waterfront Features 
Lake FrontWaterfront
Waterview 
Water
Community Features
Association Fee 
$1125.0
Association Fee Frequency 
Annually
MLS Area 
Area69072Gaylord
School District 
Gaylord
Financing Terms Available 
CashConventionalFHAVA Loan
Building Access 
GroundLevelwSteps
Roads 
GravelDirt
Schools
School District
Gaylord
Elementary School
Unknown
Middle School
Unknown
High School
Unknown
Listing courtesy of Keller Williams Realty-Great Lakes: [email protected]


IDX provided courtesy of Realcomp II Ltd. via RealcompIILtd. Copyright © 2026 Realcomp II Ltd. Shareholders.

IDX information is provided exclusively for consumers' personal, non-commercial use and may not be used for any purpose other than to identify prospective properties consumers may be interested in purchasing and that the data is deemed reliable but not guaranteed accurate by the MLS.

Neighborhood & Commute
Source: Walkscore
Save
Ask
Tour
Hide
Share