Save
Ask
Tour
Hide
Share
$479,990
1 Day On Site

1659 Moss Drive
Milford Charter Township, MI 48381

For Sale|Condominium|Active
2
Beds
2
Total Baths
2
Full Baths
1,503
SqFt
$319
/SqFt
2027
Built
County:
Oakland
Call Now: 810-220-7653
Is this the listing for you? We can help make it yours.
810-220-7653
1659 Moss Drive1659 Moss Drive1659 Moss Drive1659 Moss Drive
Save
Ask
Tour
Hide
Share

Mortgage Calculator

Monthly Payment (Est.)

Enter an interest rate to see your estimated monthly payment.
Calculator powered by Showcase IDX, a Constellation1 Company. Copyright ©2026 Information is deemed reliable but not guaranteed.

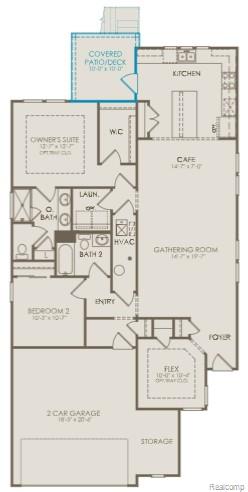
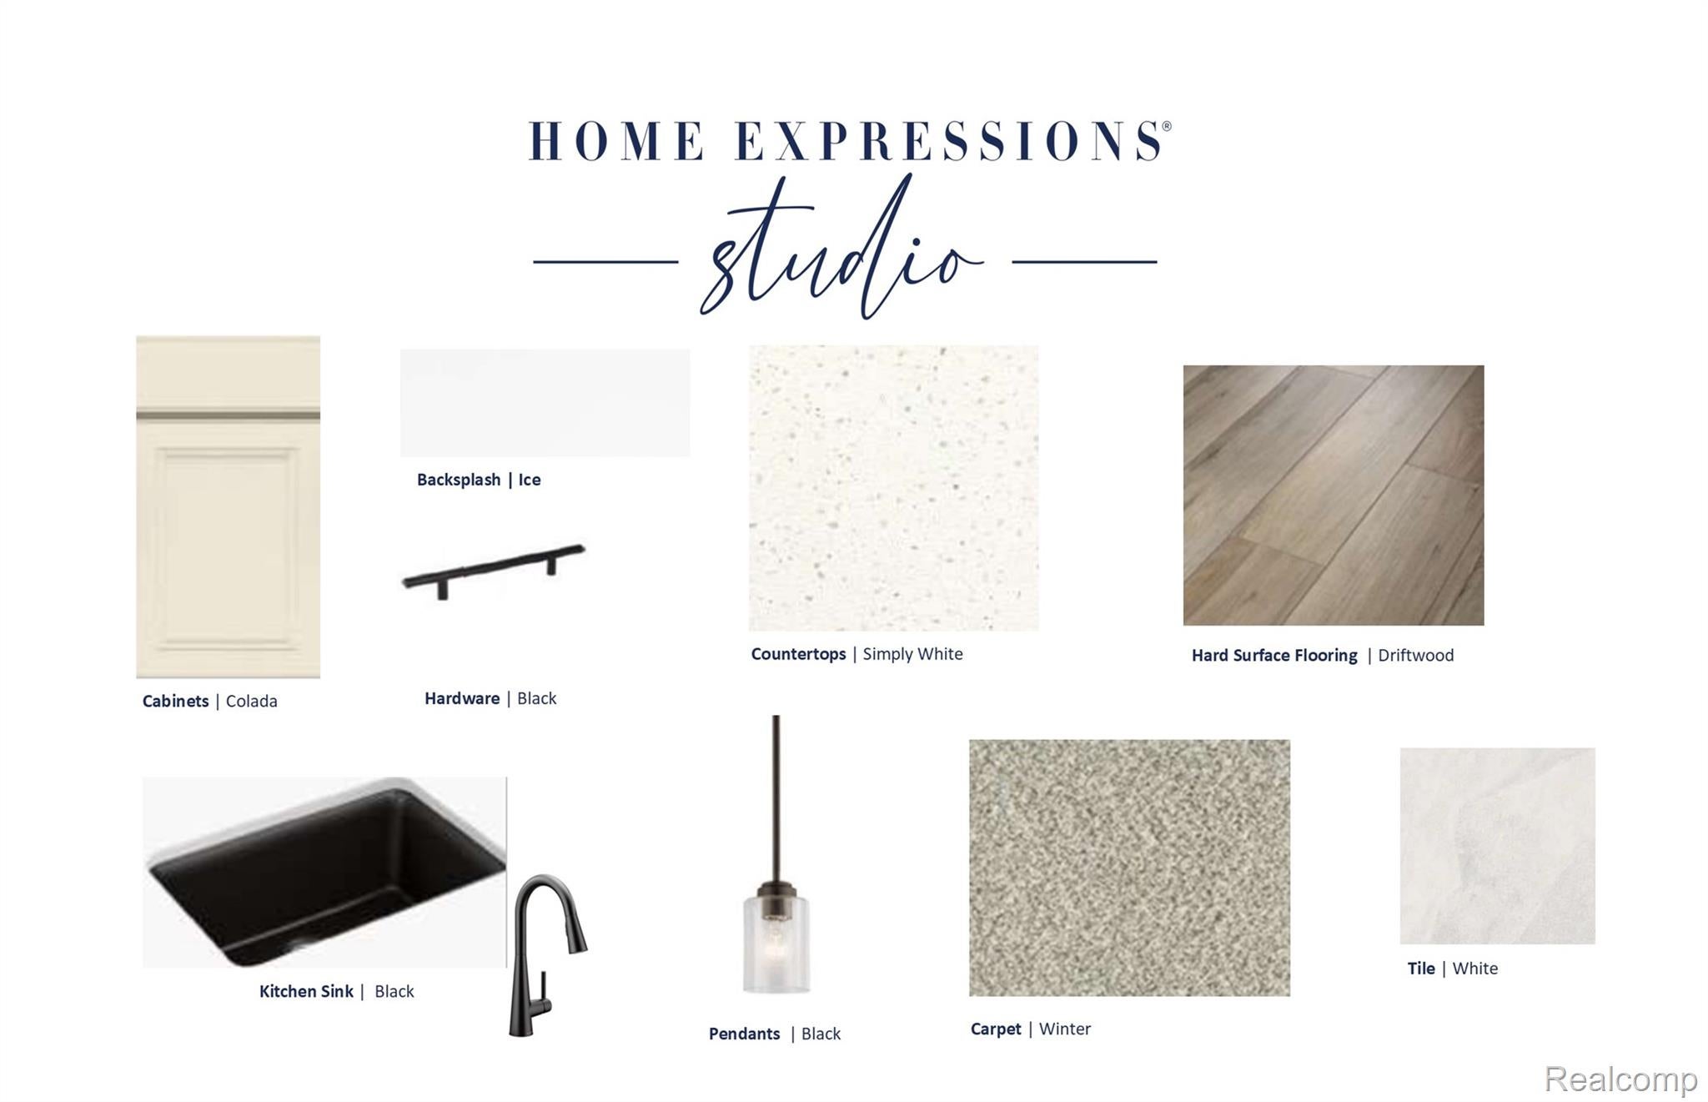
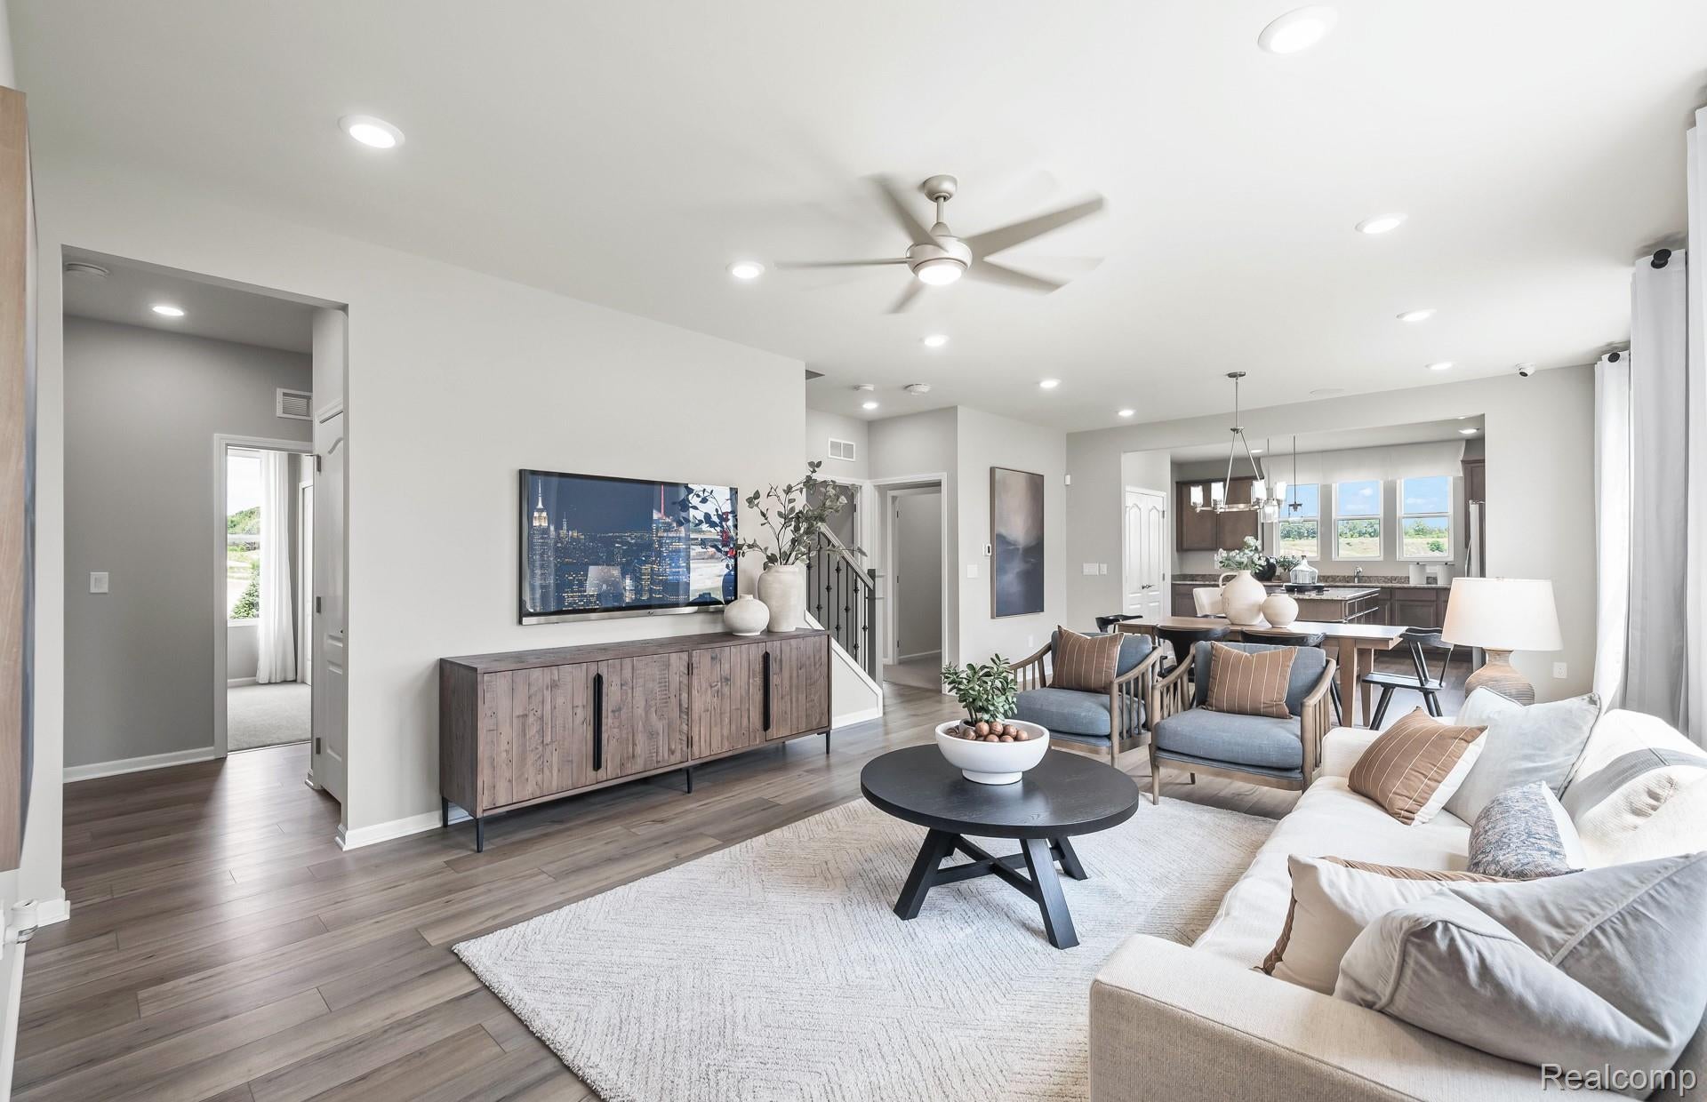
Fall 2027 move in. Discover the Meadow, one of Kensington Ridge’s most popular and affordable floorplans, offering an ideal blend of style, comfort and easy living. This sought-after design features an open-concept Gathering Room filled with natural light and designed for effortless entertaining. The upgraded kitchen takes center stage with a spacious island, generous prep space and pantry storage, creating a welcoming hub for everyday living and gatherings. Thoughtful upgrades include a covered rear patio for outdoor enjoyment, upgraded LVP flooring for easy maintenance, upgraded interior trim and upgraded paint. The private Owner’s Suite is tucked toward the rear of the home and features a spacious ensuite bath with abundant storage and a comfort-focused shower. Enjoy the Del Webb 55+ active lifestyle at Kensington Ridge with maintenance-free living and an impressive 16,800 sq. ft. clubhouse featuring a full gym, swimming pool, tennis and pickleball courts, plus views of the community’s peaceful motor-free lake. Kensington Metropark borders the community to the west, providing even more outdoor recreation. Just minutes from charming downtown Milford, enjoy unique boutiques, one-of-a-kind restaurants and convenient access to shopping, medical facilities, expressways and the airport. An exceptional opportunity to enjoy a beautiful new home and the lifestyle you’ve been waiting for!

Save
Ask
Tour
Hide
Share
Listing Snapshot
Price 
$479,990
Days On Site 
1 Day
Bedrooms 
2
Inside Area (SqFt) 
1,503 sqft
Total Baths 
2
Full Baths 
2
Partial Baths 
N/A
Lot Size 
N/A
Year Built 
2027
MLS® Number 
20261079373
Status 
Active
Property Tax 
N/A
HOA/Condo/Coop Fees 
$316 monthly
Sq Ft Source 
Builder
Friends & Family
Recent Activity
yesterdayListing first seen on site
yesterdayListing updated with changes from the MLS®
General Features
Attached Garage 
Yes
Cross Street 
Milford Road and Maple
Disclosures 
Taxes Not Homestead Exempt
Foundation 
Slab
Garage 
Yes
Garage Spaces 
2
Green Energy Efficient 
DoorsHVACInsulationLightingThermostatWindows
Home Warranty 
Yes
Levels 
One
Parking 
Attached
Pets 
Yes
Property Condition 
New Construction
Property Sub Type 
Condominium
Security 
Carbon Monoxide Detector(s)Smoke Detector(s)
Sewer 
Public Sewer
Special Circumstances 
Standard
SqFt Above 
1503
Style 
Ranch
Utilities 
Cable AvailableUnderground Utilities
Water Source 
Public
Interior Features
Appliances 
Electric Water HeaterDishwasherDisposalFree-Standing Electric RangeMicrowaveRange HoodStainless Steel Appliance(s)Vented Exhaust Fan
Cooling 
Central AirENERGY STAR Qualified Equipment
Heating 
Exhaust FanForced AirNatural GasENERGY STAR Qualified Equipment
Interior 
High Speed InternetSmart Thermostat
Laundry Features 
Electric Dryer HookupLaundry RoomWasher Hookup
Window Features 
ENERGY STAR Qualified Windows
BathFull 
Bedroom 
Dimensions - 13 X 10
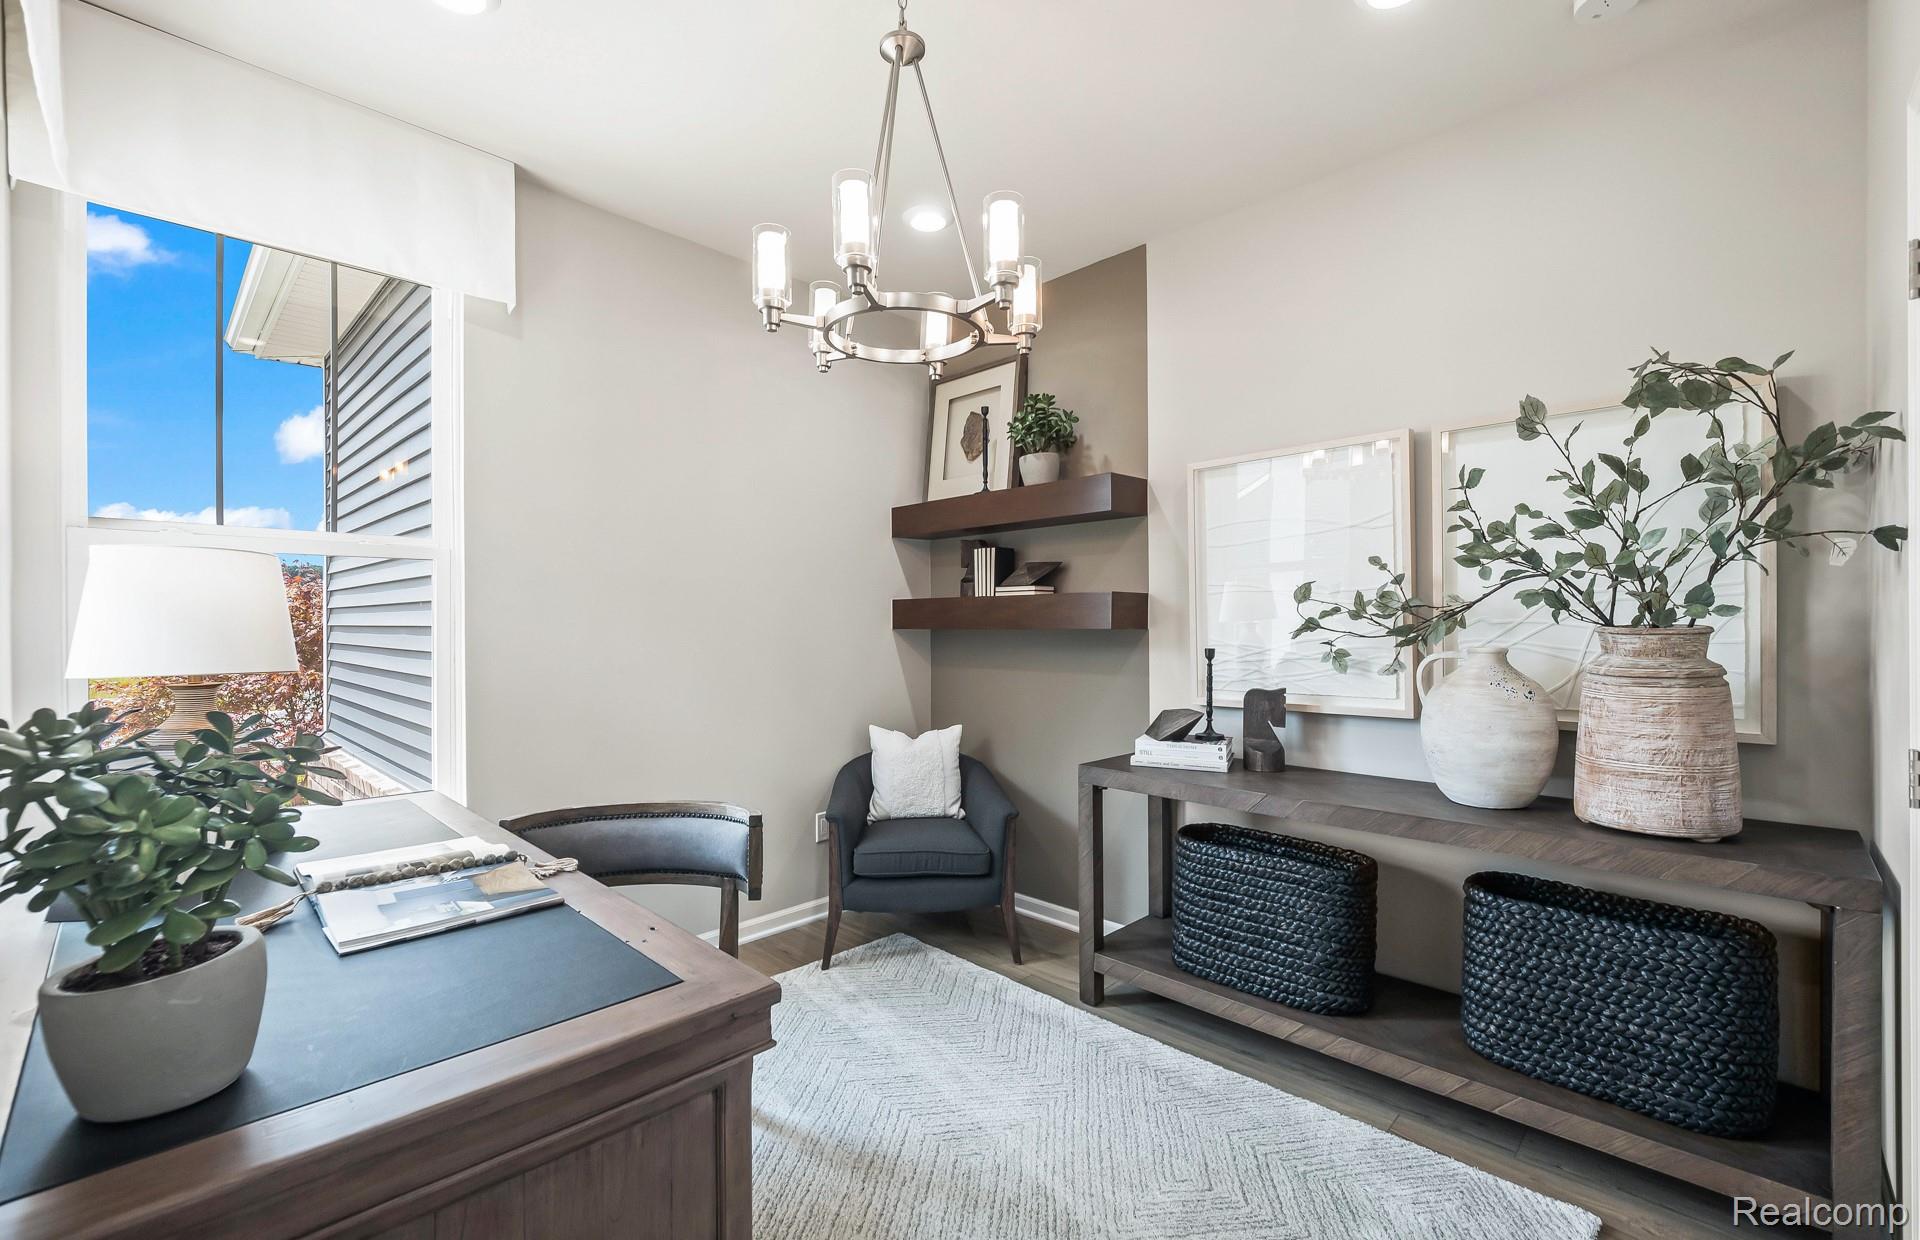
FlexRoom 
Dimensions - 10 X 10
Great Room 
Dimensions - 19 X 14
Kitchen 
Dimensions - 14 X 11
Laundry 
Dimensions - 7 X 6
Master Bathroom 
Master Bedroom 
Dimensions - 13 X 13
MudRoom 
Dimensions - 6 X 7
Save
Ask
Tour
Hide
Share
Exterior Features
Construction Details 
BrickVinyl Siding
Patio And Porch 
CoveredPatio
Pool Features 
Community
Road Frontage 
Private Road
Roof 
Asphalt
Windows/Doors 
ENERGY STAR Qualified Windows
Community Features
Association Amenities 
Maintenance Grounds
Association Fee 
$316.0
Association Fee Frequency 
Monthly
Community Features 
PoolClubhouseFitness CenterSidewalksTennis Court(s)
MLS Area 
Area02161MilfordTwp
School District 
HuronValley
Senior Community 
Yes
Financing Terms Available 
CashConventional
Building Access 
GroundLevel
Roads 
Paved
Schools
School District
HuronValley
Elementary School
Unknown
Middle School
Unknown
High School
Unknown
Listing courtesy of PH Relocation Services LLC: [email protected]


IDX provided courtesy of Realcomp II Ltd. via RealcompIILtd. Copyright © 2026 Realcomp II Ltd. Shareholders.

IDX information is provided exclusively for consumers' personal, non-commercial use and may not be used for any purpose other than to identify prospective properties consumers may be interested in purchasing and that the data is deemed reliable but not guaranteed accurate by the MLS.

Neighborhood & Commute
Source: Walkscore
Save
Ask
Tour
Hide
Share