
61165 Greenwood DriveSouth Lyon City, MI 48178
Mortgage Calculator
Monthly Payment (Est.)
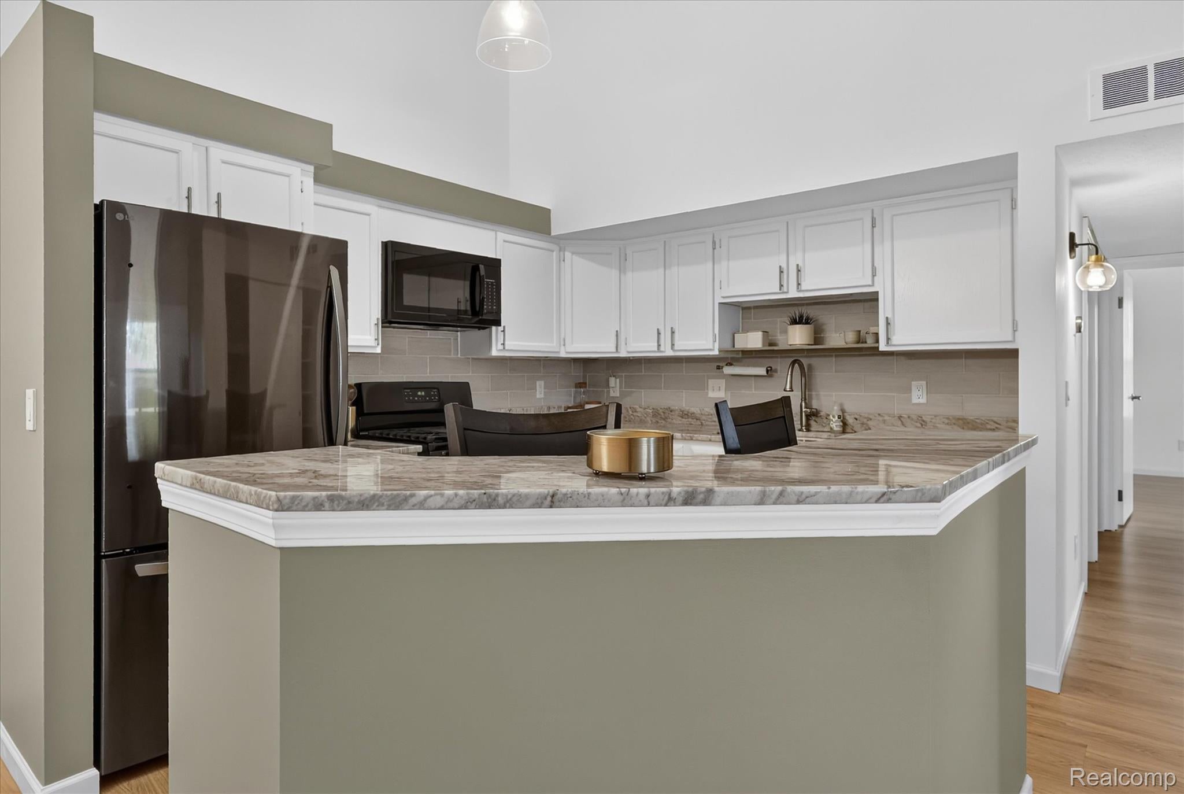
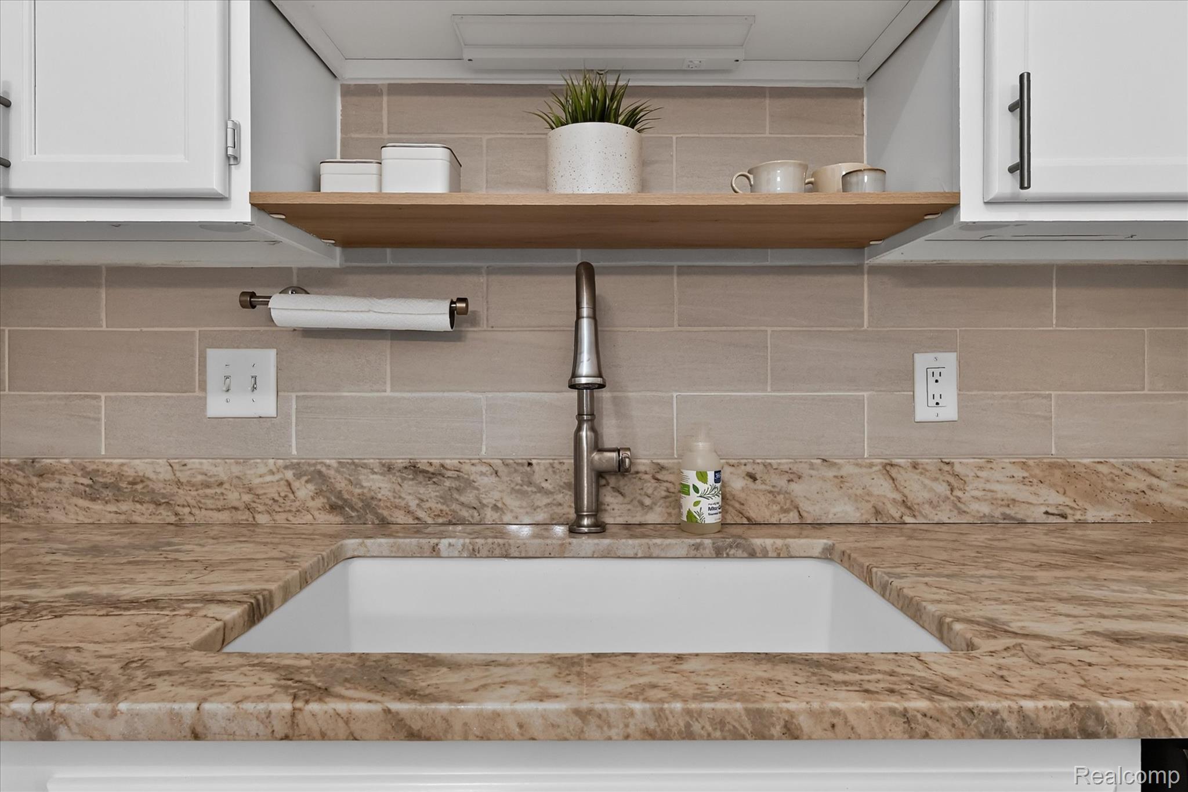
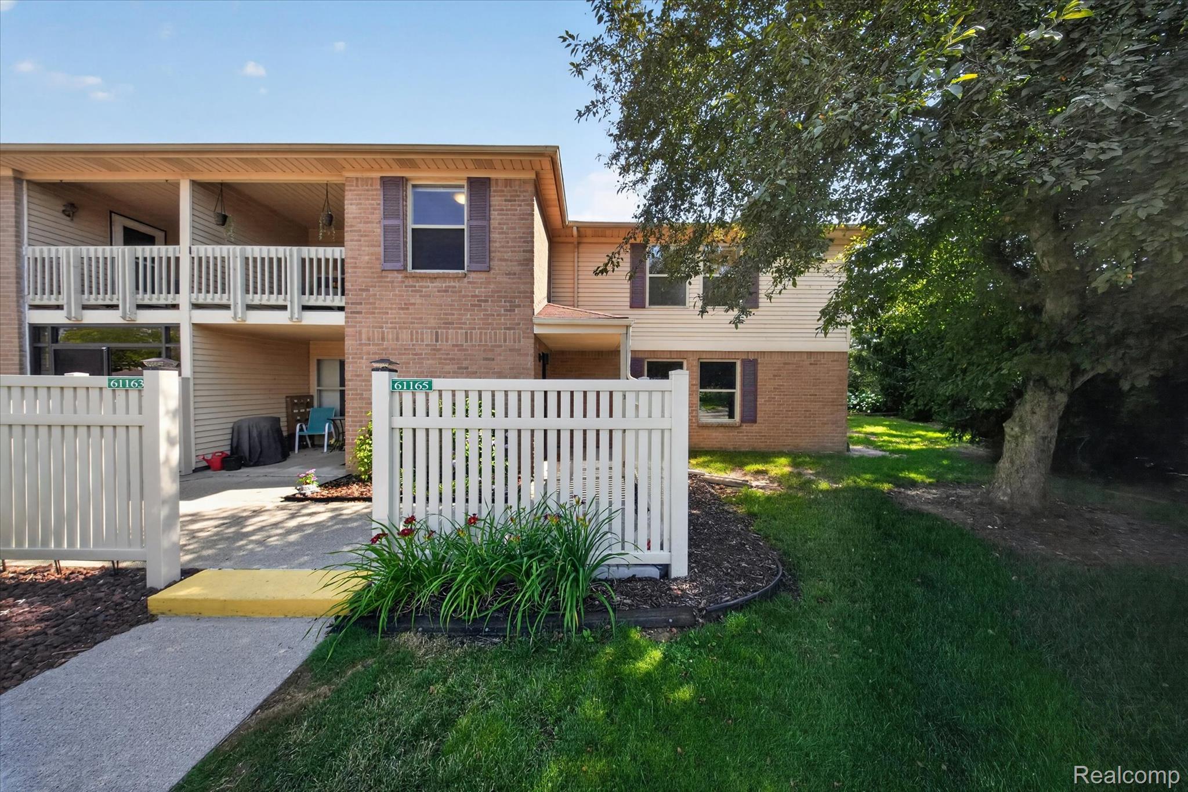
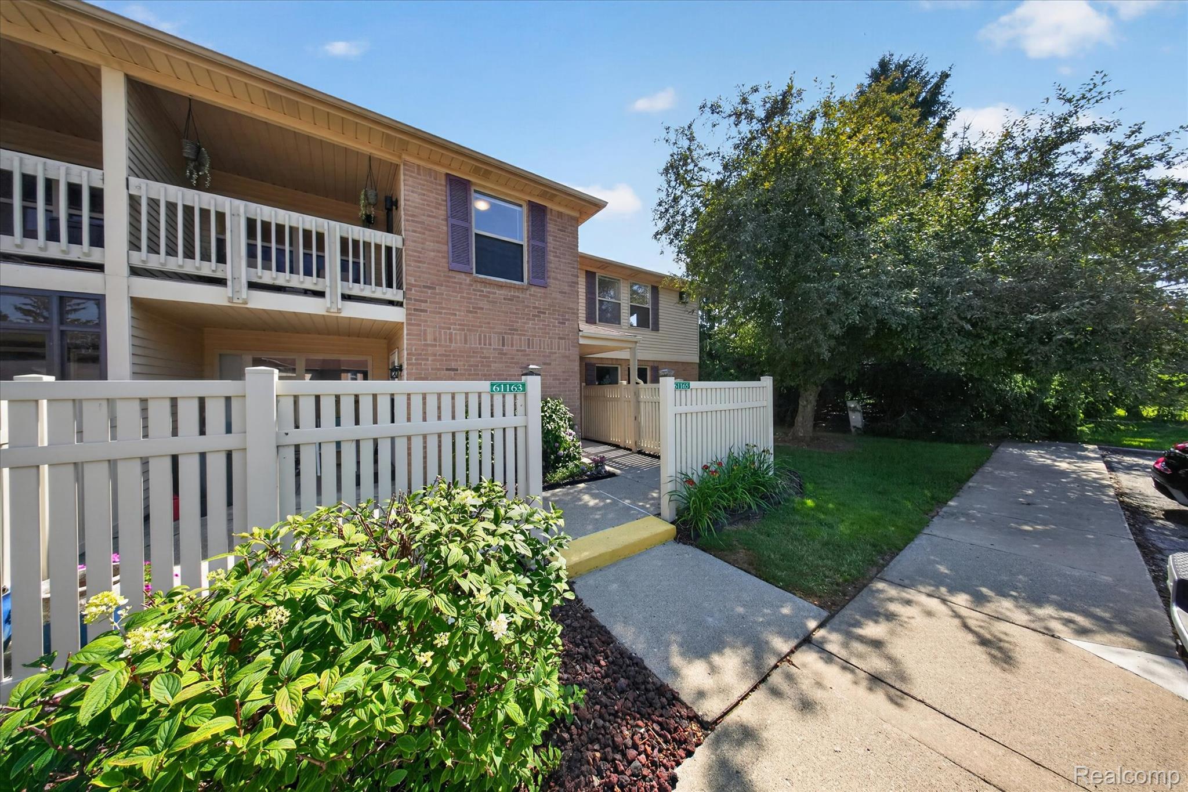
Enter an interest rate to see your estimated monthly payment.Discover the perfect blend of location, affordability and move in ready condition in this beautifully modernized end unit condo. Thoughtful renovations have transformed nearly every part of the home. Fresh paint, new flooring, updated trim, lighting and fixtures set the tone from the moment you walk in. Upstairs, natural light fills the main living space. Removing part of the kitchen wall opened the room to the vaulted ceilings and created a functional island, giving the main floor a true open concept layout. The kitchen was further refreshed with painted cabinetry, new natural stone countertops, updated hardware, a new sink and new fixtures, creating a bright and inviting space that feels connected to the living area. An additional nook provides the perfect spot for a home office or reading area, while the living room opens to a private balcony. Two well sized bedrooms provide generous closet space, including a primary walk in closet with custom built in shelving. Each of the two full bathrooms were extensively remodeled, with updates including new tile, flooring, cabinetry, mirrors, lighting and fixtures, and an upgraded Kohler toilet in the primary bath. A dedicated in unit laundry room sits just steps from the bedrooms. Additional improvements include new blinds, fresh paint on interior doors, new base trim throughout much of the condo and upgraded trim around the interior doors. Owners receive one covered carport space, with additional unassigned parking available. Residents also enjoy access to the community clubhouse and pool. And despite a common misconception, this is not a 55+ community. Why worry about updating and maintaining a new home when you could move right in? If you are looking for a turnkey option with privacy, extensive updates, easy access to a walkable downtown and I-96, without paying the premium of new construction, this is your opportunity.
| yesterday | Listing first seen on site | |
| yesterday | Listing updated with changes from the MLS® |

IDX provided courtesy of Realcomp II Ltd. via RealcompIILtd. Copyright © 2026 Realcomp II Ltd. Shareholders.
IDX information is provided exclusively for consumers' personal, non-commercial use and may not be used for any purpose other than to identify prospective properties consumers may be interested in purchasing and that the data is deemed reliable but not guaranteed accurate by the MLS.
Did you know? You can invite friends and family to your search. They can join your search, rate and discuss listings with you.