
Save
Ask
Tour
Hide
$640,000
6 Days On Site
940 W Avon Road B10Rochester Hills City, MI 48307
For Sale|Commercial Sale|Active
0
Beds
0
Total Baths
2,569
SqFt
$249
/SqFt
1988
Built
Subdivision:
RIVERCREST PROFESSIONAL CENTER OCCPN 433
County:
Oakland
Call Now: 810-220-7653
Is this the listing for you? We can help make it yours.
810-220-7653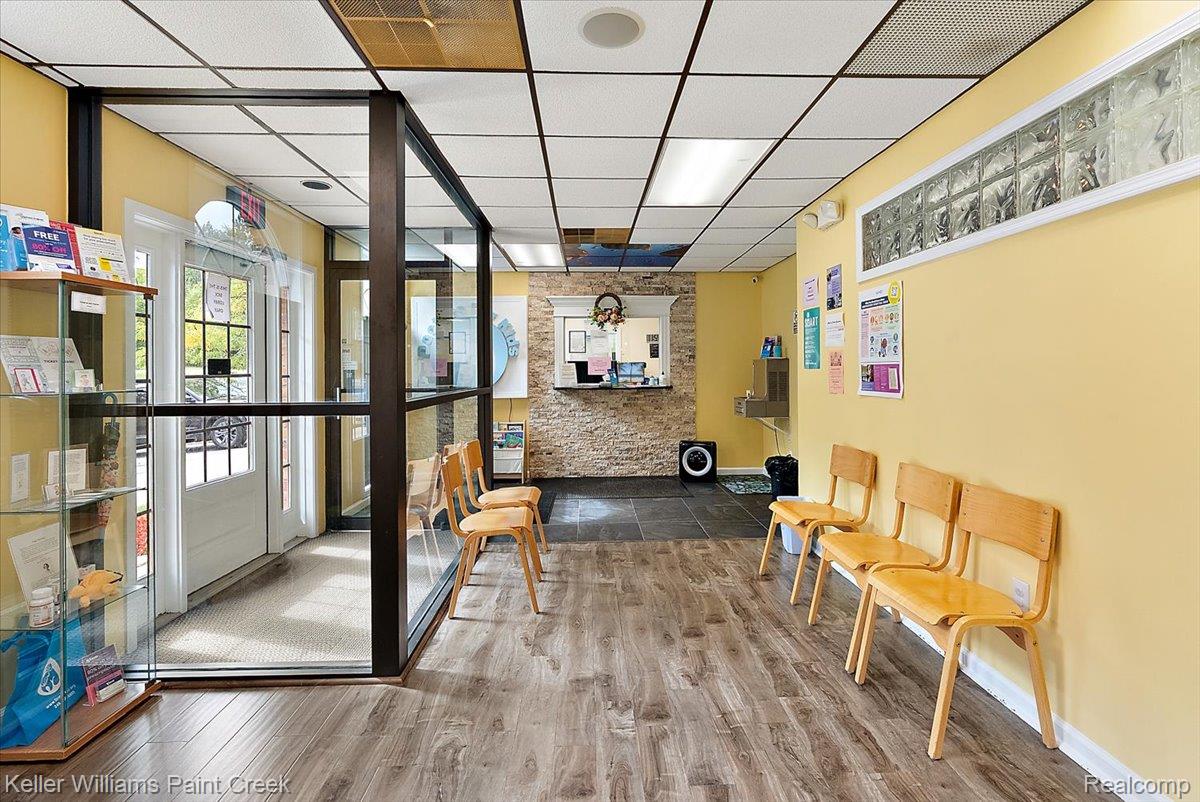
Save
Ask
Tour
Hide
Mortgage Calculator
Monthly Payment (Est.)
Enter an interest rate to see your estimated monthly payment.Calculator powered by Showcase IDX, a Constellation1 Company. Copyright ©2026 Information is deemed reliable but not guaranteed.
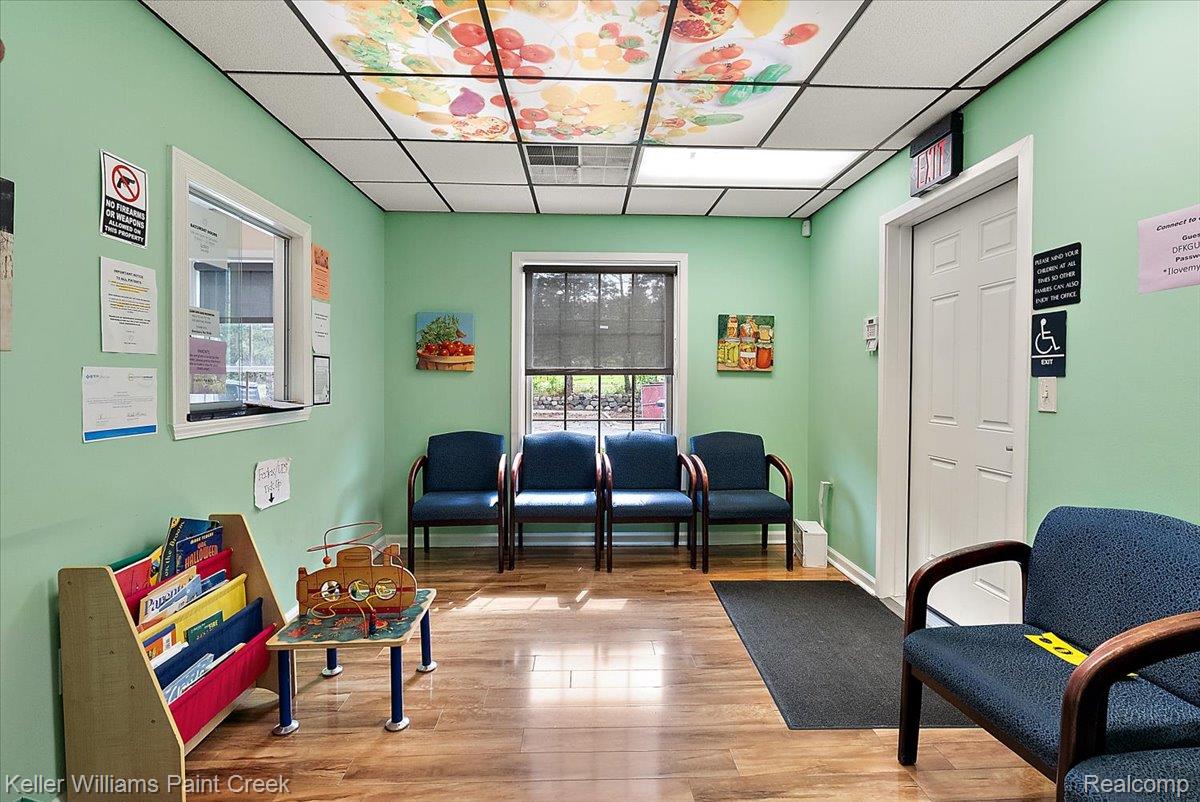
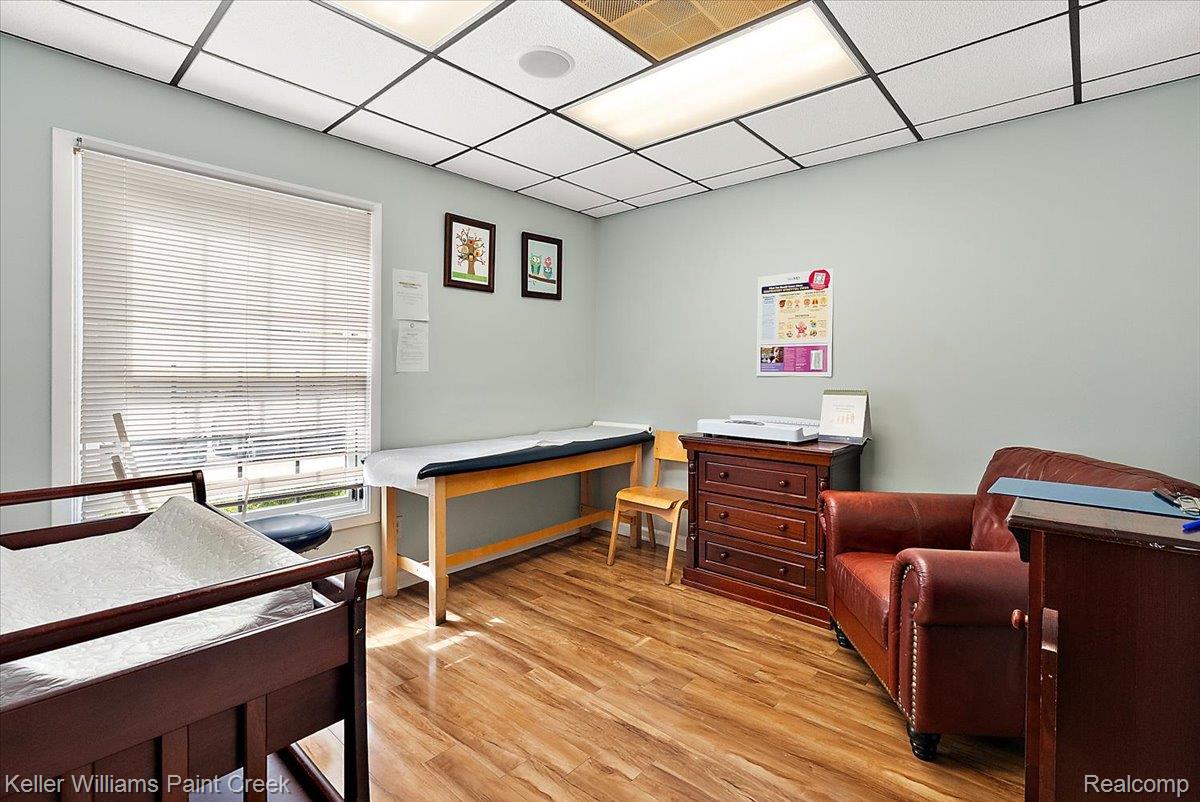
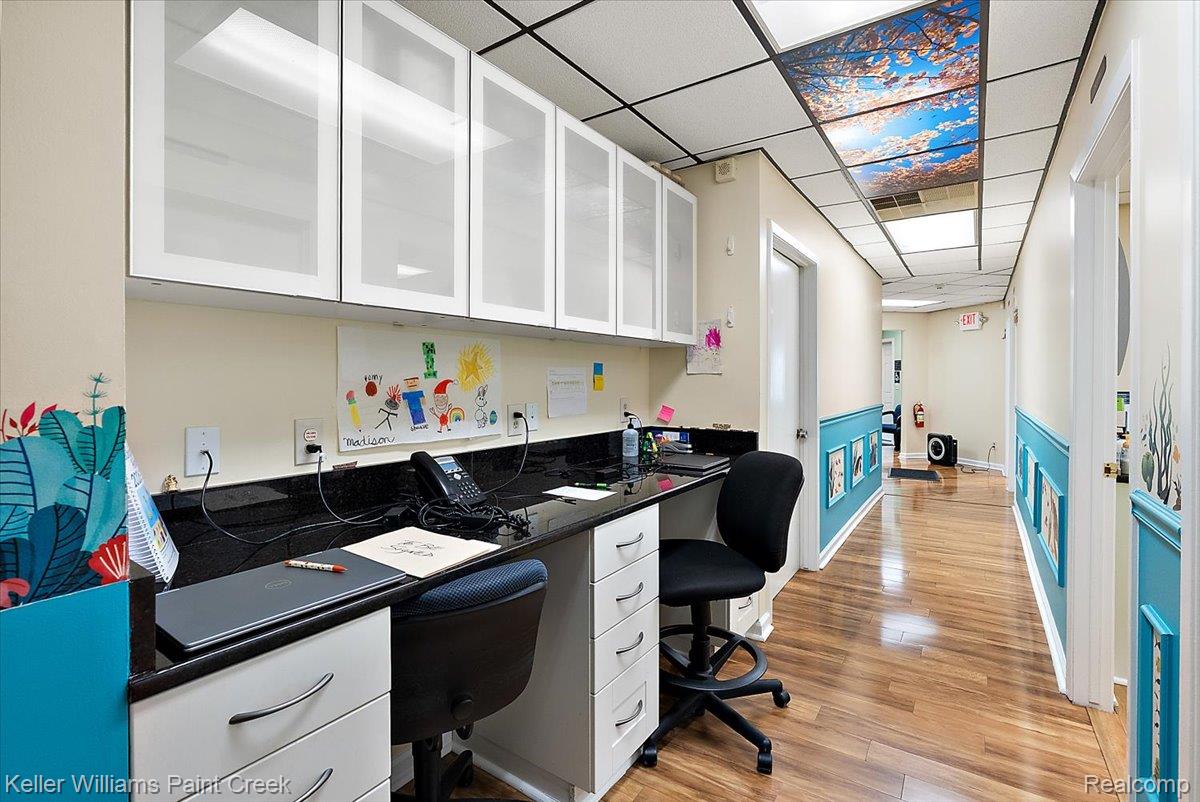
Located in the Rivercrest Professional Center, this fully renovated 2,569 SF medical office condo at 940 W Avon Rd, Suite B10 in Rochester Hills offers a turnkey setup suitable for doctor, dental, or medical clinic use. The single-story masonry building was constructed in 1988 and sits on a 0.406-acre site with KI zoning. The interior layout features a foyer, spacious halls, multiple private rooms, and four bathrooms. The suite is equipped with package heating and cooling systems, as well as available air conditioning. Offering flexible occupancy options, the unit is available for sale or lease and can be acquired separately or combined with neighboring Suite B11.
Save
Ask
Tour
Hide
Listing Snapshot
Price
$640,000
Days On Site
6 Days
Bedrooms
N/A
Inside Area (SqFt)
2,569 sqft
Total Baths
N/A
Full Baths
N/A
Partial Baths
N/A
Lot Size
0.41 Acres
Year Built
1988
MLS® Number
20261078958
Status
Active
Property Tax
$9,002
HOA/Condo/Coop Fees
N/A
Sq Ft Source
N/A
Friends & Family
Recent Activity
| 7 days ago | Listing first seen on site | |
| 7 days ago | Listing updated with changes from the MLS® |
General Features
Acres
0.41
Additional Property Use
Medical/DentalVacant
Cross Street
Livernois
Foundation
Slab
Sewer
Public Sewer
Special Circumstances
Standard
SqFt Above
2569
SqFt Total
2569
Water Source
Public
Zoning
Commercial, Office
Save
Ask
Tour
Hide
Exterior Features
Construction Details
Brick
Community Features
MLS Area
Area02151RochesterHills
School District
Rochester
Financing Terms Available
CashConventional1031 ExchangeTrade
Roads
Paved
Schools
School District
Rochester
Elementary School
Unknown
Middle School
Unknown
High School
Unknown
Listing courtesy of Keller Williams Paint Creek: [email protected]

IDX provided courtesy of Realcomp II Ltd. via RealcompIILtd. Copyright © 2026 Realcomp II Ltd. Shareholders.
IDX information is provided exclusively for consumers' personal, non-commercial use and may not be used for any purpose other than to identify prospective properties consumers may be interested in purchasing and that the data is deemed reliable but not guaranteed accurate by the MLS.
IDX provided courtesy of Realcomp II Ltd. via RealcompIILtd. Copyright © 2026 Realcomp II Ltd. Shareholders.
IDX information is provided exclusively for consumers' personal, non-commercial use and may not be used for any purpose other than to identify prospective properties consumers may be interested in purchasing and that the data is deemed reliable but not guaranteed accurate by the MLS.
Neighborhood & Commute
Source: Walkscore
Save
Ask
Tour
Hide
Did you know? You can invite friends and family to your search. They can join your search, rate and discuss listings with you.