Save
Ask
Tour
Hide
Share
$370,000
6 Days On Site

1524 Baypointe Circle
Mundy Township, MI 48439

For Sale|Single Family Residence|Active
3
Beds
3
Total Baths
2
Full Baths
1
Partial Bath
3,270
SqFt
$113
/SqFt
2012
Built
Subdivision:
HIDDEN PONDS 2
County:
Genesee
Call Now: 810-220-7653
Is this the listing for you? We can help make it yours.
810-220-7653
Upcoming Open Houses
Sun, Oct 11, 12:00 PM - 2:00 PM
1524 Baypointe Circle1524 Baypointe Circle1524 Baypointe Circle1524 Baypointe Circle
Save
Ask
Tour
Hide
Share

Mortgage Calculator

Monthly Payment (Est.)

Enter an interest rate to see your estimated monthly payment.
Calculator powered by Showcase IDX, a Constellation1 Company. Copyright ©2026 Information is deemed reliable but not guaranteed.

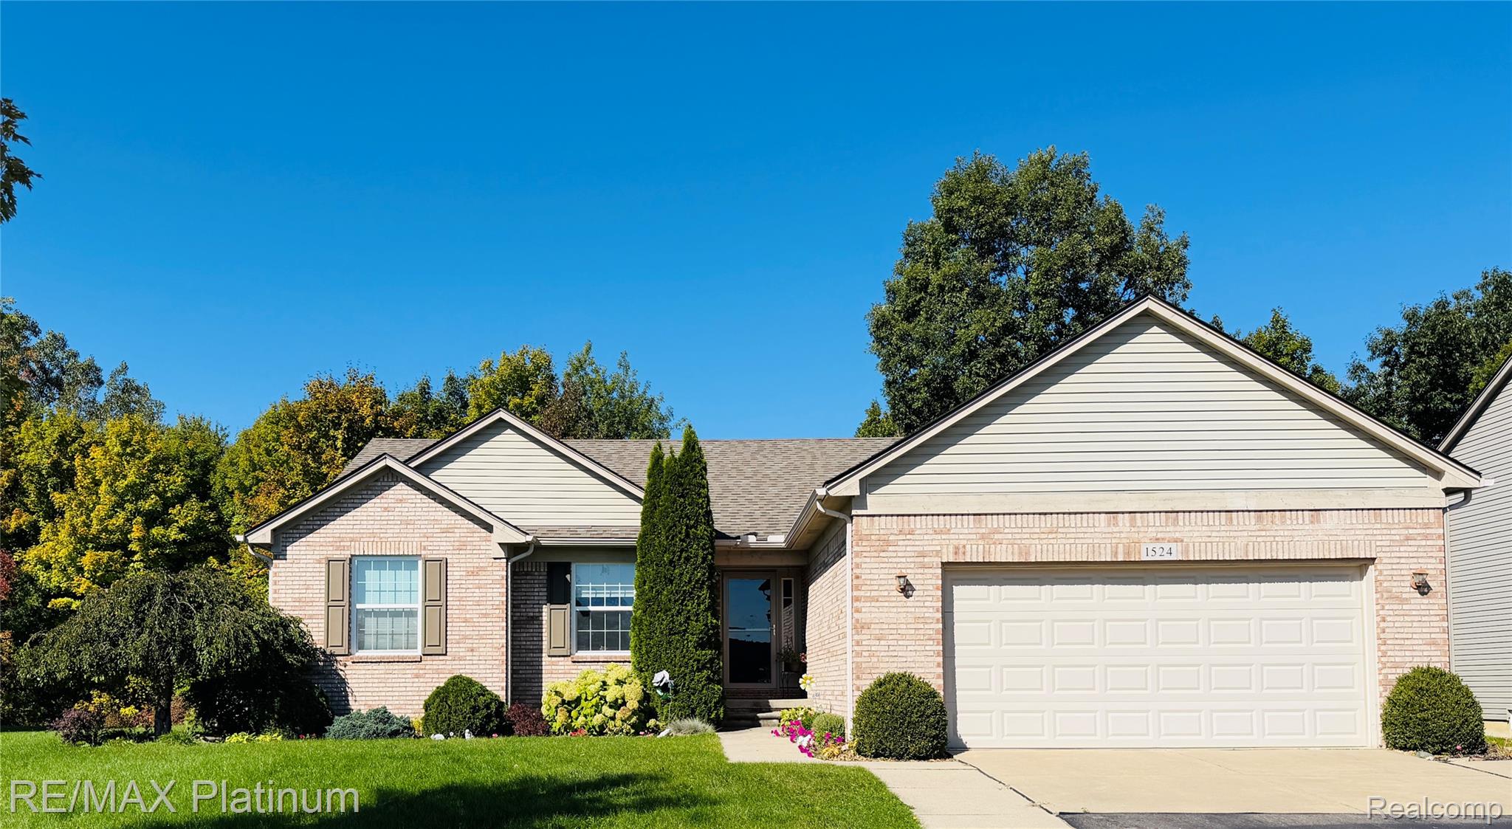
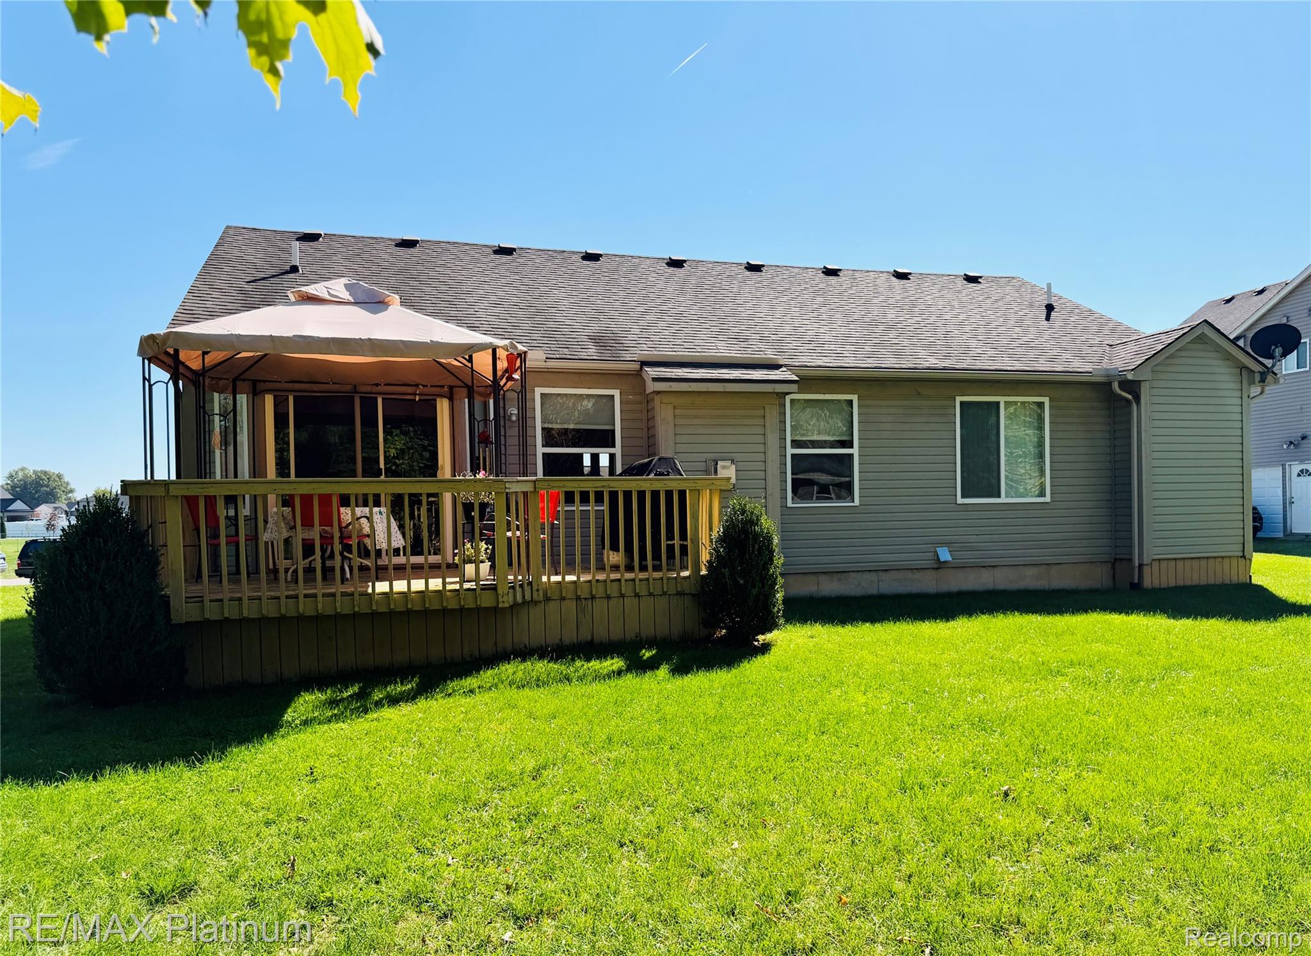
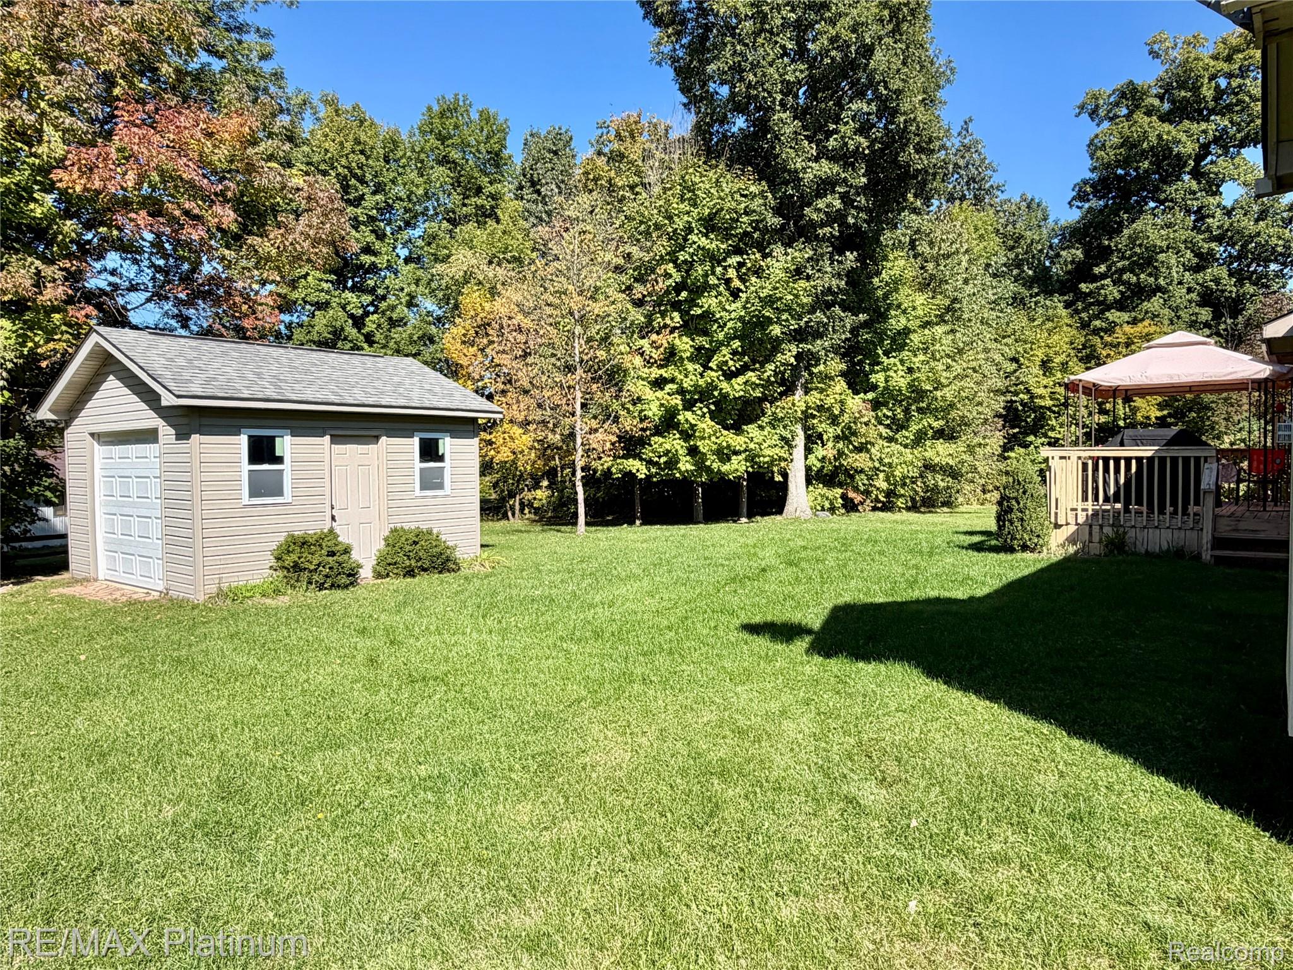
Welcome home to 1524 Baypointe Circle in Grand Blanc! This well-maintained home offers comfortable living with plenty of space inside and out. The kitchen features granite countertops, stainless steel appliances, and LVT flooring that continues into the dining area. The large living room is highlighted by a cozy gas fireplace, creating an inviting space for relaxing or entertaining. The finished basement provides valuable additional living space and features an egress window, offering flexibility for a family room, recreation area, home office, workout space, or hobbies. A whole-home Generac generator provides added convenience and peace of mind. Step outside to enjoy the large backyard with plenty of room for outdoor activities, entertaining, or simply relaxing. The deck off the back of the home is a great spot for grilling and outdoor seating, while the backyard shed provides convenient additional storage for lawn equipment, tools, and seasonal items. Conveniently located near major highways, restaurants, shopping, hospitals, and everyday amenities. With a finished basement, spacious backyard, outdoor living space, whole-home generator, and convenient Grand Blanc location, this home has so much to offer!

Save
Ask
Tour
Hide
Share
Listing Snapshot
Price 
$370,000
Days On Site 
6 Days
Bedrooms 
3
Inside Area (SqFt) 
3,270 sqft
Total Baths 
3
Full Baths 
2
Partial Baths 
1
Lot Size 
0.33 Acres
Year Built 
2012
MLS® Number 
20261078842
Status 
Active
Property Tax 
$4,531
HOA/Condo/Coop Fees 
N/A
Sq Ft Source 
Assessor
Friends & Family
Recent Activity
7 days agoListing first seen on site
7 days agoListing updated with changes from the MLS®
General Features
Acres 
0.33
Attached Garage 
Yes
Cross Street 
Grand Blanc Rd and Laguna Lane
Disclosures 
Taxes Homestead Exempt
Garage 
Yes
Garage Spaces 
2
Levels 
One
Parking 
AttachedDirect AccessGarage Door OpenerGarage Faces Side
Pets 
Yes
Property Sub Type 
Single Family Residence
Sewer 
Public Sewer
Special Circumstances 
Standard
SqFt Above 
1651
SqFt Below 
1619
Style 
Ranch
Water Source 
Public
Interior Features
Appliances 
Gas Water HeaterDryerFree-Standing Electric RangeFree-Standing RefrigeratorMicrowaveStainless Steel Appliance(s)WasherWater Softener Owned
Basement 
Walk-Out AccessDaylightPartially FinishedWalk-Up AccessSump Pump
Cooling 
Ceiling Fan(s)Central Air
Electric 
Generator
Fireplace 
Yes
Fireplace Features 
GasLiving Room
Heating 
Forced AirNatural Gas
Interior 
Entrance FoyerHigh Speed InternetSmart Thermostat
Laundry Features 
Laundry Room
BathFull 
Dimensions - 6 X 7
BathLav 
Dimensions - 5 X 7
Bedroom 
Dimensions - 10 X 13
Dining Room 
Dimensions - 11 X 14
FlexRoom 
Dimensions - 12 X 14Level - Basement
Kitchen 
Dimensions - 11 X 14
Laundry 
Dimensions - 6 X 7
Living Room 
Dimensions - 18 X 22
Master Bathroom 
Dimensions - 6 X 11
Master Bedroom 
Dimensions - 12 X 16
Save
Ask
Tour
Hide
Share
Exterior Features
Construction Details 
BrickVinyl Siding
Exterior 
Lighting
Lot Features 
LevelWooded
Other Structures 
Shed(s)
Patio And Porch 
DeckPorch
Pool Features 
None
Roof 
Asphalt
Community Features
Accessibility Features 
Therapeutic Whirlpool
MLS Area 
Area08151MundyTwp
School District 
GrandBlanc
Financing Terms Available 
CashConventionalFHAVA Loan
Building Access 
GroundLevel
Roads 
Paved
Schools
School District
GrandBlanc
Elementary School
Unknown
Middle School
Unknown
High School
Unknown
Listing courtesy of RE/MAX Platinum-Fenton: [email protected]


IDX provided courtesy of Realcomp II Ltd. via RealcompIILtd. Copyright © 2026 Realcomp II Ltd. Shareholders.

IDX information is provided exclusively for consumers' personal, non-commercial use and may not be used for any purpose other than to identify prospective properties consumers may be interested in purchasing and that the data is deemed reliable but not guaranteed accurate by the MLS.

Neighborhood & Commute
Source: Walkscore
Save
Ask
Tour
Hide
Share