Save
Ask
Tour
Hide
Share
$688,000
New Listing

6270 Parker Drive
Fenton Charter Township, MI 48451

Single Family Residence|Coming Soon
5
Beds
3
Total Baths
2
Full Baths
1
Partial Bath
3,187
SqFt
$216
/SqFt
2025
Built
Subdivision:
CIDER CRK
County:
Genesee
Call Now: 810-220-7653
Is this the listing for you? We can help make it yours.
810-220-7653
6270 Parker Drive6270 Parker Drive6270 Parker Drive6270 Parker Drive
Save
Ask
Tour
Hide
Share

Mortgage Calculator

Monthly Payment (Est.)

Enter an interest rate to see your estimated monthly payment.
Calculator powered by Showcase IDX, a Constellation1 Company. Copyright ©2026 Information is deemed reliable but not guaranteed.

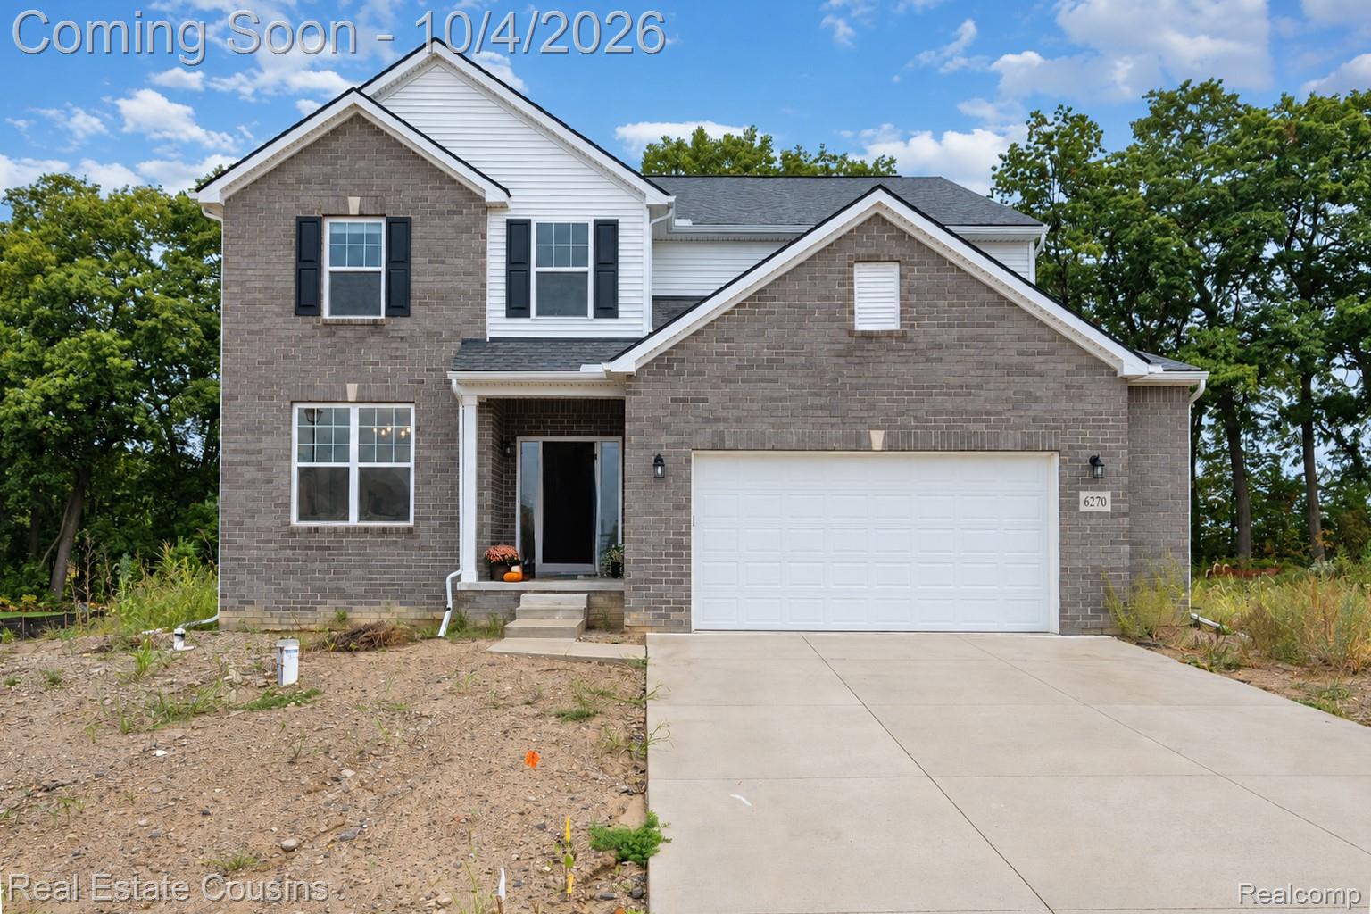
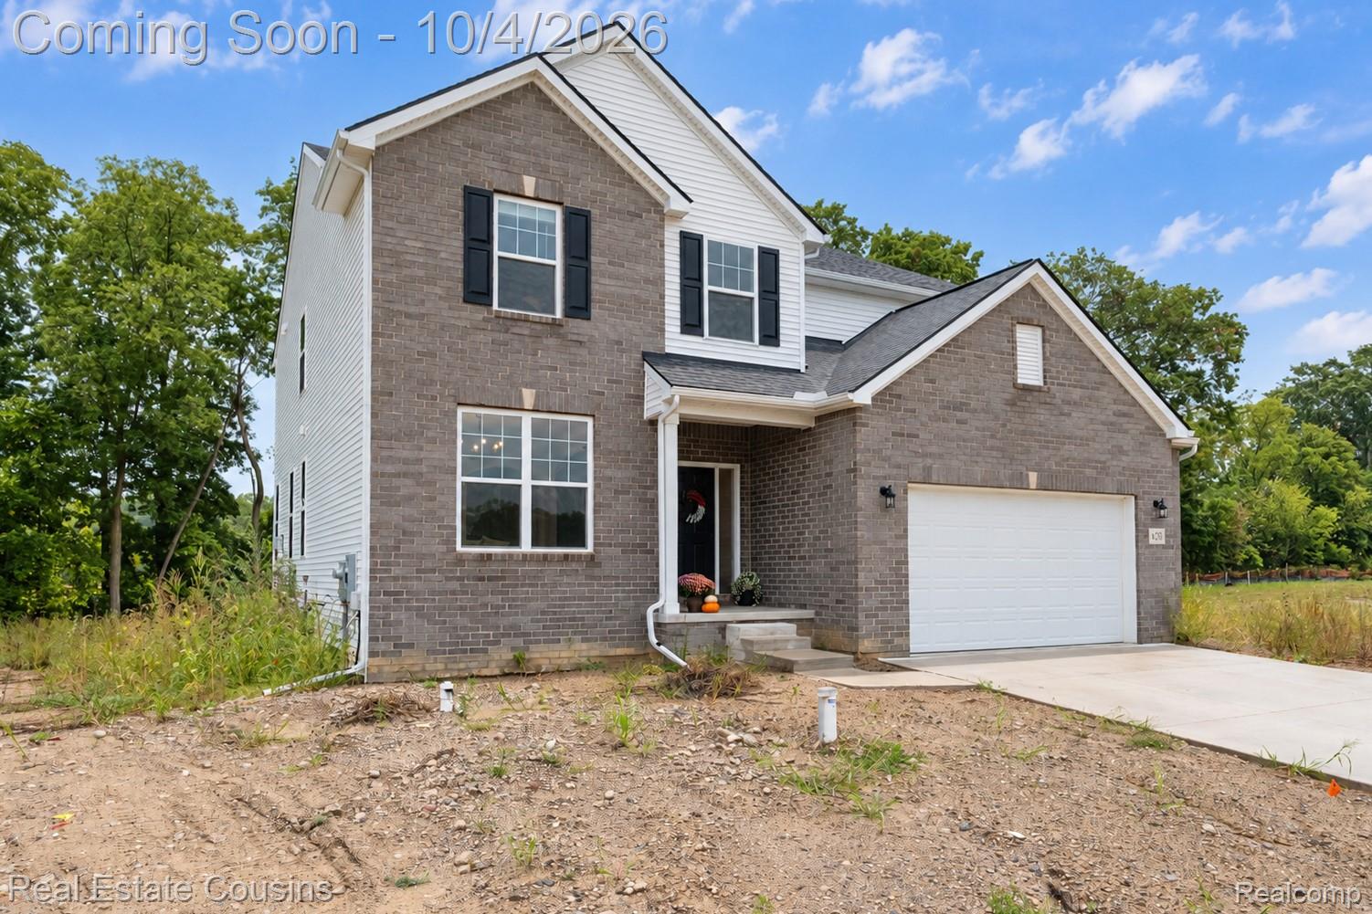
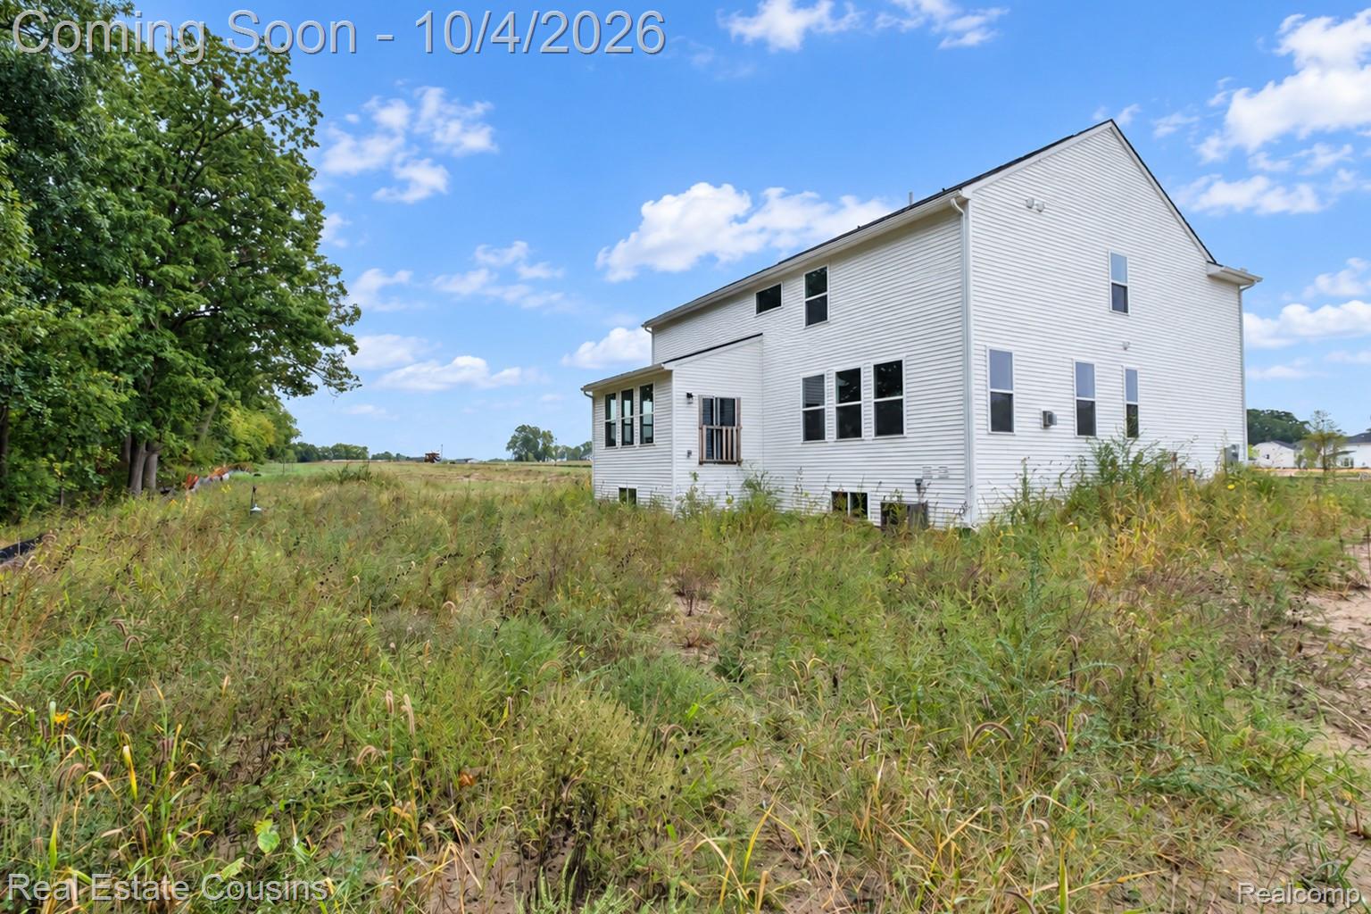
Better Than New Custom 2025 Build in Linden! Welcome home to this stunning 2025 new construction that offers the best of both worlds: the benefits of a brand-new home with thoughtful custom upgrades already completed! Located at 6270 Parker Dr in Linden, this beautifully designed 5-bedroom, 2.5-bath home is truly move-in ready, with quality finishes and upgrades throughout. Step inside and you'll immediately appreciate the attention to detail, including upgraded lighting, oversized closets at every turn, and a spacious, functional floor plan designed for everyday living and entertaining. The heart of the home is the impressive custom chef's kitchen, featuring a beautiful layout and upgraded finishes that make cooking and gathering a pleasure. The spacious primary suite offers a private retreat with a custom primary bath, complete with a luxurious soaking tub and walk-in shower. With five bedrooms all with large closets, there is plenty of room for family, guests, a home office, or whatever fits your lifestyle. Downstairs, the daylight basement provides even more potential. The space is ready for you to finish according to your needs. So whether you envision a home theater, gym, recreation room, additional living space, or the ultimate entertaining area, this is the perfect place to finish

Save
Ask
Tour
Hide
Share
Listing Snapshot
Price 
$688,000
Days On Site 
0 Days
Bedrooms 
5
Inside Area (SqFt) 
3,187 sqft
Total Baths 
3
Full Baths 
2
Partial Baths 
1
Lot Size 
0.28 Acres
Year Built 
2025
MLS® Number 
20261078646
Status 
Coming Soon
Property Tax 
$499
HOA/Condo/Coop Fees 
$360 monthly
Sq Ft Source 
Owner
Friends & Family
Recent Activity
5 hours agoListing first seen on site
5 hours agoListing updated with changes from the MLS®
General Features
Acres 
0.28
Attached Garage 
Yes
Cross Street 
Linden Rd, Lobdell Rd
Disclosures 
Taxes Homestead Exempt
Garage 
Yes
Garage Spaces 
2
Levels 
Two
Parking 
AttachedDirect AccessGarage Faces FrontGarage Door Opener
Pets 
Yes
Property Sub Type 
Single Family Residence
Security 
Smoke Detector(s)
Sewer 
Public Sewer
Special Circumstances 
Standard
SqFt Above 
3064
SqFt Below 
123
Style 
Colonial
Water Source 
PrivateWell
Interior Features
Appliances 
RefrigeratorGas Water HeaterDishwasherENERGY STAR Qualified RefrigeratorFree-Standing Gas RangeFree-Standing RefrigeratorRange HoodStainless Steel Appliance(s)
Basement 
FullUnfinishedSump Pump
Cooling 
Ceiling Fan(s)Central Air
Fireplace 
Yes
Fireplace Features 
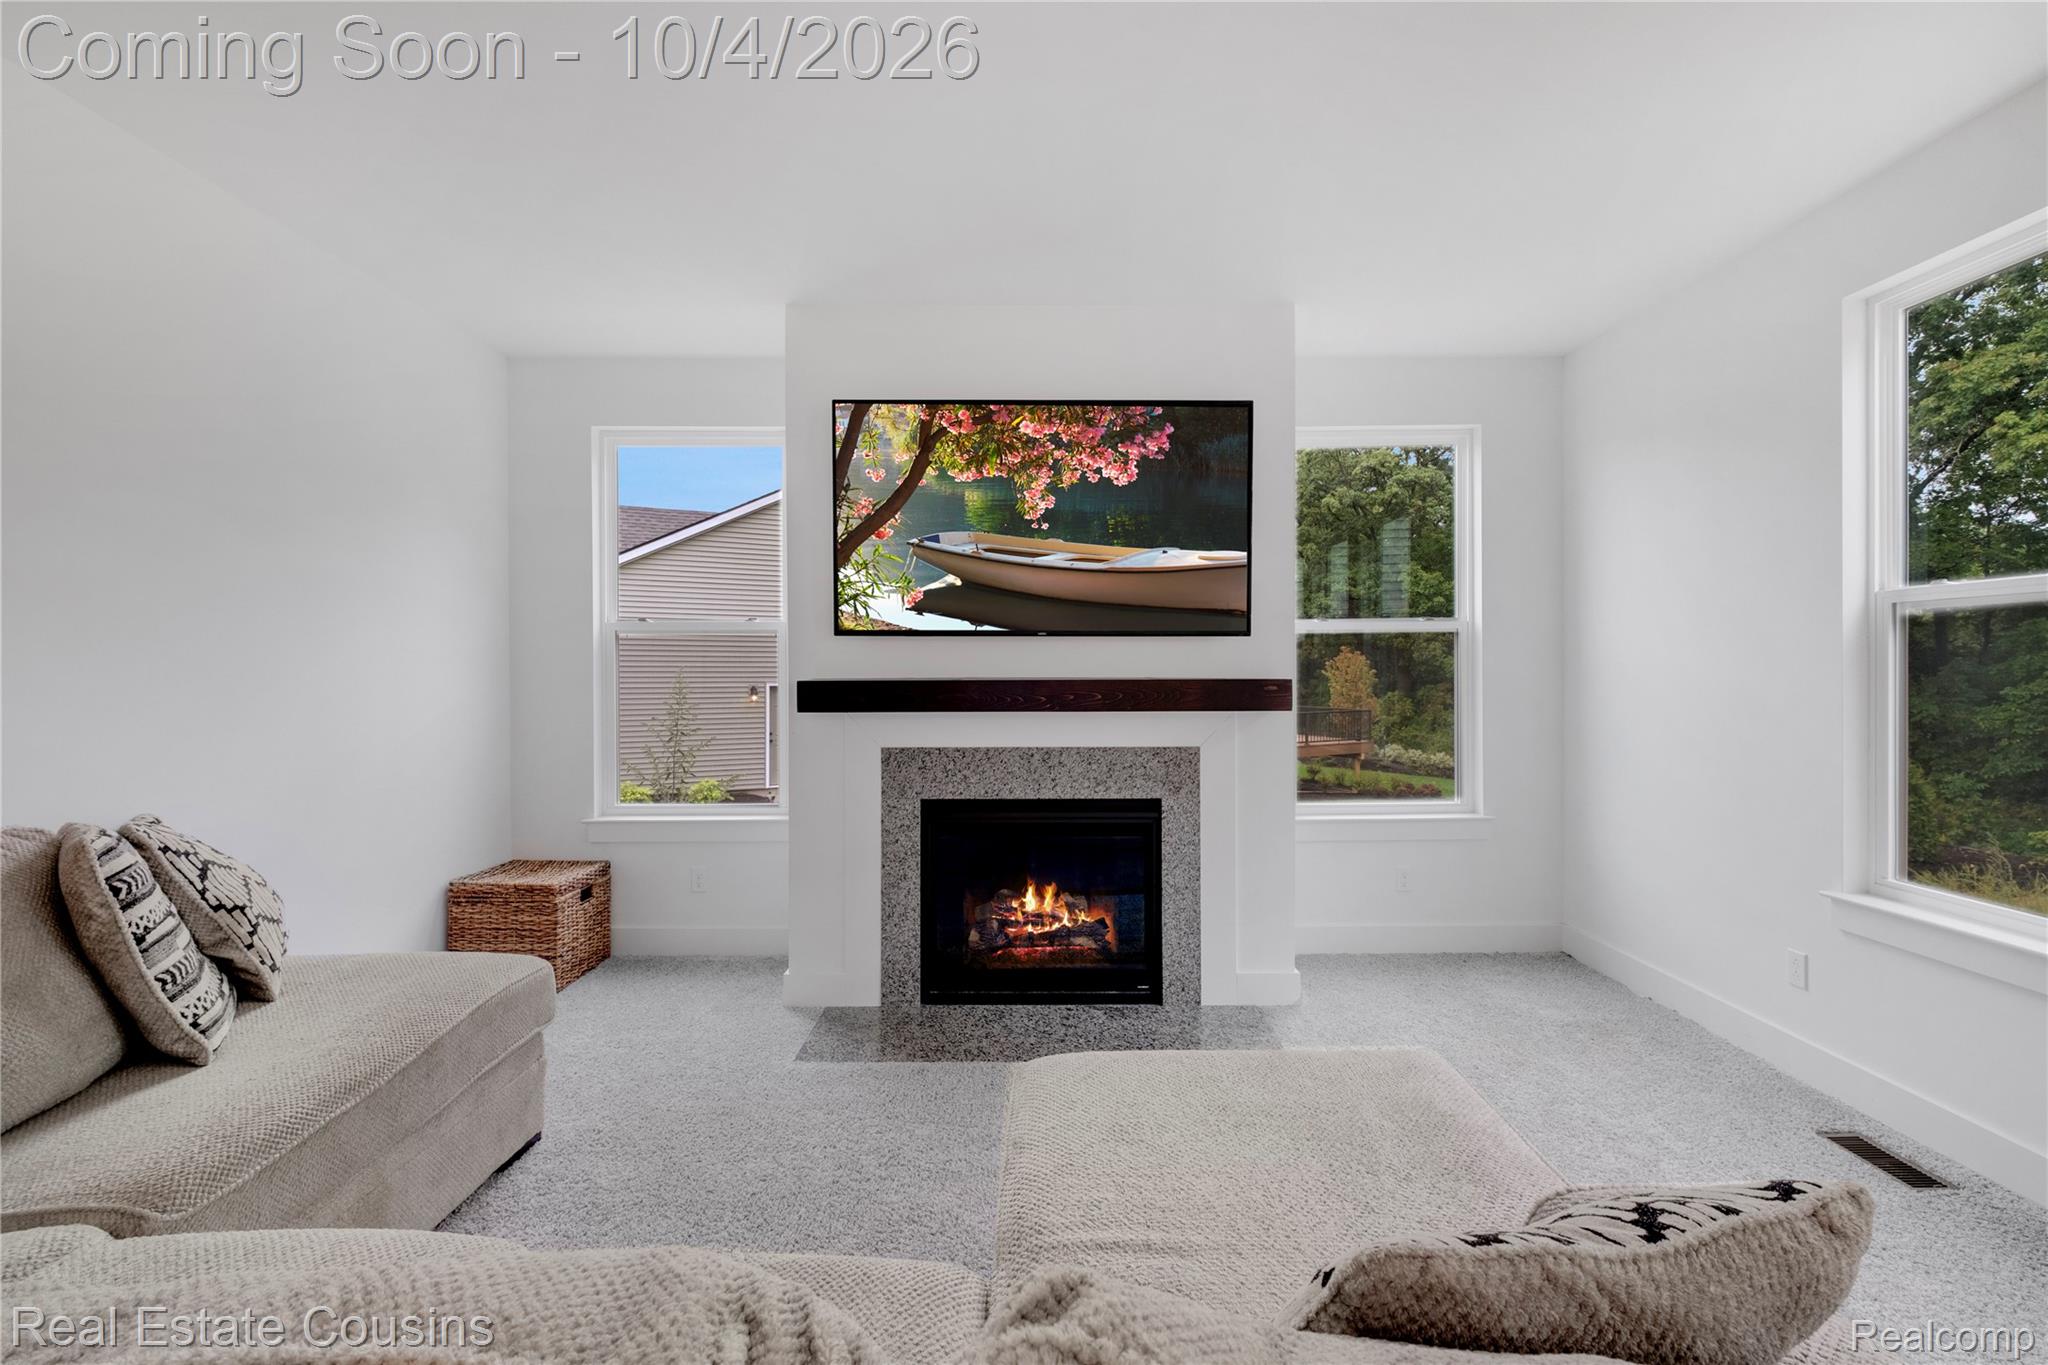
Family RoomGas
Furnished 
Unfurnished
Heating 
Forced AirNatural Gas
Interior 
High Speed InternetSmart Thermostat
Laundry Features 
Laundry Room
Window Features 
ENERGY STAR Qualified Windows
BathFull 
Dimensions - 6 X 6Level - Second
BathLav 
Dimensions - 7 X 6
Bedroom 
Dimensions - 13 X 12Level - Second
Dining Room 
Dimensions - 16 X 10
Family Room 
Dimensions - 20 X 15
Kitchen 
Dimensions - 21 X 14
Laundry 
Dimensions - 7 X 6Level - Second
Living Room 
Dimensions - 12 X 13
Master Bathroom 
Dimensions - 11 X 10Level - Second
Master Bedroom 
Dimensions - 12 X 18Level - Second
MudRoom 
Dimensions - 9 X 9
Save
Ask
Tour
Hide
Share
Exterior Features
Construction Details 
BrickVinyl Siding
Lot Features 
Level
Patio And Porch 
CoveredPorch
Pool Features 
None
Roof 
Asphalt
Windows/Doors 
ENERGY STAR Qualified Windows
Community Features
Association Fee 
$360.0
Association Fee Frequency 
Monthly
Community Features 
Sidewalks
MLS Area 
Area08121FentonTwp
School District 
Linden
Financing Terms Available 
CashConventionalFHAVA Loan
Building Access 
GroundLevelwSteps
Roads 
Paved
Schools
School District
Linden
Elementary School
Unknown
Middle School
Unknown
High School
Unknown
Listing courtesy of Real Estate Cousins: [email protected]


IDX provided courtesy of Realcomp II Ltd. via RealcompIILtd. Copyright © 2026 Realcomp II Ltd. Shareholders.

IDX information is provided exclusively for consumers' personal, non-commercial use and may not be used for any purpose other than to identify prospective properties consumers may be interested in purchasing and that the data is deemed reliable but not guaranteed accurate by the MLS.

Neighborhood & Commute
Source: Walkscore
Save
Ask
Tour
Hide
Share