Save
Ask
Tour
Hide
Share
$899,000
New Listing

623 Ambleside Lane
Canton Charter Township, MI 48187

Single Family Residence|Coming Soon
4
Beds
4
Total Baths
3
Full Baths
1
Partial Bath
4,580
SqFt
$196
/SqFt
2013
Built
Subdivision:
WAYNE COUNTY CONDO SUB PLAN 838
County:
Wayne
Call Now: 810-220-7653
Is this the listing for you? We can help make it yours.
810-220-7653
623 Ambleside Lane623 Ambleside Lane623 Ambleside Lane623 Ambleside Lane
Save
Ask
Tour
Hide
Share

Mortgage Calculator

Monthly Payment (Est.)

Enter an interest rate to see your estimated monthly payment.
Calculator powered by Showcase IDX, a Constellation1 Company. Copyright ©2026 Information is deemed reliable but not guaranteed.

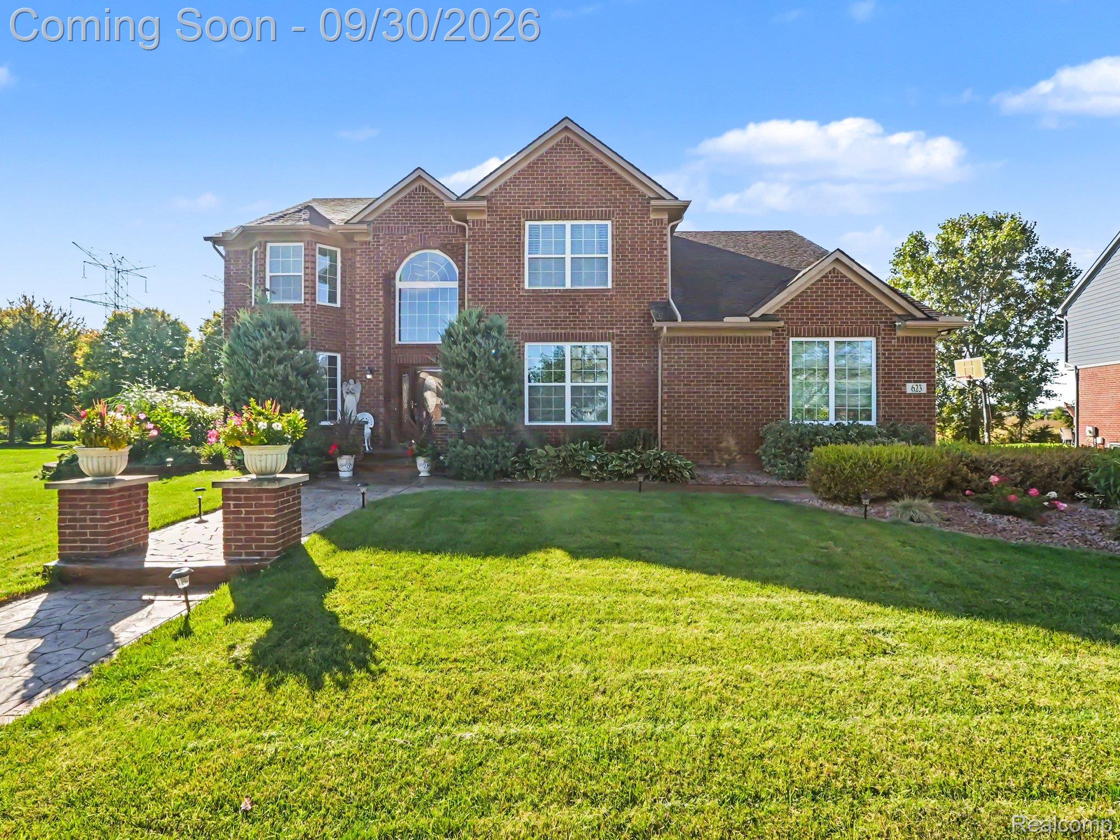
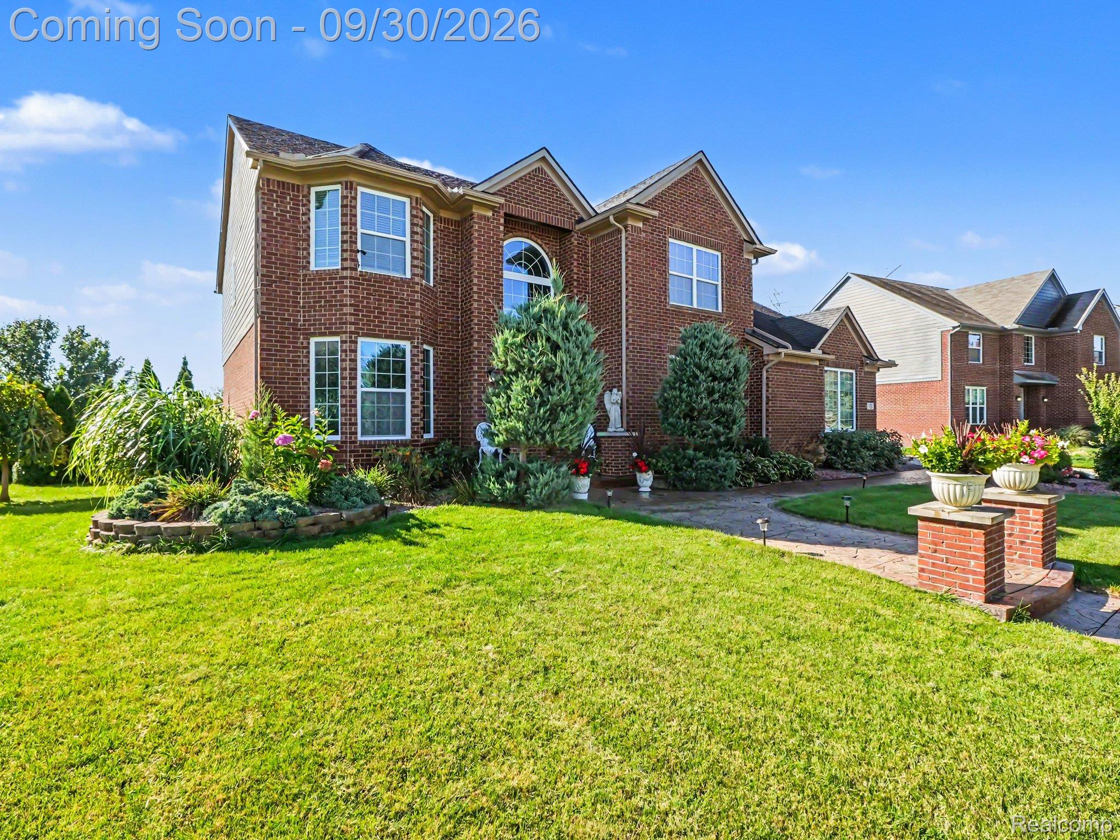
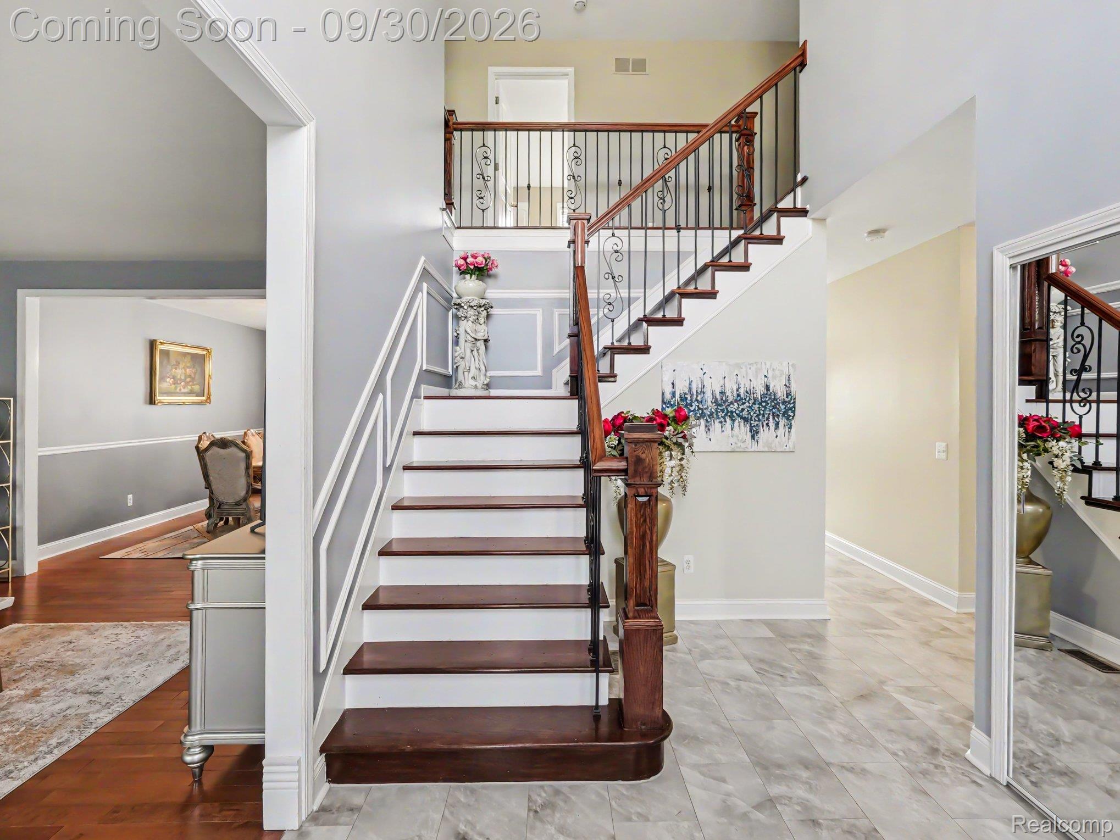
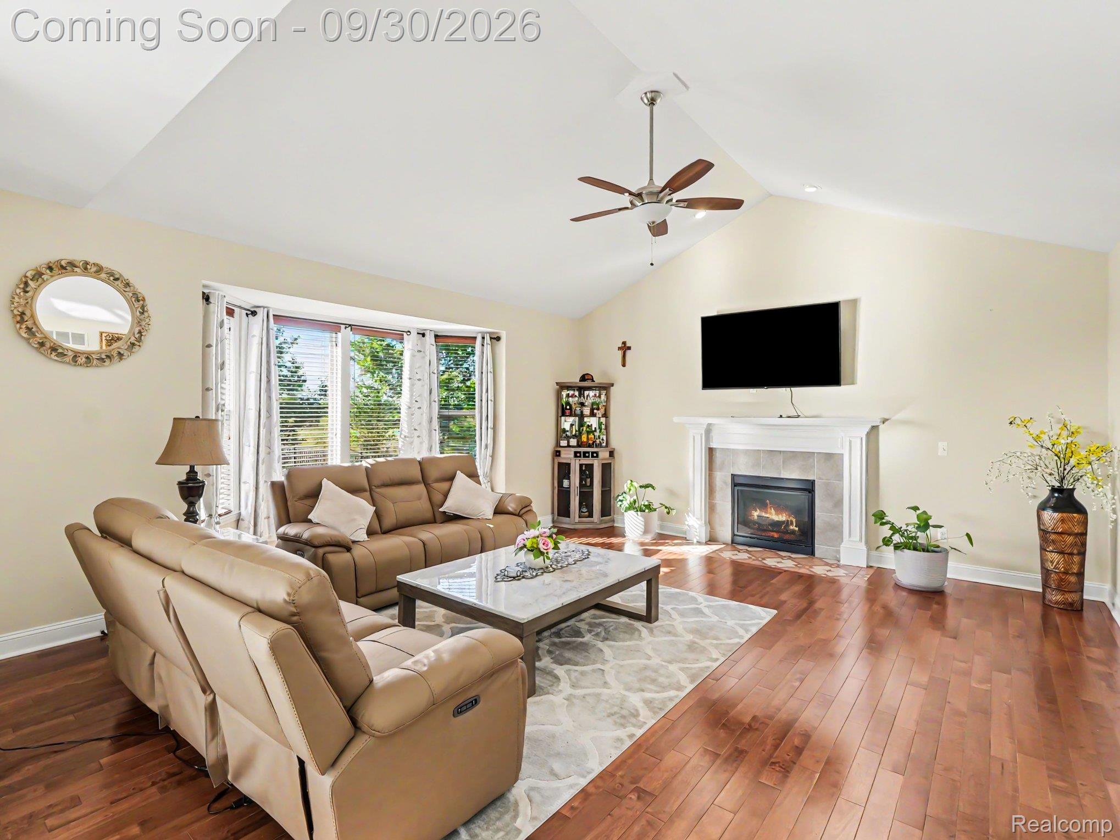
This single-family residence, constructed in 2013, presents an attractive property in great condition. This traditional-style home offers a sophisticated living experience designed for comfort and elegance. The gourmet kitchen is equipped with a double oven, stone counters, and a central island, seamlessly integrating into an open-plan layout with the living room, fostering an ideal environment for entertaining and daily living. The living room itself is a focal point, featuring a fireplace, a soaring cathedral ceiling, and rich hardwood flooring, creating an expansive yet inviting atmosphere. The principal bathroom is thoughtfully appointed with a large double vanity and a walk-in shower, providing a private retreat. Select bedrooms within the residence are enhanced by the warmth and durability of hardwood flooring. Beyond the interior, the property extends its appeal to a private yard, complete with a fire pit and a patio, perfect for outdoor gatherings. A private pool offers a refreshing escape, while a dedicated laundry room adds to the home's practical amenities. We invite you to discover the refined lifestyle offered by this exceptional residence.

Save
Ask
Tour
Hide
Share
Listing Snapshot
Price 
$899,000
Days On Site 
0 Days
Bedrooms 
4
Inside Area (SqFt) 
4,580 sqft
Total Baths 
4
Full Baths 
3
Partial Baths 
1
Lot Size 
N/A
Year Built 
2013
MLS® Number 
20261078577
Status 
Coming Soon
Property Tax 
$10,387
HOA/Condo/Coop Fees 
$73.33 monthly
Sq Ft Source 
Public Records
Friends & Family
Recent Activity
9 hours agoListing first seen on site
9 hours agoListing updated with changes from the MLS®
General Features
Cross Street 
S of Saltz W of Beck
Disclosures 
Exclusions Exist, Taxes Homestead Exempt
Garage 
Yes
Garage Spaces 
3
Levels 
Two
Parking 
AttachedGarage Faces Side
Property Sub Type 
Single Family Residence
Sewer 
Public Sewer
Special Circumstances 
Standard
SqFt Above 
3080
SqFt Below 
1500
Style 
Colonial
Water Source 
Public
Interior Features
Appliances 
Built-In Electric RangeDishwasherDouble OvenDryerFree-Standing RefrigeratorRange HoodStainless Steel Appliance(s)Washer
Basement 
Partially Finished
Cooling 
Central Air
Fireplace 
Yes
Fireplace Features 
Living Room
Heating 
Forced AirNatural Gas
Laundry Features 
Laundry Room
BathFull 
Dimensions - 10 X 7Level - Basement
BathLav 
Dimensions - 9 X 5
Bedroom 
Dimensions - 11 X 13Level - Second
BreakfastNookRoom 
Dimensions - 10 X 16
Dining Room 
Dimensions - 12 X 15
Game Room 
Dimensions - 31 X 32Level - Basement
Great Room 
Dimensions - 20 X 20
Kitchen 
Dimensions - 9 X 15
Laundry 
Dimensions - 7 X 5
Living Room 
Dimensions - 12 X 19
Master Bathroom 
Dimensions - 9 X 13Level - Second
Master Bedroom 
Dimensions - 13 X 27Level - Second
Other 
Dimensions - 13 X 16Level - Basement
SittingRoom 
Dimensions - 10 X 10
Save
Ask
Tour
Hide
Share
Exterior Features
Construction Details 
Brick
Fencing 
Back YardFenced
Patio And Porch 
Porch
Pool Features 
In Ground
Roof 
Asphalt
Community Features
Association Fee 
$880.0
Association Fee Frequency 
Annually
MLS Area 
Area05071CantonTwp
School District 
PlymouthCanton
Financing Terms Available 
CashConventionalFHAVA Loan
Building Access 
GroundLevel
Roads 
Paved
Schools
School District
PlymouthCanton
Elementary School
Unknown
Middle School
Unknown
High School
Unknown
Listing courtesy of EXP Realty Main: [email protected]


IDX provided courtesy of Realcomp II Ltd. via RealcompIILtd. Copyright © 2026 Realcomp II Ltd. Shareholders.

IDX information is provided exclusively for consumers' personal, non-commercial use and may not be used for any purpose other than to identify prospective properties consumers may be interested in purchasing and that the data is deemed reliable but not guaranteed accurate by the MLS.

Neighborhood & Commute
Source: Walkscore
Save
Ask
Tour
Hide
Share