Save
Ask
Tour
Hide
Share
$443,900
1 Day On Site

6760 Lombardy Drive
Dexter Township, MI 48118

Single Family Residence|Coming Soon
2
Beds
2
Total Baths
2
Full Baths
1,681
SqFt
$264
/SqFt
1969
Built
Subdivision:
PARK LAWN BEACHNO 1
County:
Washtenaw
Call Now: 810-220-7653
Is this the listing for you? We can help make it yours.
810-220-7653
6760 Lombardy Drive6760 Lombardy Drive6760 Lombardy Drive6760 Lombardy Drive
Save
Ask
Tour
Hide
Share

Mortgage Calculator

Monthly Payment (Est.)

Enter an interest rate to see your estimated monthly payment.
Calculator powered by Showcase IDX, a Constellation1 Company. Copyright ©2026 Information is deemed reliable but not guaranteed.

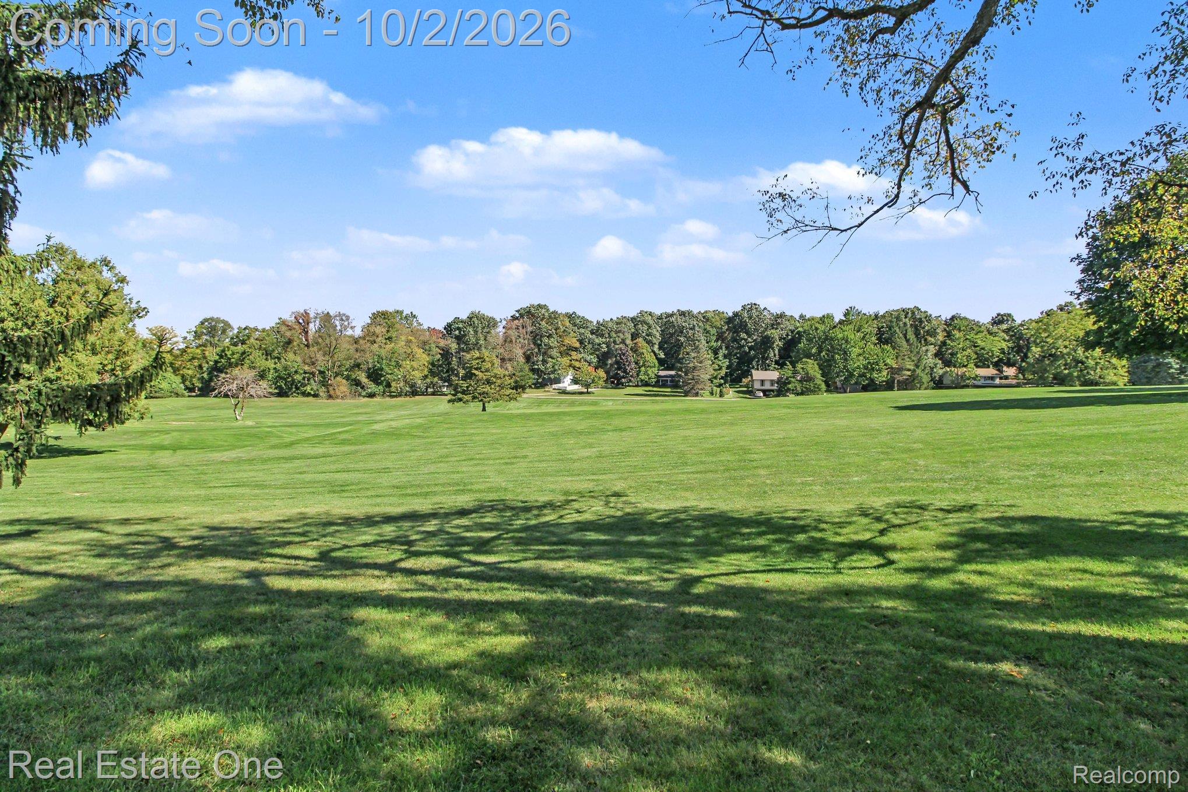
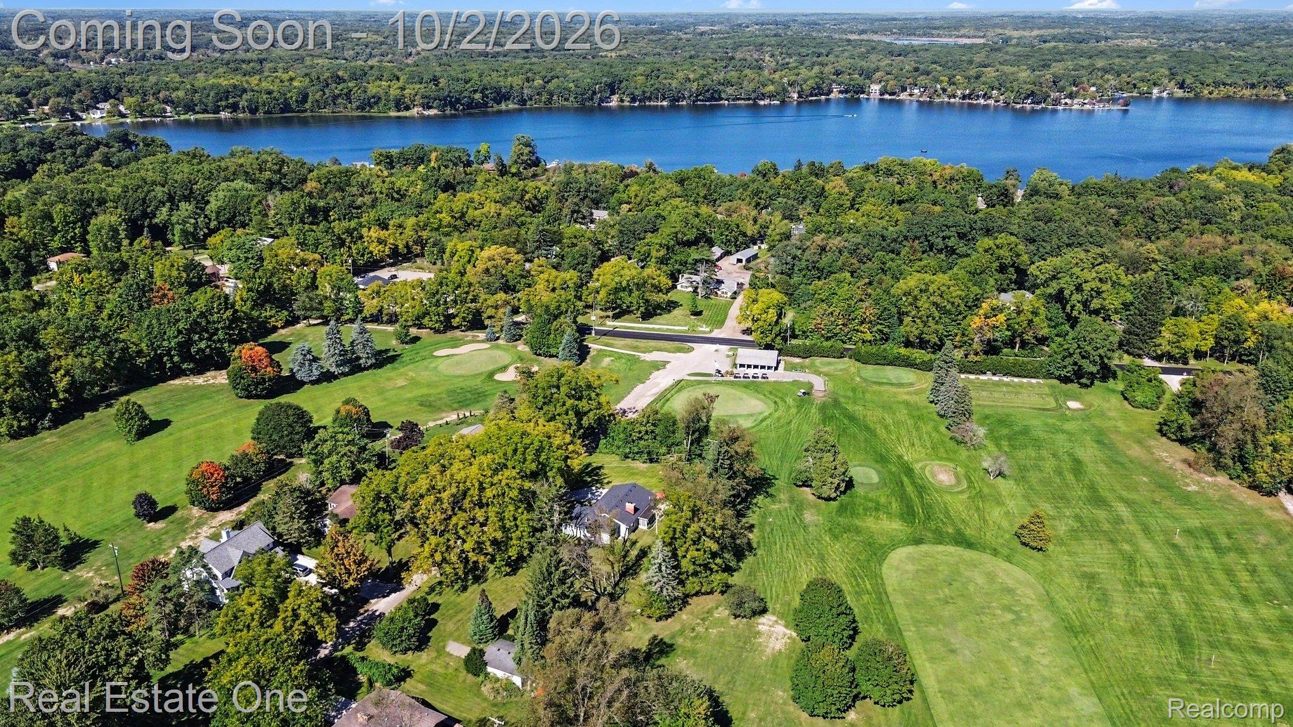
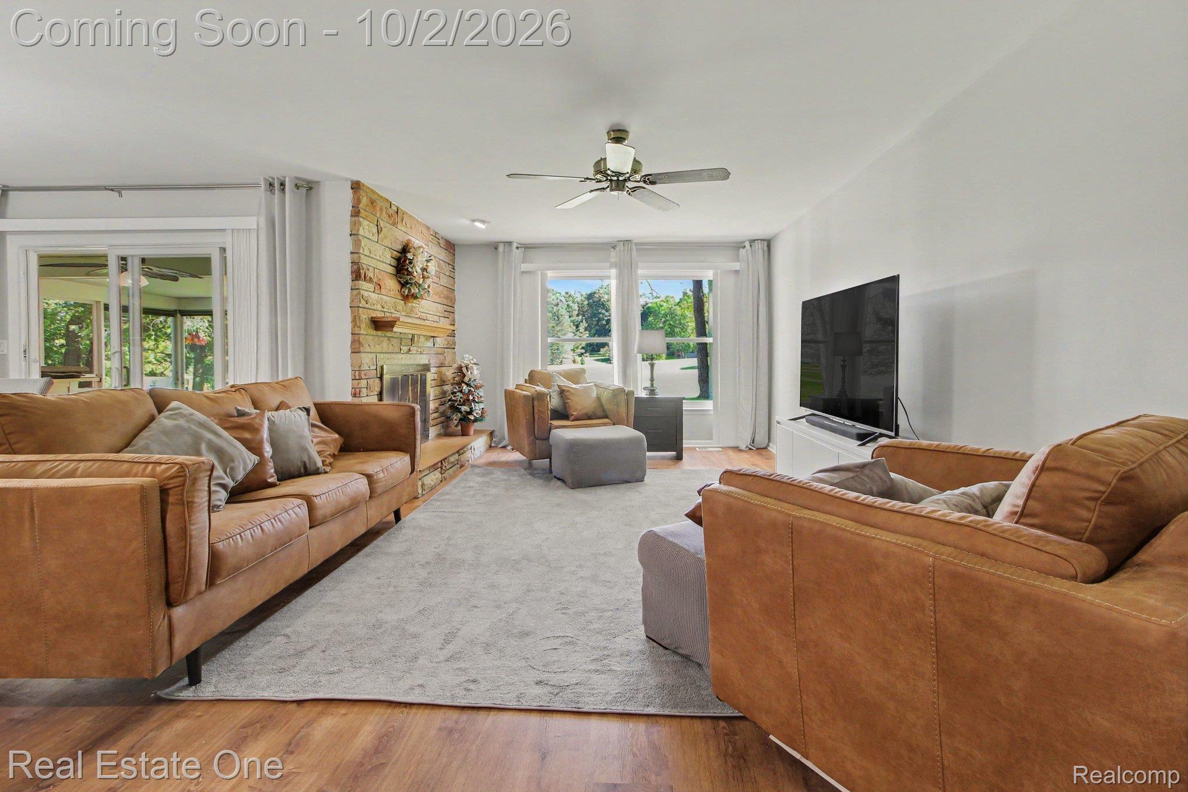
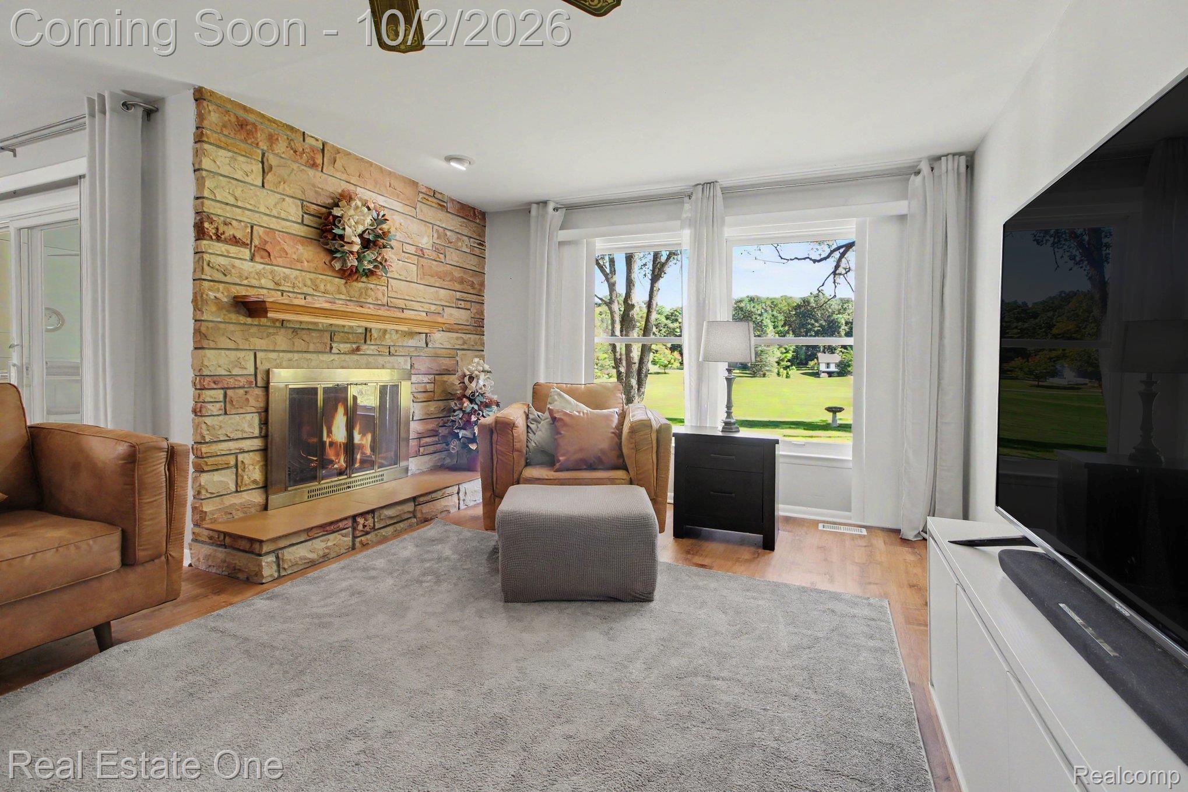
Golf-course views. North Lake privileges. One exceptional setting offering both. Set on over a half acre overlooking the first fairway of Inverness Golf & Country Club, this immaculate 2-bedroom, 2-bath Chelsea ranch offers 1,681 sq ft of beautifully maintained, single-level living. Enjoy spectacular views from the living and dining areas, primary bedroom and screened porch, plus all-sports North Lake beach privileges with first rights to a boat slip just down the street. Inside, two beautifully remodeled full baths include an impressive primary ensuite with upscale finishes and walk-in shower. The spacious living room features a natural stone fireplace, while the well-appointed kitchen offers extensive cabinetry, pull-out shelving, pantry, stainless appliances and under-cabinet lighting. Extensive 2021–22 improvements include roof, well, water heater, electrical updates, flooring, interior doors, concrete driveway/patio and more. Home is wired with a transfer switch for a portable generator. Oversized 1-car garage offers additional storage and mechanical space; garage freezer stays. Approximately 4.5 platted lots, mature trees and generous outdoor space complete this rare combination of golf and lake living. (No sign in yard) BATVAI

Save
Ask
Tour
Hide
Share
Listing Snapshot
Price 
$443,900
Days On Site 
1 Day
Bedrooms 
2
Inside Area (SqFt) 
1,681 sqft
Total Baths 
2
Full Baths 
2
Partial Baths 
N/A
Lot Size 
0.58 Acres
Year Built 
1969
MLS® Number 
20261078550
Status 
Coming Soon
Property Tax 
$5,505
HOA/Condo/Coop Fees 
$28.75 monthly
Sq Ft Source 
Public Records
Friends & Family
Recent Activity
yesterdayListing first seen on site
yesterdayListing updated with changes from the MLS®
General Features
Acres 
0.58
Attached Garage 
Yes
Cross Street 
Lombardy Drive and North Territorial
Disclosures 
Taxes Homestead Exempt
Garage 
Yes
Garage Spaces 
1.5
Levels 
One
Parking 
AttachedDrivewayGarage Door Opener
Property Sub Type 
Single Family Residence
Sewer 
Septic Tank
Special Circumstances 
Standard
SqFt Above 
1681
Style 
Ranch
Water Source 
PrivateWell
Interior Features
Appliances 
OvenElectric Water HeaterBuilt-In Electric RangeDishwasherDryerElectric CooktopFree-Standing RefrigeratorMicrowaveSelf Cleaning OvenStainless Steel Appliance(s)WasherWater Softener Owned
Basement 
Crawl Space
Cooling 
Ceiling Fan(s)Central Air
Fireplace 
Yes
Fireplace Features 
Living Room
Heating 
Forced AirNatural Gas
Laundry Features 
Electric Dryer HookupLaundry RoomWasher Hookup
BathFull 
Dimensions - 7 X 5
Bedroom 
Dimensions - 11 X 9
Dining Room 
Dimensions - 9 X 12
Kitchen 
Dimensions - 14 X 10
Laundry 
Dimensions - 6 X 9
Living Room 
Dimensions - 13 X 18
Master Bathroom 
Dimensions - 9 X 9
Master Bedroom 
Dimensions - 12 X 15
ThreeSeasonRoom 
Dimensions - 15 X 15
Save
Ask
Tour
Hide
Share
Exterior Features
Construction Details 
Vinyl Siding
Other Structures 
Shed(s)
Patio And Porch 
CoveredEnclosedPatioPorch
Pool Features 
None
Roof 
Asphalt
Waterfront Features 
Beach AccessLake Privileges
Community Features
Association Fee 
$345.0
Association Fee Frequency 
Annually
Community Features 
ClubhouseGolf
MLS Area 
Area04021DexterTwp
School District 
Chelsea
Financing Terms Available 
CashConventional
Building Access 
GroundLevelwSteps
Roads 
Gravel
Schools
School District
Chelsea
Elementary School
Unknown
Middle School
Unknown
High School
Unknown
Listing courtesy of Real Estate One-Brighton: [email protected]


IDX provided courtesy of Realcomp II Ltd. via RealcompIILtd. Copyright © 2026 Realcomp II Ltd. Shareholders.

IDX information is provided exclusively for consumers' personal, non-commercial use and may not be used for any purpose other than to identify prospective properties consumers may be interested in purchasing and that the data is deemed reliable but not guaranteed accurate by the MLS.

Neighborhood & Commute
Source: Walkscore
Save
Ask
Tour
Hide
Share