Save
Ask
Tour
Hide
Share
$899,900
1 Day On Site

45932 Ashford Circle
Novi City, MI 48374

Single Family Residence|Coming Soon
4
Beds
5
Total Baths
4
Full Baths
1
Partial Bath
5,575
SqFt
$161
/SqFt
1998
Built
Subdivision:
WINDRIDGE PLACE
County:
Oakland
Call Now: 810-220-7653
Is this the listing for you? We can help make it yours.
810-220-7653
Upcoming Open Houses
Sat, Oct 3, 11:00 AM - 5:00 PM
Sun, Oct 4, 11:00 AM - 5:00 PM
45932 Ashford Circle45932 Ashford Circle45932 Ashford Circle45932 Ashford Circle
Save
Ask
Tour
Hide
Share

Mortgage Calculator

Monthly Payment (Est.)

Enter an interest rate to see your estimated monthly payment.
Calculator powered by Showcase IDX, a Constellation1 Company. Copyright ©2026 Information is deemed reliable but not guaranteed.

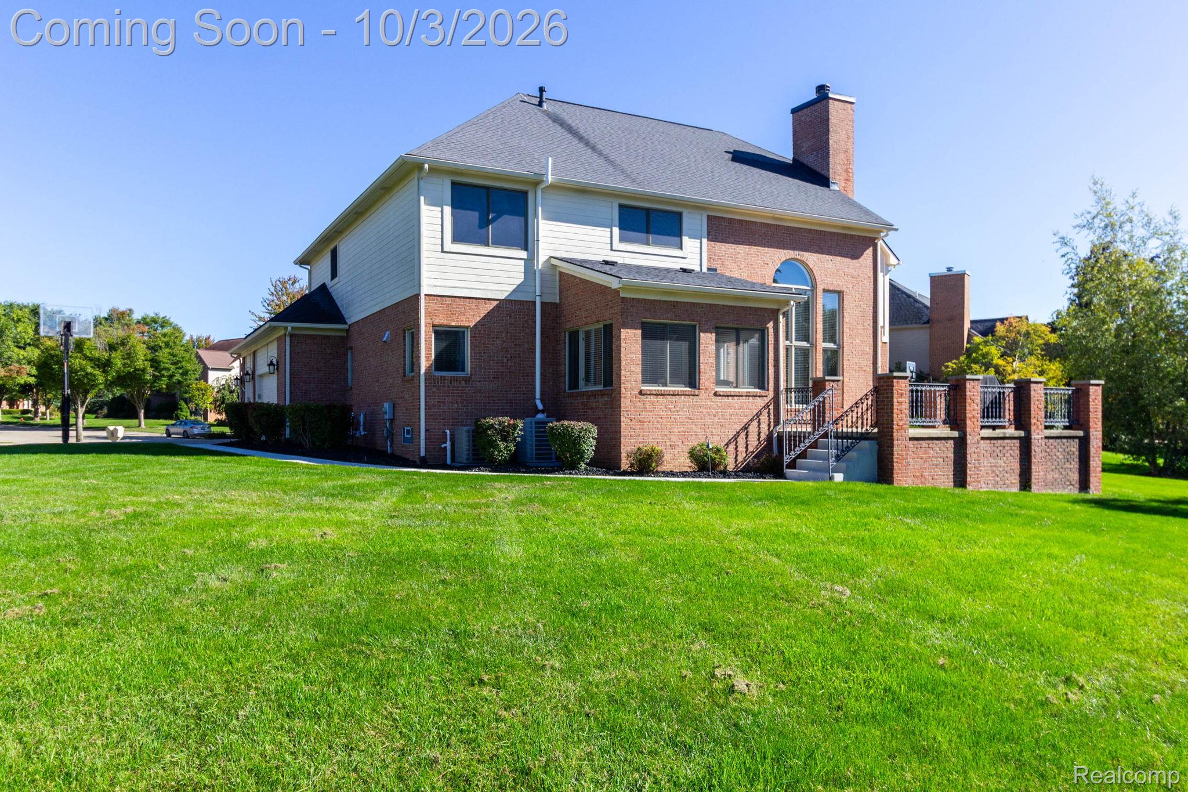
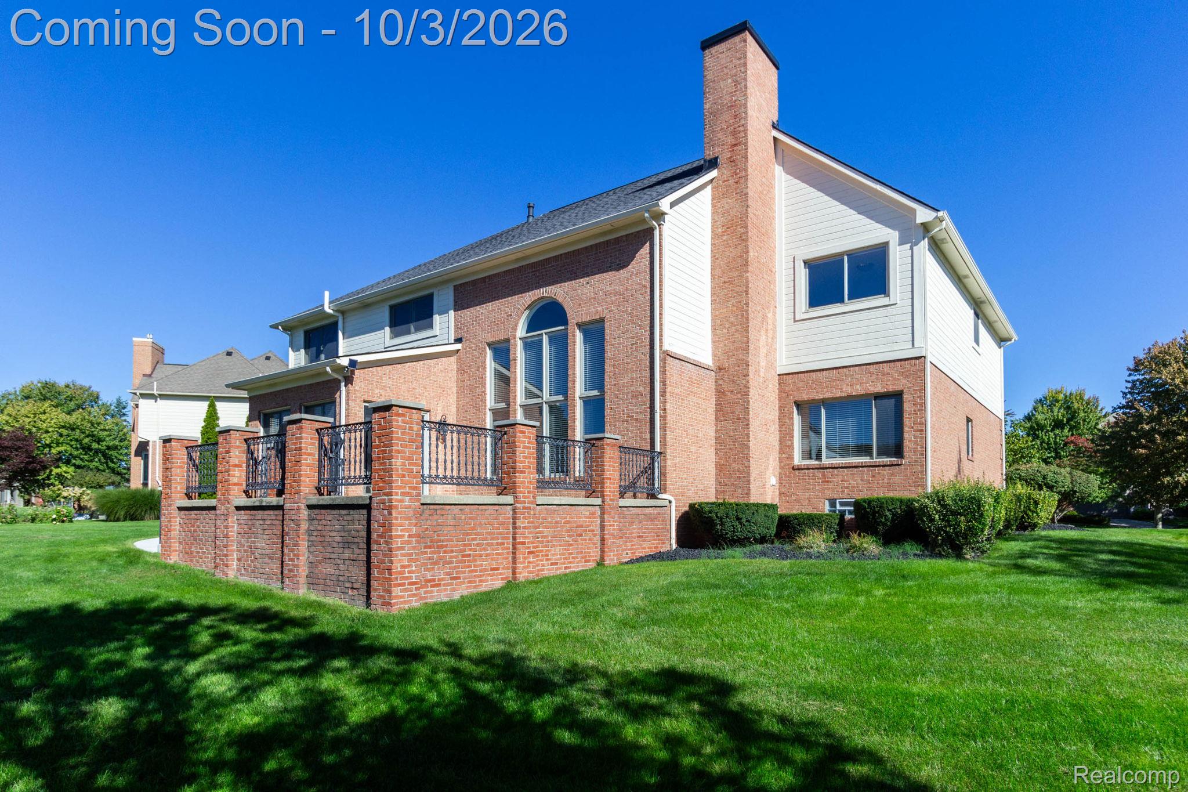
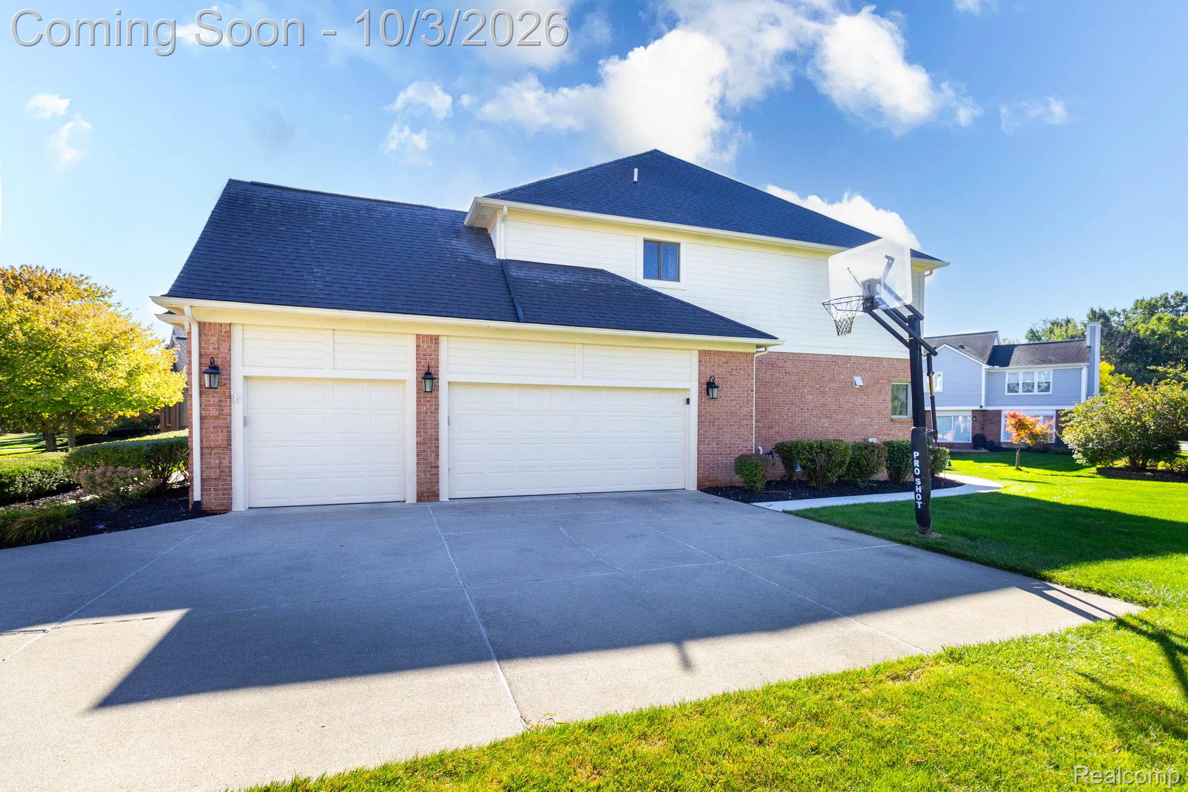
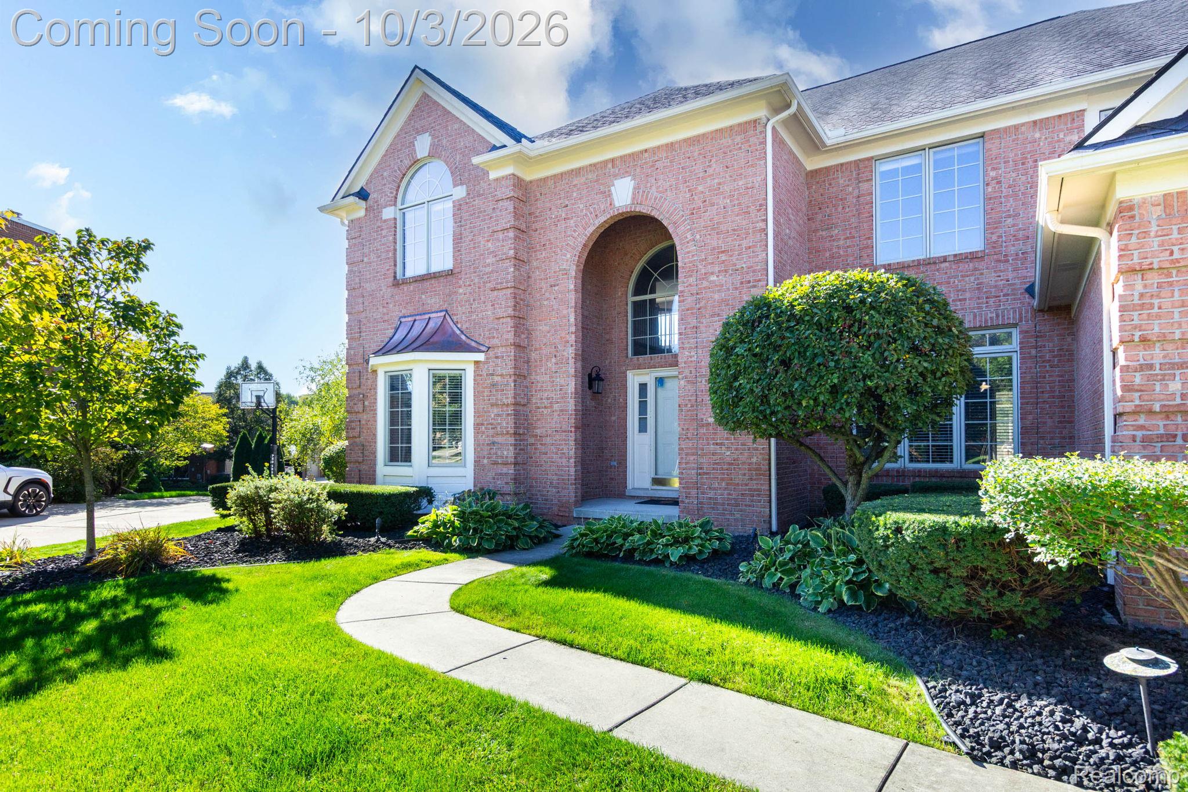
Stunning northeast-facing brick colonial w/ a premium elevation, situated on one of the subdivision’s most desirable low-traffic lots ( 0.44 acres) in Novi w/ Novi Schools. Features: 4 bedrooms, 4 full baths, & 1 half bath, w/ an open floor plan, abundant natural light due to many windows & impressive living spaces throughout. The main level features 9-ft ceilings, two-story foyer & a two-story Great Room w/ a gas fireplace and mantel. Kitchen w/ white cabinetry, a large center island, granite countertops, ceramic backsplash, walk-in pantry & newer stainless steel appliances, including a refrigerator, cooktop, microwave, dishwasher & new double oven (2025). Butler’s pantry w/ granite countertops connects to the formal dining room. Additional main-floor highlights include a curved staircase, formal living room w/ bay window, office/den w/ French glass doors, first-floor laundry w/ newer washer & dryer. Sunroom w/ vaulted ceiling, walls of windows & a doorwall leading to the large masonry patio. Upstairs, the expansive primary suite features a sitting area, his-and-hers walk-in closets, private bath w/ his-and-hers sinks & closets, granite countertops, ceramic tile, shower & a jetted tub. The second bedroom includes its own private en-suite bath, while the third and fourth bedrooms share an additional full bath. The finished basement provides even more living & entertaining space with an open layout, bar area w/ beverage cooler & granite countertops & a full bath with ceramic-tile. Lots of closets & large storage area. Major updates include two new furnaces (09/2024), two new central air conditioning units (09/2024), two new humidifiers (09/2024) & a large-capacity hot water tank (09/2024). Additional improvements include new windows (03/2021) & blinds (03/2021), a newer 30 year dimensional-shingle roof (09/2010), fresh paint, radon mitigation system & water-pressure backup sump pump. A three (3) car side-entry garage completes this exceptional home. Agent is Owner.

Save
Ask
Tour
Hide
Share
Listing Snapshot
Price 
$899,900
Days On Site 
1 Day
Bedrooms 
4
Inside Area (SqFt) 
5,575 sqft
Total Baths 
5
Full Baths 
4
Partial Baths 
1
Lot Size 
0.44 Acres
Year Built 
1998
MLS® Number 
20261078529
Status 
Coming Soon
Property Tax 
$10,496
HOA/Condo/Coop Fees 
$20.83 monthly
Sq Ft Source 
Builder
Friends & Family
Recent Activity
yesterdayListing first seen on site
yesterdayListing updated with changes from the MLS®
General Features
Acres 
0.44
Cross Street 
South of 10 Mile Road / East of Beck Road
Disclosures 
Taxes Homestead Exempt
Garage 
Yes
Garage Spaces 
3
Levels 
Two
Parking 
AttachedGarage Door OpenerGarage Faces Side
Pets 
Cats OKDogs OK
Property Sub Type 
Single Family Residence
Security 
Smoke Detector(s)
Sewer 
Public Sewer
Special Circumstances 
Standard
SqFt Above 
3775
SqFt Below 
1800
Style 
Colonial
Water Source 
Public
Interior Features
Appliances 
Gas Water HeaterBuilt-In Electric OvenDishwasherDisposalDryerElectric CooktopFree-Standing RefrigeratorHumidifierIce MakerMicrowaveStainless Steel Appliance(s)Washer
Basement 
FinishedSump Pump
Cooling 
Central Air
Fireplace 
Yes
Fireplace Features 
GasGreat Room
Heating 
Forced AirNatural Gas
Interior 
Smart Thermostat
Laundry Features 
Laundry Room
BathDualEntry 
Level - Second
BathFull 
Level - Second
BathLav 
Bedroom 
Dimensions - 10 X 13Level - Second
BreakfastNookRoom 
Dimensions - 12 X 13
Dining Room 
Dimensions - 12 X 16
Family Room 
Dimensions - 18 X 22Level - Basement
FlexRoom 
Dimensions - 11 X 17Level - Basement
FourSeasonRoom 
Dimensions - 12 X 17
Game Room 
Dimensions - 11 X 17Level - Basement
Great Room 
Dimensions - 19 X 17
Kitchen 
Dimensions - 11 X 13
Laundry 
Dimensions - 6 X 8
Library 
Dimensions - 12 X 13
Living Room 
Dimensions - 12 X 16
Master Bathroom 
Level - Second
Master Bedroom 
Dimensions - 23 X 14Level - Second
Other 
Dimensions - 12 X 11Level - Basement
Save
Ask
Tour
Hide
Share
Exterior Features
Construction Details 
BrickWood Siding
Exterior 
Lighting
Patio And Porch 
PatioPorch
Pool Features 
None
Community Features
Accessibility Features 
Therapeutic Whirlpool
Association Fee 
$250.0
Association Fee Frequency 
Annually
Community Features 
Sidewalks
MLS Area 
Area02223Novi
School District 
Novi
Financing Terms Available 
CashConventionalFHAVA Loan
Building Access 
GroundLevel
Roads 
Paved
Schools
School District
Novi
Elementary School
Unknown
Middle School
Unknown
High School
Unknown
Listing courtesy of Internet Real Estate, Inc: [email protected]


IDX provided courtesy of Realcomp II Ltd. via RealcompIILtd. Copyright © 2026 Realcomp II Ltd. Shareholders.

IDX information is provided exclusively for consumers' personal, non-commercial use and may not be used for any purpose other than to identify prospective properties consumers may be interested in purchasing and that the data is deemed reliable but not guaranteed accurate by the MLS.

Neighborhood & Commute
Source: Walkscore
Save
Ask
Tour
Hide
Share