
4813 Othello LaneSalem Township, MI 48167
Mortgage Calculator
Monthly Payment (Est.)
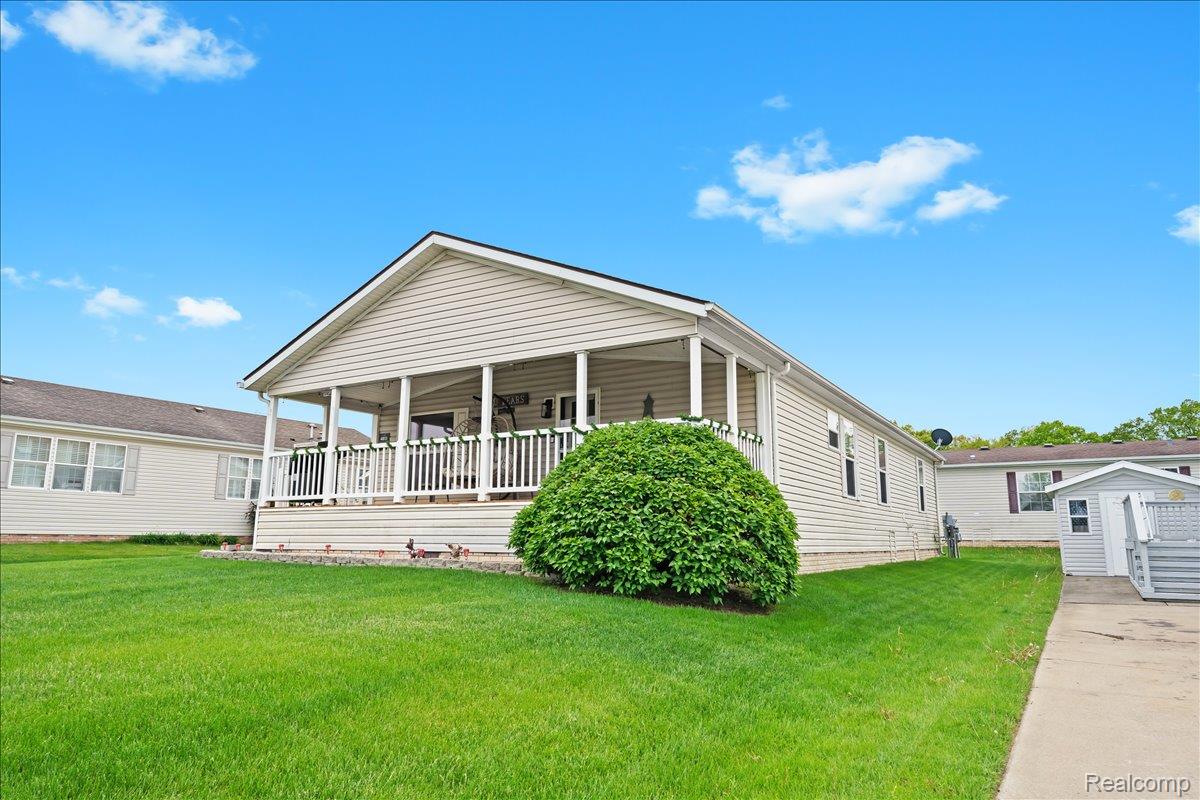
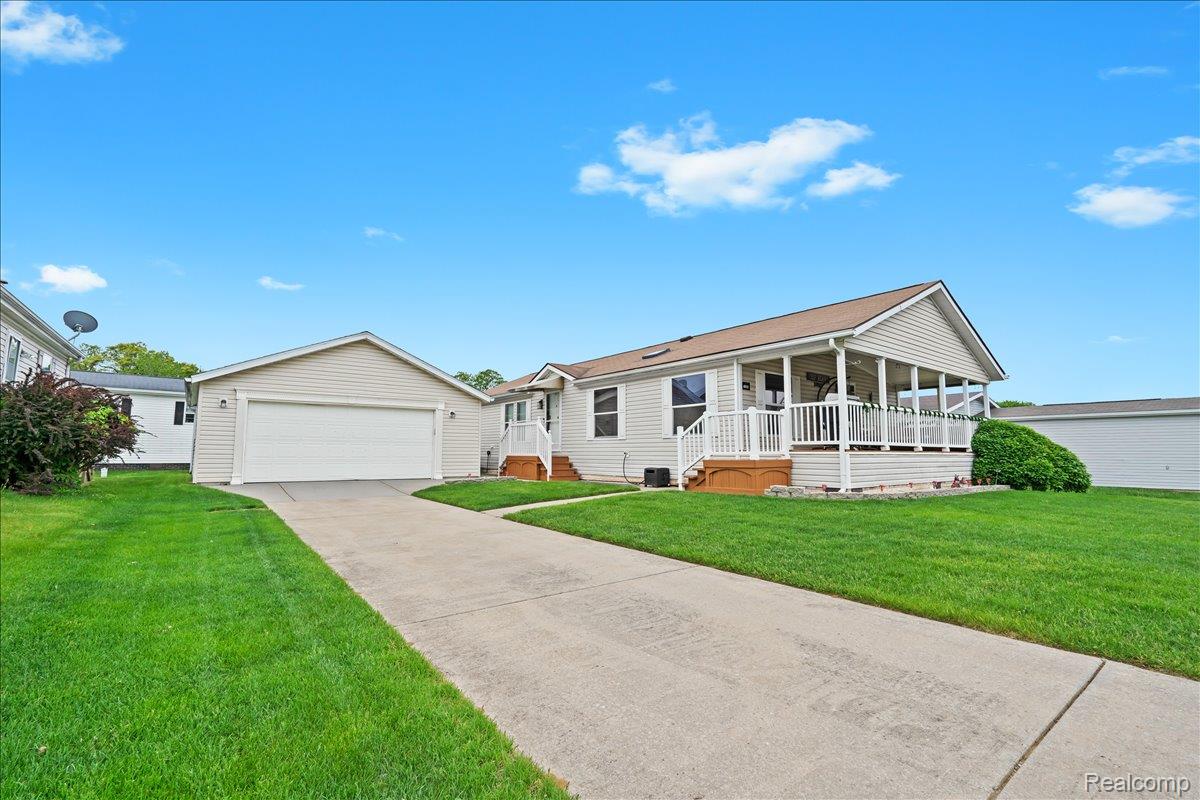
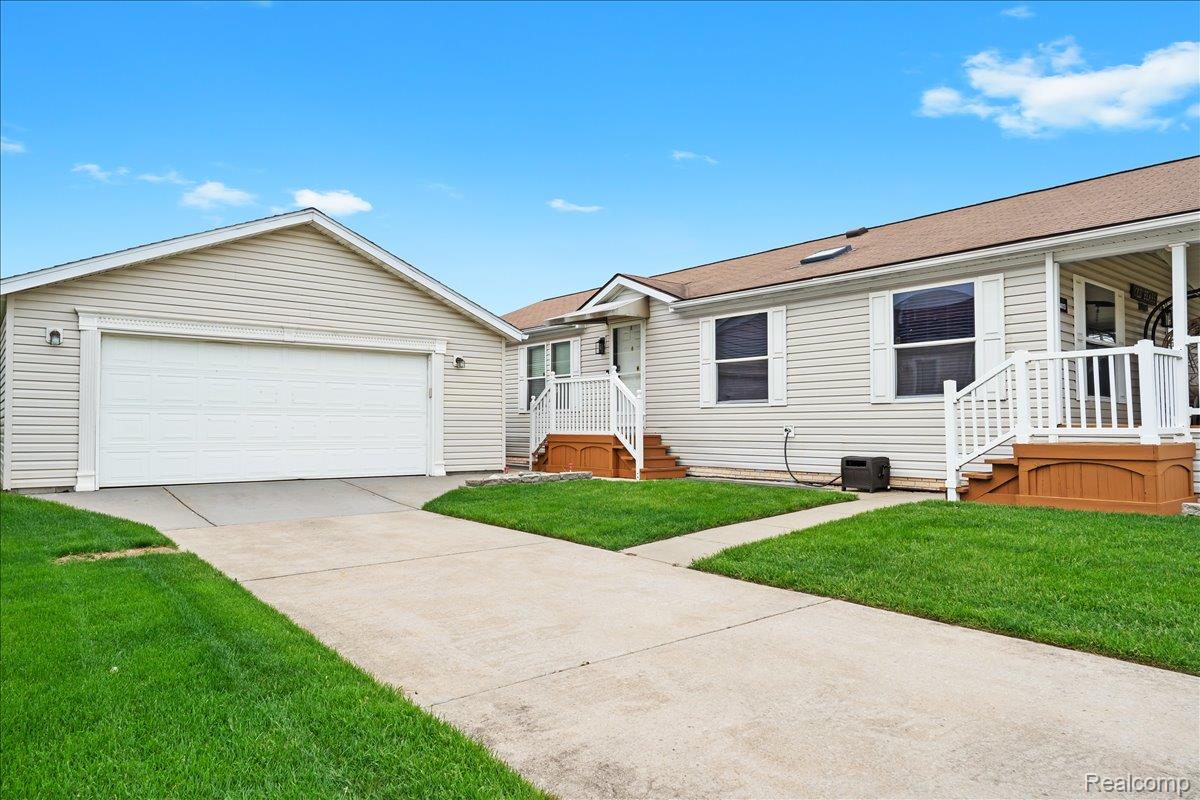
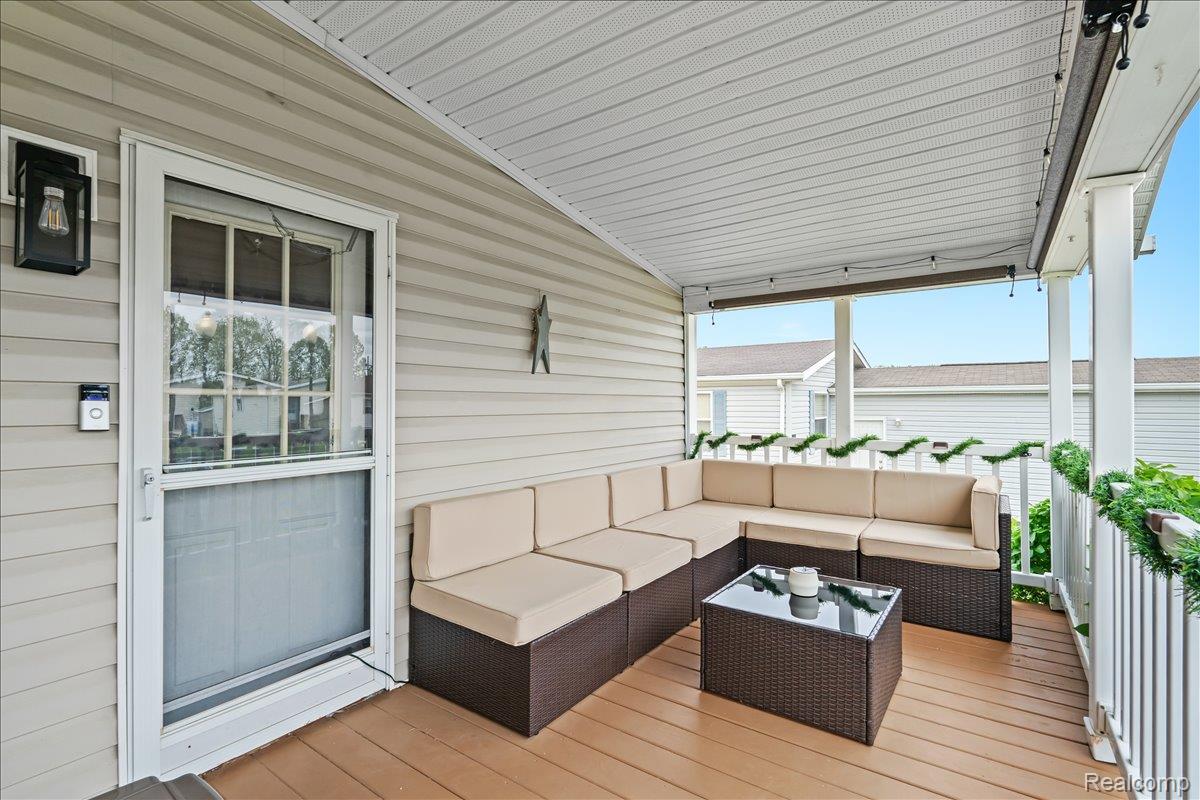
Enter an interest rate to see your estimated monthly payment.Welcome to 4813 Othello Ln in the Northville Crossing community, where generous living space, hard-to-find garage parking, and an impressive outdoor setup come together in a unique manufactured home opportunity. Built in 2002, this 3-bedroom, 2-bath home offers approximately 1,500 square feet of comfortable single-level living with a spacious and functional floor plan. The kitchen flows into the dining area and main living space, while all three bedrooms offer walk-in closets for valuable additional storage. The primary suite provides its own private bath with a soaking garden tub, double sinks, and plenty of storage. Since the home was purchased in January 2024, numerous updates and improvements have been completed, including a new hot water tank, water softener, gas lines under the home, A/C plumbing under the home, and heater tape under the home. Bathroom updates include a new toilet and flooring beneath the toilet in the primary bathroom, new primary bathroom sinks, and a new sink in the additional bathroom. The kitchen has also been updated with a new large sink. Six newer appliances include the microwave, refrigerator, stove, dishwasher, washer, and dryer. Additional improvements include new paint on the front and side porches and new privacy screens for the front porch. The home also features several Amazon/Alexa-integrated smart-home upgrades, including front and side door locks, front and side video doorbells, and an Amazon smart thermostat. The garage features an Amazon-integrated smart garage door opener that can accommodate eligible in-garage package delivery. One of the standout features is the substantial detached 2.5-car garage, offering excellent space for vehicles, tools, storage, hobbies, or a workshop. Outside, an approximately 27' x 8' covered front porch provides additional space to relax and enjoy the outdoors, while a private mini dog-run area adds functionality for pet owners. Central air and forced-air natural gas heat provide year-round comfort. Northville Crossing residents enjoy ac
| yesterday | Listing first seen on site | |
| yesterday | Listing updated with changes from the MLS® |

IDX provided courtesy of Realcomp II Ltd. via RealcompIILtd. Copyright © 2026 Realcomp II Ltd. Shareholders.
IDX information is provided exclusively for consumers' personal, non-commercial use and may not be used for any purpose other than to identify prospective properties consumers may be interested in purchasing and that the data is deemed reliable but not guaranteed accurate by the MLS.
Did you know? You can invite friends and family to your search. They can join your search, rate and discuss listings with you.